












20506 Galloway Drive, Saugus, CA, US, 91350
20506 Galloway Drive, Saugus, CA, US, 91350Basics
- Date added: Added 3 months ago
- Category: Residential
- Type: SingleFamilyResidence
- Status: Active
- Bedrooms: 3
- Bathrooms: 3
- Area: 2146 sq ft
- Lot size: 68049, 68049 sq ft
- Year built: 2021
- View: None
- Subdivision Name: Galloway 55+ (GALOW)
- County: Los Angeles
- MLS ID: PF26093090
Description
-
Description:
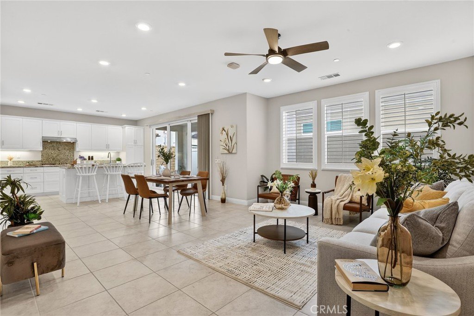
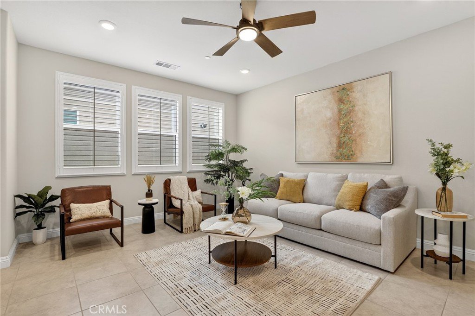
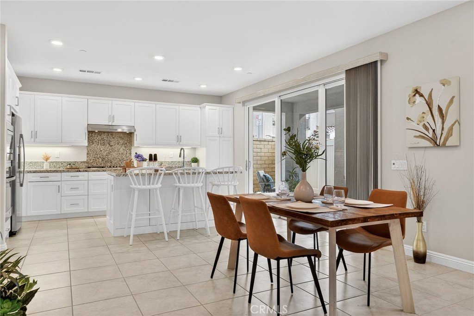
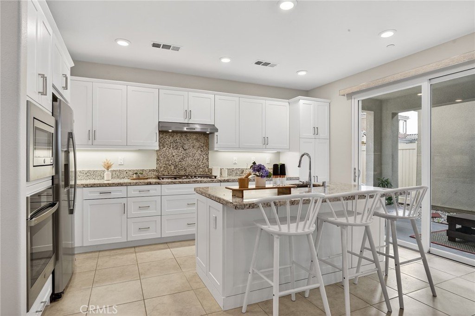
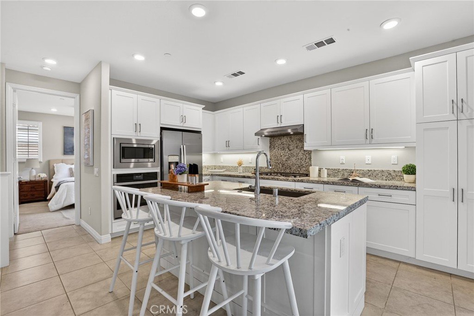
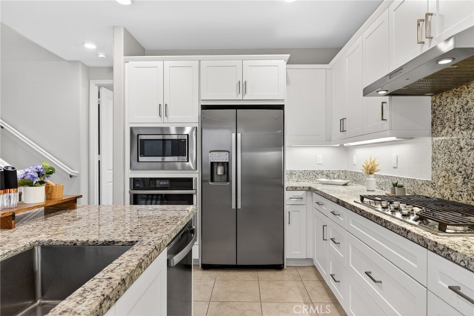
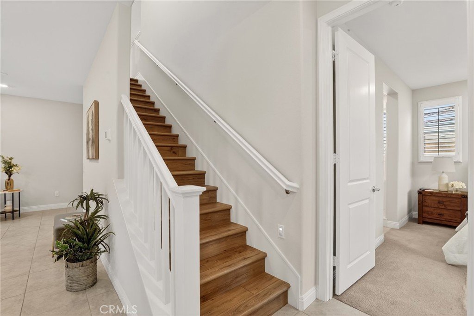
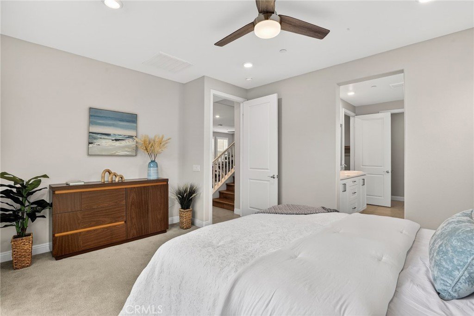
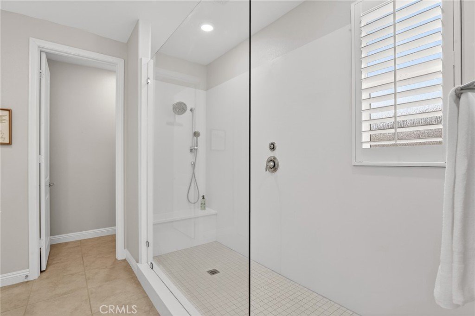
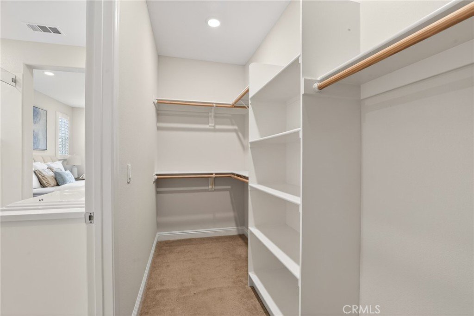
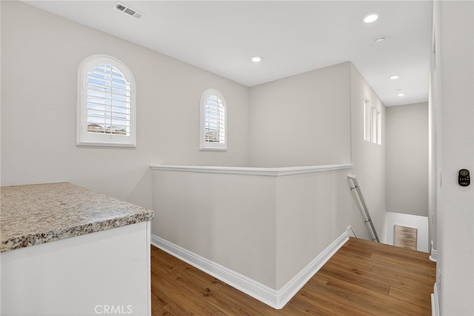
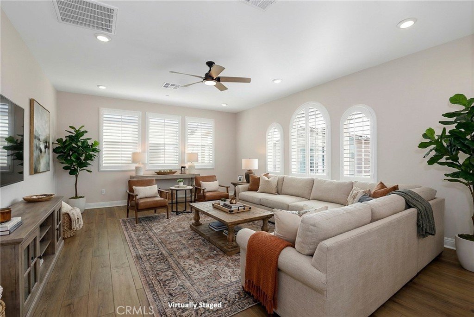
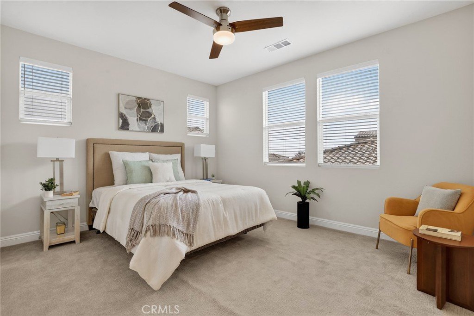
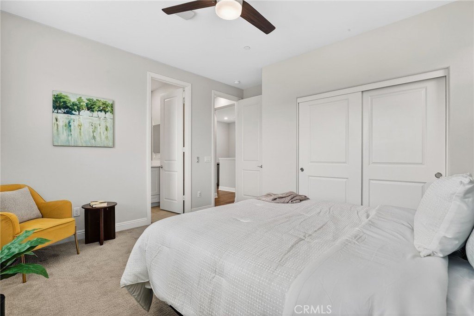
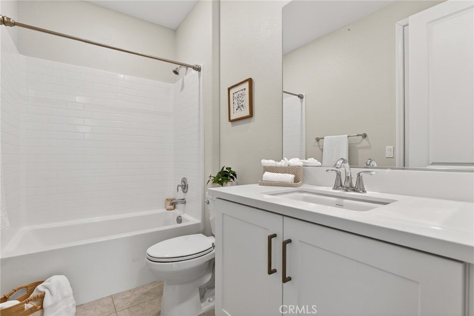
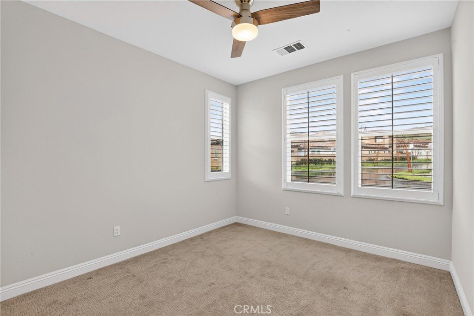
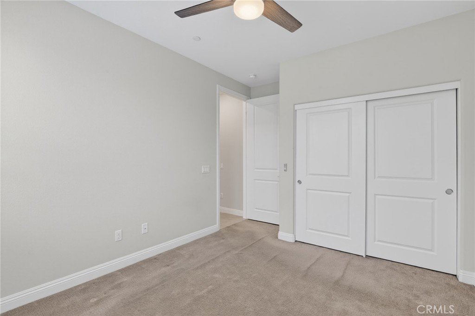
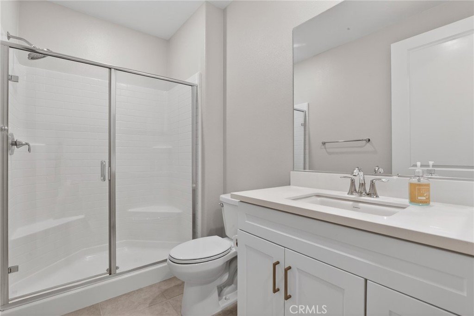
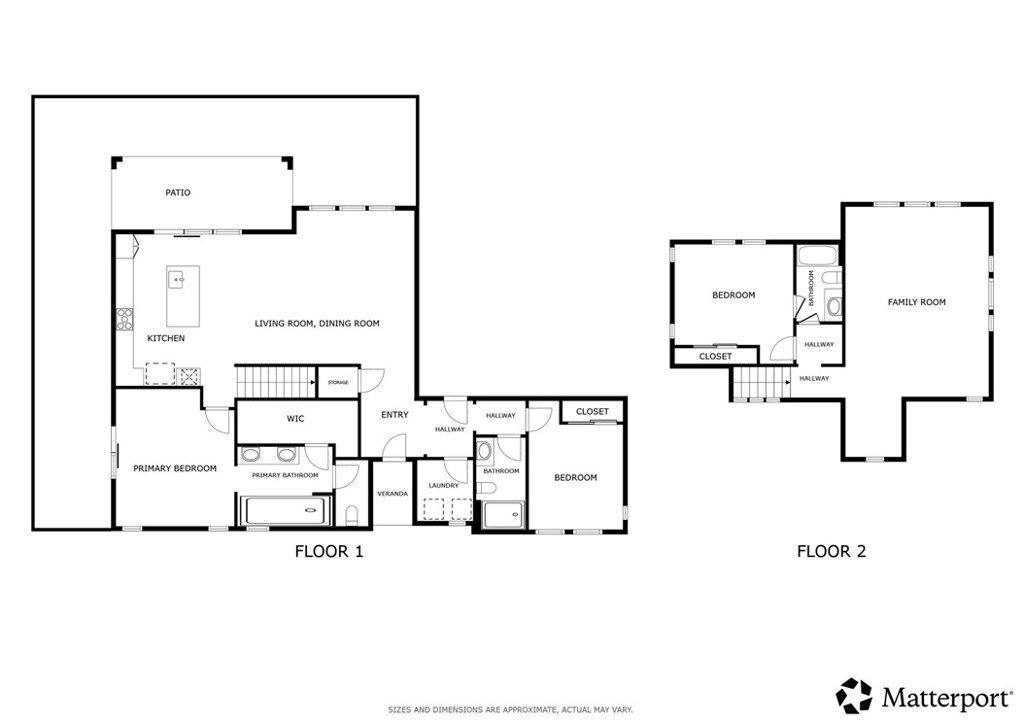
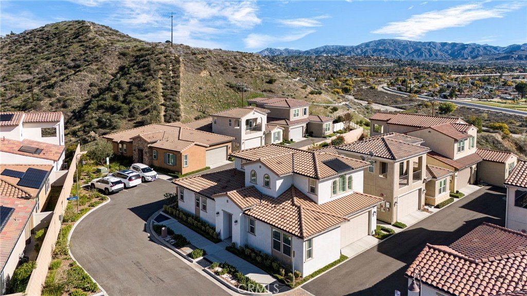

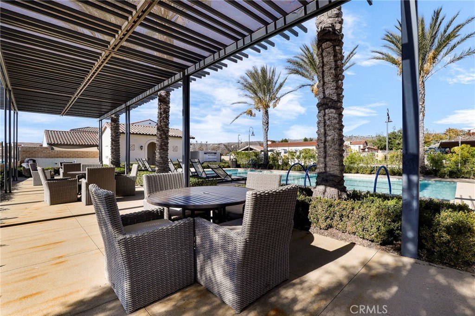
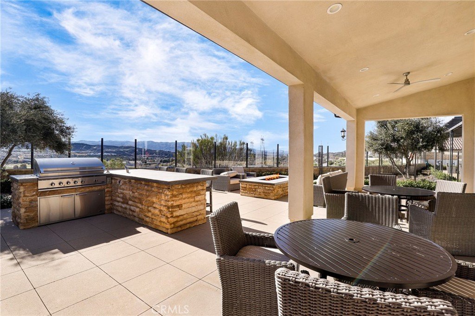
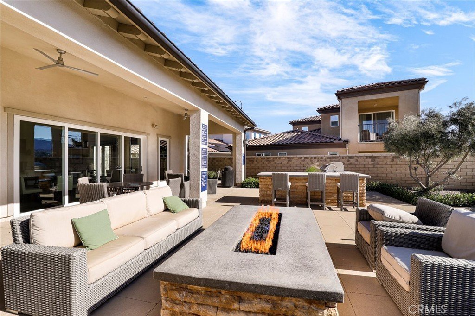
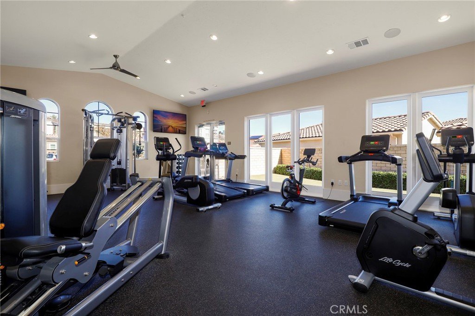
**No Mello-Roos & Low HOA fees** Beautiful corner-lot home in the gated community of Galloway. Enjoy resort-style living with a home that features two bedrooms on the main level, including a spacious primary suite with dual sinks, a large walk-in shower, and a custom walk-in closet with built-in organization. A second bedroom with a full bathroom downstairs . The bright open-concept living and dining areas flow seamlessly into the gourmet kitchen, complete with stone countertops, white cabinetry, stainless steel appliances included, and a large center island with seating, perfect for hosting family and friends. Luxury tile flooring and recessed lighting add a modern touch throughout the main living spaces. Upstairs offers the perfect private guest retreat, additional bedroom, full bathroom and another living room ideal for visiting family or extended stays. Additional features indoor laundry room on the main floor with washer and dryer. This home includes , all appliances, making this home truly move-in ready. You will also enjoy access to the community clubhouse overlooking the Santa Clarita Valley, featuring a fitness center, sparkling heated pool, and spa all year round. The home is also ideally located near the Santa Clarita Senior Center, Golden Valley Park, dog park, basketball courts, and picnic areas. A perfect blend of comfort, convenience, and 55+ community living.
Show all description
Location
- Directions: Golden Valley Rd to Five Knolls to Galloway Dr.
- Lot Size Acres: 1.5622 acres
Building Details
Amenities & Features
- Pool Features: Community
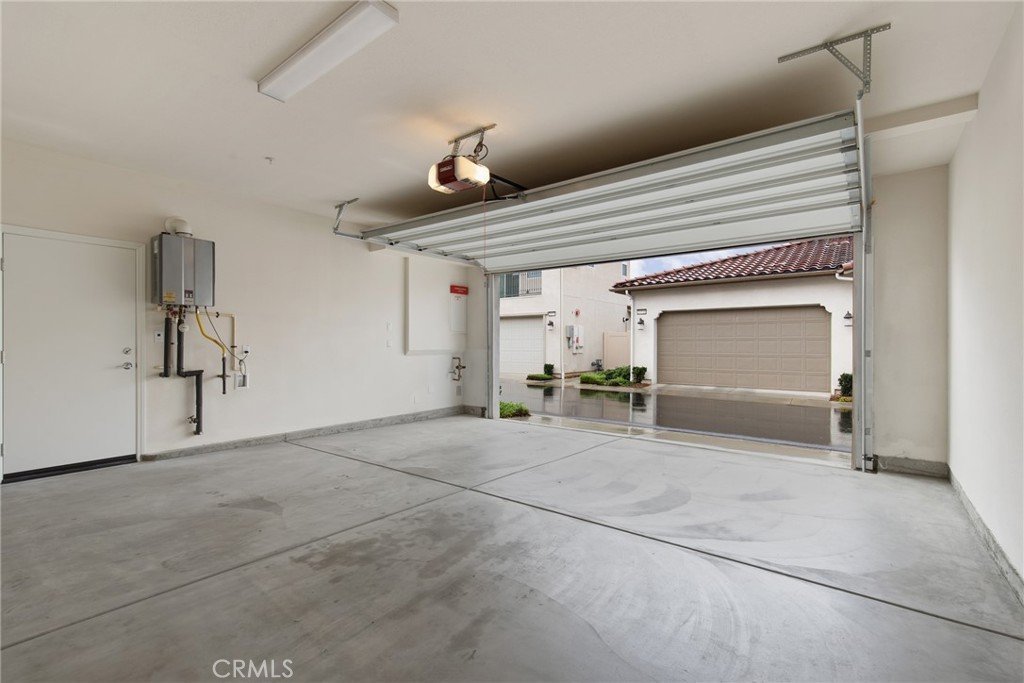
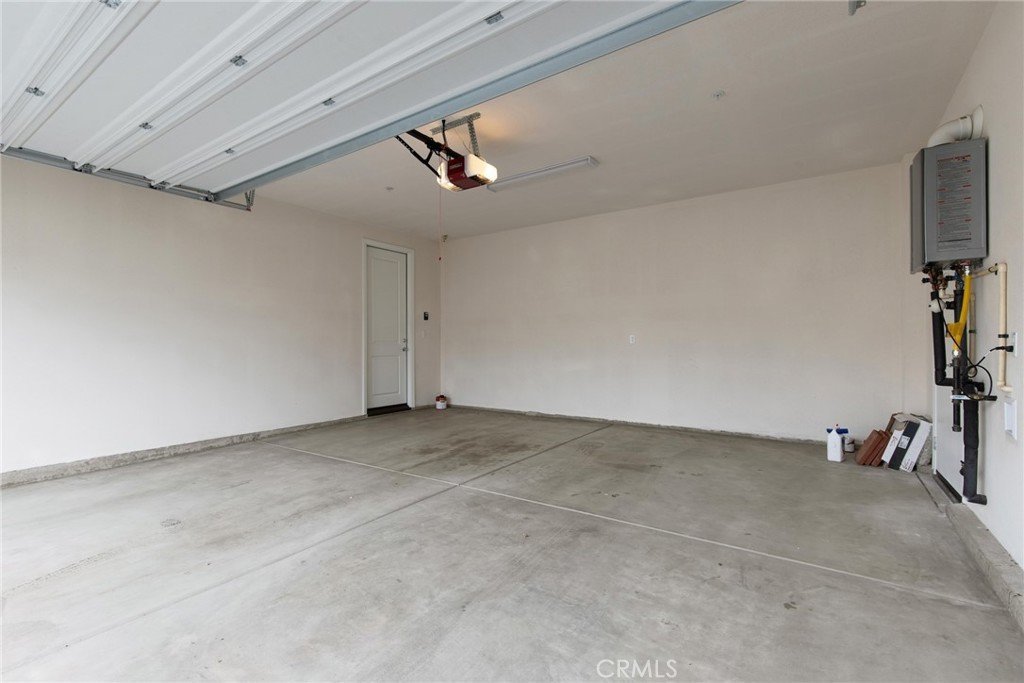
- Parking Features: Garage, Guest
- Accessibility Features: AccessibleEntrance
- Parking Total: 2
- Association Amenities: Clubhouse,ControlledAccess,FitnessCenter,FirePit,MaintenanceGrounds,Management,MaintenanceFrontYard,Barbecue,PetsAllowed,SpaHotTub,Security
- Cooling: CentralAir
- Fireplace Features: None
- Heating: Central
- Interior Features: CeilingFans, QuartzCounters, RecessedLighting, Unfurnished, Loft, MainLevelPrimary, PrimarySuite, WalkInClosets
- Laundry Features: Inside,LaundryRoom
- Appliances: SixBurnerStove,GasCooktop,GasOven,GasWaterHeater
Nearby Schools
- High School District: See Remarks
Expenses, Fees & Taxes
- Association Fee: $252
Agent info
- Agent name: Collette Canepa
- Agent MLS: Pf25458m
- Agent email: collette.canepa@redfin.com
- Agent officephone: 310-409-2885
Miscellaneous
- Association Fee Frequency: Monthly
- List Office Name: Redfin Corporation
- Listing Terms: CashToExistingLoan,Conventional,CalVetLoan,Exchange1031,FHA,FannieMae,FreddieMac,VaLoan
- Common Interest: PlannedDevelopment
- Community Features: Curbs,Mountainous,StreetLights,Suburban,Sidewalks,Pool
