


2051 W Elberon, Rancho Palos Verdes, CA, US, 90275
2051 W Elberon, Rancho Palos Verdes, CA, US, 90275Basics
- Date added: Added 2 months ago
- Category: Residential
- Type: SingleFamilyResidence
- Status: Active
- Bedrooms: 3
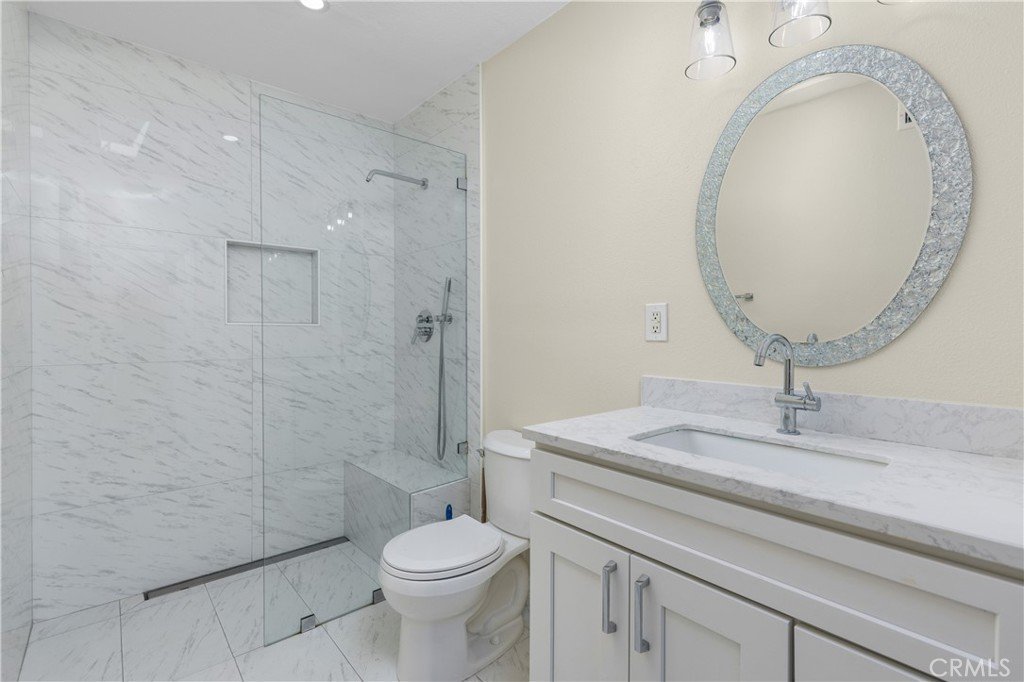
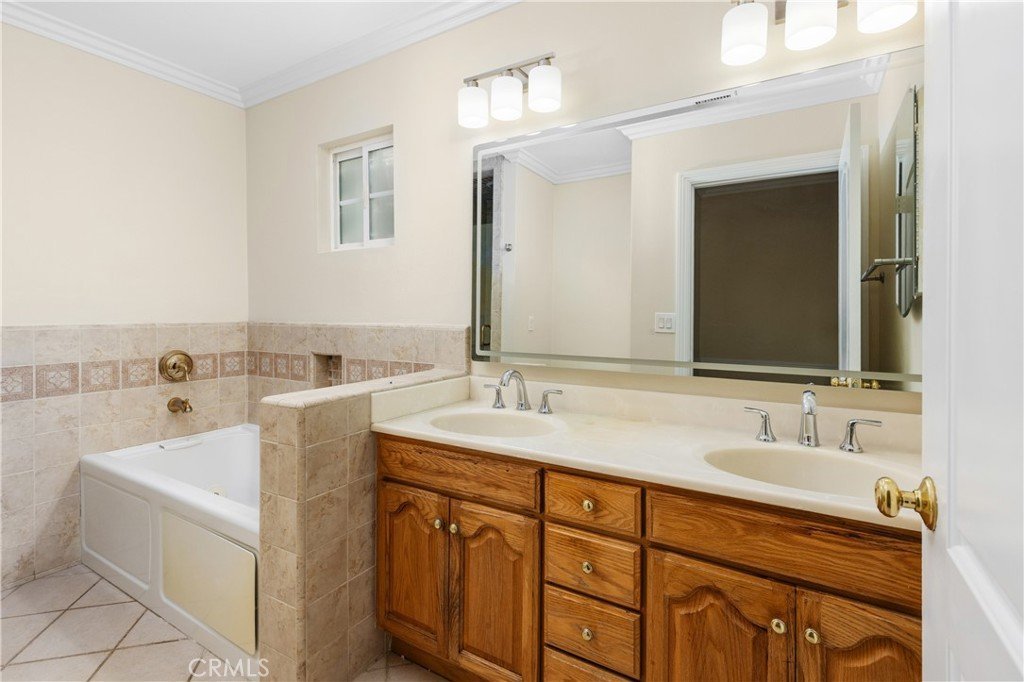
- Bathrooms: 3
- Area: 1824 sq ft
- Lot size: 6210, 6210 sq ft
- Year built: 1955
- Property Condition: AdditionsAlterations,BuildingPermit,RepairsCosmetic
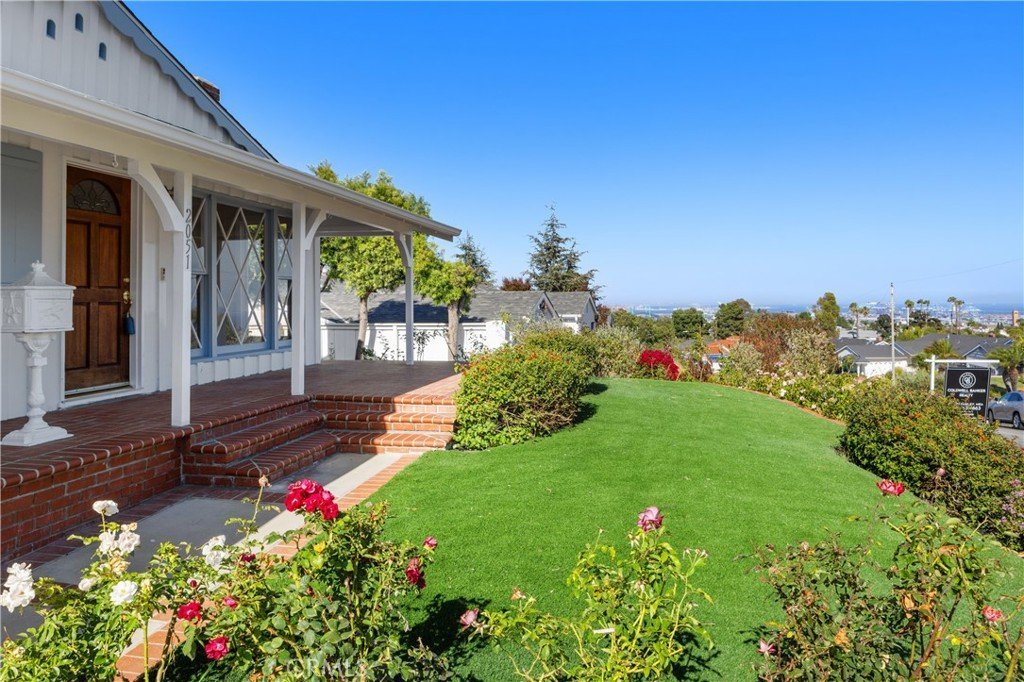
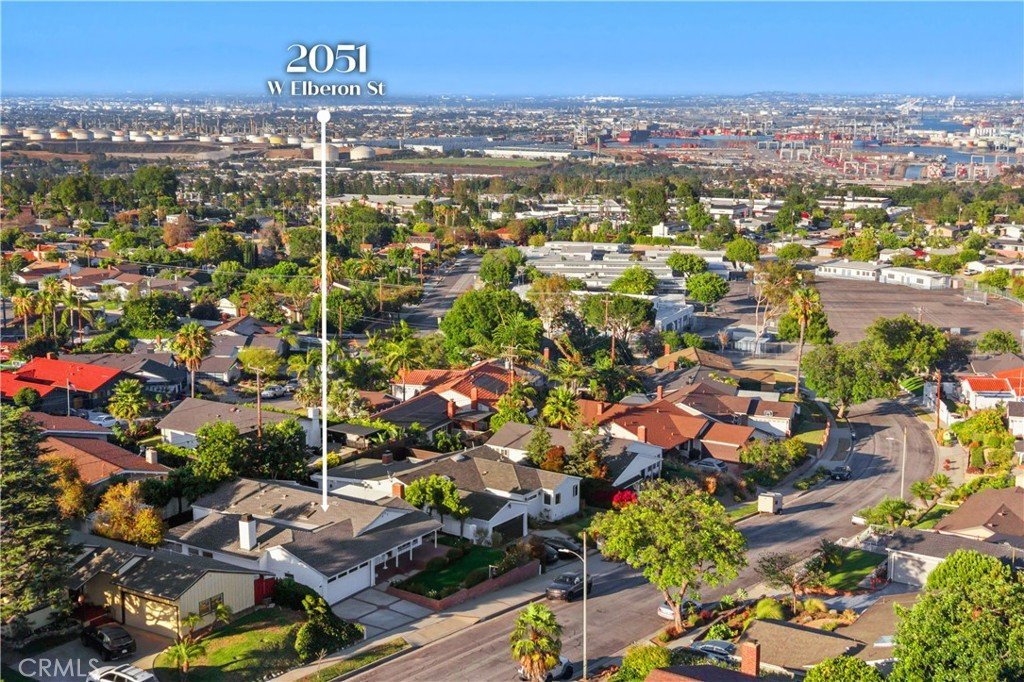
- View: CityLights,Harbor,Ocean,Panoramic
- Zoning: RPRS-4
- County: Los Angeles
- MLS ID: OC26145260
Description
-
Description:
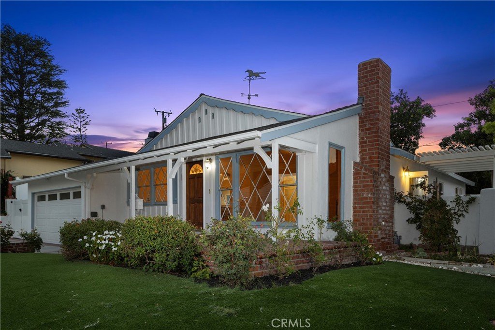
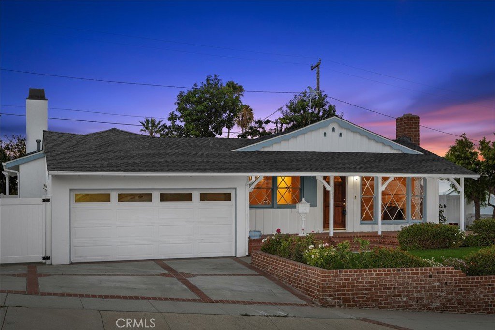
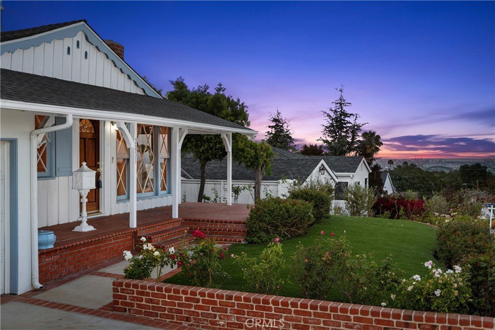
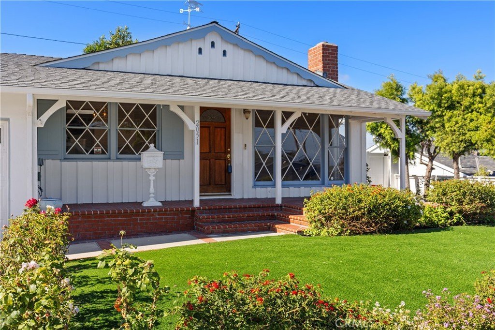
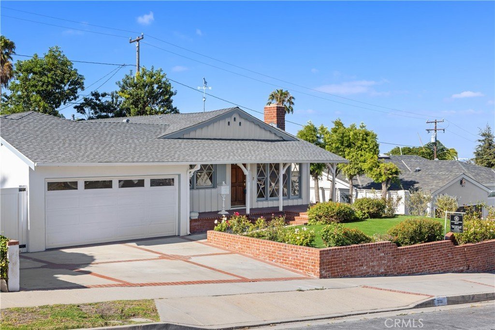
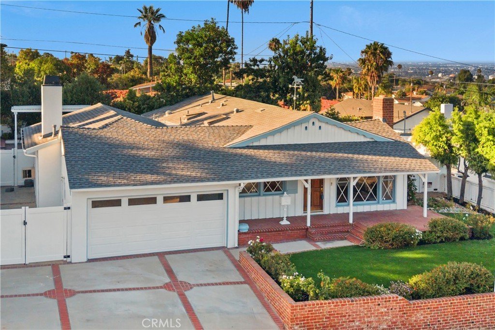
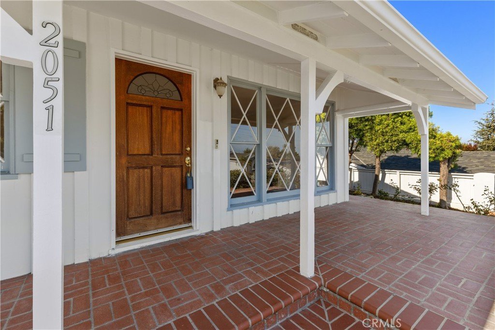
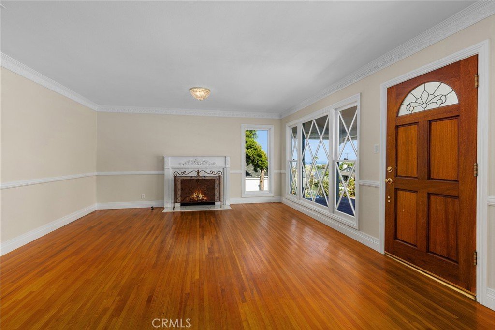
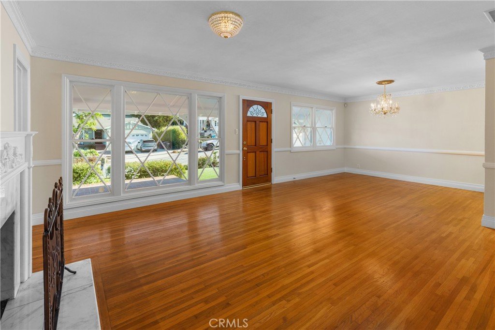
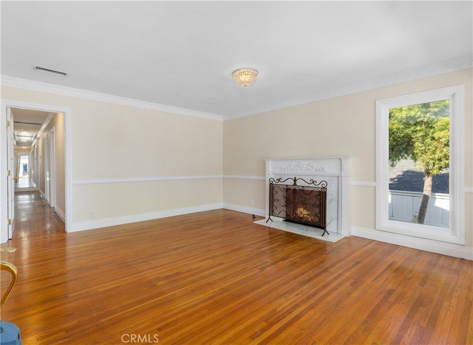
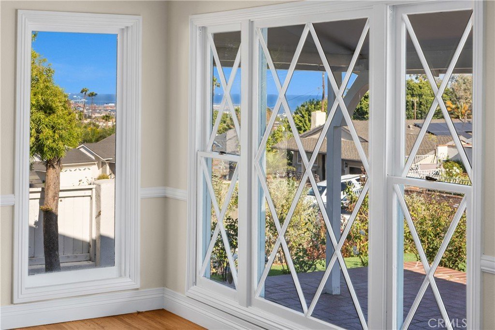
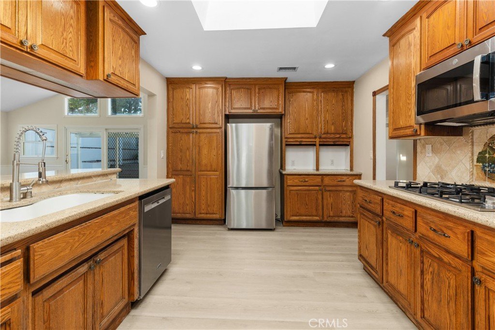
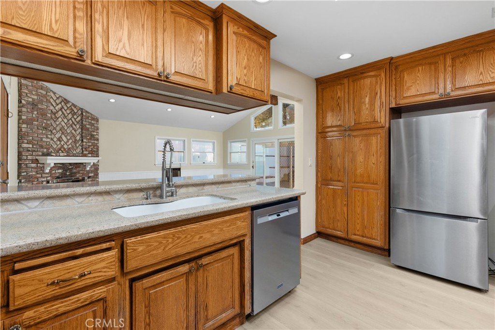
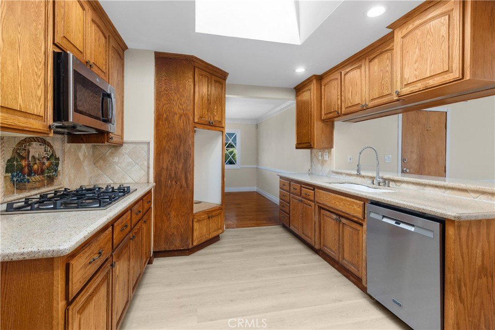
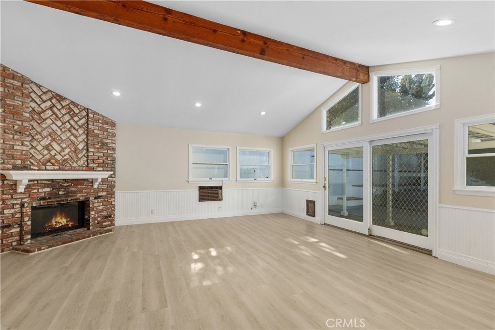
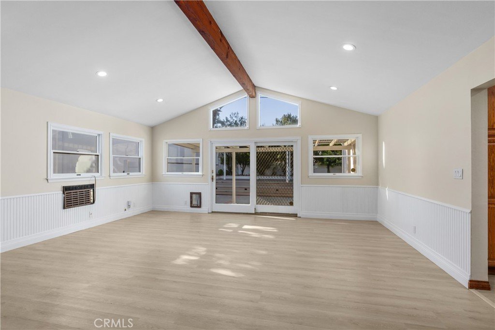
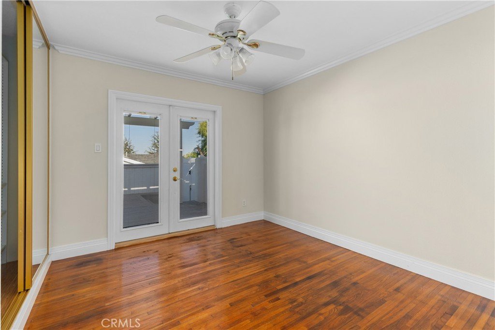
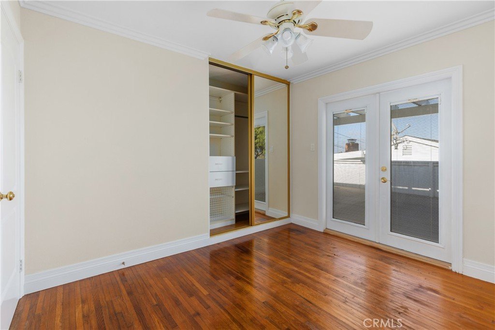
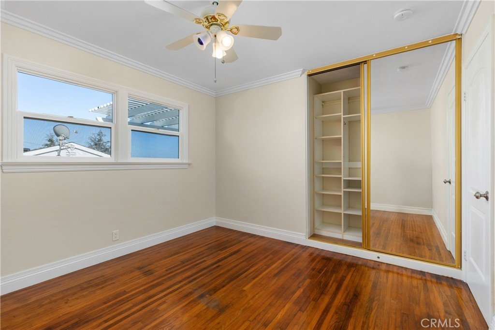
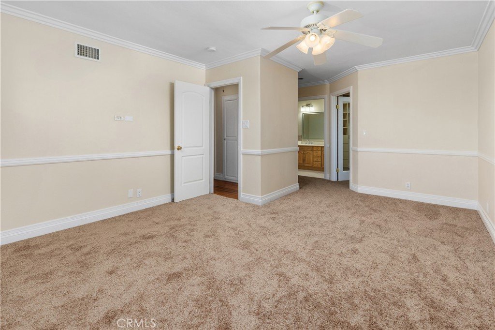
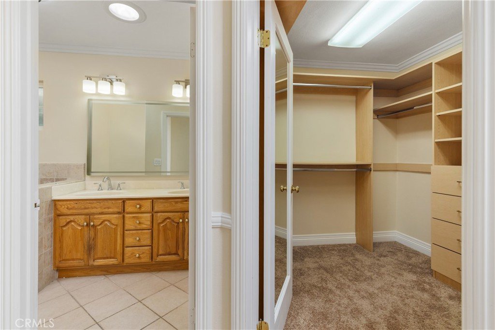
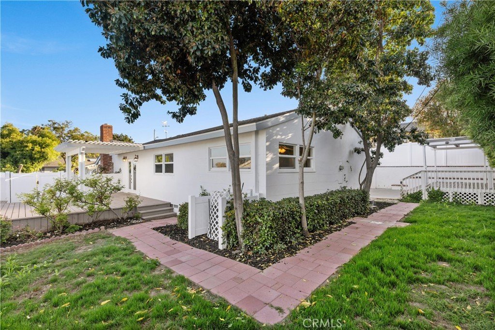
"Happy Days" are here again when you enter into this 1955 "Classical California" single level Ranch style home. Well positioned on "the hill" which offers distant yet panoramic views of the Harbor, City lights and ocean from the front porch and living room. Character abounds as the original hardwood floors remain in several areas along with original crown mouldings and wainscotting. A very practical large Family Room/Bonus Room with fireplace was an addition to the original floorplan which really enhances floorspace and utility. The master offers a large walk in closet with built ins. A secondary bedroom invites you through the French doors to an elevated deck and garden scape to start your day or recharge at days end. The rear yard is ample offering possibilities and currently offers a party deck for relaxing, or a hot spa potential to relax into the evening. Some items remain to be remodeled to your taste and preference but the cool, fresh gentle ocean breezes that arrive every afternoon in this location are priceless.
Show all description
Location
- Directions: Western (213) to Crestwood (North) Left on Bayend, right on Elberon
- Lot Size Acres: 0.1426 acres
Building Details
Amenities & Features
- Pool Features: None
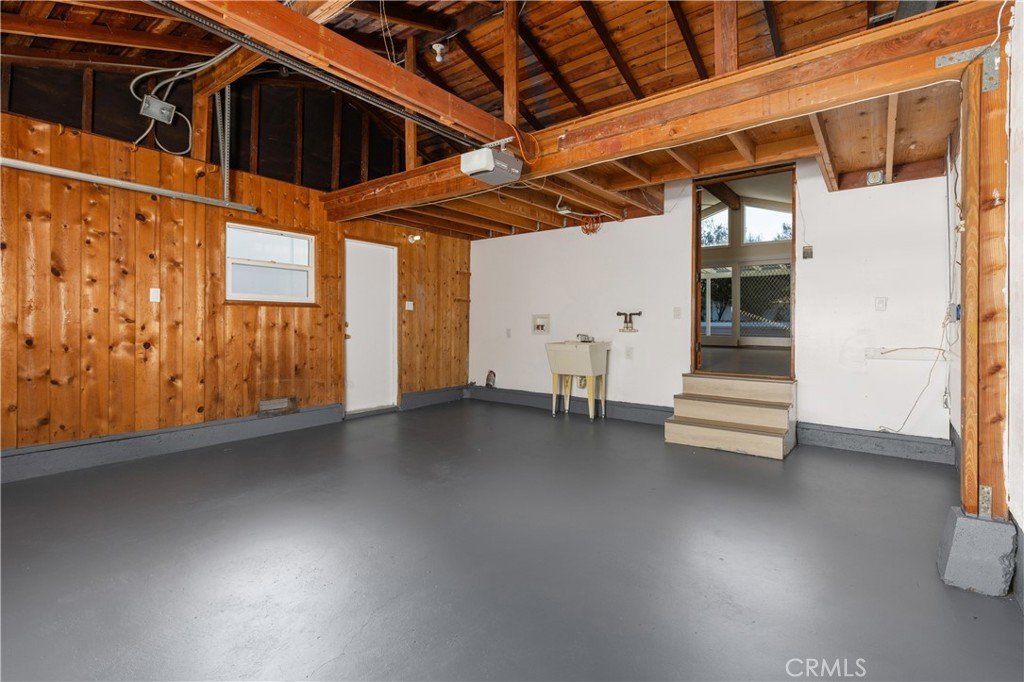
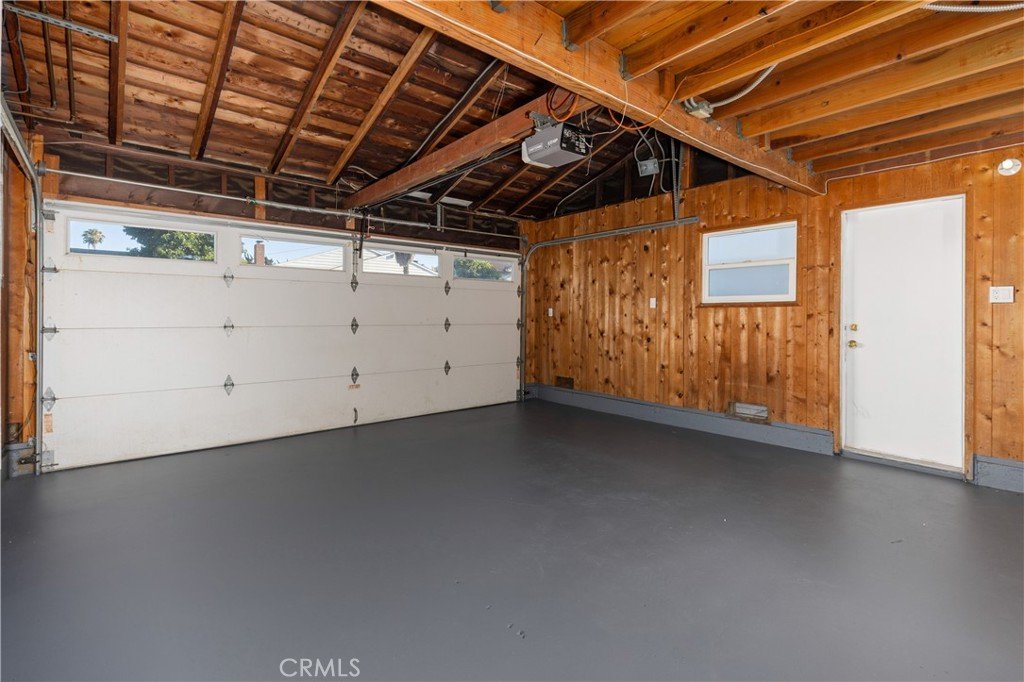
- Parking Features: Concrete, DirectAccess, DoorSingle, Driveway, Garage
- Patio & Porch Features: Brick,Concrete,FrontPorch,Lanai,Open,Patio
- Spa Features: None
- Accessibility Features: NoStairs
- Parking Total: 2
- Roof: Composition
- Utilities: NaturalGasAvailable,SewerConnected,WaterConnected
- Window Features: Skylights
- Cooling: WallWindowUnits
- Door Features: FrenchDoors
- Electric: Standard
- Fireplace Features: FamilyRoom, LivingRoom
- Heating: Central,ForcedAir,Fireplaces,NaturalGas
- Interior Features: BeamedCeilings, BreakfastBar, CeilingFans, GraniteCounters, HighCeilings, PullDownAtticStairs, RecessedLighting, AllBedroomsDown, BedroomOnMainLevel, MainLevelPrimary, PrimarySuite, WalkInClosets
- Laundry Features: InGarage
- Appliances: Dishwasher,GasCooktop,Microwave,Refrigerator
Nearby Schools
- Middle Or Junior School: Ridgecrest
- Elementary School: Dapplegray
- High School: Palos Verdes Peninsula
- High School District: Palos Verdes Peninsula Unified
Expenses, Fees & Taxes
- Association Fee: 0
Agent info
- Agent name: Shaun Hurley
- Agent MLS: SHURLSHA
- Agent email: shaunhurleyhomes@gmail.com
- Agent officephone: 949-499-1320
- Agent direct phone: 949-240-7979
Miscellaneous
- List Office Name: Coldwell Banker Realty
- Listing Terms: Cash,CashToNewLoan,Conventional,FHA,VaLoan
- Common Interest: None
- Community Features: Curbs
- Attribution Contact: 949-463-4663
