





















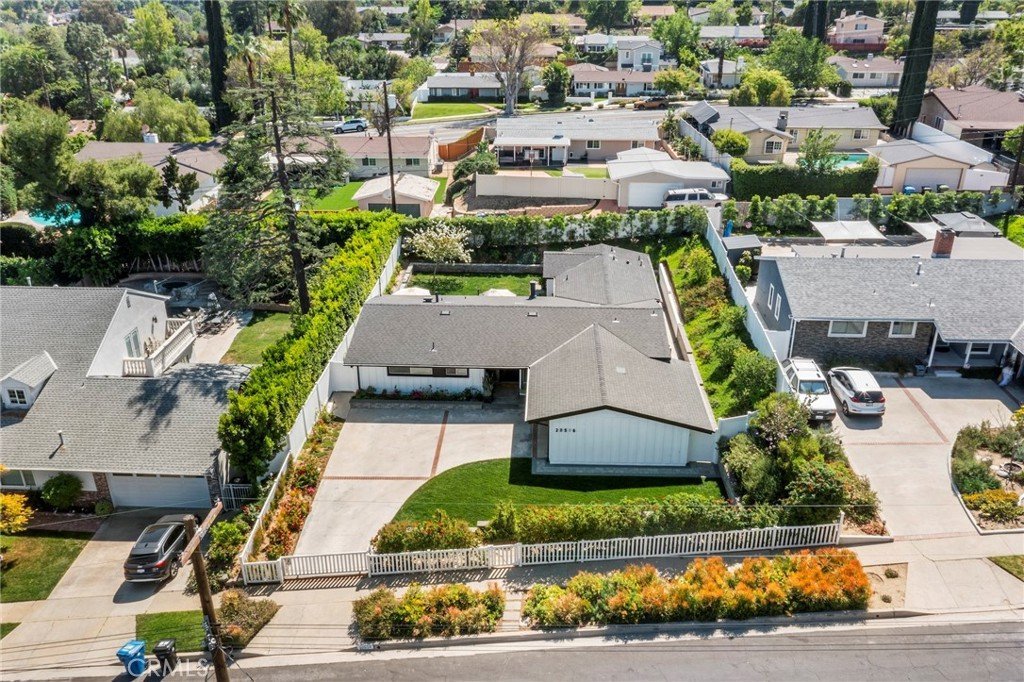


20516 Aetna Street, Woodland Hills, CA, US, 91367
20516 Aetna Street, Woodland Hills, CA, US, 91367Basics
- Date added: Added 4 months ago
- Category: Residential
- Type: SingleFamilyResidence
- Status: Active
- Bedrooms: 4
- Bathrooms: 3
- Area: 1975 sq ft
- Lot size: 9099, 9099 sq ft
- Year built: 1957
- View: Neighborhood,Valley
- Zoning: LARS
- County: Los Angeles
- MLS ID: BB26065450
Description
-
Description:
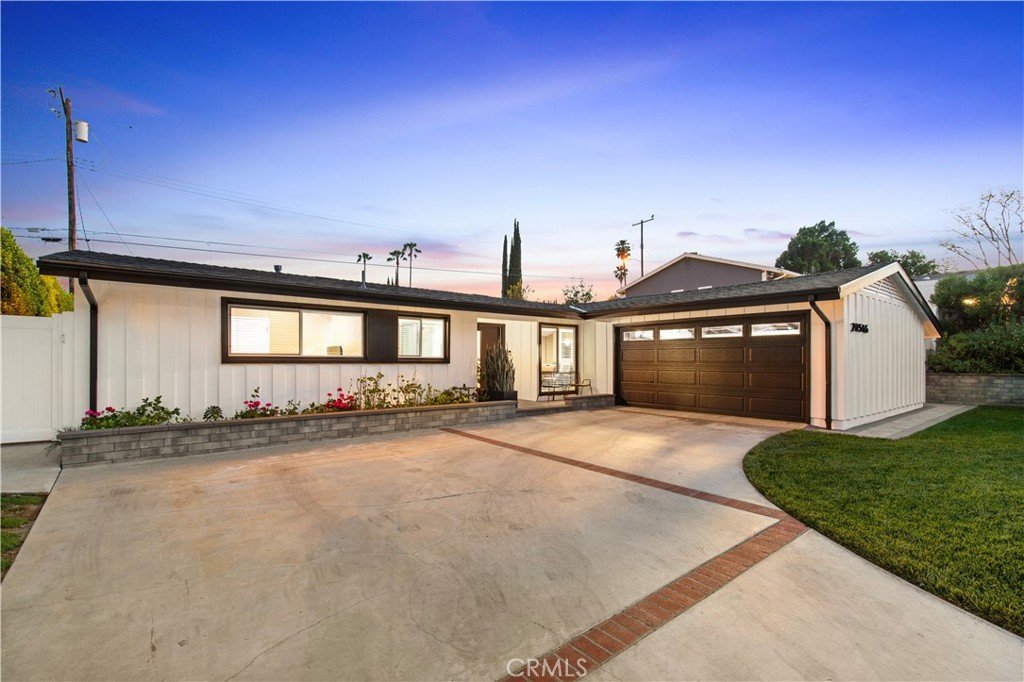
**Fully Renovated Woodland Hills Gem with Dual Primary Suites, New Roof & Prime Location!**
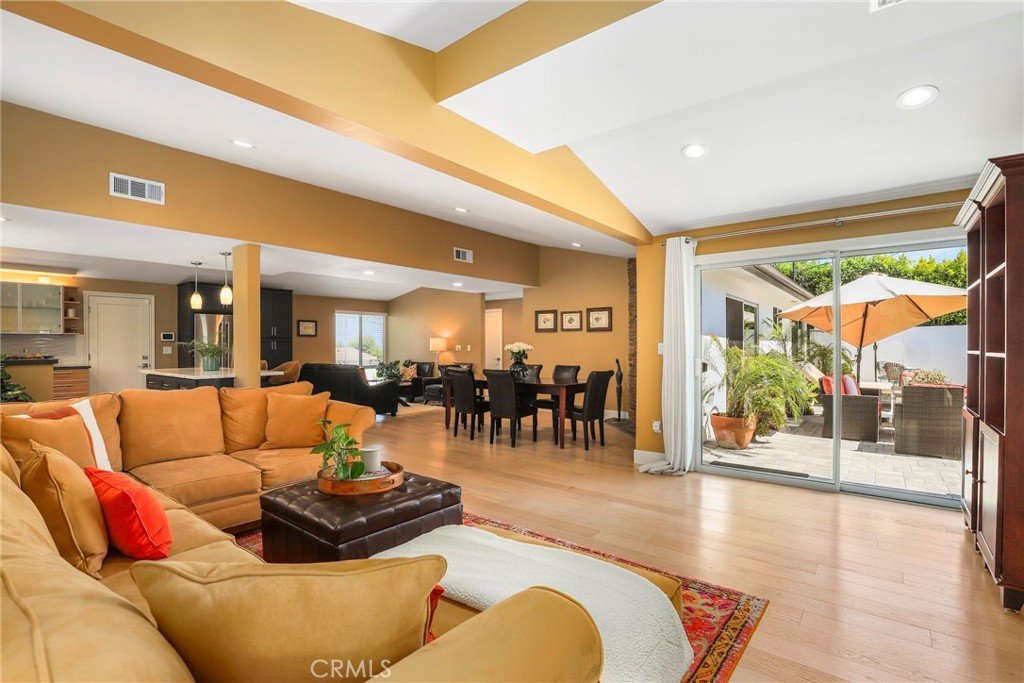
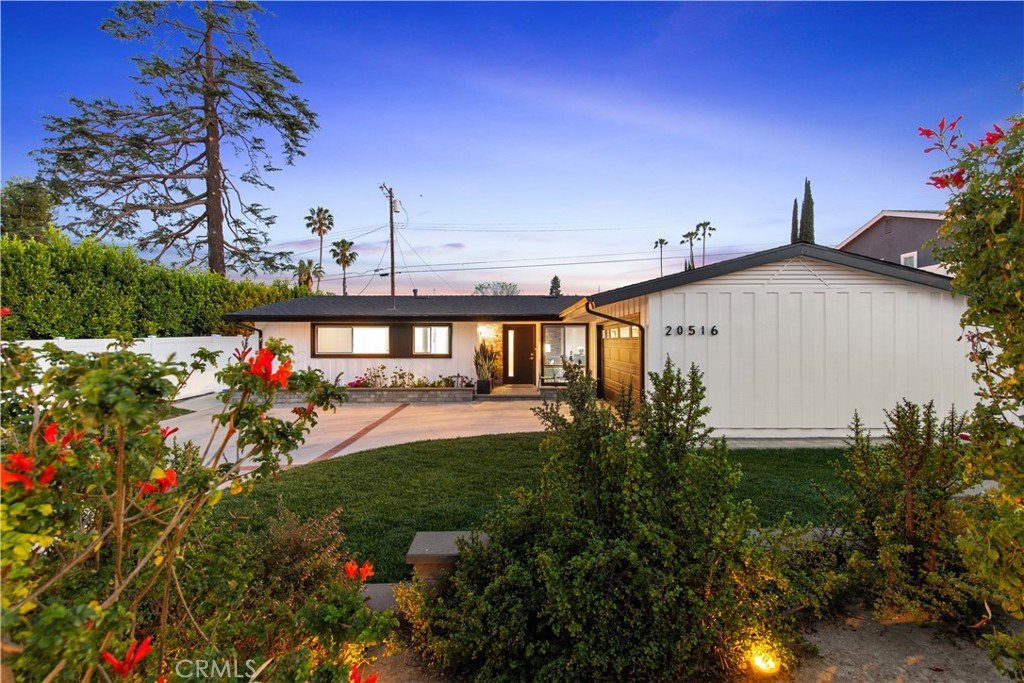
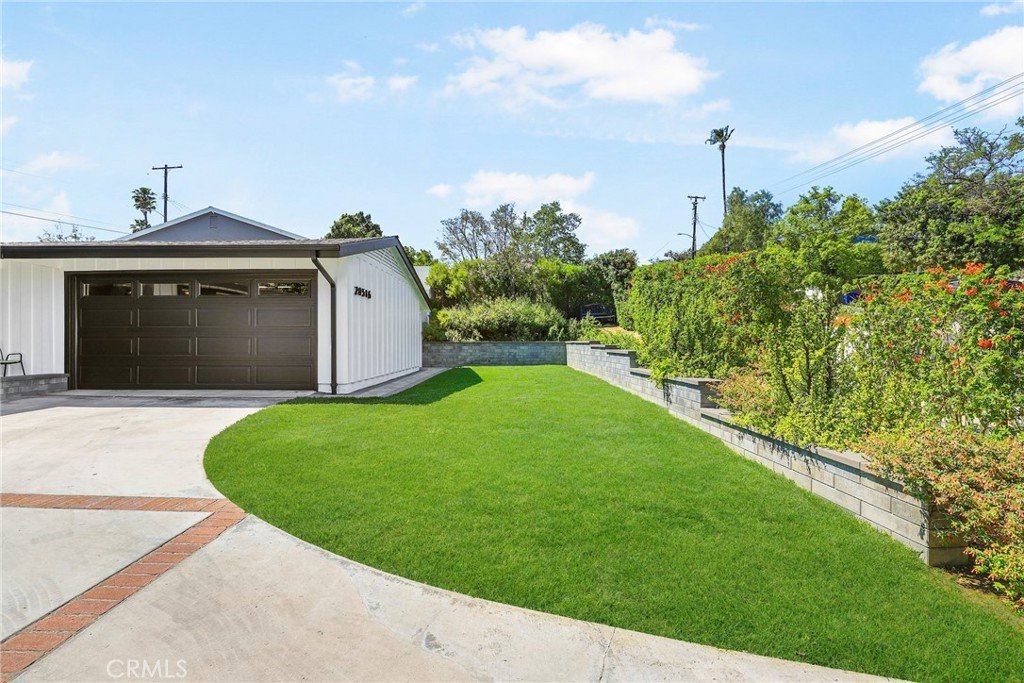
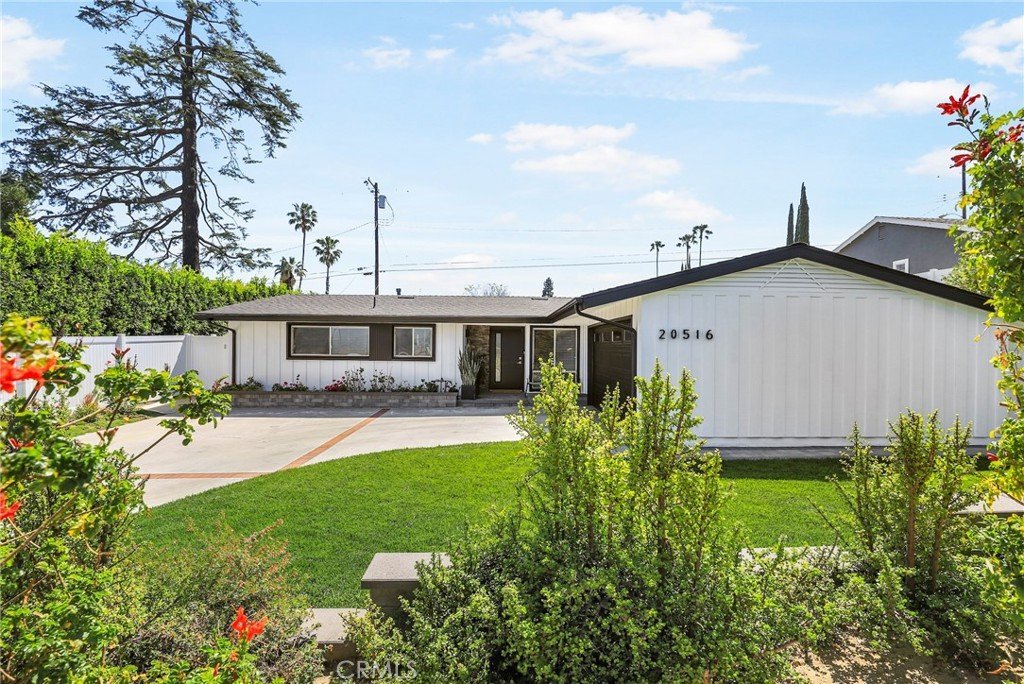
Welcome to 20516 Aetna — a beautifully updated single-story home offering 4 bedrooms, 3 full baths, and ~1,975 sq ft on a spacious 9,100 sq ft lot with stunning city light views.
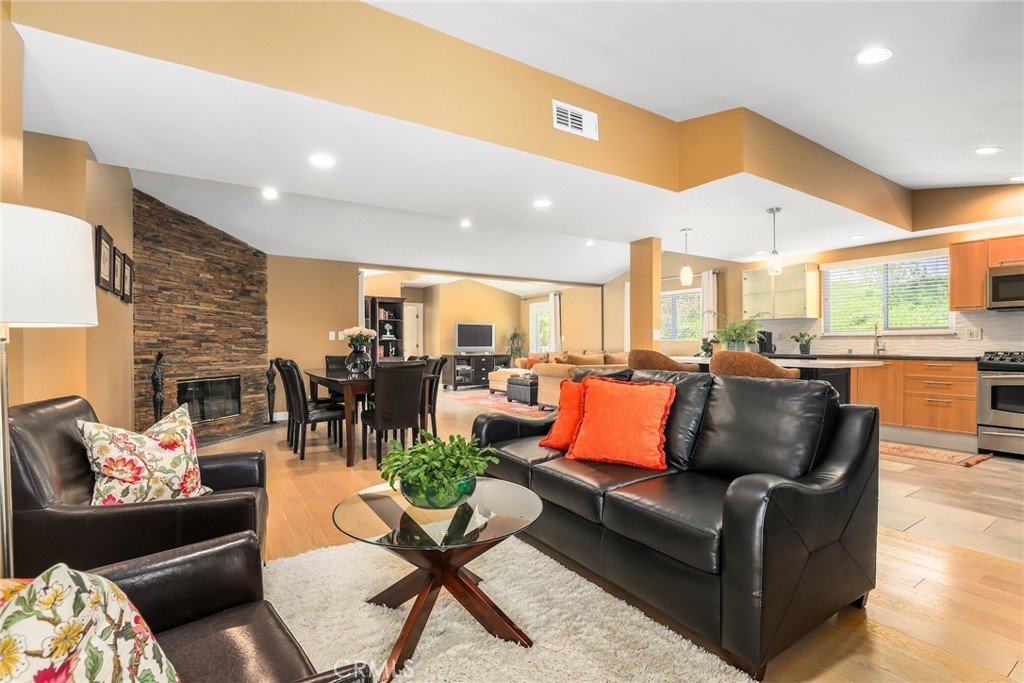
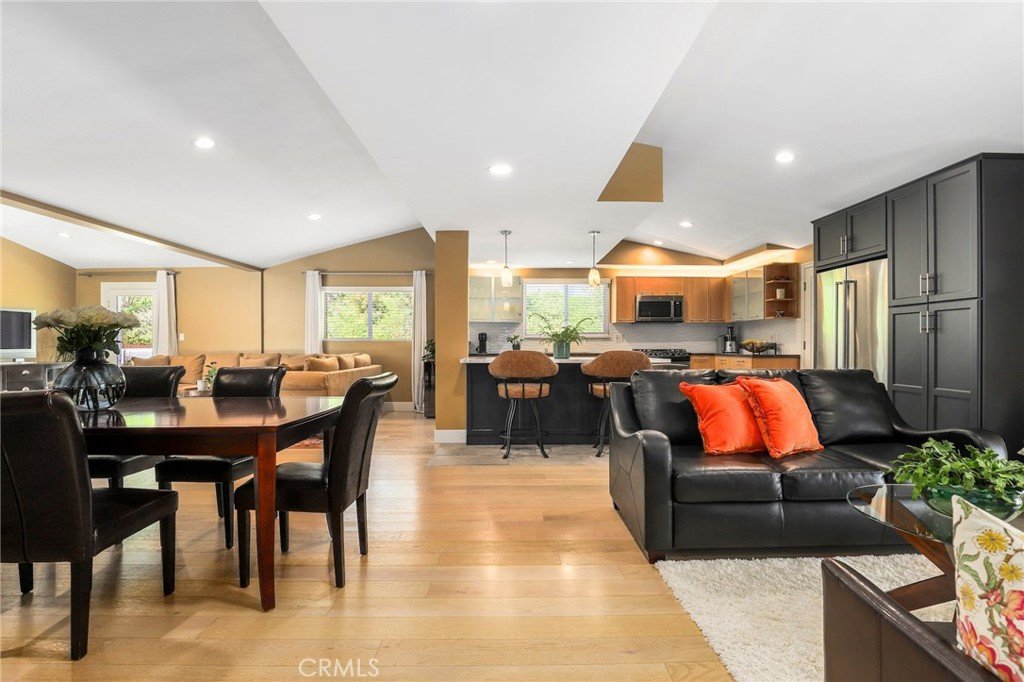
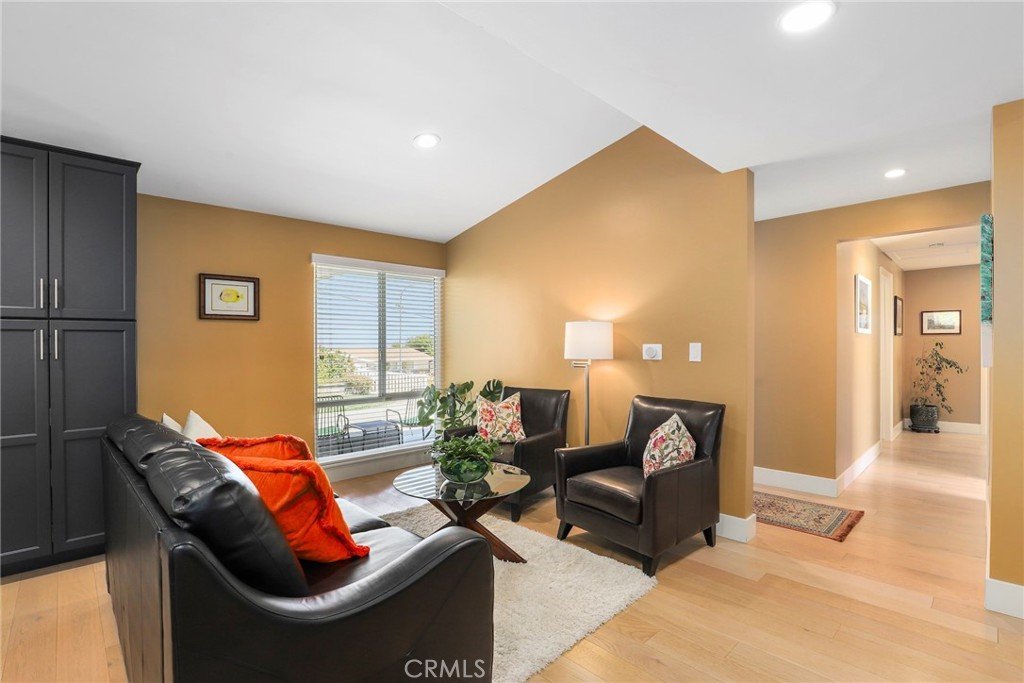
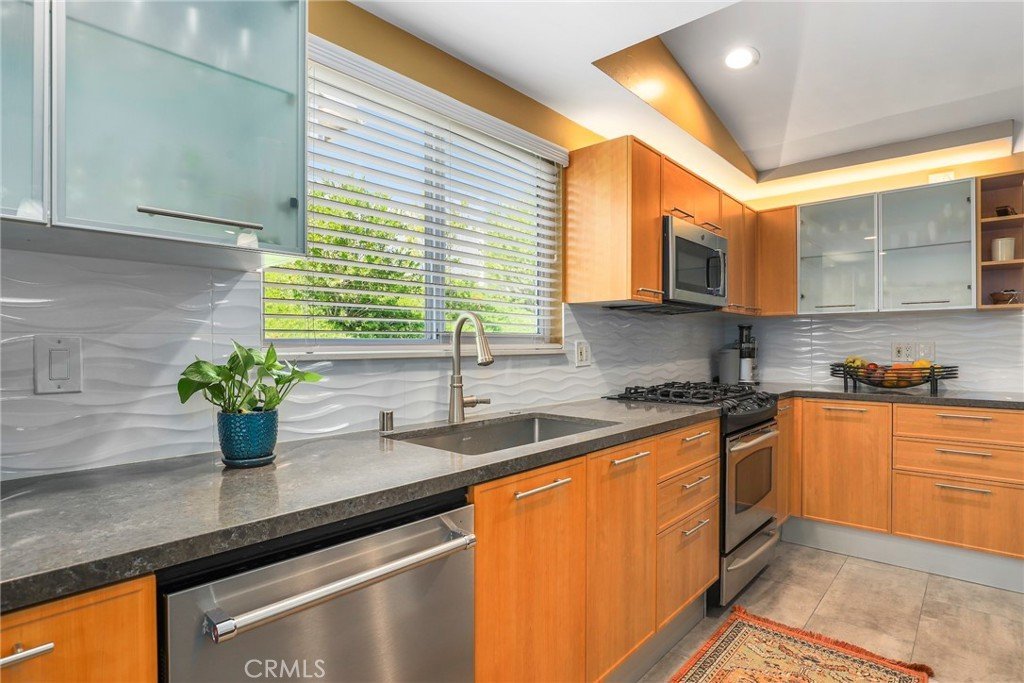
Bright, open-concept layout with vaulted ceilings, abundant natural light, and seamless flow between the living room, dining area, remodeled kitchen, and expansive family room — ideal for entertaining.
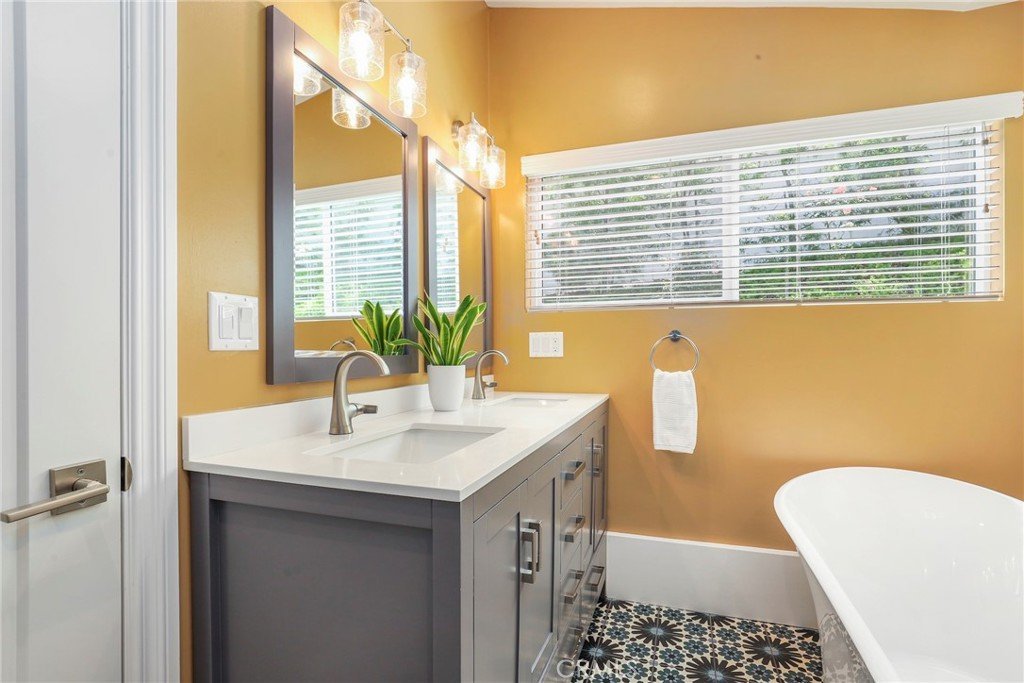
Rare **two primary suites**, including a private retreat with French doors, custom closets, and a spa-like bath featuring dual vanities, soaking tub, and walk-in shower.
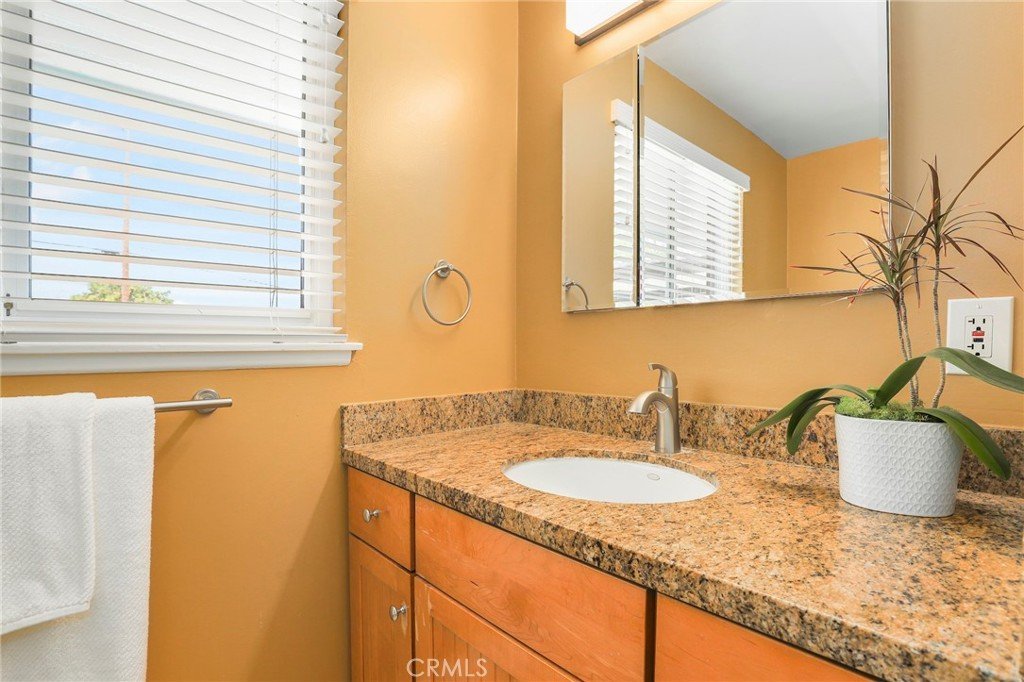
Extensive upgrades throughout: remodeled kitchen with custom cabinetry & quartz island, updated baths, hardwood flooring, newer HVAC with heat pump, upgraded electrical, tankless water heater, and more.
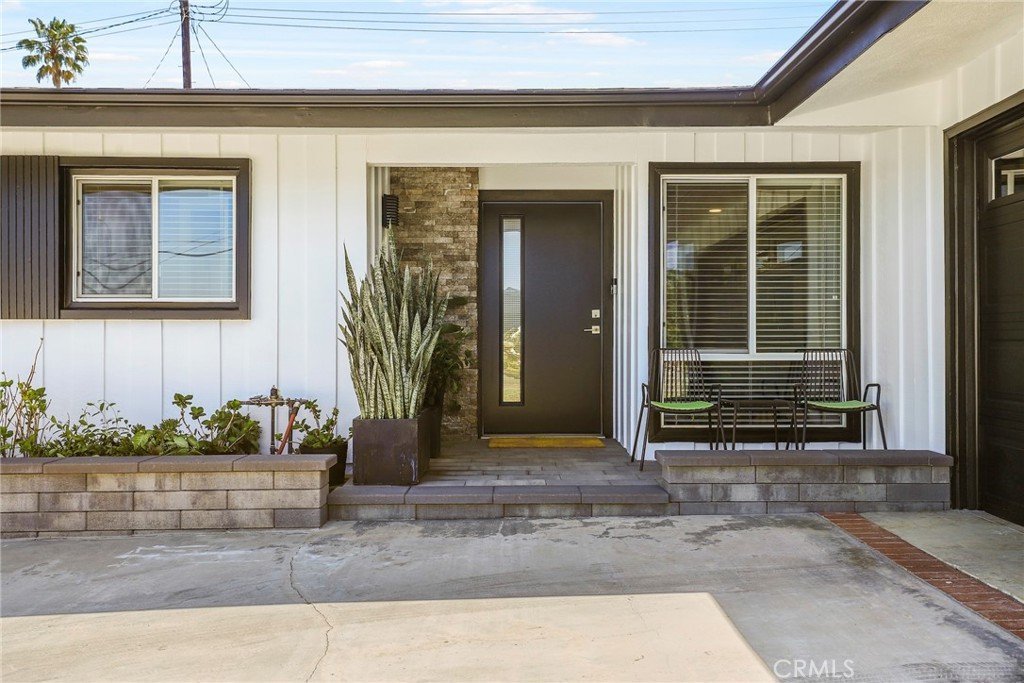
**Brand new roof + fresh exterior paint** add major value and curb appeal.
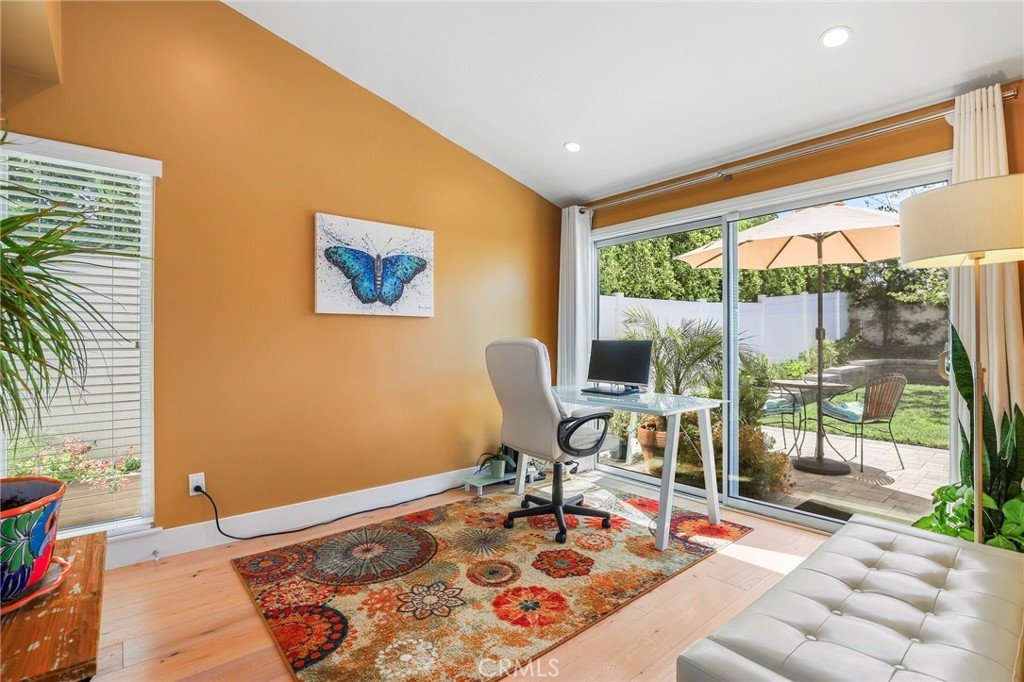
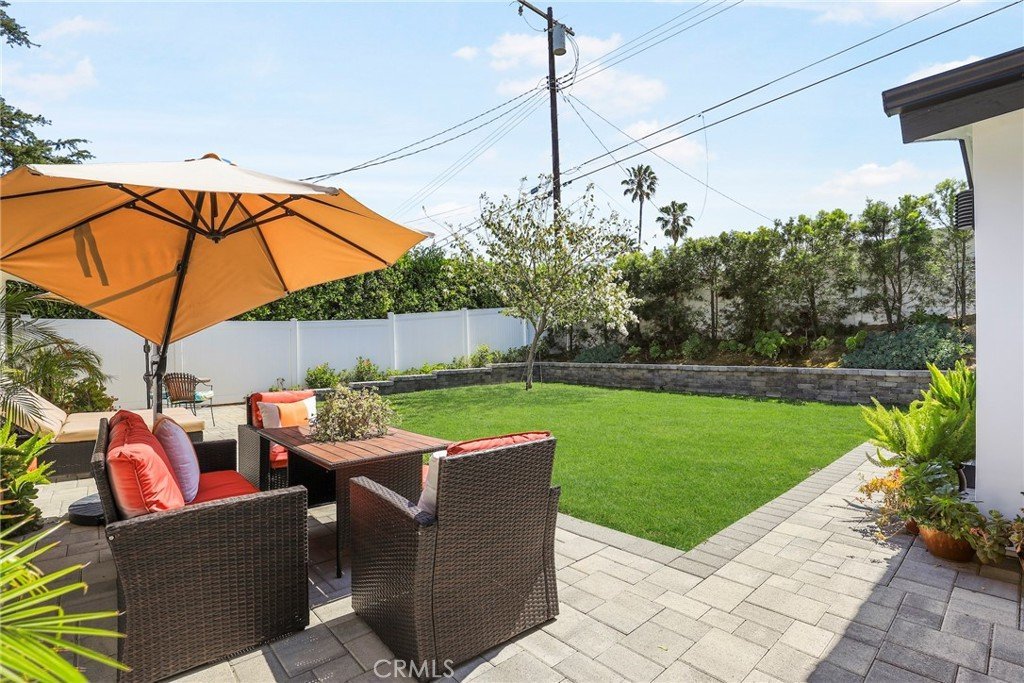
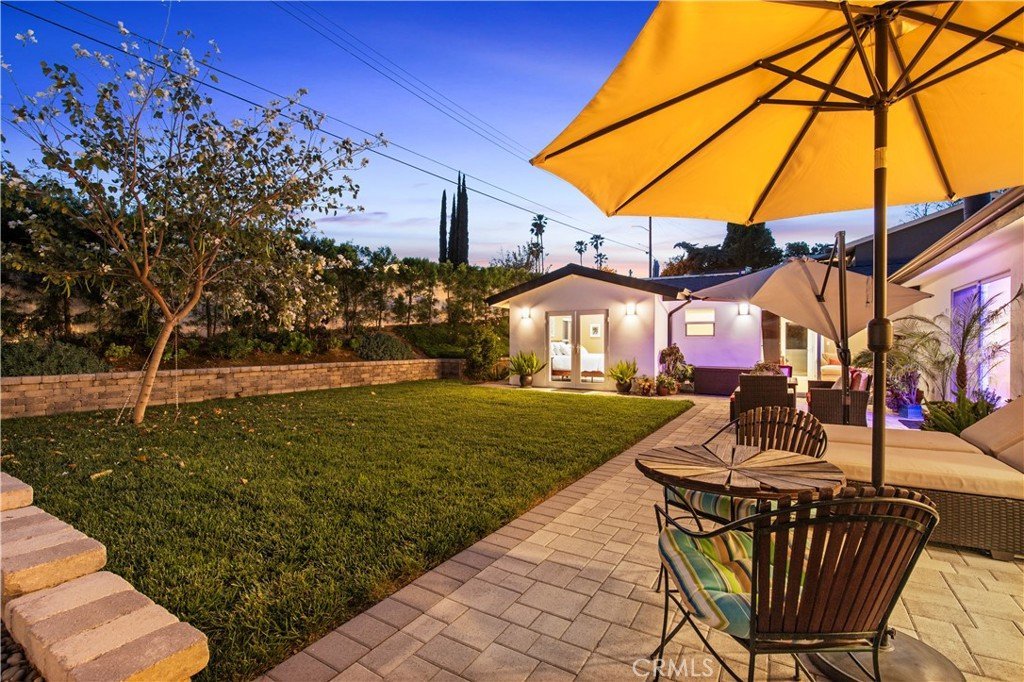
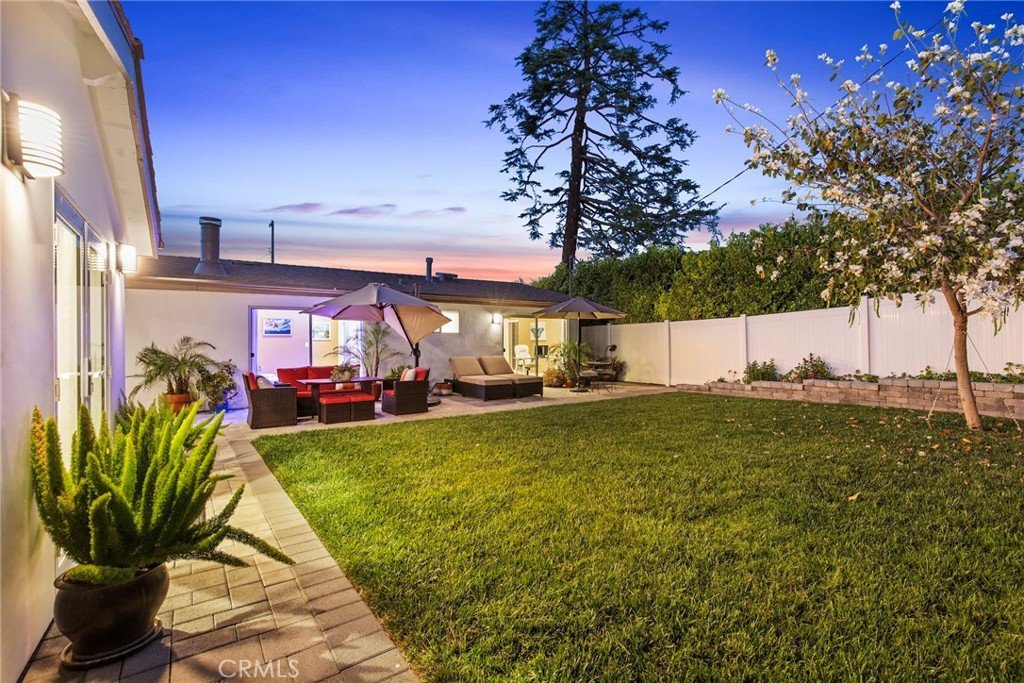
Ultra-private backyard with new landscaping, irrigation, vinyl fencing, electric gate, and multiple patio spaces for indoor-outdoor living.
Prime location near Ventura Blvd, The Village at Topanga, top shopping & dining, and the Rams training facility.
**Turnkey, upgraded, and priced to move — don’t miss this opportunity!**
Show all description
Location
- Directions: Off W Oxnard St
- Lot Size Acres: 0.2089 acres
Building Details
Amenities & Features
- Pool Features: None
- Parking Features: DirectAccess, Driveway, Garage, GarageDoorOpener
- Spa Features: None
- Parking Total: 2
- Roof: Composition,Shingle
- Cooling: CentralAir,Electric,HeatPump,WholeHouseFan,AtticFan
- Fireplace Features: Gas, GasStarter, WoodBurning
- Heating: Combination,Central,Electric,ForcedAir,Fireplaces,HighEfficiency,HeatPump
- Interior Features: BuiltInFeatures, GraniteCounters, OpenFloorplan, Pantry, QuartzCounters, StoneCounters, RecessedLighting, Storage, AllBedroomsDown, WalkInClosets
- Laundry Features: WasherHookup,ElectricDryerHookup,GasDryerHookup,Inside,LaundryRoom
- Appliances: Dishwasher,EnergyStarQualifiedAppliances,EnergyStarQualifiedWaterHeater,FreeStandingRange,Disposal,GasOven,GasRange,HotWaterCirculator,Microwave,Refrigerator,SelfCleaningOven,TanklessWaterHeater,WaterHeater
Nearby Schools
- High School District: Los Angeles Unified
Expenses, Fees & Taxes
- Association Fee: 0
Agent info
- Agent name: Arto Poladian
- Agent MLS: BB41871
- Agent email: arto@redfin.com
- Agent officephone: 877-973-3346
Miscellaneous
- List Office Name: Redfin Corporation
- Listing Terms: Cash,CashToNewLoan,Conventional,Submit
- Common Interest: None
- Community Features: Curbs,StreetLights,Suburban,Sidewalks
- Exclusions: Washer, Dryer, Storage Shelves, Specific plants, Window Coverings,
- Inclusions: Refrigerator, Stove, Cabinets, Lighting Fixtures, Garage Door openers, Security System
- Virtual Tour URL Branded: https://www.youtube.com/watch?v=XTiKg2IHmaU
