












2053 Suana, Rancho Palos Verdes, CA, US, 90275
2053 Suana, Rancho Palos Verdes, CA, US, 90275Basics
- Date added: Added 3 months ago
- Category: Residential
- Type: SingleFamilyResidence
- Status: Active
- Bedrooms: 4
- Bathrooms: 4
- Area: 3429 sq ft
- Lot size: 20062, 20062 sq ft
- Year built: 1959
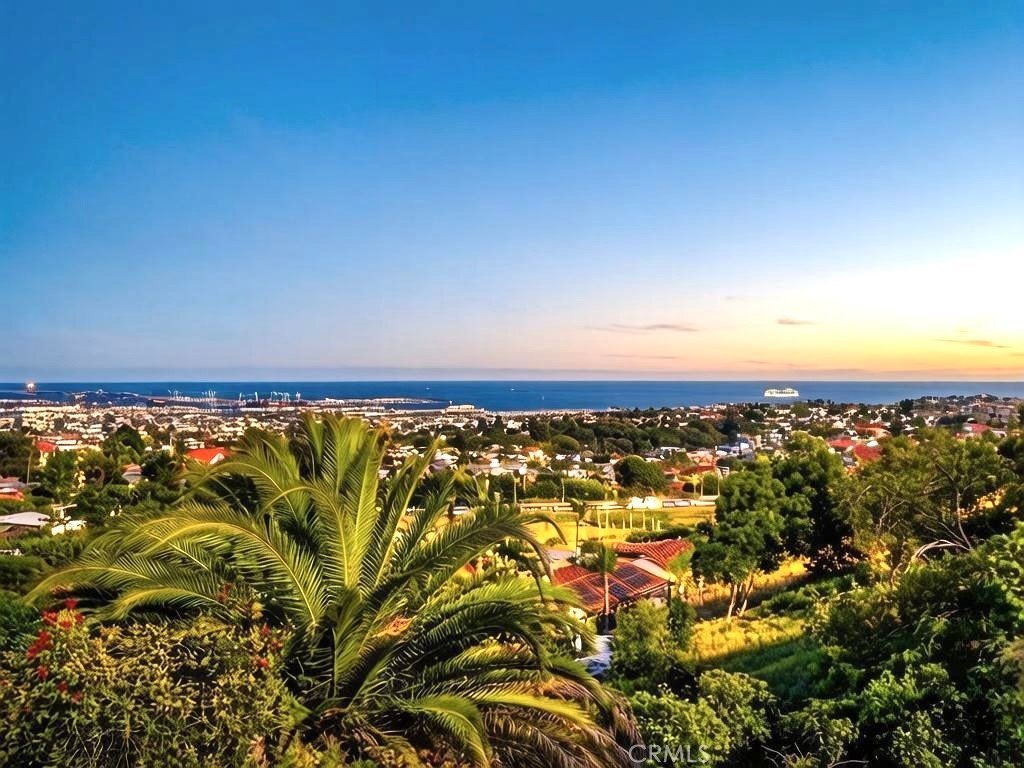
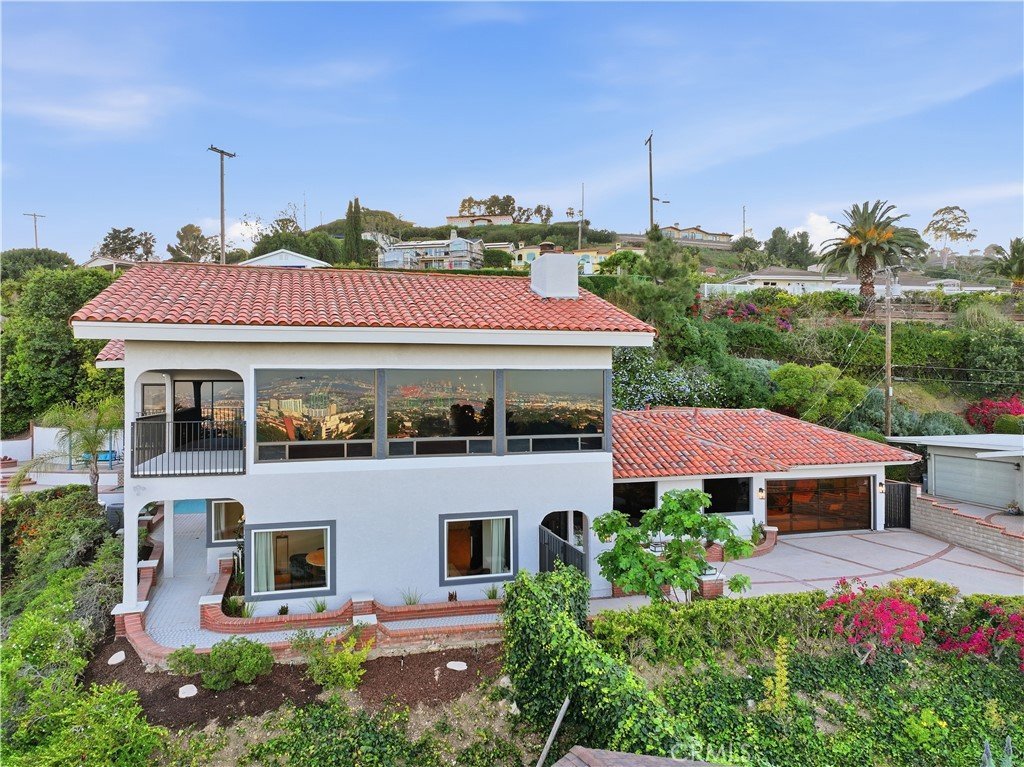
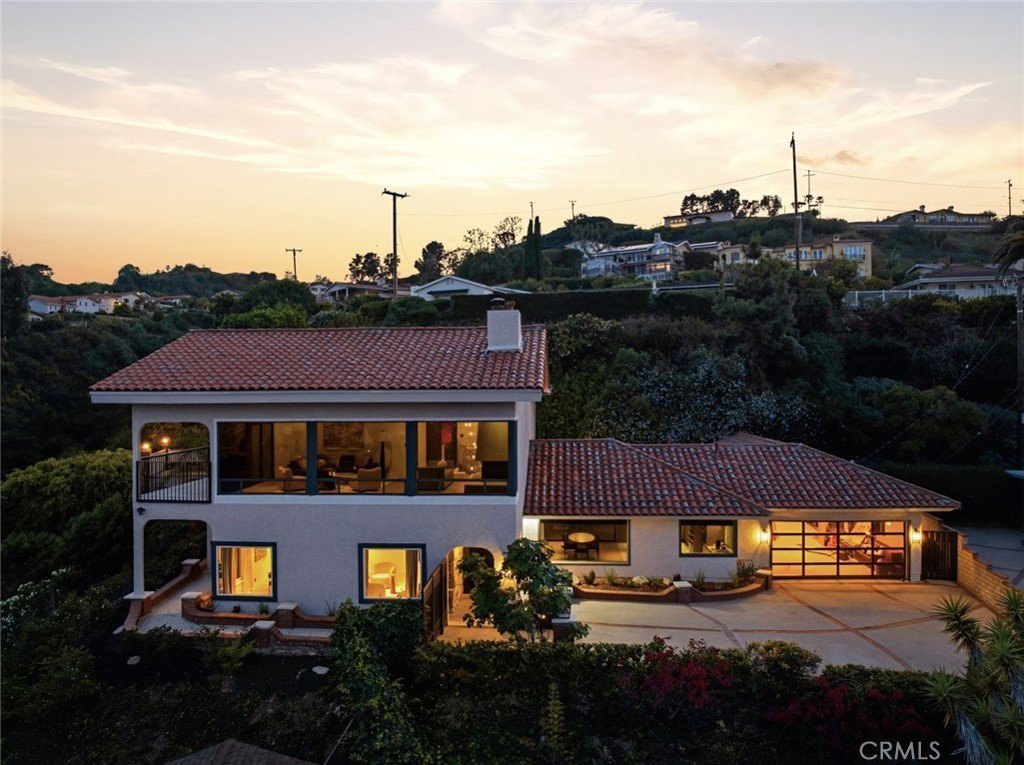
- View: CityLights,Coastline,Harbor,Hills,Marina,Ocean,Panoramic
- County: Los Angeles
- MLS ID: PV26079184
Description
-
Description:
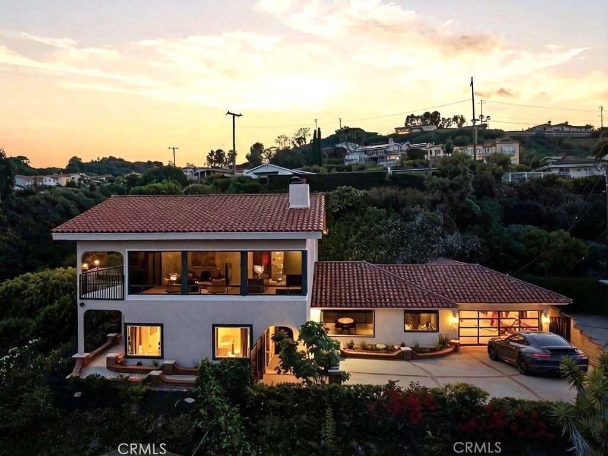

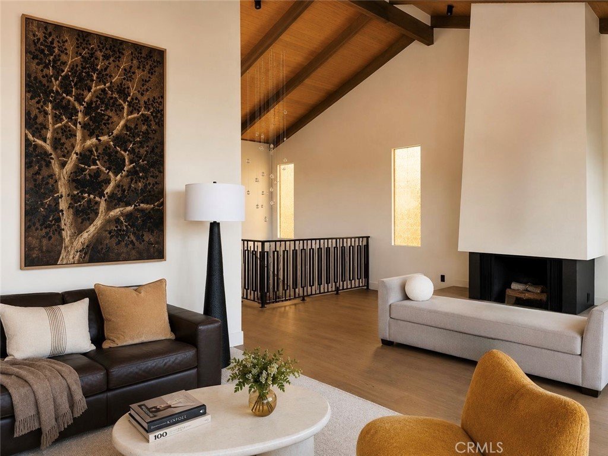
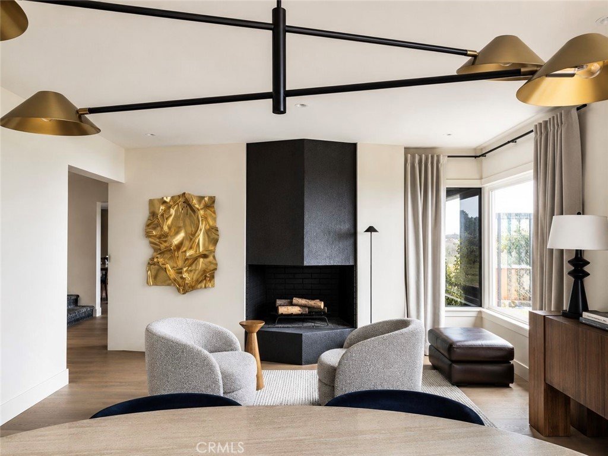
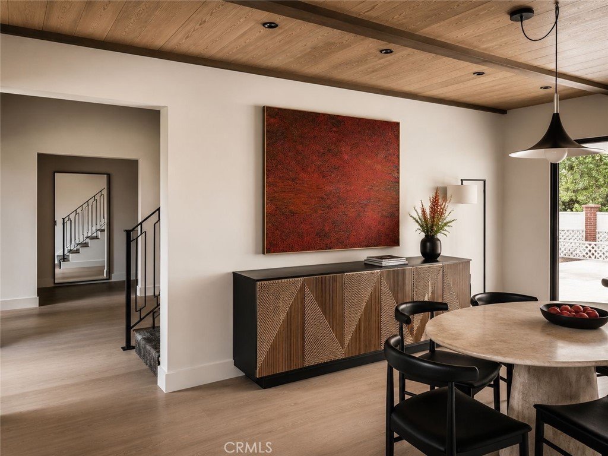
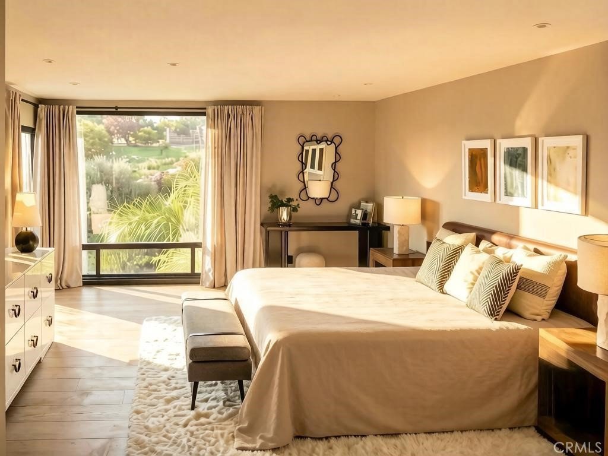
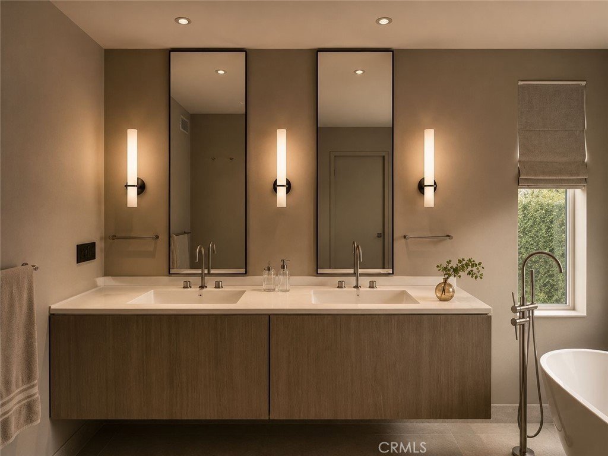
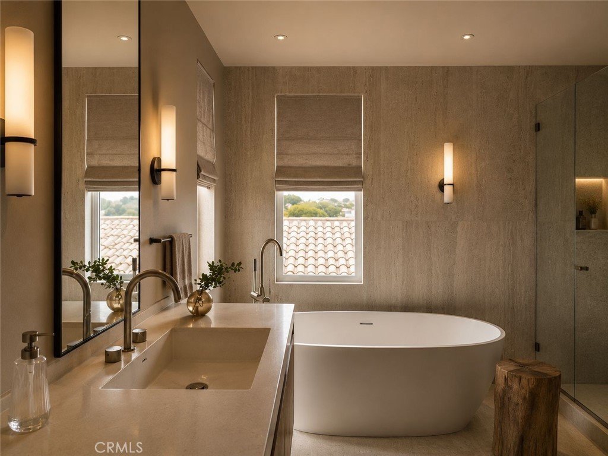
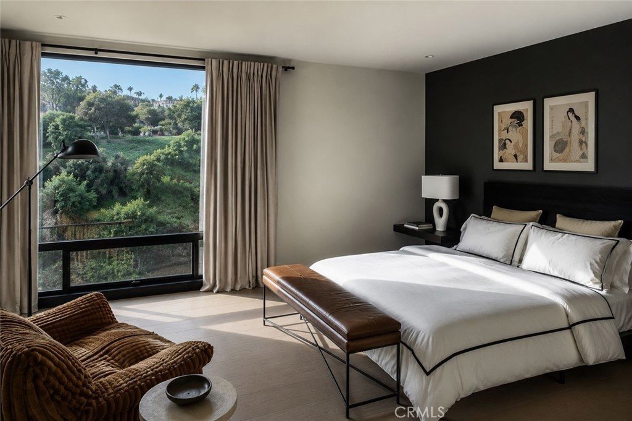
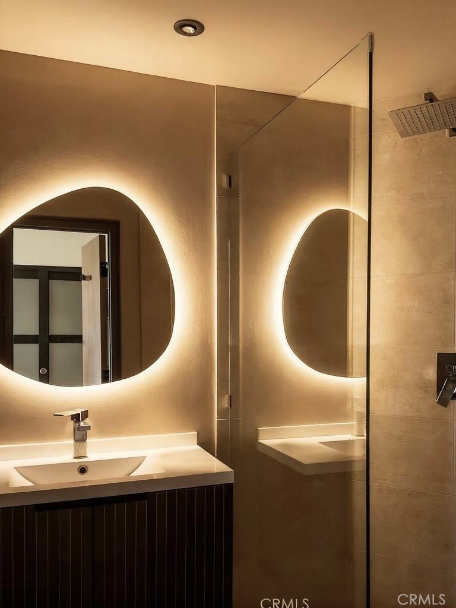
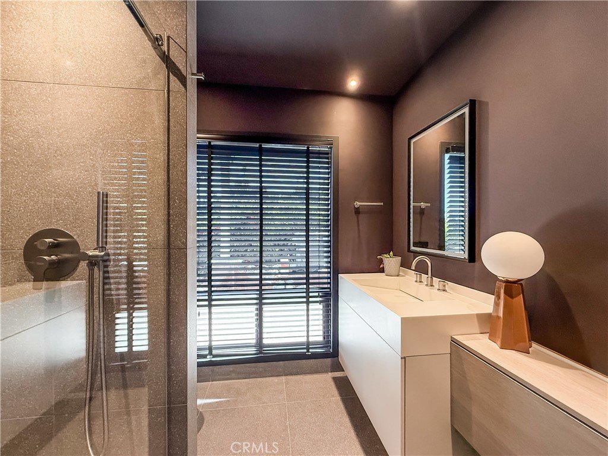
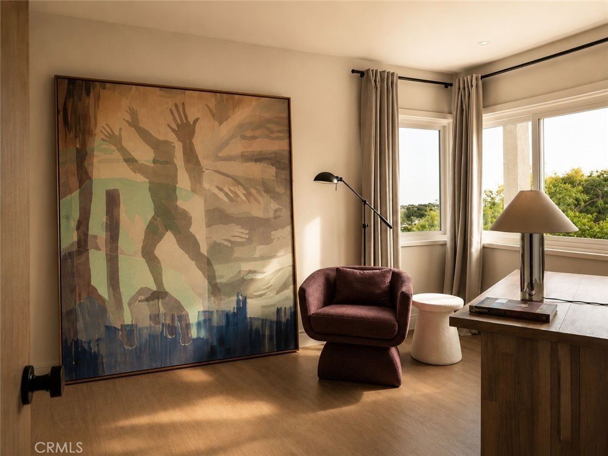
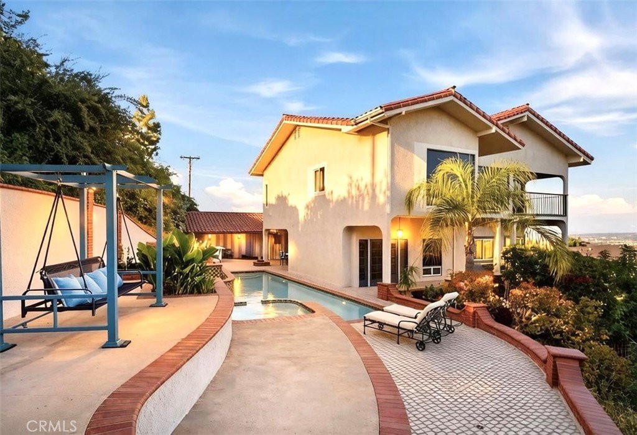
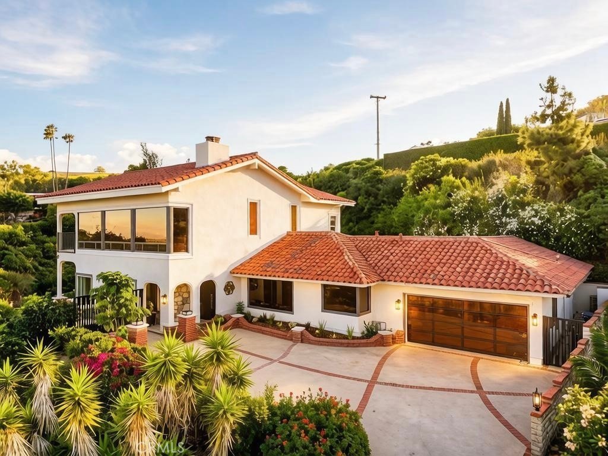
Offered for sale is a truly turnkey luxury residence in the premium segment — a rare offering that delivers a level of design, finish, and immediate livability seldom found at this price point. In a market where buyers are often forced to choose between a property requiring a year or more of renovation, or a quick cosmetic flip finished with ordinary materials, this home presents a far more compelling alternative: an exceptional, fully realized residence ready to welcome you immediately — and your guests that very same evening. The project was overseen by a distinguished European designer, with natural materials used throughout and every detail selected with intention. Floor-to-ceiling panoramic windows frame breathtaking ocean sunrises, while the elevated hilltop setting gives the residence a commanding presence above the surrounding properties. The kitchen was imported from Europe and appointed with premium appliances. Artworks by European artists were curated specifically for the home, creating an interior experience that feels personal, refined, and complete. Every piece of furniture has been hand-selected by the designer. Simply bring your family and friends, open the doors, and begin celebrating your new lifestyle from day one. This is a home created for living beautifully, with every element considered: architecture, light, materials, furnishings, art, entertaining, and daily comfort. More than the purchase of a residence, this is the acquisition of a complete lifestyle — and of time preserved. It will speak to the buyer who has moved beyond generic luxury and values individuality, character, European design, bespoke curation, and true aesthetic depth. For the discerning buyer seeking a move-in-ready home with white-glove quality, designer-selected furnishings, and a fully realized point of view, this residence offers a rare opportunity to begin living beautifully the moment you arrive.
Show all description
Location
- Directions: Miraleste
- Lot Size Acres: 0.4606 acres
Building Details
- Structure Type: House
- Water Source: Public
- Lot Features: BackYard,CulDeSac,FrontYard,Landscaped,Yard
- Sewer: PublicSewer
- Common Walls: NoCommonWalls
- Garage Spaces: 3
- Levels: Two
- Floor covering: Wood
Amenities & Features
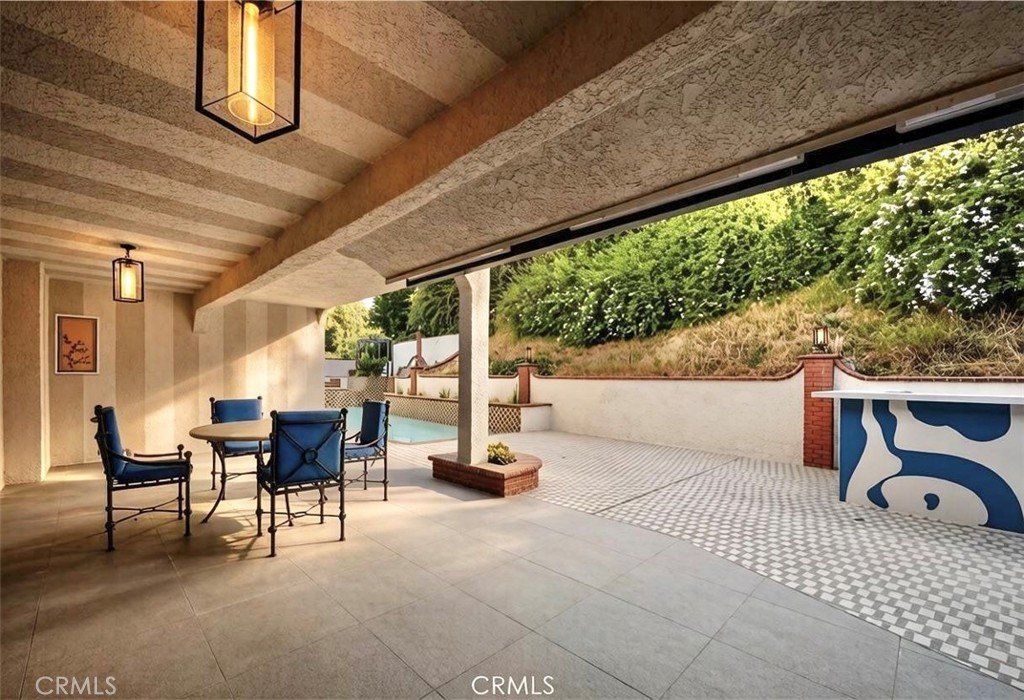
- Pool Features: Private
- Parking Features: DirectAccess, Driveway, Garage
- Security Features: SmokeDetectors
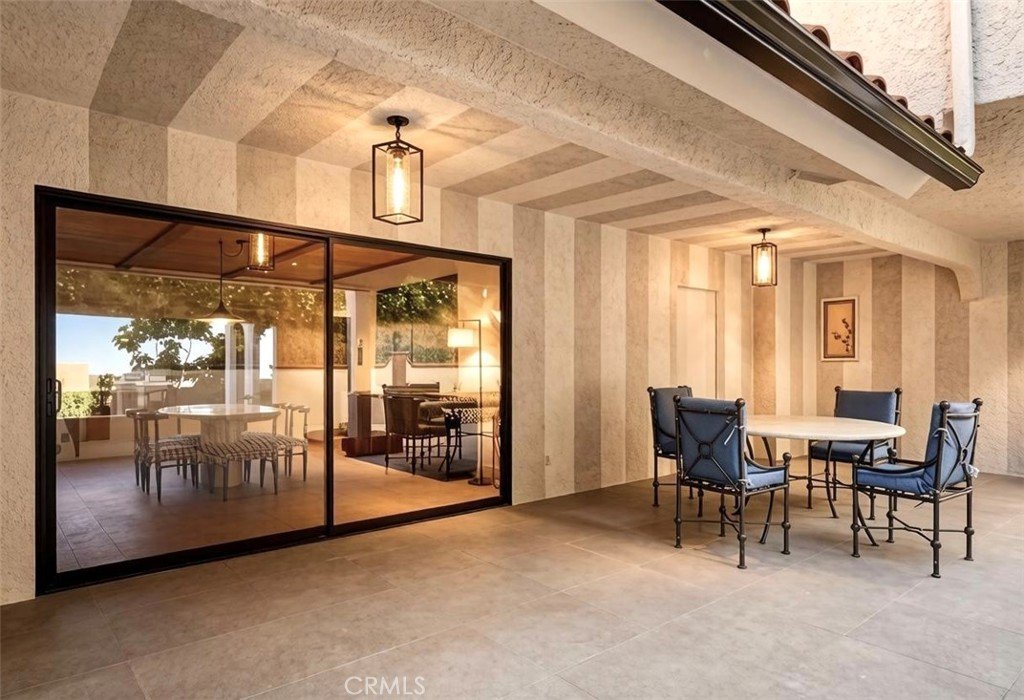
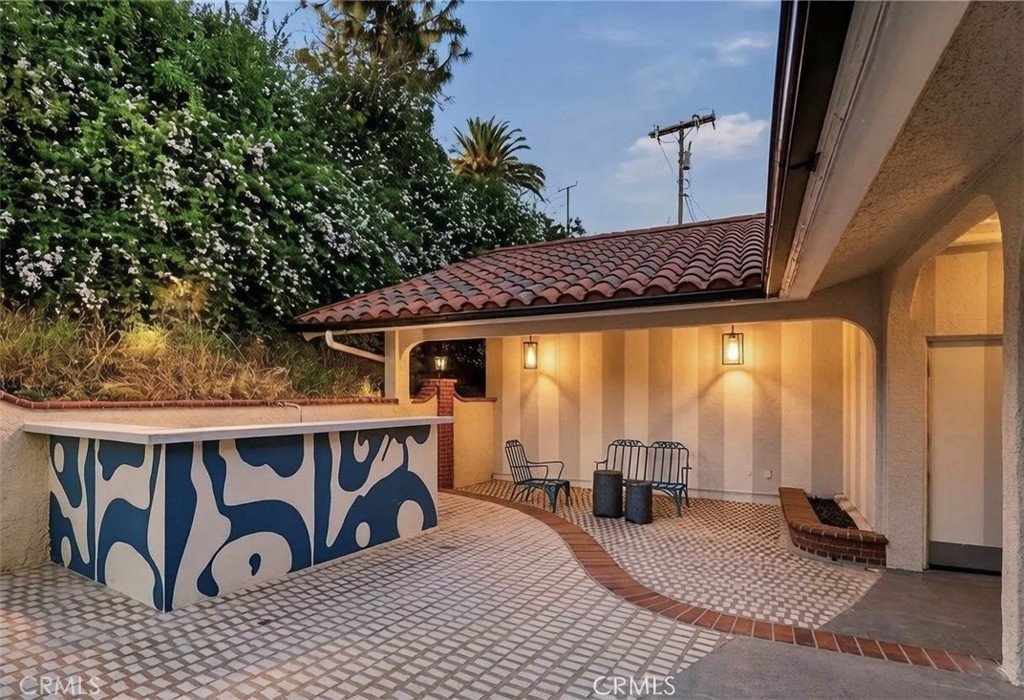
- Patio & Porch Features: Concrete,Covered,Deck,Patio
- Spa Features: Private
- Parking Total: 3
- Utilities: ElectricityConnected,WaterConnected
- Cooling: CentralAir
- Fireplace Features: GreatRoom
- Heating: Central
- Interior Features: Balcony, CathedralCeilings, EatInKitchen, HighCeilings, InLawFloorplan, RecessedLighting, BedroomOnMainLevel, PrimarySuite, WalkInClosets
- Laundry Features: Inside
- Appliances: Dishwasher,ElectricRange,Disposal,GasOven
Nearby Schools
- High School District: Palo Verde Unified
Expenses, Fees & Taxes
- Association Fee: 0
Agent info
- Agent name: Suzanne Dyer
- Agent MLS: VDYERSUZ
- Agent email: suzannetdyer@gmail.com
- Agent officephone: 310-541-6566
Miscellaneous
- List Office Name: Strand Hill Properties
- Listing Terms: Cash,CashToNewLoan
- Common Interest: None
- Community Features: Curbs,StormDrains
- Attribution Contact: 310-528-7480
