


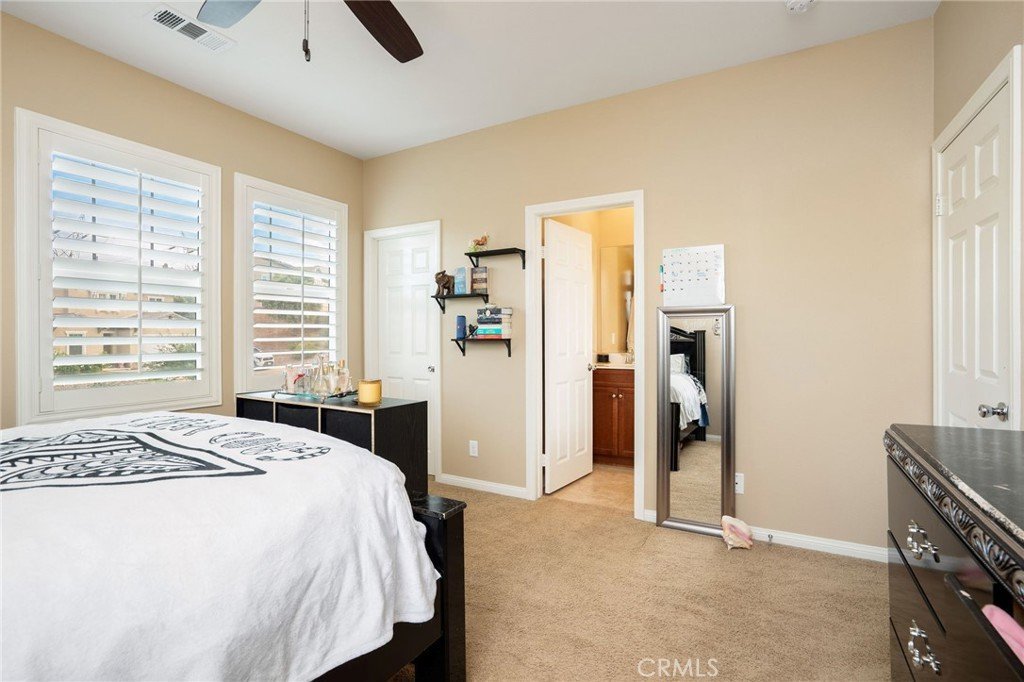
20530 Cheryl Lane, Saugus, CA, US, 91350
20530 Cheryl Lane, Saugus, CA, US, 91350Basics
- Date added: Added 4 months ago
- Category: Residential
- Type: SingleFamilyResidence
- Status: Active
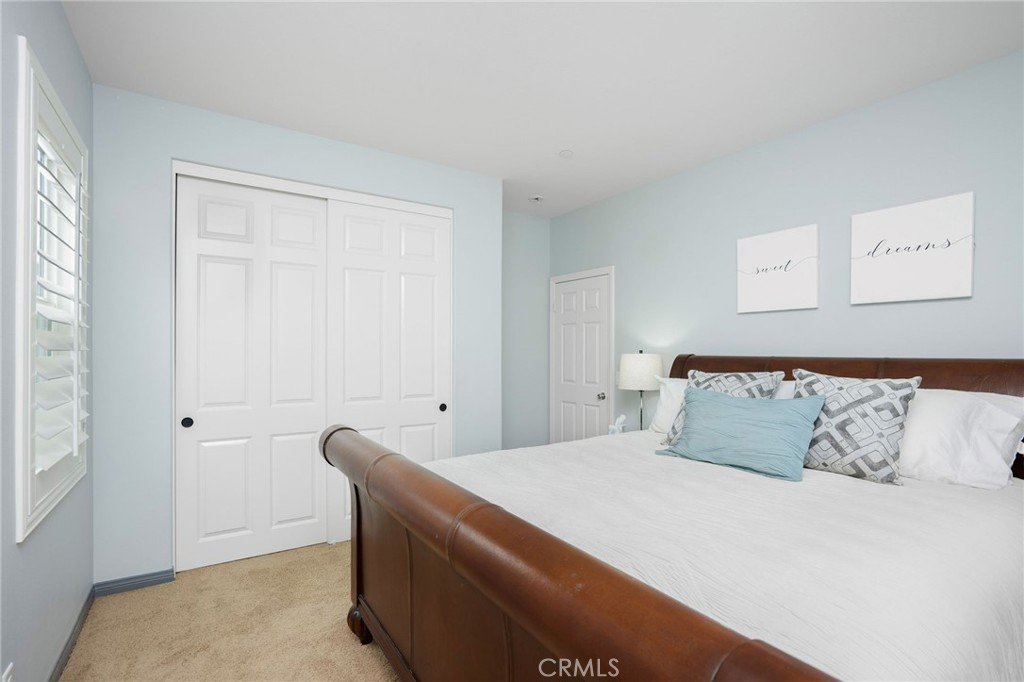
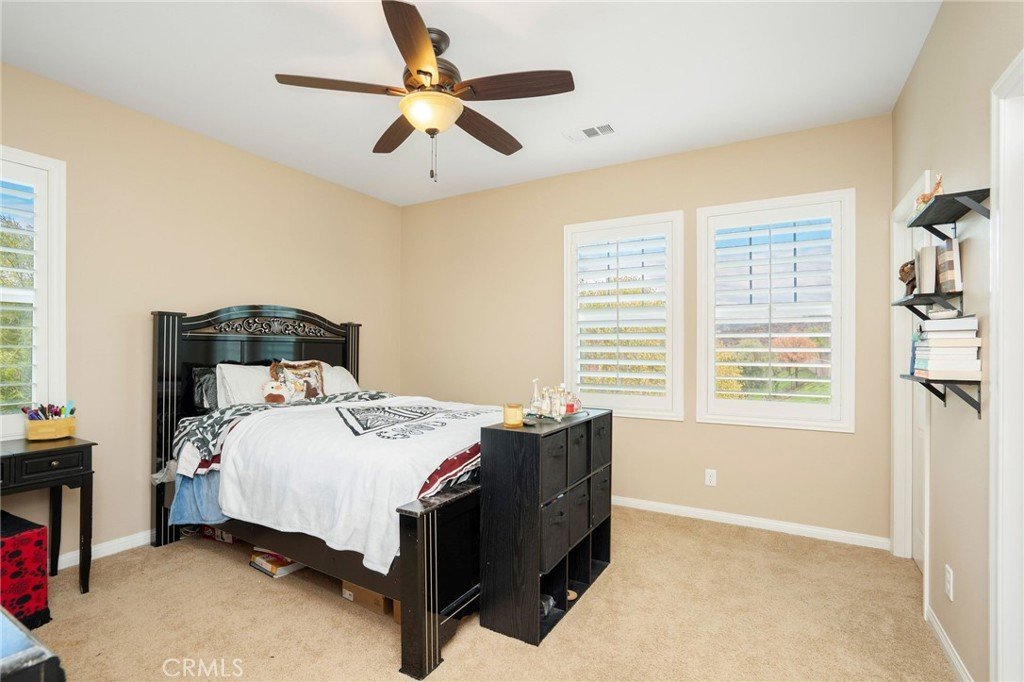
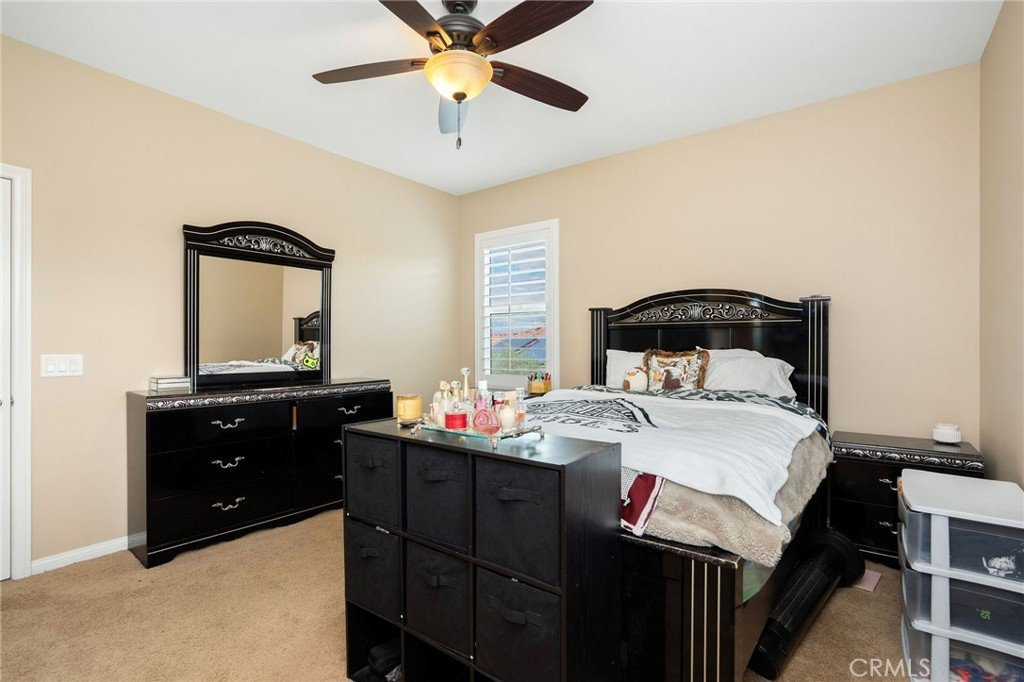
- Bedrooms: 5
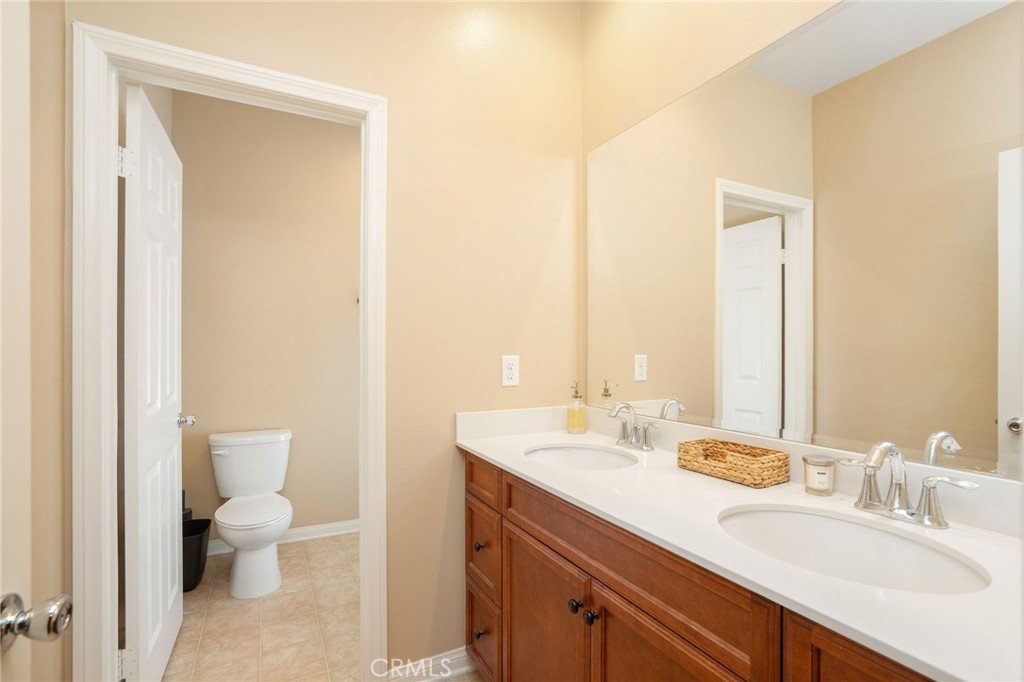
- Bathrooms: 4
- Area: 3605 sq ft
- Lot size: 7634, 7634 sq ft
- Year built: 2013
- Property Condition: Turnkey
- View: Hills,Mountains
- Subdivision Name: Echo Ridge (ECHOR)
- County: Los Angeles
- MLS ID: SR25266932
Description
-
Description:
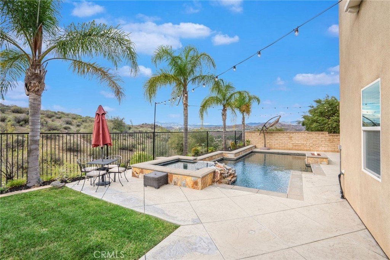
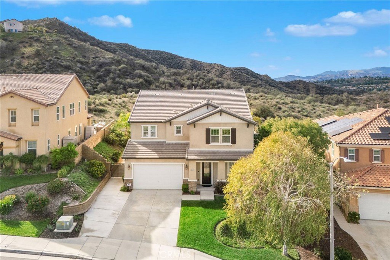
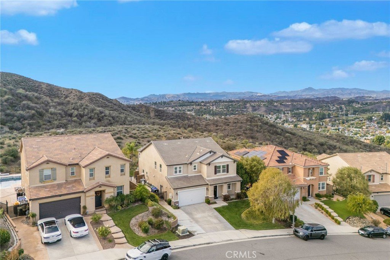
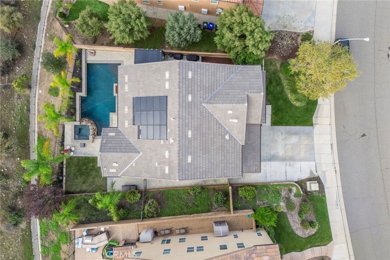
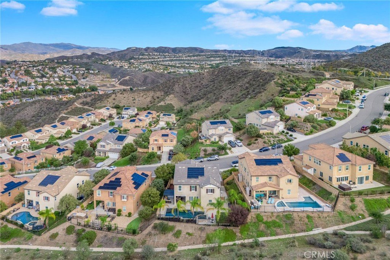
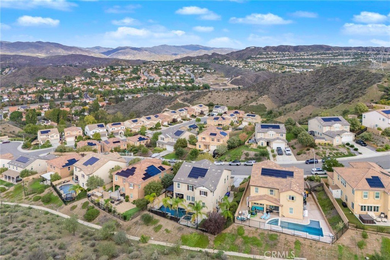
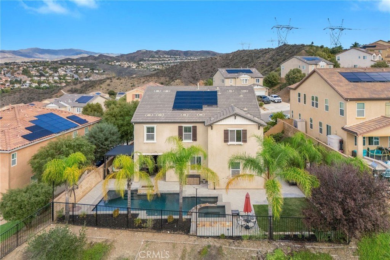
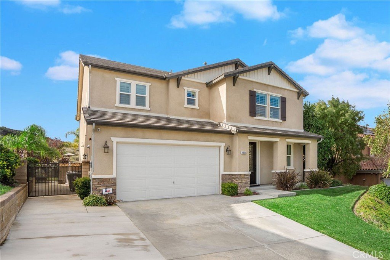
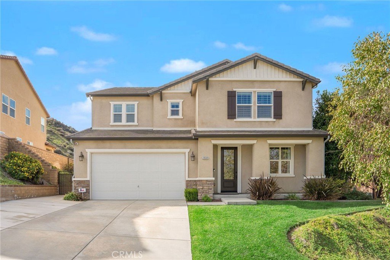
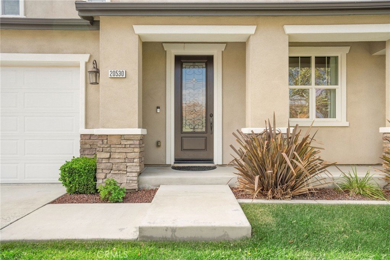
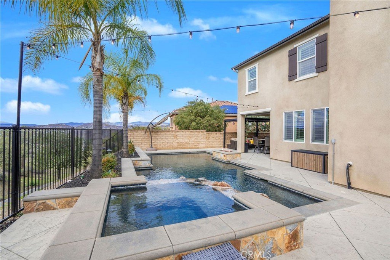
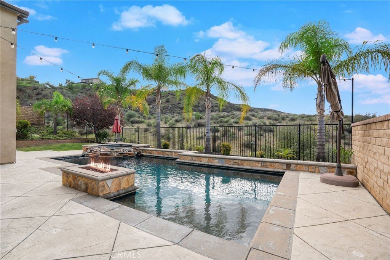
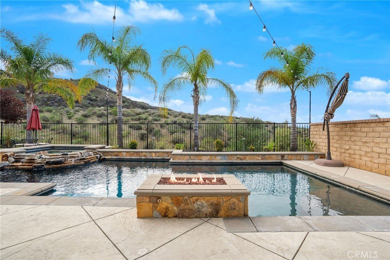
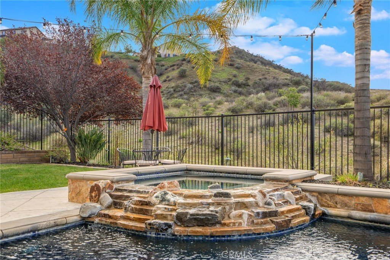
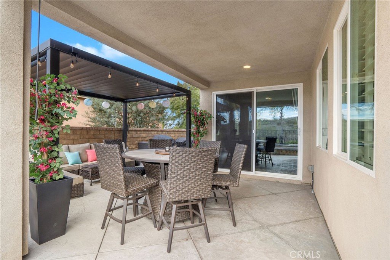
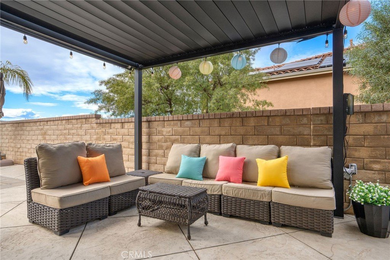
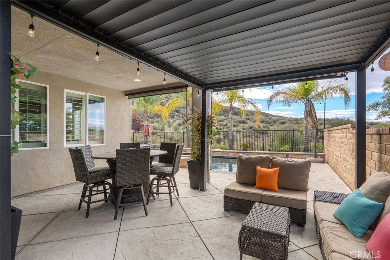

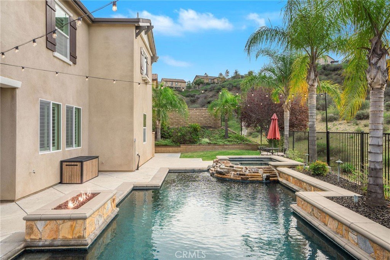
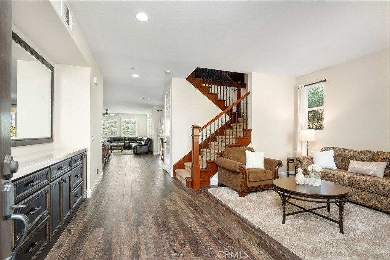
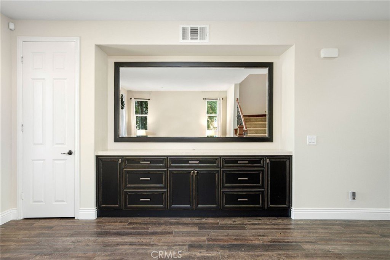
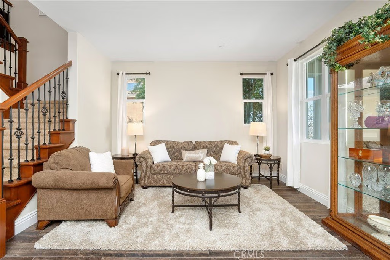
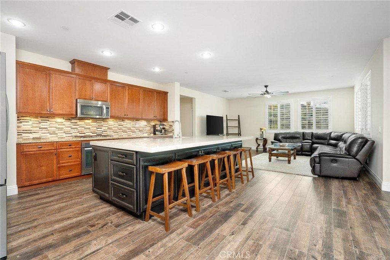
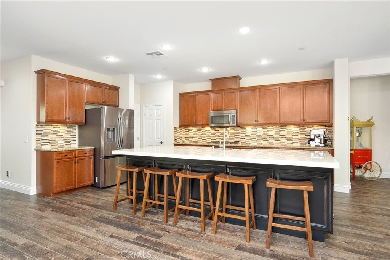
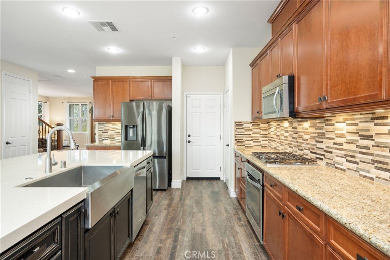
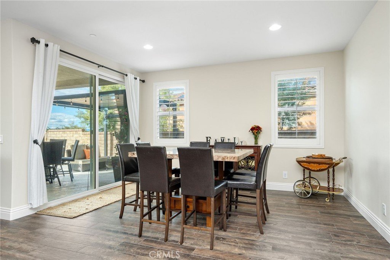
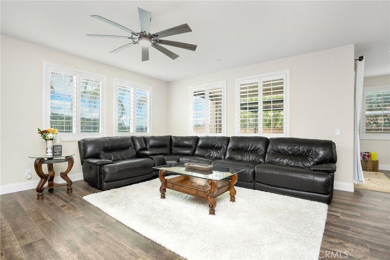
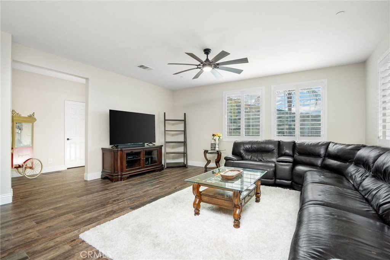
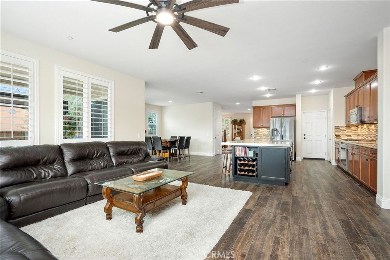
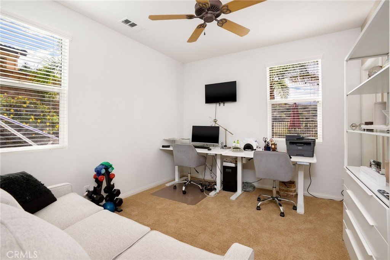
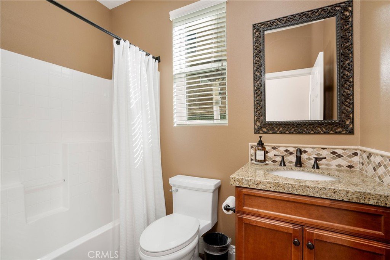
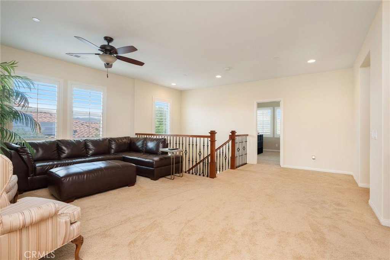
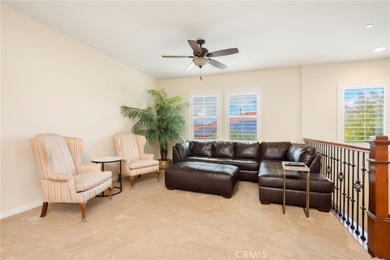
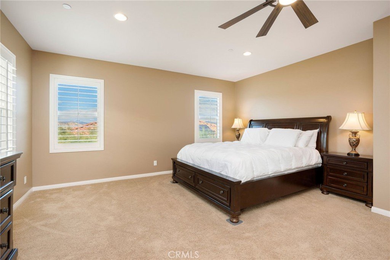
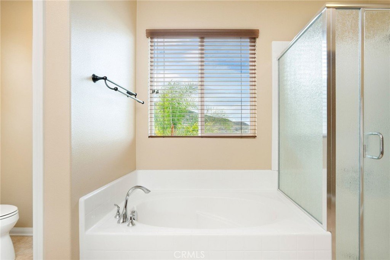
BACK ON MARKET at no fault to seller! Welcome to this spacious, view-filled retreat in the heart of Santa Clarita. Perfectly positioned just off Golden Valley Rd, this 3,605 sq ft home offers unbeatable convenience near SCV’s best restaurants, shopping, and amenities—while still being tucked into a peaceful neighborhood with gorgeous mountain vistas. Step inside to discover 5 bedrooms, 4 bathrooms, and a generous loft, thoughtfully designed for comfort and flexibility. A full bedroom and bathroom on the main level provides the ideal setup for guests, multigenerational living, or a private home office. One of the home’s standout features is the hard-to-find 3-car garage—appearing as a 2-car from the street, but offering an additional tandem space perfect for storage, a gym, or your weekend toys. And for added efficiency and major long-term savings, the home includes OWNED solar—a valuable upgrade you’ll enjoy from day one. The large, open-concept entertaining areas flow effortlessly from living to dining to kitchen, creating the perfect setting for hosting family and friends. Sliding doors lead you out to a beautiful backyard oasis with a covered patio, sparkling pool and spa, built-in fire pit, and stunning panoramic mountain views.
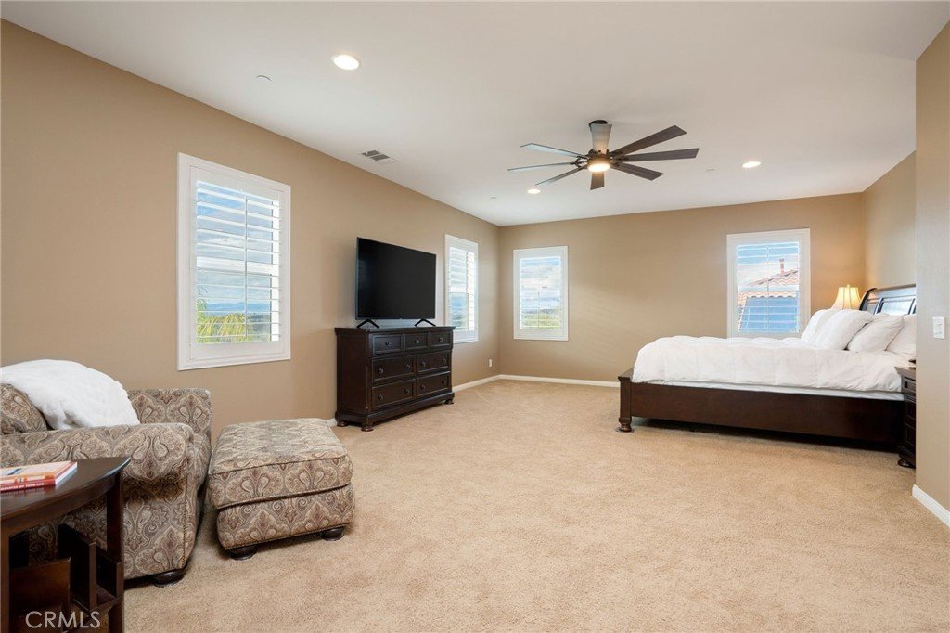
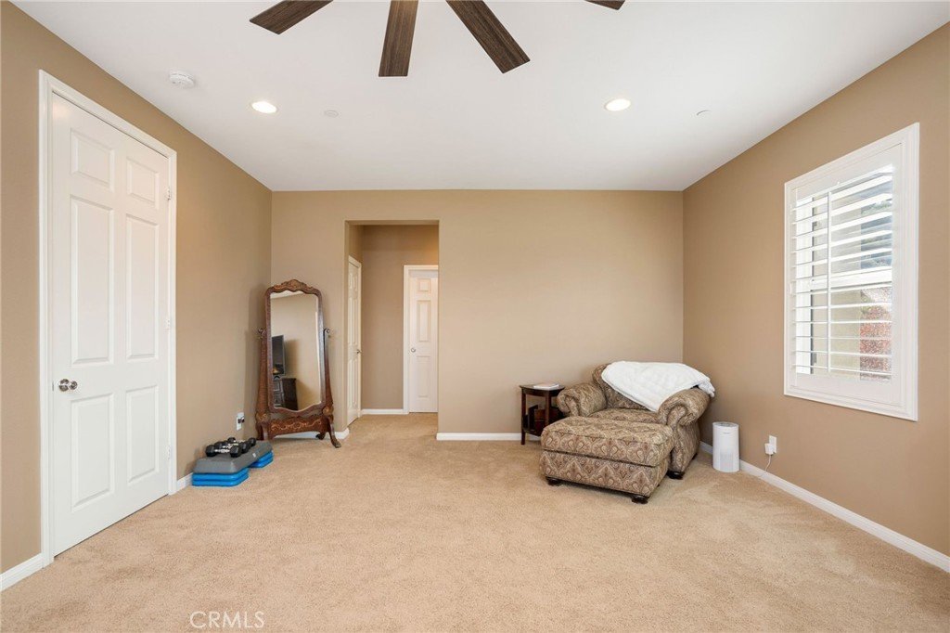
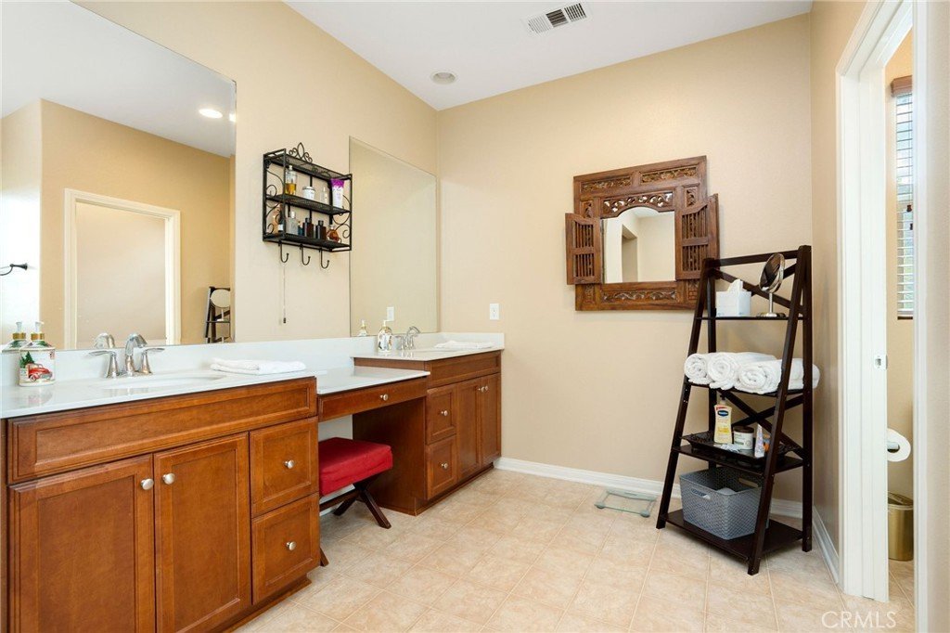
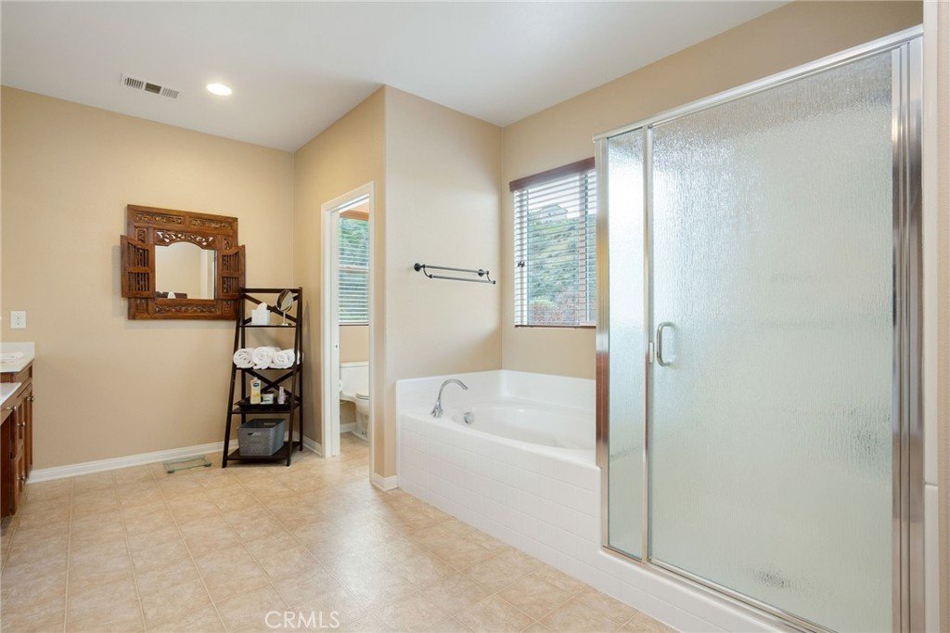
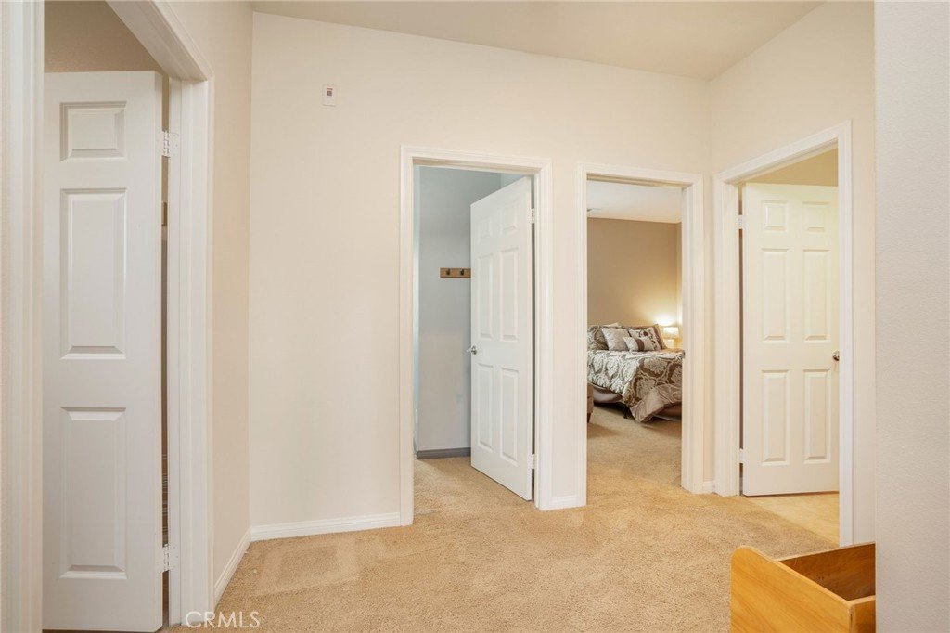
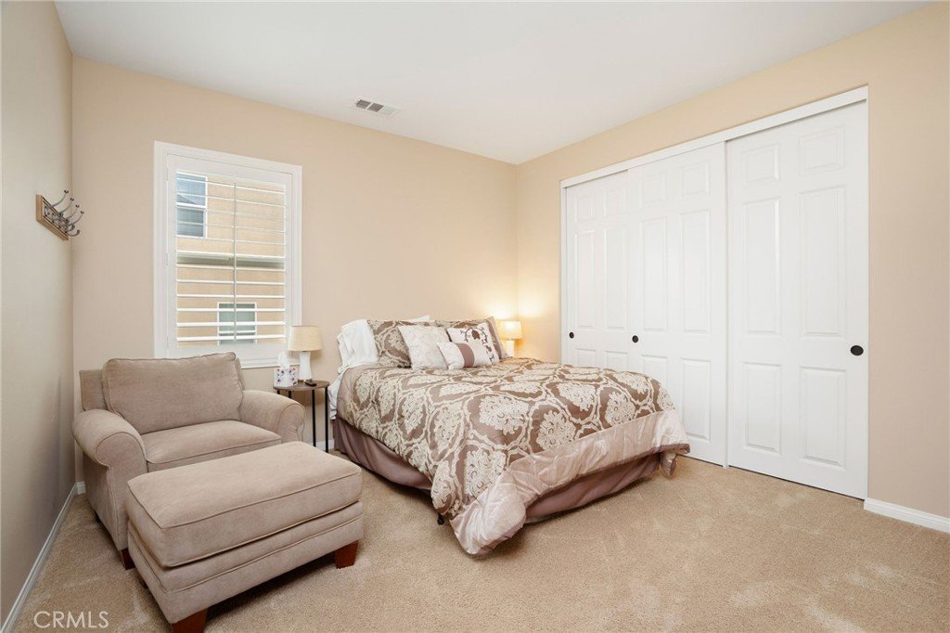
Upstairs, enjoy excellent separation between guest bedrooms and the expansive primary suite, capturing the sweeping views that make this home truly special. This home delivers the best of both worlds—quiet, picturesque living with quick access to everything Santa Clarita has to offer. A rare combination of space, views, and location.
Show all description
Location
- Directions: Please ask Siri
- Lot Size Acres: 0.1753 acres
Building Details
- Structure Type: House
- Water Source: Private
- Lot Features: BackYard,FrontYard,Lawn,Landscaped,RectangularLot,SprinklerSystem
- Sewer: PublicSewer
- Common Walls: NoCommonWalls
- Garage Spaces: 3
- Levels: Two
Amenities & Features
- Pool Features: Heated, InGround, Private
- Parking Features: DirectAccess, GarageFacesFront, Garage
- Spa Features: Heated,InGround,Private
- Parking Total: 3
- Association Amenities: Other
- Cooling: CentralAir
- Exterior Features: FirePit
- Heating: Central
- Interior Features: BedroomOnMainLevel, Loft, PrimarySuite, WalkInClosets
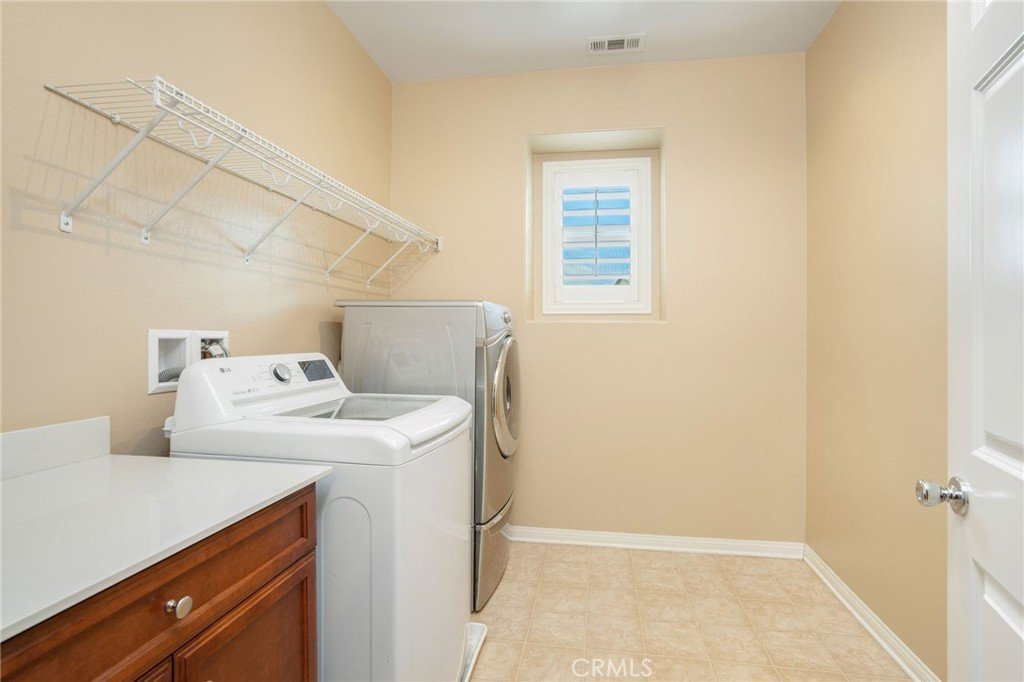
- Laundry Features: Inside,LaundryRoom,UpperLevel
- Appliances: Dishwasher,GasCooktop,Microwave
Nearby Schools
- High School District: William S. Hart Union
Expenses, Fees & Taxes
- Association Fee: $85
Agent info
- Agent name: Morgan Gonzalez
- Agent MLS: F207096525
- Agent email: Morgan@MorganGonzalez.com
- Agent officephone: 888-584-9427
- Agent direct phone: 661-733-3832
Miscellaneous
- Association Fee Frequency: Monthly
- List Office Name: eXp Realty of California Inc
- Listing Terms: Cash,CashToNewLoan,Conventional,Contract,Submit,VaLoan
- Common Interest: PlannedDevelopment
- Community Features: Curbs,Suburban
- Virtual Tour URL Branded: https://youtu.be/o7iR9LB8oDk
- Attribution Contact: 661-733-3832
