
20534 Edgewood Court, Chatsworth, CA, US, 91311
20534 Edgewood Court, Chatsworth, CA, US, 91311Basics
- Date added: Added 2 months ago
- Category: Residential
- Type: SingleFamilyResidence
- Status: Active
- Bedrooms: 5
- Bathrooms: 5
- Area: 4709 sq ft
- Lot size: 15531, 15531 sq ft
- Year built: 2024
- View: None
- Zoning: LARE20
- County: Los Angeles
- MLS ID: 26847595
Description
-
Description:
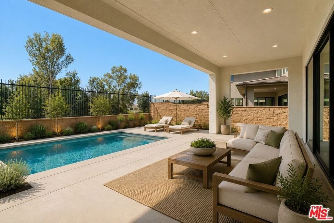
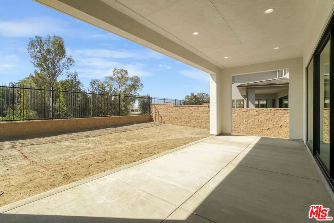
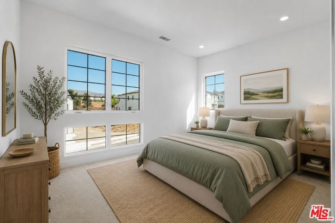
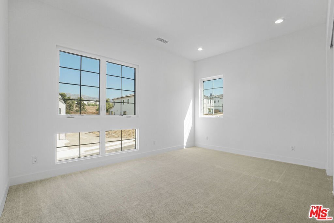
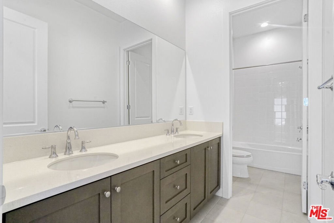
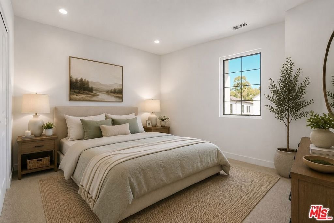
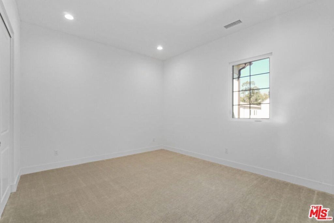
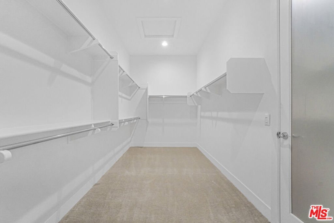
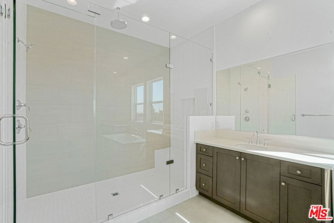
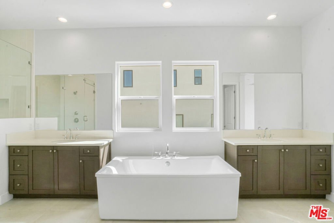
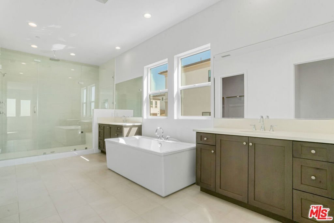
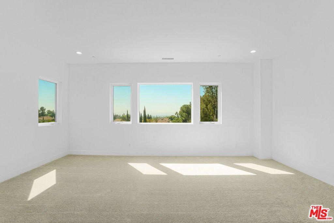
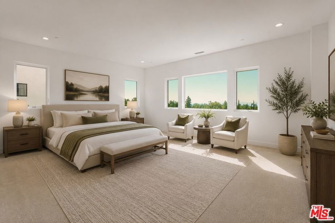
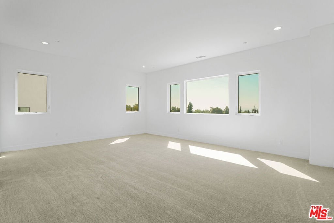
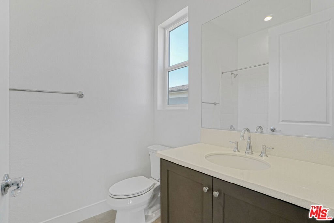
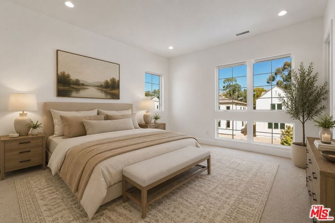
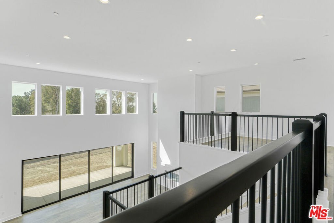
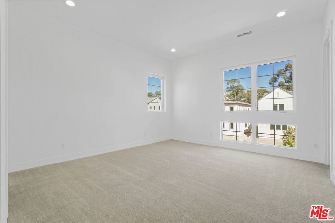
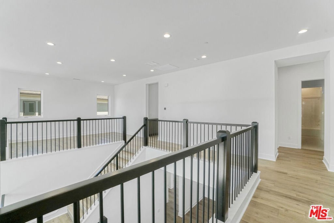
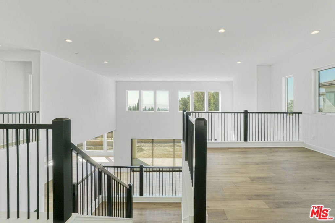
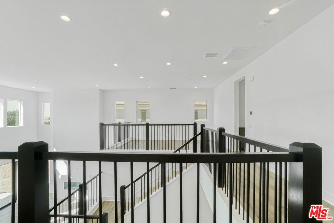
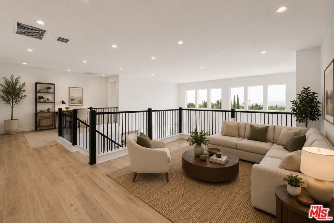
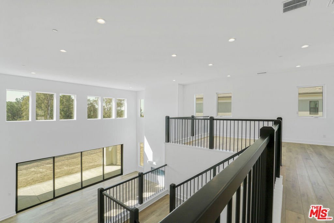
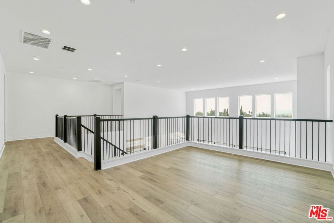
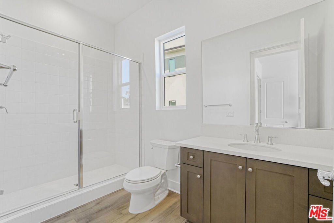
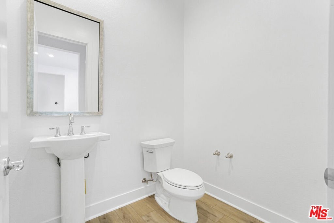
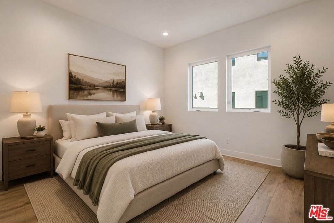
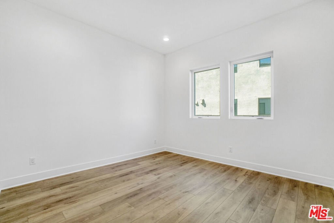
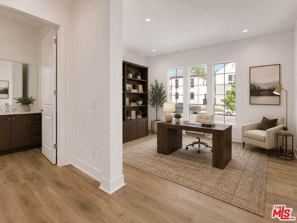
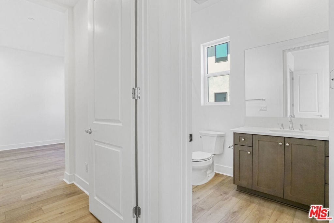

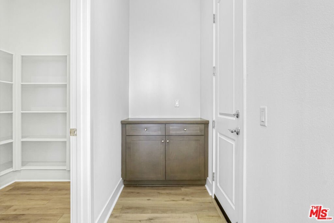
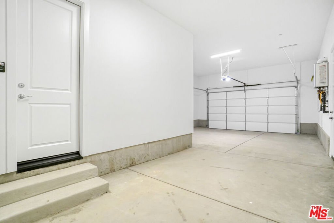
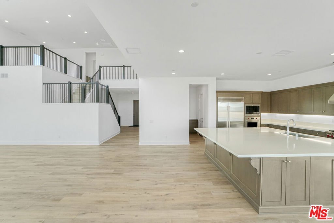
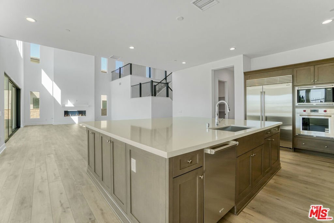
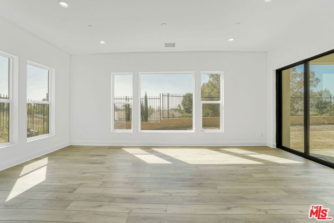
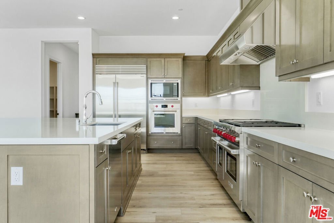
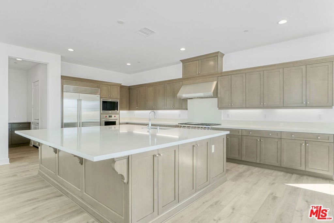
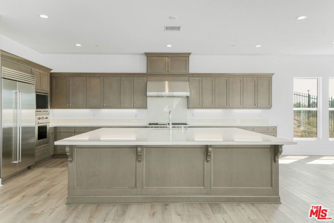
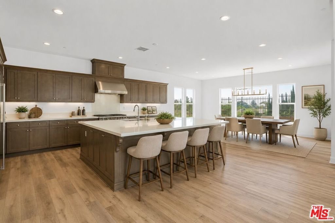
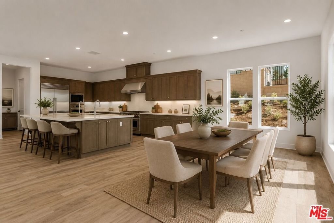
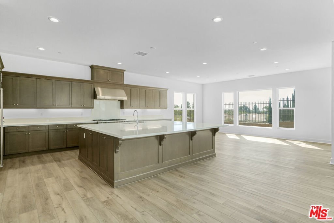
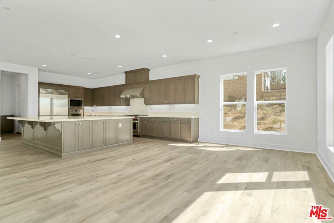
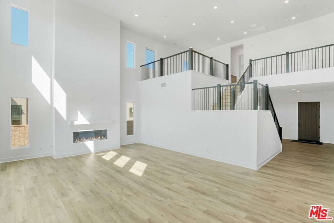
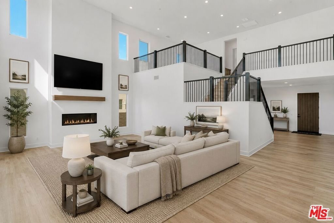
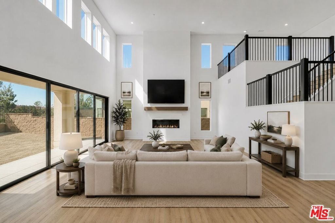
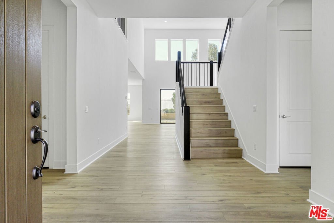
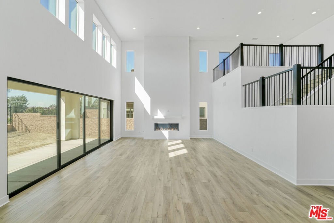
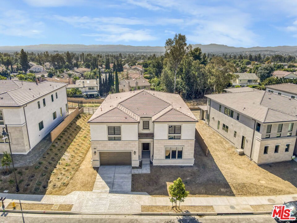
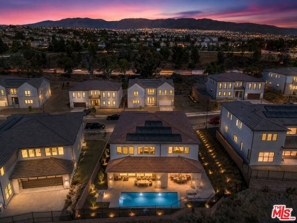
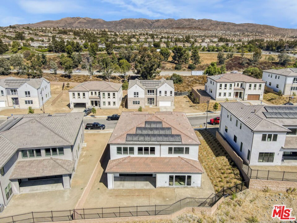
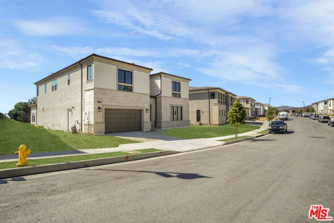
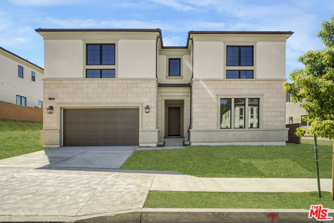
An extraordinary opportunity to experience luxury living, spectacular pool and city views, and one of Porter Ranch's most desirable gated communities. Nestled behind the gates of the highly sought-after Verona Estates, this exceptional 5-bedroom, 4.5-bathroom residence offers 4,709 square feet of refined living space designed for both grand-scale entertaining and everyday comfort. Showcasing breathtaking city views and a resort-inspired backyard, this home seamlessly blends luxury, elegance, and functionality.The coveted Bari floor plan welcomes you with a dramatic entry and stunning two-story great room, flowing effortlessly into expansive indoor-outdoor living spaces. At the heart of the home, the chef's kitchen is appointed with premium Wolf and Sub-Zero appliances, an oversized center island with breakfast seating, abundant cabinetry, generous counter space, a spacious casual dining area, and a walk-in pantry.Retreat to the luxurious primary suite featuring a spacious walk-in closet and a spa-inspired bath complete with dual vanities, a soaking tub, oversized walk-in shower with seating, and a private water closet. Upstairs, a versatile loft overlooks the great room, while the secondary bedrooms offer walk-in closets and thoughtfully designed layouts, including a private en-suite and a shared dual-vanity bath.Additional highlights include a highly desirable Multi-Gen suite with private entrance, owned solar, a three-car garage, and designer finishes throughout.Ideally located within the award-winning Porter Ranch school district, including proximity to Sierra Canyon School and Porter Ranch Community School, and just moments from premier shopping, dining, entertainment, parks, and grocery stores.
Show all description
Location
- Directions: From the 118 Freeway, take the Porter Ranch Drive exit and head north. Turn left onto Rinaldi Street, then left onto Mason Avenue. Verona Estates will be on your left. Enter through the community gate, and the property will be located on the left-hand side.
- Lot Size Acres: 0.3565 acres
Building Details
Amenities & Features
- Pool Features: Heated, InGround, Permits, Private
- Parking Features: DoorMulti, Garage
- Spa Features: InGround,Permits,Private
- Parking Total: 5
- Cooling: CentralAir
- Fireplace Features: FamilyRoom
- Furnished: Unfurnished
- Heating: Central
- Interior Features: SeparateFormalDiningRoom, HighCeilings, OpenFloorplan, RecessedLighting, TwoStoryCeilings, Loft, WalkInPantry, WalkInClosets
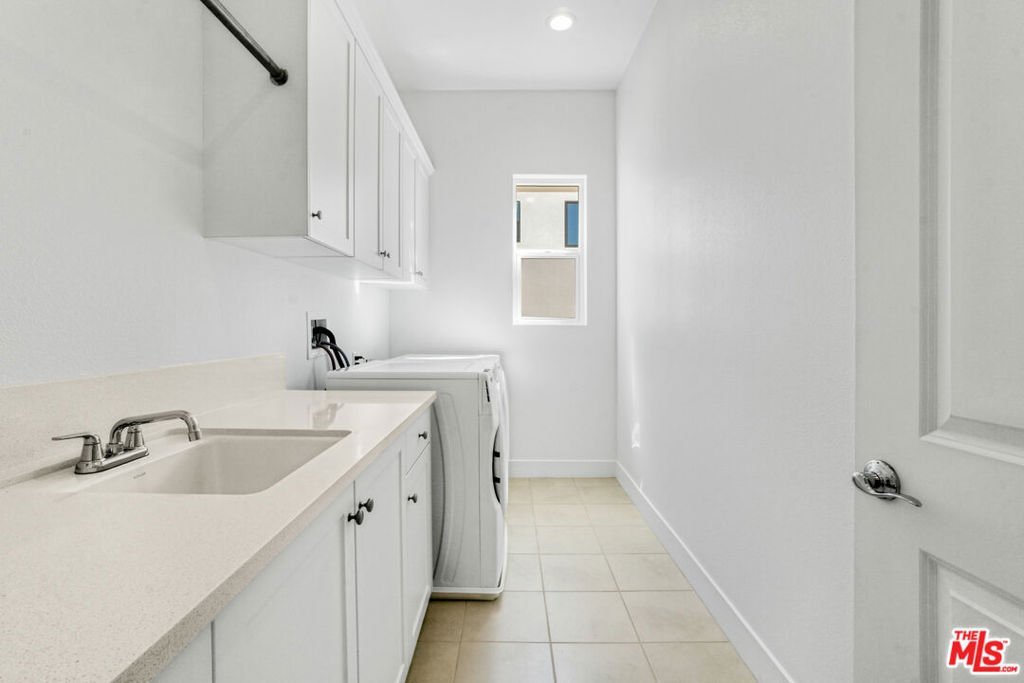
- Laundry Features: LaundryRoom,UpperLevel
- Appliances: Dishwasher,GasCooktop,Disposal,Microwave,Oven,Range,Refrigerator,TrashCompactor,Dryer,Washer
Expenses, Fees & Taxes
- Association Fee: $450
Agent info
- Agent name: Shaianne Powell
- Agent MLS: CLW-C146241
- Agent email: shaianne@hoffmantheus.com
- Agent officephone: 310-905-5037
- Agent direct phone: 8184392060
Miscellaneous
- Association Fee Frequency: Monthly
- List Office Name: Hoffman Theus
