
2055 E Norberry Drive, Lancaster, CA, US, 93534
2055 E Norberry Drive, Lancaster, CA, US, 93534Basics
- Date added: Added 2 months ago
- Category: Residential
- Type: SingleFamilyResidence
- Status: Active
- Bedrooms: 4
- Bathrooms: 2
- Area: 1798 sq ft
- Lot size: 7417, 7417 sq ft
- Year built: 2026
- Property Condition: UnderConstruction
- View: None
- County: Los Angeles
- MLS ID: SW26155402
Description
-
Description:
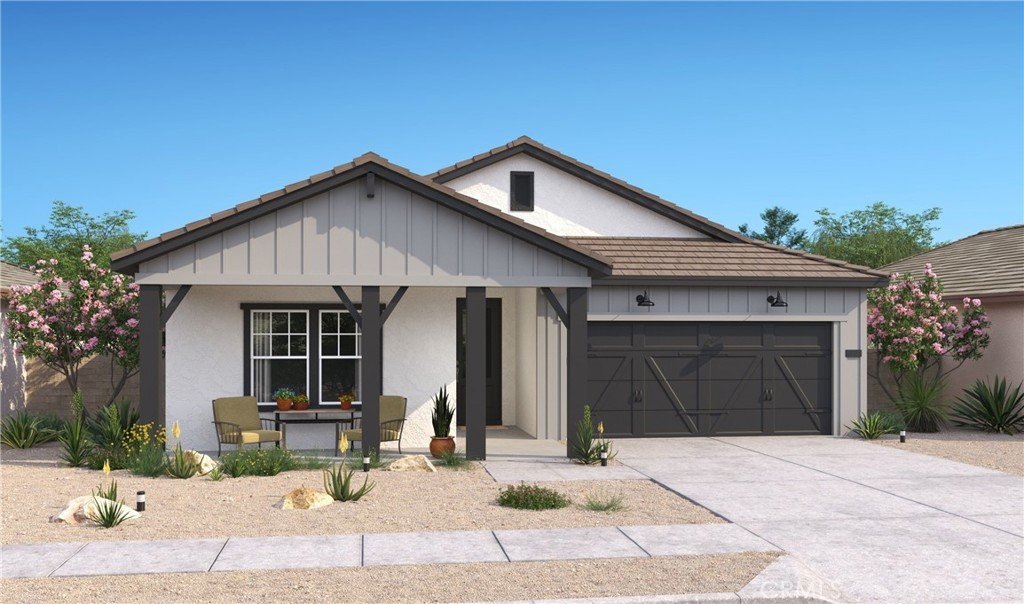
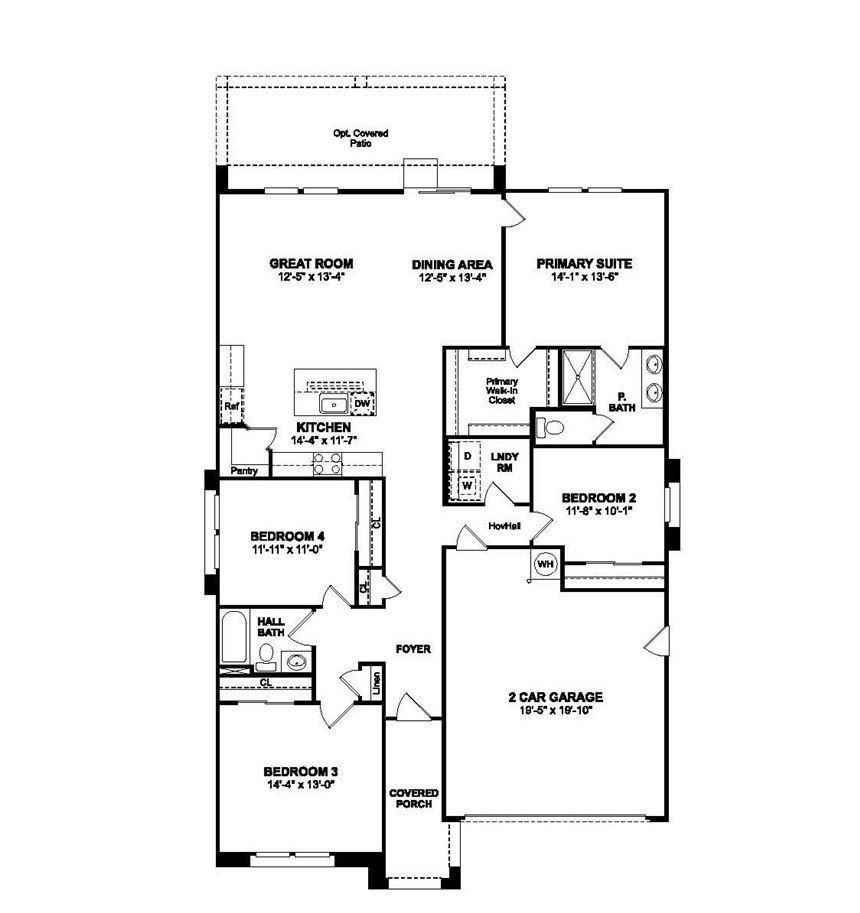
Enjoy the best of new home living at Aspire at Desert Vista, where contemporary style and everyday functionality come together in a desirable Lancaster location. The beautifully designed Goldenrod plan offers 4 bedrooms and 2 baths with an inviting open-concept layout perfect for both relaxing and entertaining. The chef-inspired kitchen is the centerpiece of the home, featuring Stone Grey cabinetry, Arctic White quartz countertops, GE stainless-steel appliances, a large island with designer pendant lighting, and abundant prep and storage space. The private primary suite is thoughtfully separated from the secondary bedrooms and offers a spacious walk-in closet and a spa-like bath designed for relaxation. Three additional bedrooms provide endless possibilities for family, guests, or a home office. Located just minutes from shopping, dining, parks, and outdoor recreation, this exceptional home blends modern finishes, thoughtful design, and the convenience of living in one of Lancaster's newest communities.
Show all description
Location
- Directions: Nugent and 20th East - From Ave J, go North on 20th East, West on Nugent
- Lot Size Acres: 0.1703 acres
Building Details
Amenities & Features
- Pool Features: None
- Parking Features: GarageFacesFront, Garage, GarageDoorOpener
- Spa Features: None
- Parking Total: 2
- Roof: Tile
- Utilities: CableAvailable,ElectricityAvailable,SewerConnected,WaterConnected
- Window Features: DoublePaneWindows,EnergyStarQualifiedWindows
- Cooling: CentralAir,Electric
- Electric: Standard
- Fireplace Features: None
- Heating: Central,Electric
- Interior Features: BreakfastBar, HighCeilings, Pantry, QuartzCounters, WalkInPantry, WalkInClosets
- Laundry Features: WasherHookup,ElectricDryerHookup,Inside,LaundryRoom
- Appliances: Dishwasher,EnergyStarQualifiedAppliances,ElectricRange,ElectricWaterHeater,FreeStandingRange,Microwave,RangeHood
Nearby Schools
- High School District: Antelope Valley Union
Expenses, Fees & Taxes
- Association Fee: 0
Agent info
- Agent name: Michelle Nguyen
- Agent MLS: SWNGUYMIC
- Agent email: mnguyen@khov.com
- Agent officephone: 888-408-6590
Miscellaneous
- List Office Name: K. Hovnanian Companies of CA
- Listing Terms: Cash,Conventional,FHA,VaLoan
- Common Interest: None
- Community Features: Suburban
- Attribution Contact: mnguyen@khov.com
