












20551 W Hummingbird Court, Porter Ranch, CA, US, 91326
20551 W Hummingbird Court, Porter Ranch, CA, US, 91326Basics
- Date added: Added 6 months ago
- Category: Residential
- Type: SingleFamilyResidence
- Status: Active
- Bedrooms: 5
- Bathrooms: 6
- Area: 4053 sq ft
- Lot size: 8448, 8448 sq ft
- Year built: 2022
- Property Condition: Turnkey
- View: Mountains,Neighborhood
- Zoning: LARE
- County: Los Angeles
- MLS ID: PF25240593
Description
-
Description:
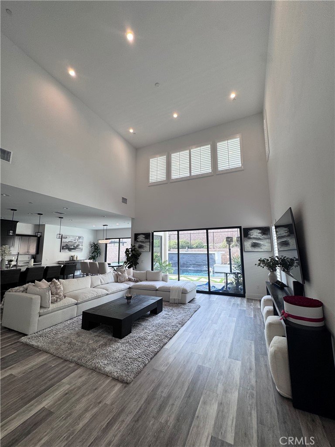
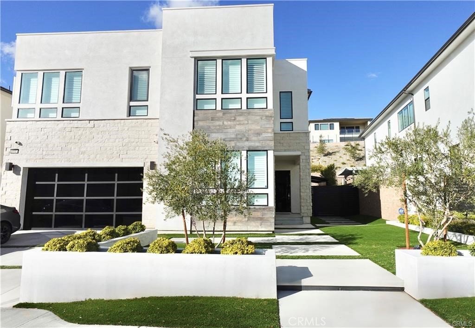
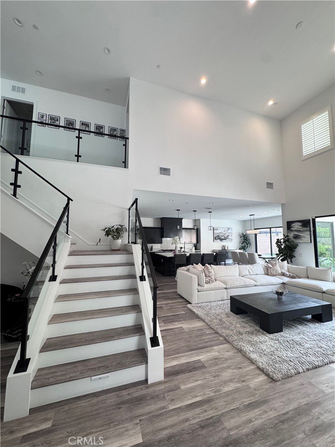
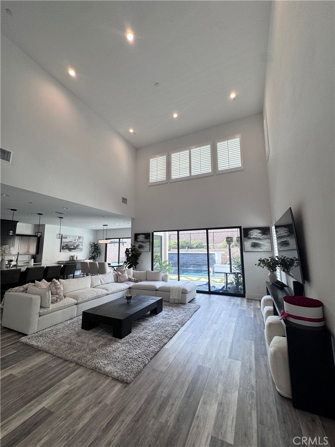
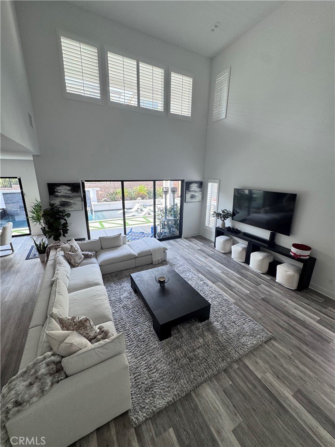
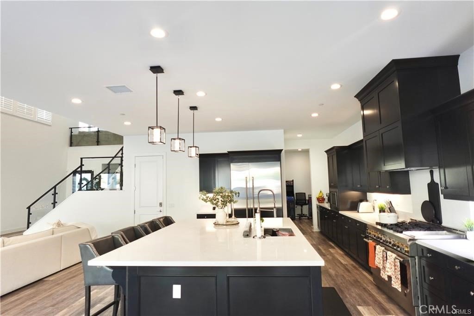
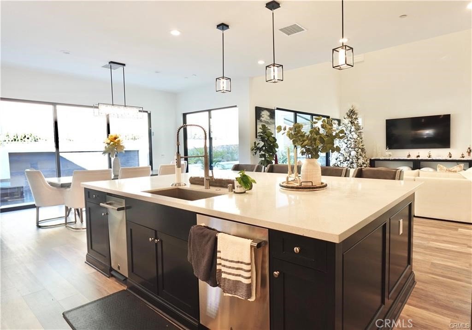
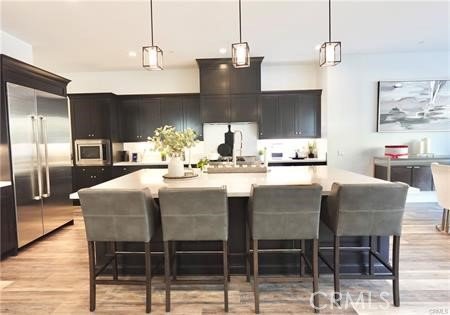

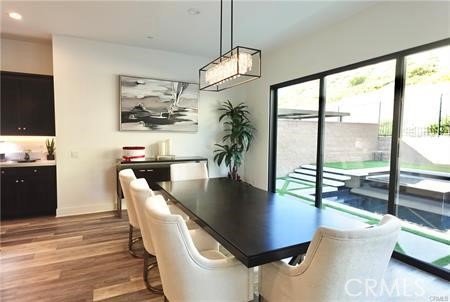
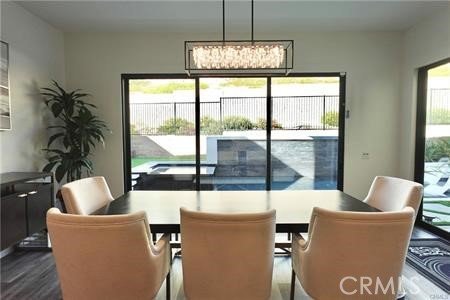
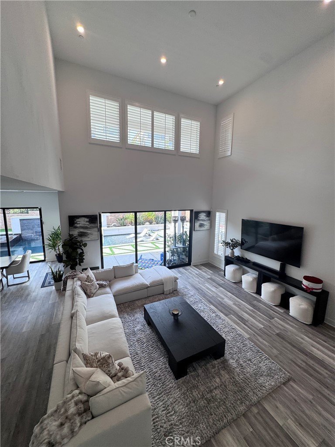
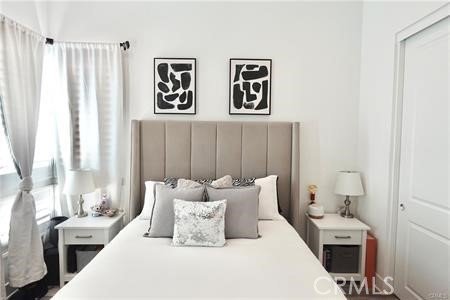
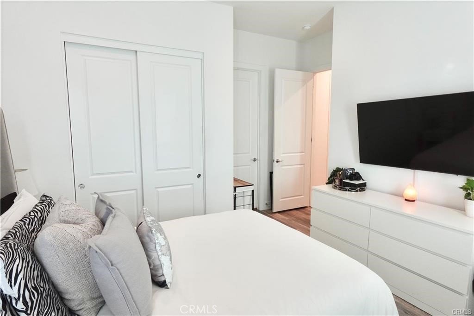
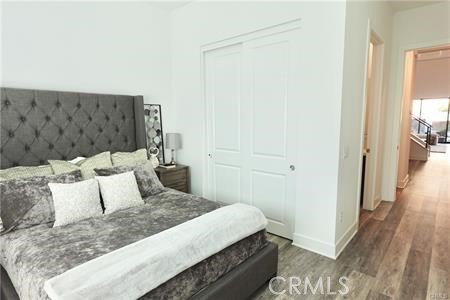
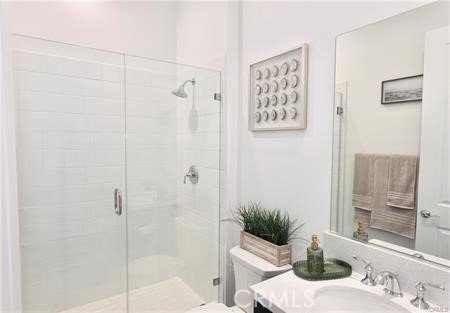
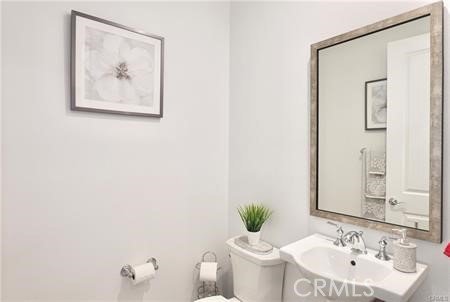
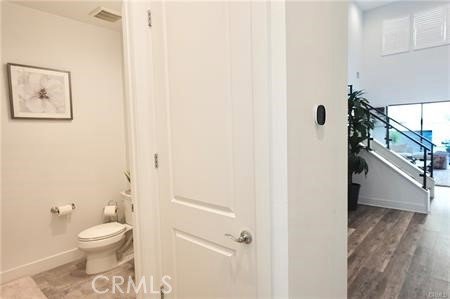
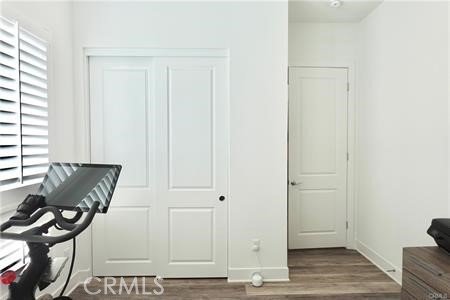
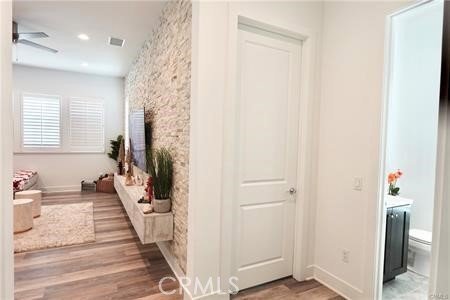
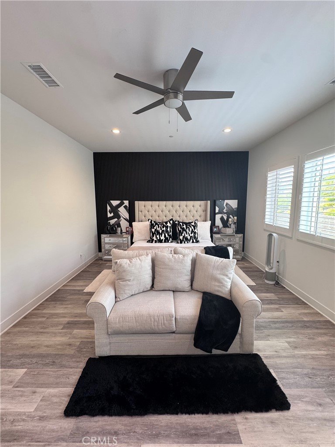
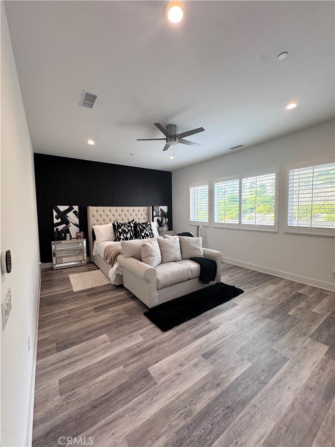
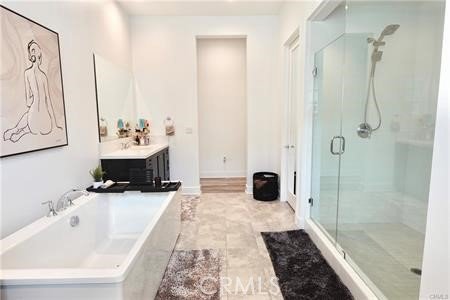
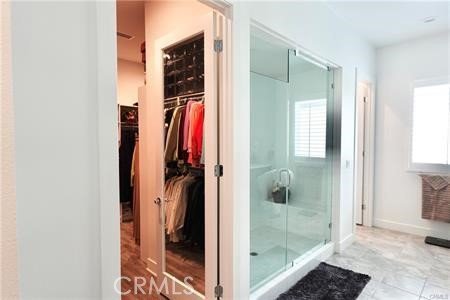
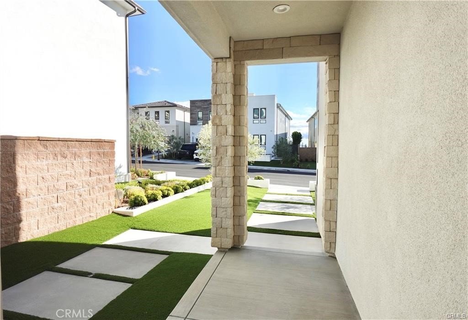
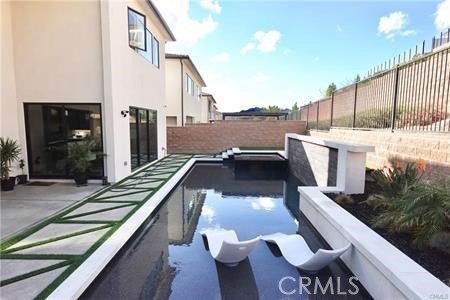
Welcome home to this stunning coastal contemporary pool home (Caldera Modern Plan) nestled in the prestigious community of Hillcrest. It is gated with 24-hour security. The community is set against a breathtaking mountain vista in the hills of Porter Ranch. Enter through a two-story foyer with soaring 20-foot ceiling a sweeping staircase and great room. The gourmet kitchen is a chef’s dream, featuring a JennAir appliance package with a 48 in gas range, large center island with quartz countertops, abundant cabinet space, and a newly renovated walk-in pantry. Adjacent to the kitchen is the large dining area and inviting living room with plenty of windows allowing for tons of natural light. The room showcases sliding glass panels that fully open to a magnificent outdoor living space. The primary bedroom suite boasts an elegantly tiled feature wall, built-in office, spacious walk-in closet, and a deluxe primary bath with a dual-sink vanity, large soaking tub, comfortable shower with seat, and private water closet. Secondary bedrooms offer ample closet space and private full baths with upgraded tile and countertops. The backyard is an entertainer’s paradise with well thought out spaces. The showstopper is a private built-in pool that highlights a streaming waterfall with relaxing water sounds. This yard is reminiscent of a resort. It is complete with an upgraded covered outdoor BBQ. Yard boasts a captivating firepit, meticulously designed landscaping with designed concrete, and bistro lighting. The fenced extra-large side yard allows for a kids play area, dog run, gazebo, or and another seating area. Additional home features include a generous loft, secluded flex space, soft water system, and fully paid solar panels. Enjoy the benefits of living in a new community with no Mello Roos, located within walking distance to Porter Ranch Community School, and just minutes away from the highly acclaimed Sierra Canyon School. Don’t miss the opportunity to make this exquisite home yours. Share financial responsibility and have a built-in support system as this property offers versatile living and multi-gen options. It has too many features to mention, so see it for yourself! Private showings by appointment only.
Show all description
Location
- Directions: Cross street Ironwood Ln
- Lot Size Acres: 0.1939 acres
Building Details
Amenities & Features
- Pool Features: Heated, InGround, Private, Waterfall
- Parking Features: Driveway, GarageFacesFront, Garage
- Security Features: GatedWithAttendant, TwentyFourHourSecurity
- Patio & Porch Features: Concrete
- Spa Features: InGround,Private
- Parking Total: 3
- Association Amenities: ControlledAccess,Guard,Security
- Utilities: CableConnected,ElectricityConnected,NaturalGasConnected,SewerConnected,UndergroundUtilities,WaterConnected
- Cooling: EnergyStarQualifiedEquipment
- Door Features: SlidingDoors
- Exterior Features: Barbecue, FirePit
- Heating: EnergyStarQualifiedEquipment,ForcedAir
- Interior Features: BuiltInFeatures, CeilingFans, SeparateFormalDiningRoom, OpenFloorplan, Pantry, QuartzCounters, RecessedLighting, BedroomOnMainLevel, EntranceFoyer, Loft, PrimarySuite, WalkInPantry, WalkInClosets
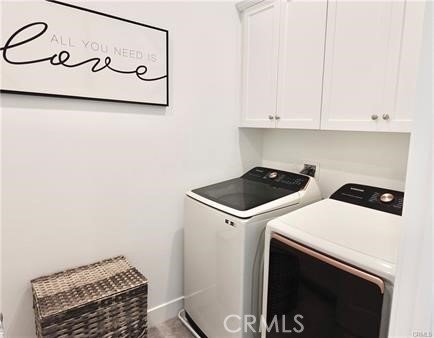
- Laundry Features: WasherHookup,GasDryerHookup,LaundryRoom
- Appliances: EnergyStarQualifiedAppliances,GasRange,HighEfficiencyWaterHeater,Microwave,Refrigerator,RangeHood,TrashCompactor,TanklessWaterHeater,VentedExhaustFan
Nearby Schools
- High School District: Los Angeles Unified
Expenses, Fees & Taxes
- Association Fee: $333
Agent info
- Agent name: Sonya Carter
- Agent MLS: pf14041m
- Agent email: slcarter320@aol.com
Miscellaneous
- Association Fee Frequency: Monthly
- List Office Name: Sonya Carter, Broker
- Listing Terms: Cash,CashToNewLoan,Conventional,CalVetLoan,FHA,VaLoan
- Common Interest: None
- Community Features: Sidewalks
- Inclusions: Option to include furniture with full price offers.
- Attribution Contact: slcarter320@aol.com
