



















20560 Galloway Drive, Saugus, CA, US, 91350
20560 Galloway Drive, Saugus, CA, US, 91350Basics
- Date added: Added 20 hours ago
- Category: Residential
- Type: SingleFamilyResidence
- Status: Active
- Bedrooms: 3
- Bathrooms: 3
- Area: 2507 sq ft
- Lot size: 67024, 67024 sq ft
- Year built: 2022
- Property Condition: UpdatedRemodeled
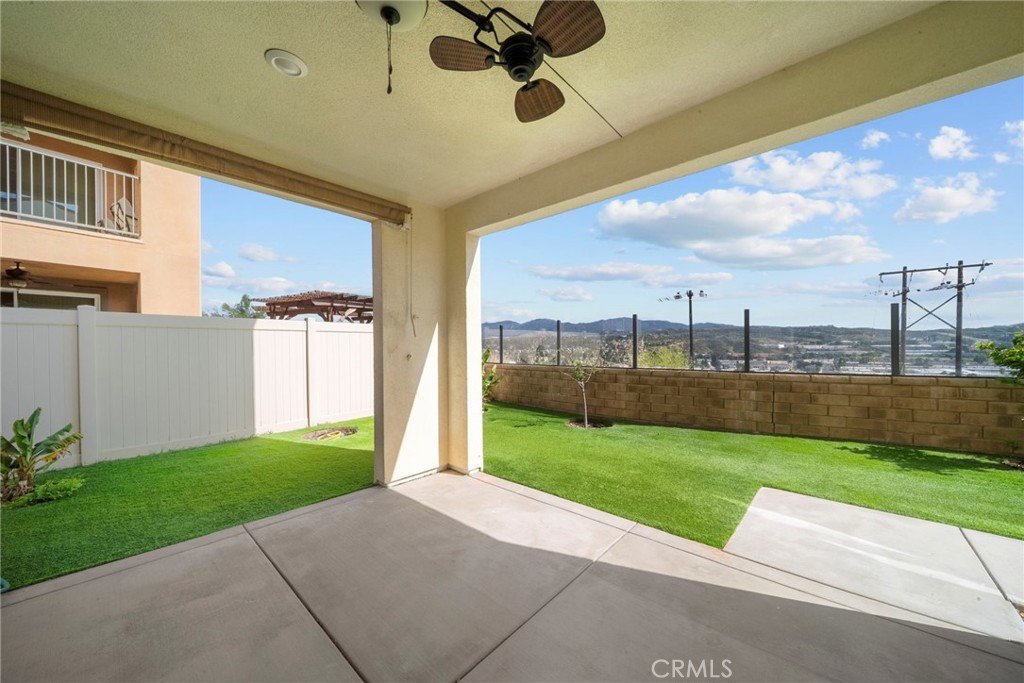
- View: Valley
- Subdivision Name: Galloway 55+ (GALOW)
- County: Los Angeles
- MLS ID: SR26085860
Description
-
Description:
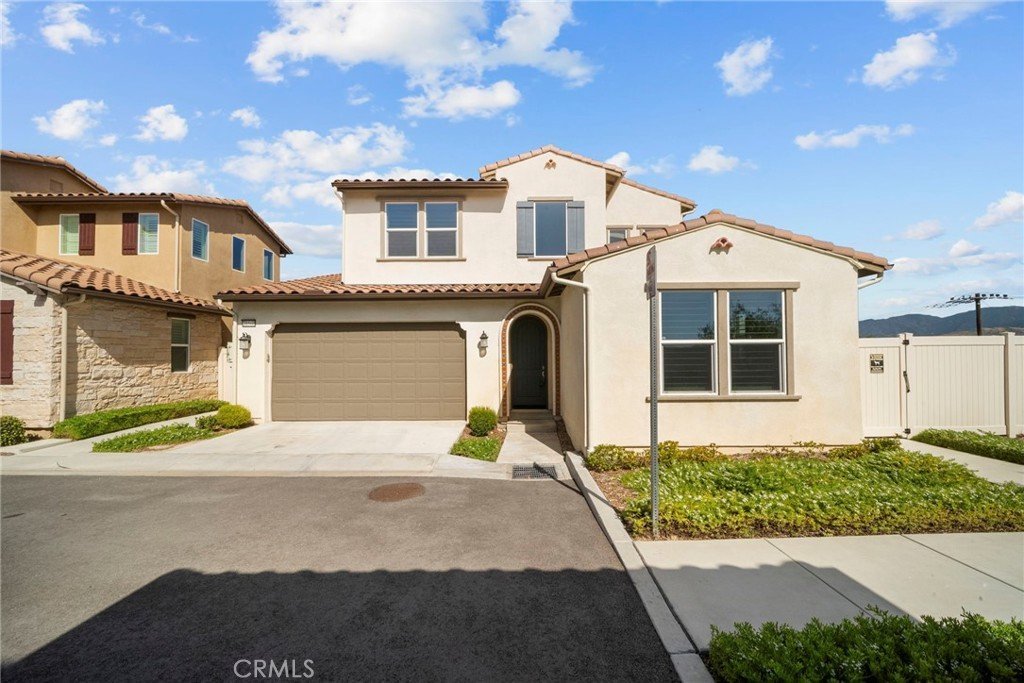
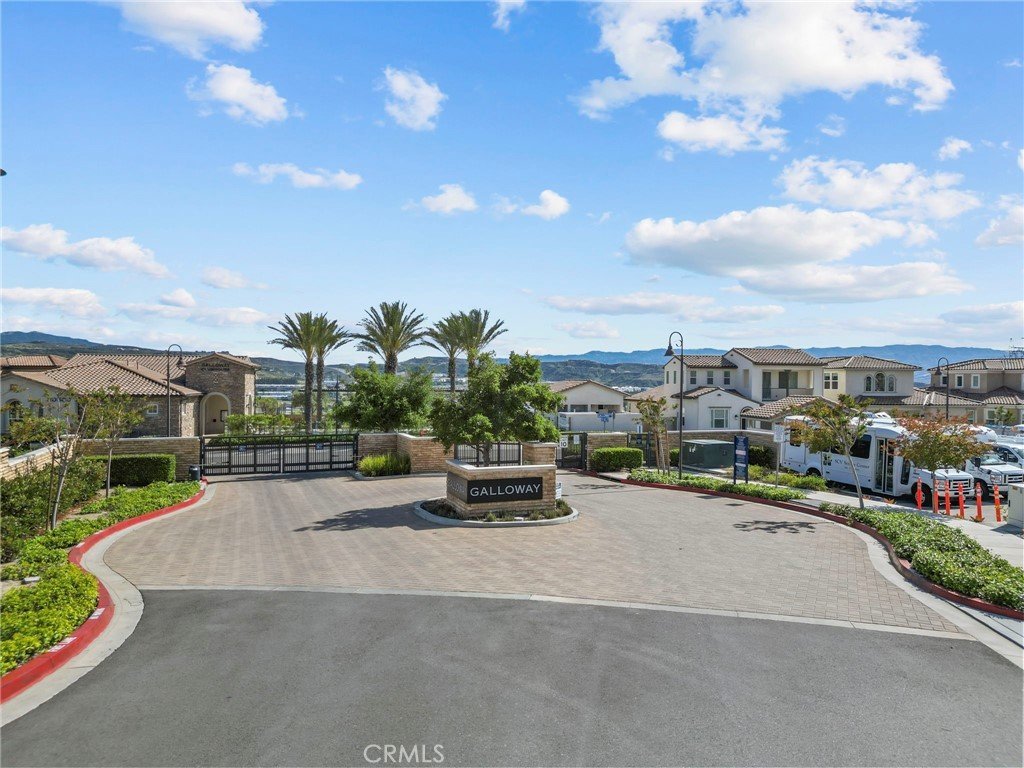
Stunning View Home in Premier 55+ Gated Community!
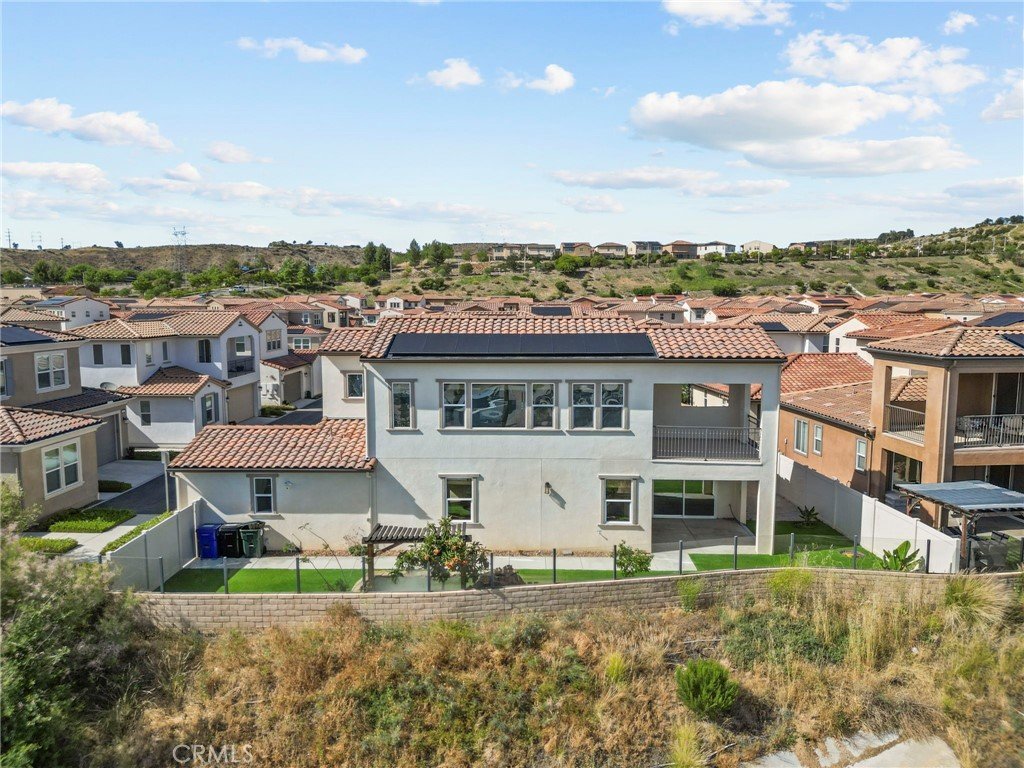
Tucked away on a private corner lot, this beautifully upgraded residence offers the perfect blend of comfort, elegance, and low-maintenance living with low HOA and NO Mello-Roos.
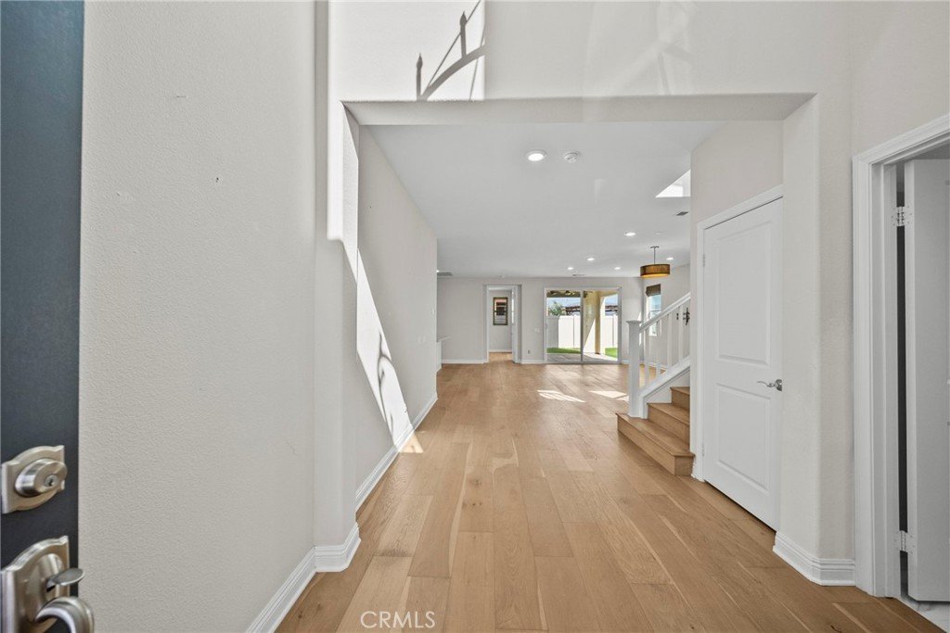
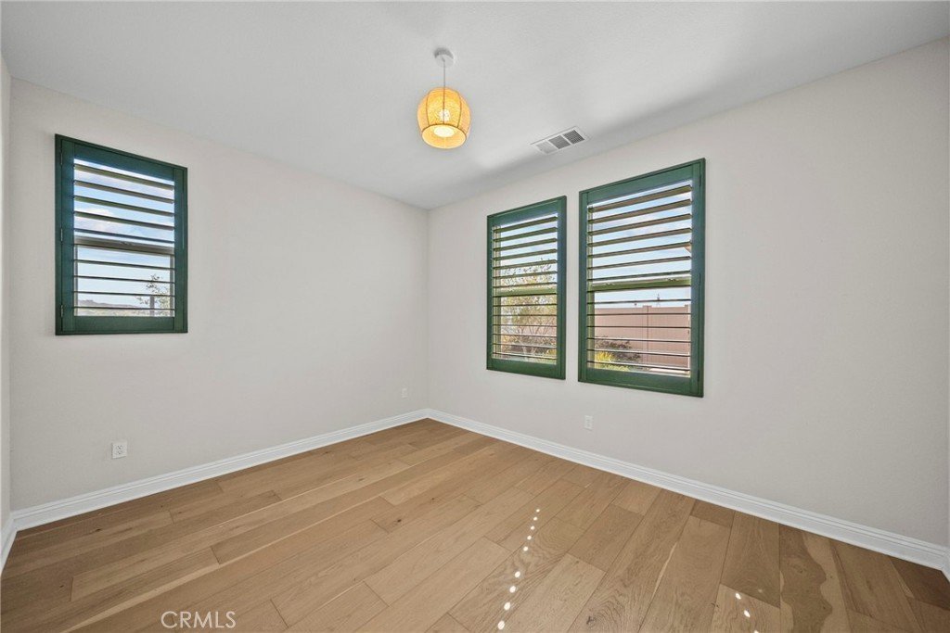
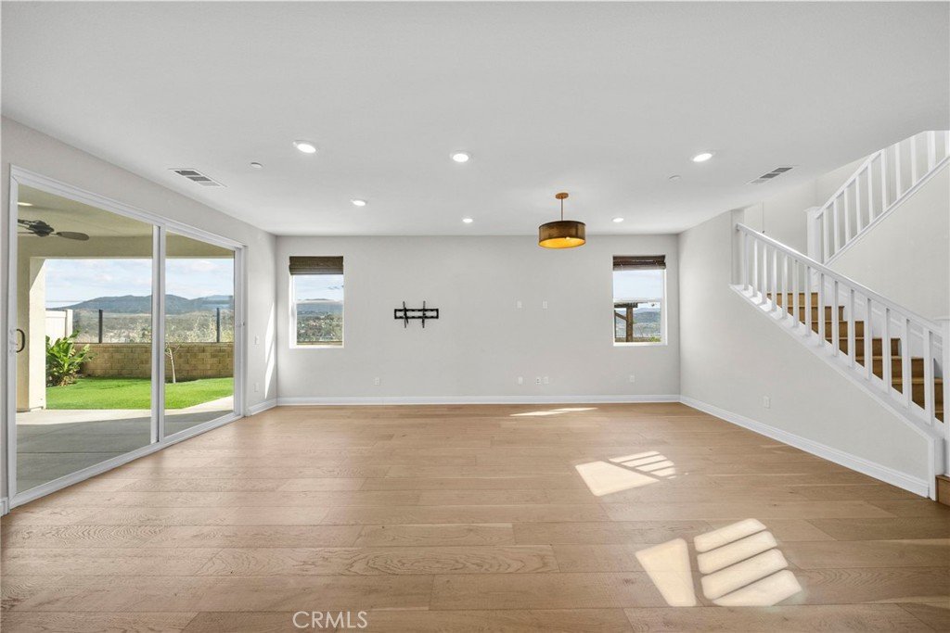
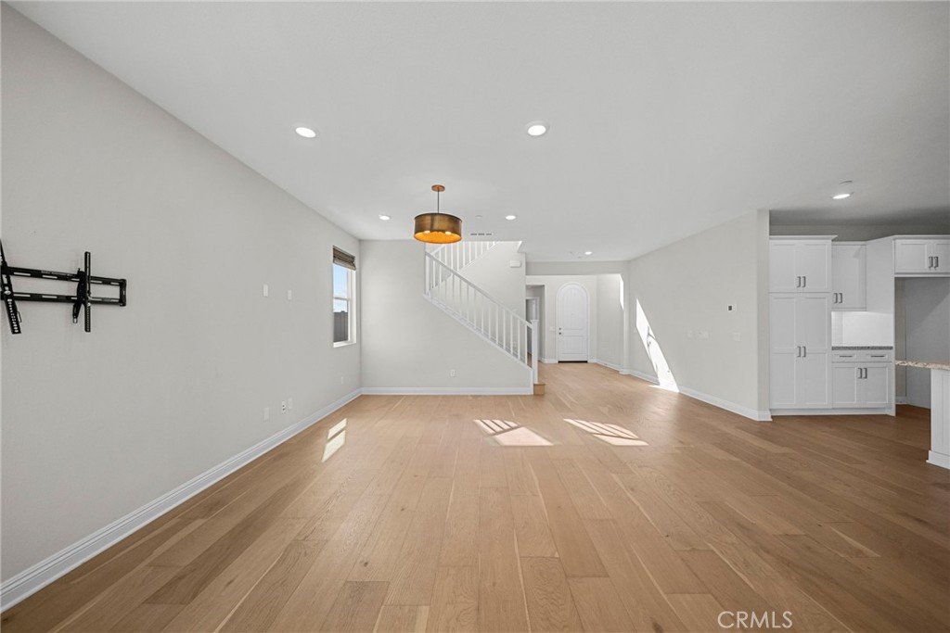
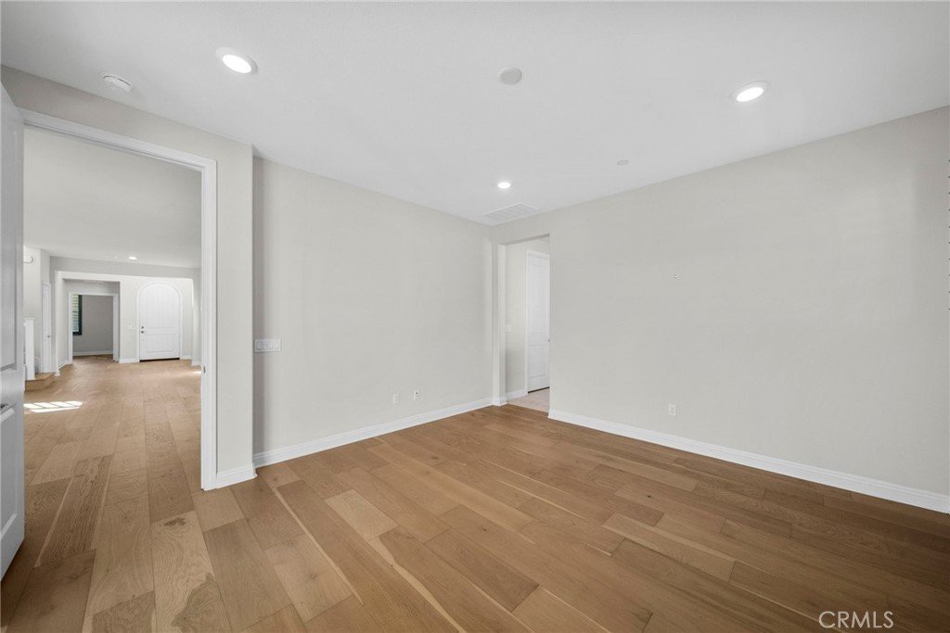
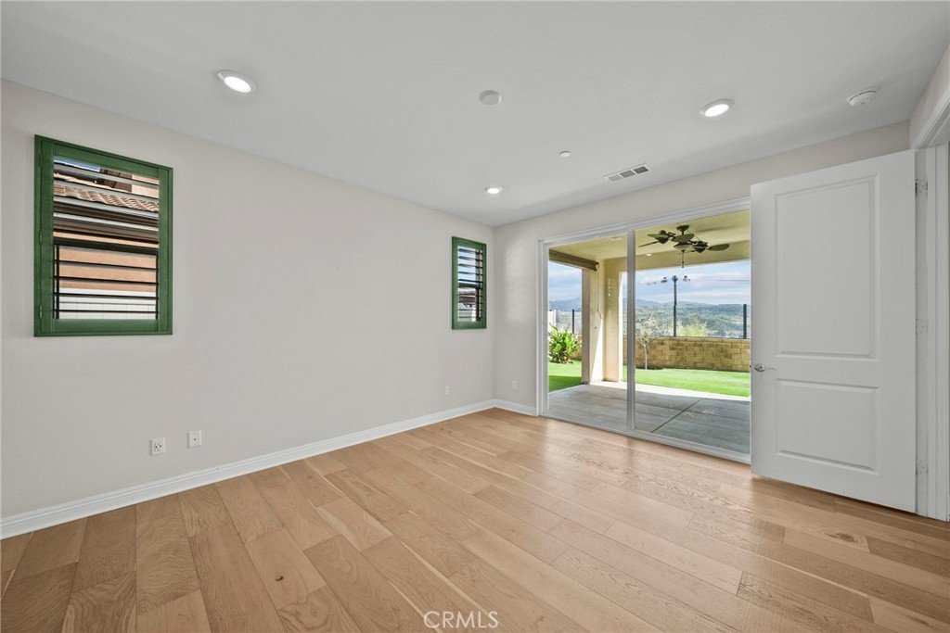
Step inside to soaring ceilings and a bright, open-concept layout designed for both everyday living and effortless entertaining. The expansive great room flows seamlessly between the dining and family areas, enhanced by rich hardwood flooring, custom shutters, and energy-efficient LED recessed lighting throughout.
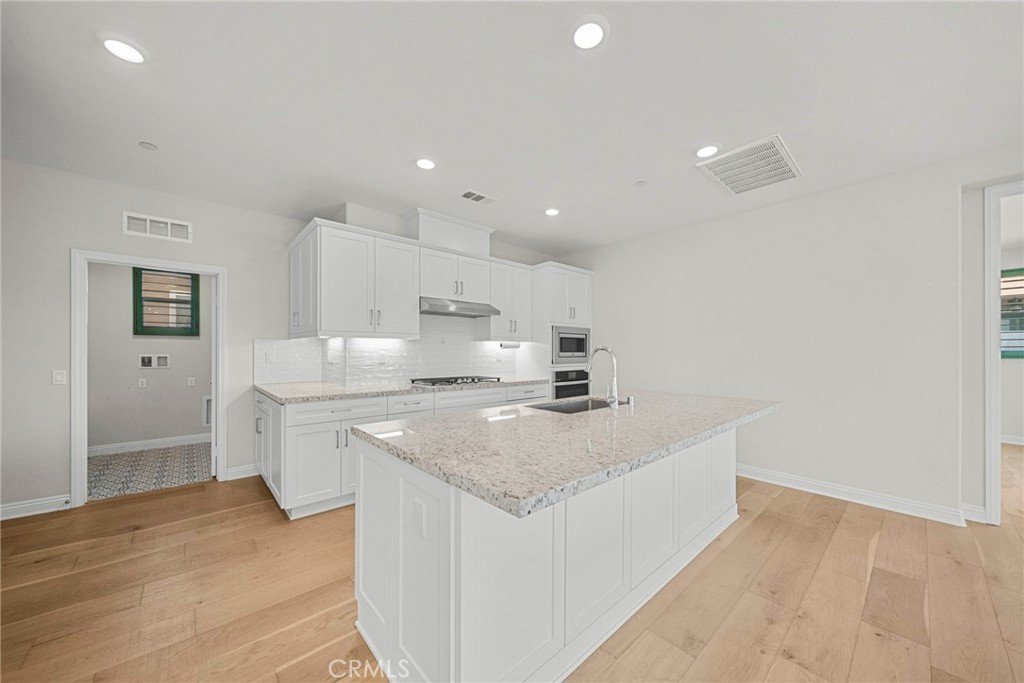
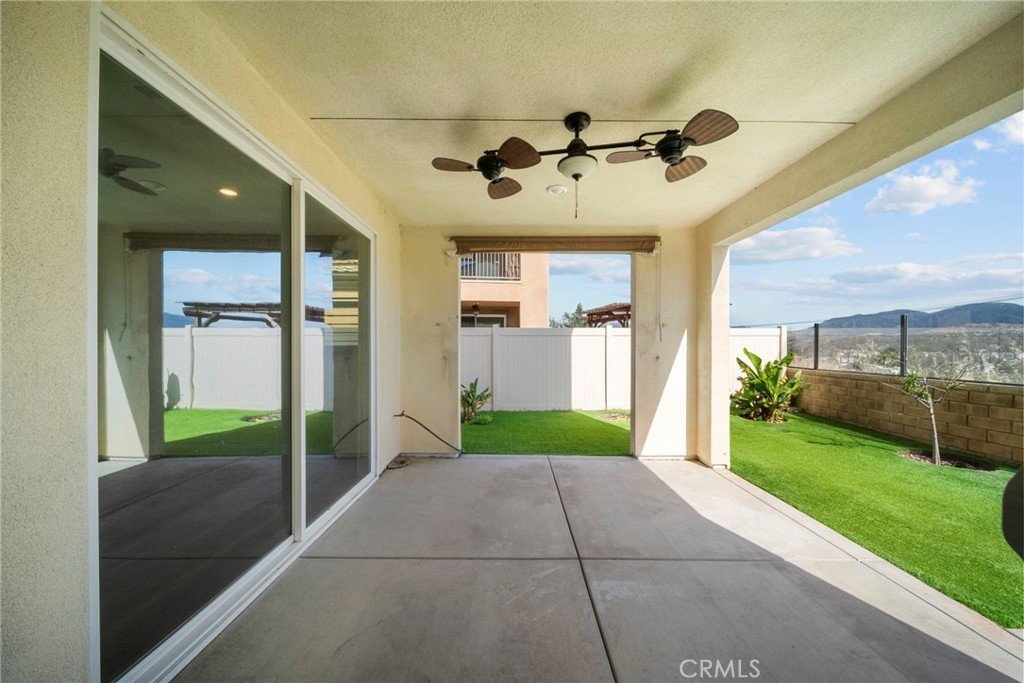
The gourmet kitchen is a true standout featuring a large granite island, full decorative tile backsplash, shaker-style cabinetry, and upgraded stainless steel appliances and sink. It opens directly to a covered California patio, creating the ideal indoor-outdoor living experience.
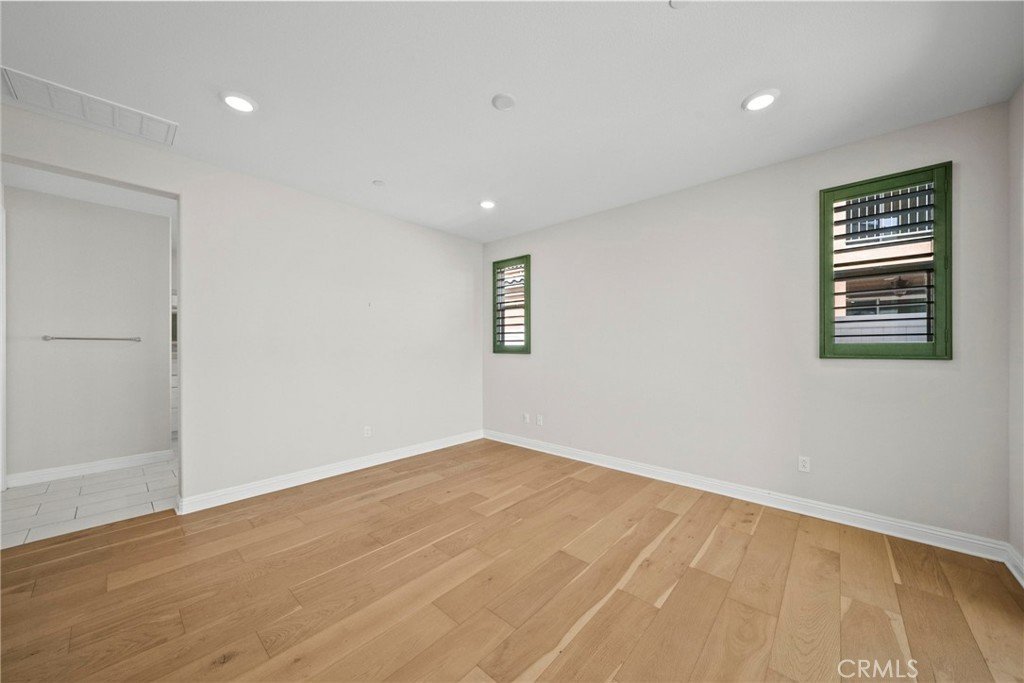
The main-level primary suite offers privacy and convenience, complete with hardwood floors, a spa-inspired bathroom with soaking tub, separate walk-in shower, and a spacious walk-in closet. A secondary bedroom and full bath are also located on the main floor—perfect for guests or flexible use.
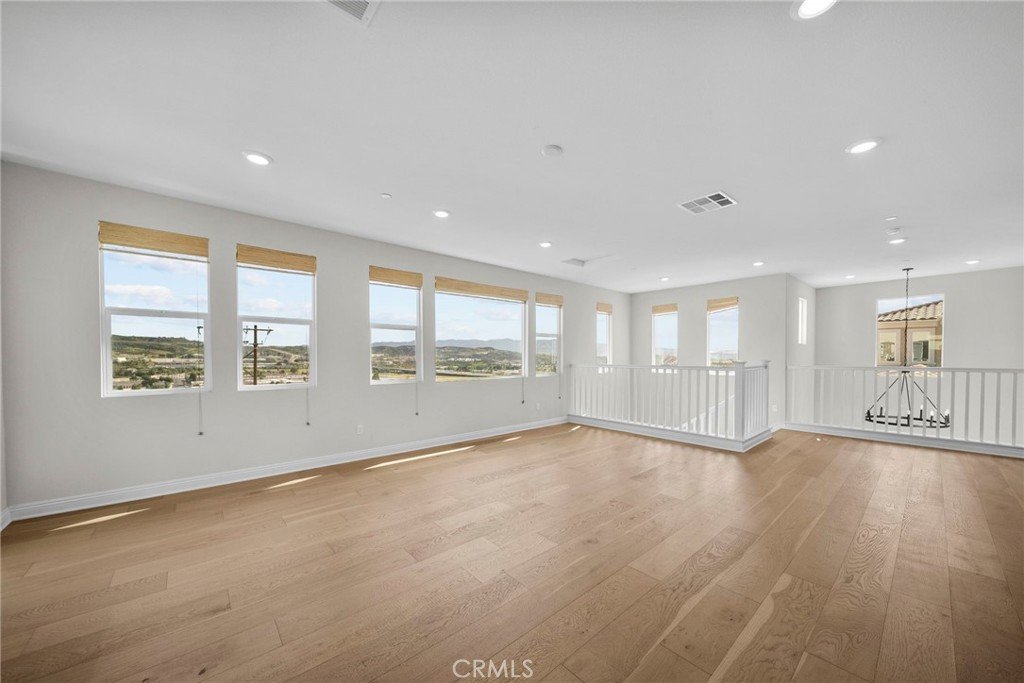
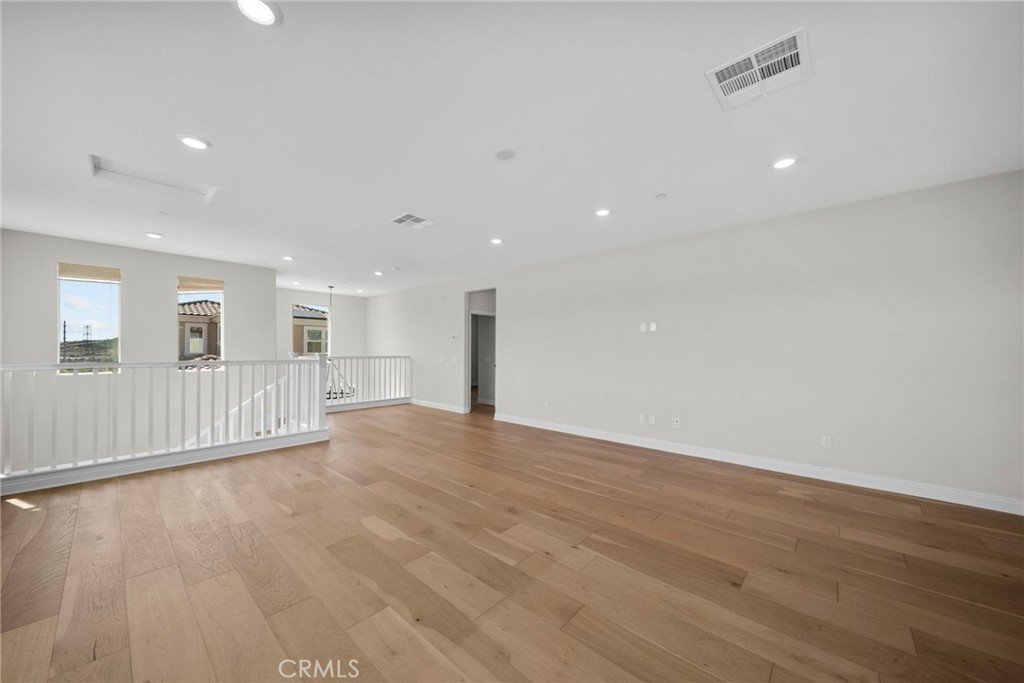
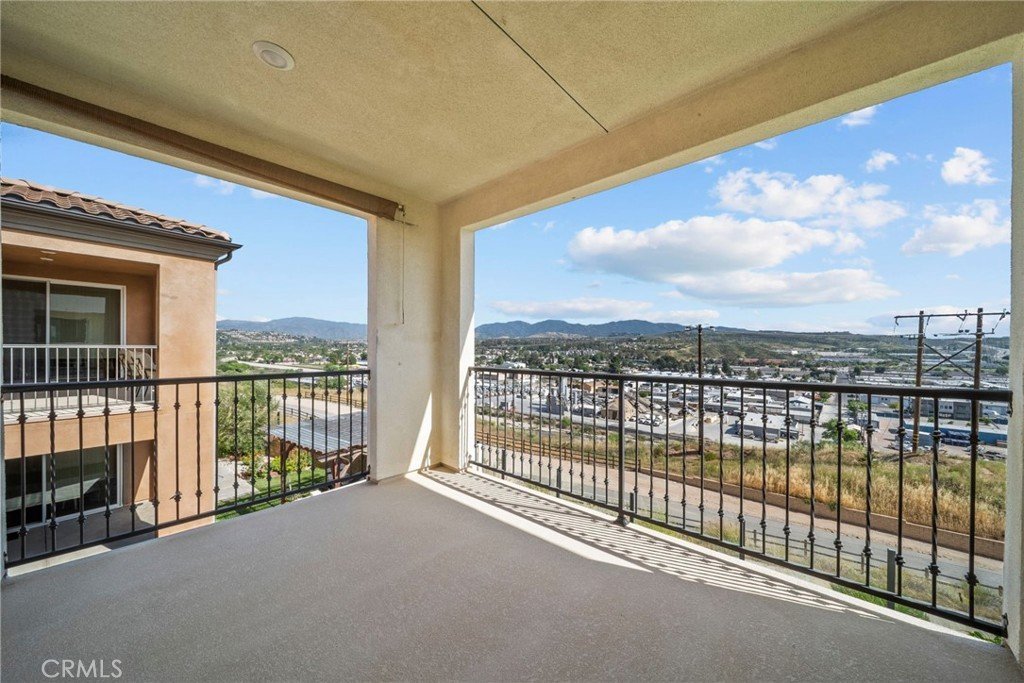
Upstairs, enjoy an oversized loft ideal for a media room, office, or hobby space, along with a large private balcony showcasing breathtaking panoramic views your own elevated retreat.
Step outside to a tranquil backyard oasis featuring sweeping views and a peaceful koi pond—perfect for relaxing mornings or evening gatherings.
Additional highlights include fully paid-off solar, adding long-term value and efficiency.
Enjoy resort-style community amenities including a pool, spa, gym, and clubhouse with recreation room all in a prime Santa Clarita location close to shopping, dining, and freeway access.
This is a rare opportunity to own a move-in ready view home in one of the area’s most desirable 55+ communities—schedule your showing today.
Show all description
Location
- Directions: Golden Valley to Five Knolls -> L Galloway
- Lot Size Acres: 1.5387 acres
Building Details
- Structure Type: House
- Water Source: Private
- Sewer: PublicSewer
- Common Walls: OneCommonWall
- Fencing: Block,Glass
- Foundation Details: Combination
- Garage Spaces: 2
- Levels: Two
- Floor covering: SeeRemarks
Amenities & Features
- Pool Features: Community, Association
- Security Features: GatedCommunity
- Patio & Porch Features: Patio
- Spa Features: Community
- Parking Total: 2
- Roof: Tile
- Association Amenities: FitnessCenter,OutdoorCookingArea,Pool,RecreationRoom,SpaHotTub
- Cooling: CentralAir
- Fireplace Features: None
- Heating: Solar
- Interior Features: BreakfastBar, BedroomOnMainLevel, Loft, MainLevelPrimary, WalkInClosets
- Laundry Features: Inside,LaundryRoom
- Appliances: Dishwasher,Disposal,GasRange,Microwave,TanklessWaterHeater
Nearby Schools
- High School District: William S. Hart Union
Expenses, Fees & Taxes
- Association Fee: $252
Agent info
- Agent name: Adrian Tan
- Agent MLS: F207098301
- Agent email: Adrian.Tan@Remax.net
- Agent officephone: 661-255-2650
- Agent direct phone: 661-702-4560
Miscellaneous
- Association Fee Frequency: Monthly
- List Office Name: RE/MAX of Santa Clarita
- Listing Terms: SubjectToOther
- Common Interest: PlannedDevelopment
- Community Features: StormDrains,StreetLights,Suburban,Gated,Pool
- Attribution Contact: 661-209-1200
