

















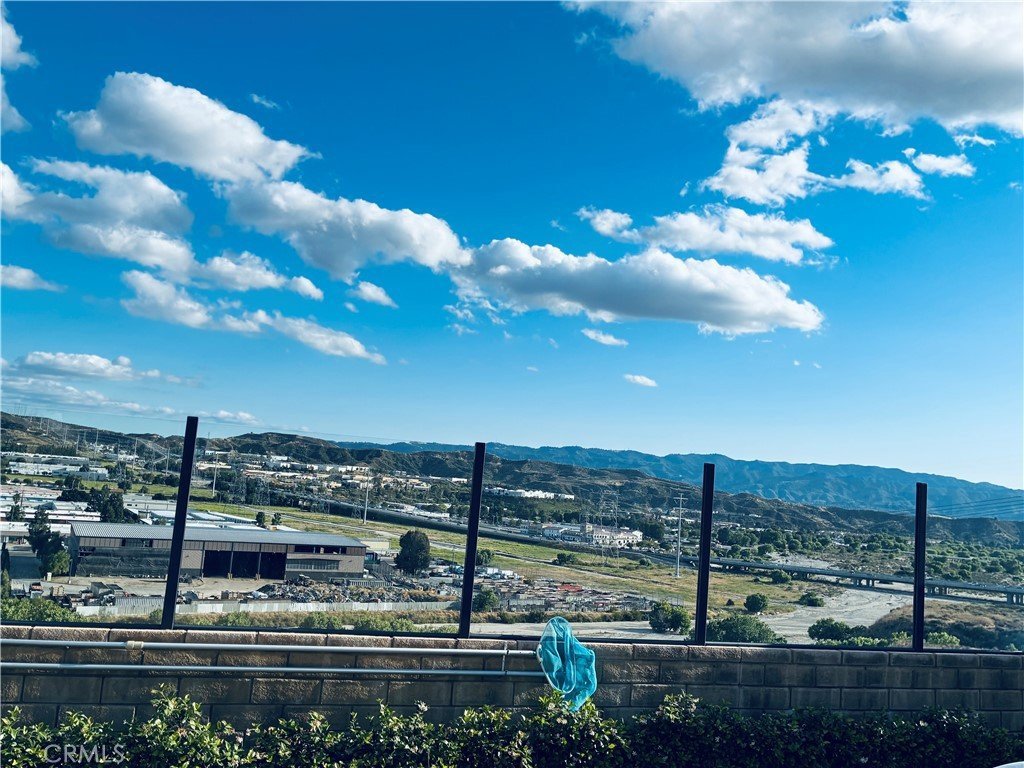
20578 Galloway Drive, Saugus, CA, US, 91350
20578 Galloway Drive, Saugus, CA, US, 91350Basics
- Date added: Added 2 months ago
- Category: Residential
- Type: SingleFamilyResidence
- Status: Active
- Bedrooms: 2
- Bathrooms: 2
- Area: 1409 sq ft
- Lot size: 67024, 67024 sq ft
- Year built: 2022
- Property Condition: Turnkey
- View: CityLights,Canyon,Desert,Neighborhood,Valley
- Subdivision Name: California Knolls (CAKN)
- Zoning: SCUR3
- County: Los Angeles
- MLS ID: SR26128374
Description
-
Description:
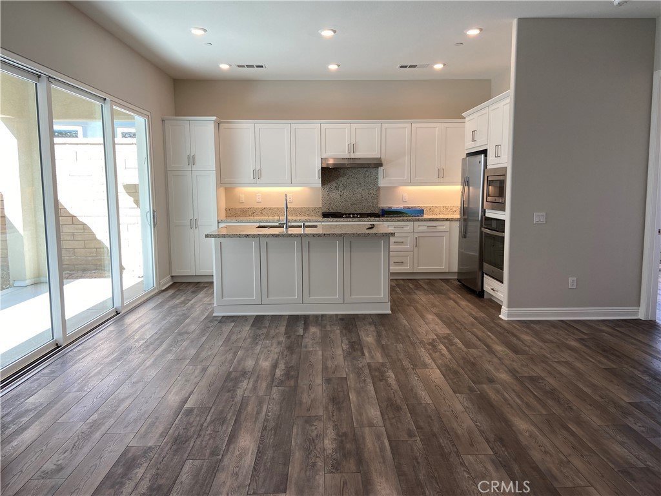
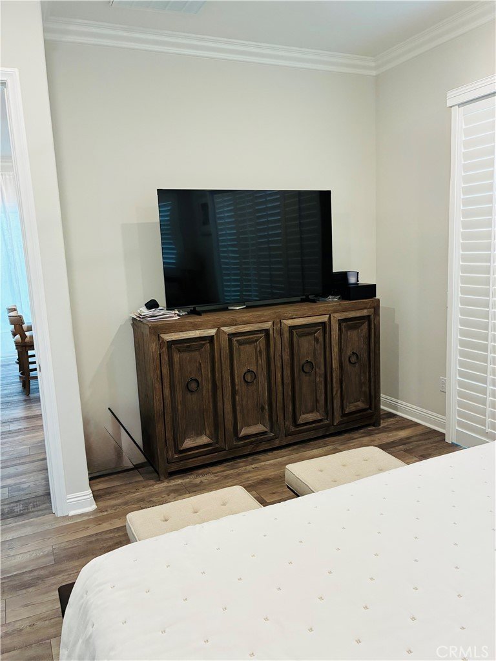
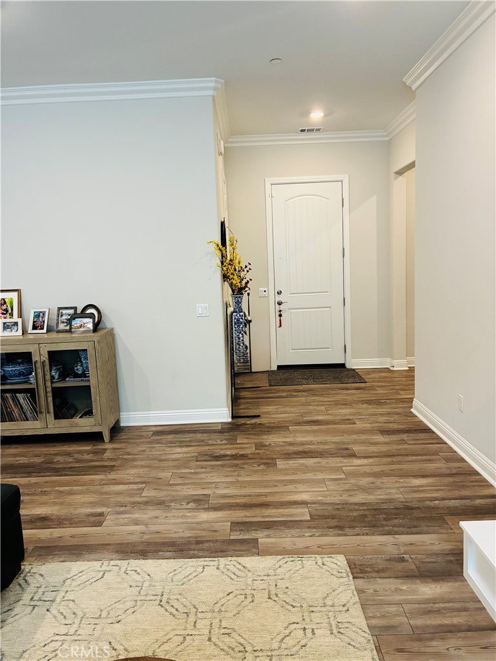
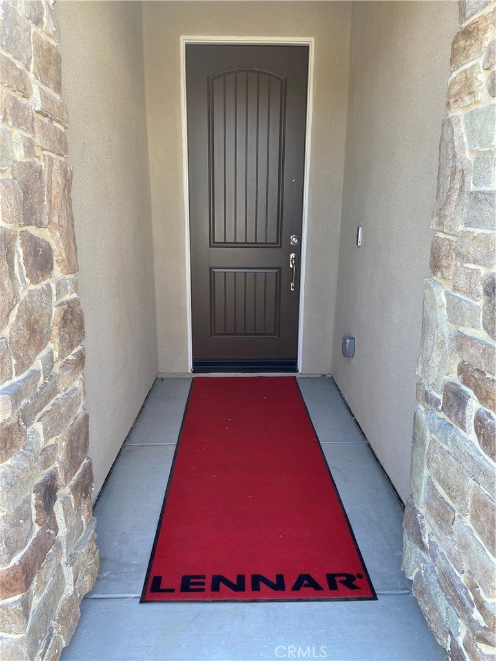
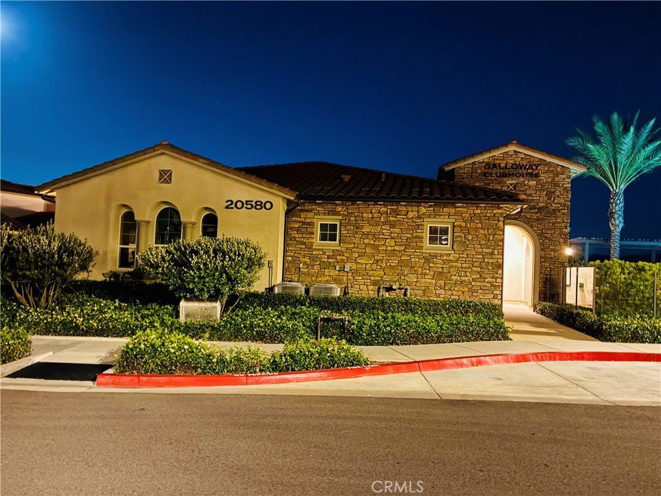
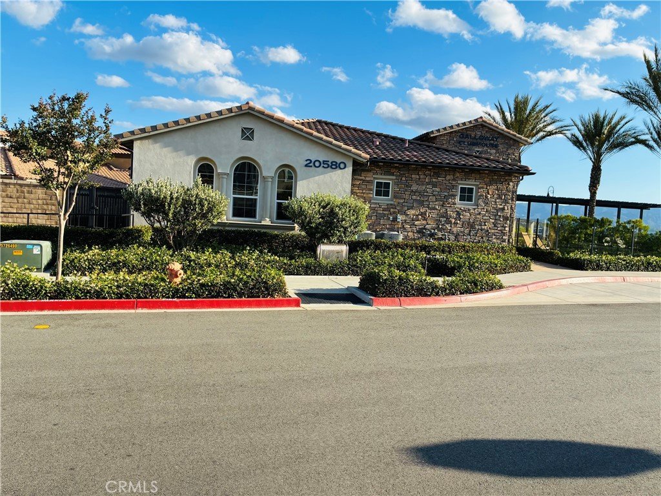
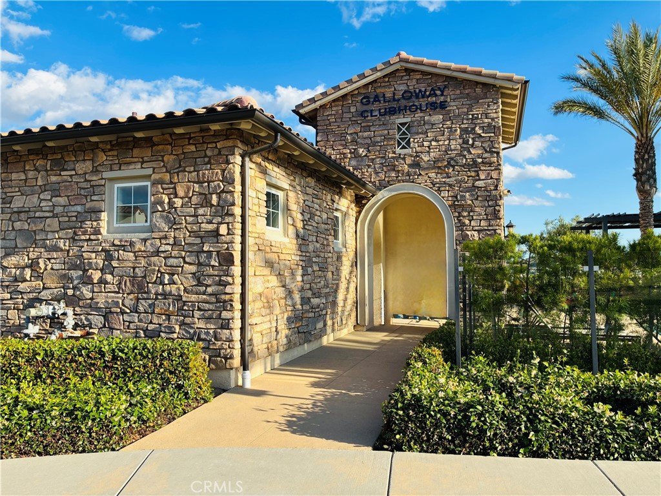
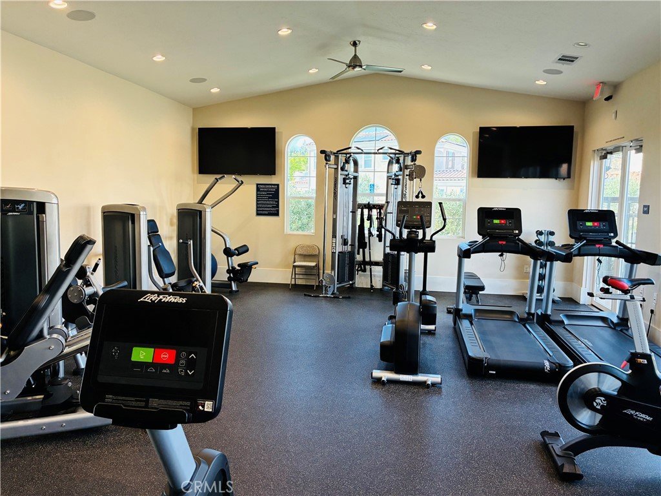
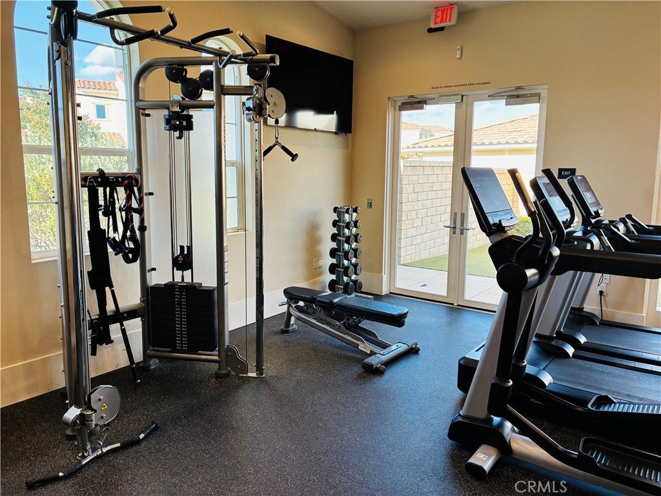
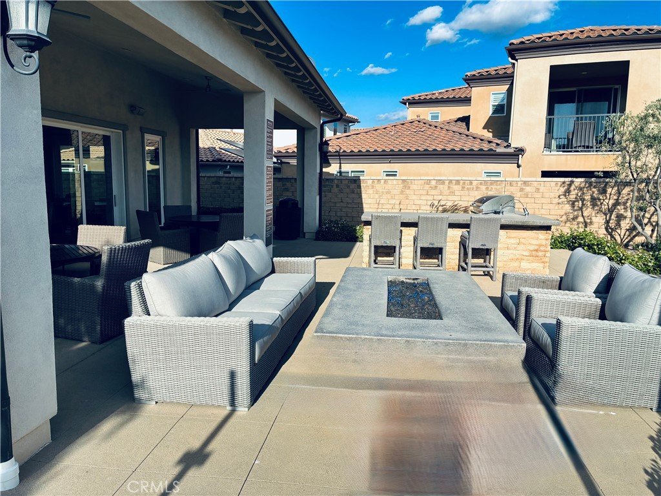
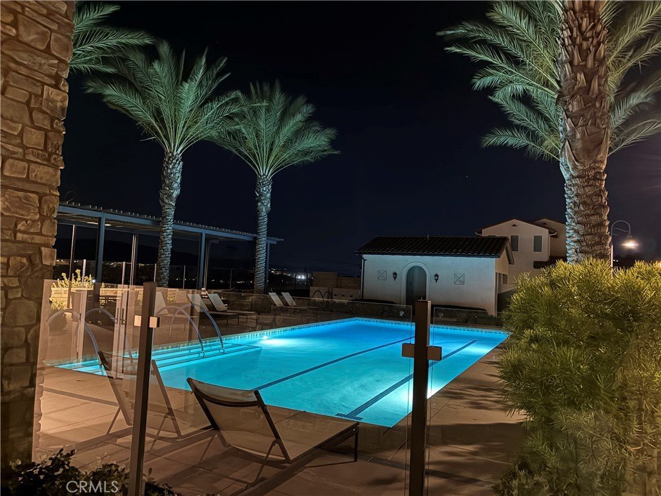
Single level home at The Galloway Community an ACTIVE ADULT (55+) gated community with low HOA fees and NO MELLO ROOS. With 2 beds/2 baths and an open floor plan, front wall is upgraded with Prestige-Venice Fieldstone wall. This home is designed for comfortable living and entertaining. The open-concept layout designed for both everyday living and effortless entertaining. Home offers ceiling sprinkler system as fire safety, No Dead Spots superior Wi-Fi experience, Designer granite slab kitchen countertops with 6" backsplash, Moe Chrome pluming fixtures and Mansfield undermount vanity sink, elongated porcelain smart-height toilets, Piedrafina countertop with 4"backsplash, Integrated solar system energy system with real-time monitoring, energy saving LED light bulbs, radiant barrier roof sheathing, energy efficient gas heating system, low-energy pane vinyl windows, sealed heating and cooling ducts, GE Stainless appliances with designer Moen faucet, single compartment sink, honeywell T6 Pro Smart Thermostat, ring video doorbell pro, Highlights include GE Stainless Steel appliance package, Stained Shaker cabinetry, additional recessed lighting, and stunning polished Quartz counter finishes, designer-curated LVP flooring. No maintenance required on this property since HOA takes care of the front of the property. The backyard is very private, no grass or plants making it easy for 55 plus people to enjoy their life since property is walking distance next to the community clubhouse that includes a workout room, event bar, pool, big jacuzzi with open space, community BBQ and monthly community events. community clubhouse overlooking the Santa Clarita Valley. The home is also ideally located near the Santa Clarita Senior Center, Golden Valley Park, dog park, basketball courts, and picnic areas. A perfect blend of comfort, convenience, and 55+ community living. and more!
Show all description
Location
- Directions: Golden Valley Rd. @ Five Knolls Dr. Use GPS
- Lot Size Acres: 1.5387 acres
Building Details
- Structure Type: House
- Water Source: Public,SeeRemarks
- Architectural Style: Contemporary,Modern,SeeRemarks
- Lot Features: ZeroToOneUnitAcre,CloseToClubhouse,CornerLot,SprinklersInFront,IrregularLot,LotOver40000Sqft,Landscaped,Level,NearPark,Paved,SprinklersOnSide,SprinklerSystem,StreetLevel,Yard
- Sewer: PublicSewer
- Common Walls: NoCommonWalls
- Construction Materials: Glass,Concrete,Stucco,CopperPlumbing
- Fencing: ExcellentCondition,SeeRemarks,StuccoWall
- Foundation Details: Combination,SeeRemarks
- Garage Spaces: 2
- Levels: One
- Floor covering: Vinyl
Amenities & Features
- Pool Features: Community, Fenced, Gunite, GasHeat, HeatedPassively, Heated, InGround, Permits, Private, SeeRemarks, Tile, Association
- Parking Features: DirectAccess, DrivewayLevel, DoorSingle, Garage, Gated, NoDriveway, Paved, Private, OneSpace, GarageFacesSide, SeeRemarks
- Security Features: SecuritySystem, FireDetectionSystem, Firewalls, FireSprinklerSystem, SecurityGate, GatedCommunity, SmokeDetectors, SecurityLights
- Patio & Porch Features: Concrete,Covered,Enclosed,Open,Patio,SeeRemarks
- Spa Features: Community,InGround,SeeRemarks
- Accessibility Features: Parking,SeeRemarks
- Parking Total: 2
- Roof: SeeRemarks,Tile
- Association Amenities: CallForRules,Clubhouse,ControlledAccess,MeetingRoom,MaintenanceFrontYard,OutdoorCookingArea,Barbecue,Pool,PetsAllowed,RecreationRoom,SpaHotTub
- Utilities: CableAvailable,ElectricityAvailable,ElectricityConnected,NaturalGasAvailable,NaturalGasConnected,SewerAvailable,SewerConnected,SeeRemarks,UndergroundUtilities,WaterAvailable,WaterConnected
- Window Features: CustomCoverings,DoublePaneWindows,PlantationShutters,Screens,Shutters,WoodFrames
- Cooling: CentralAir,SeeRemarks
- Electric: ElectricityOnProperty,Volts220InLaundry,Standard
- Exterior Features: Lighting, RainGutters
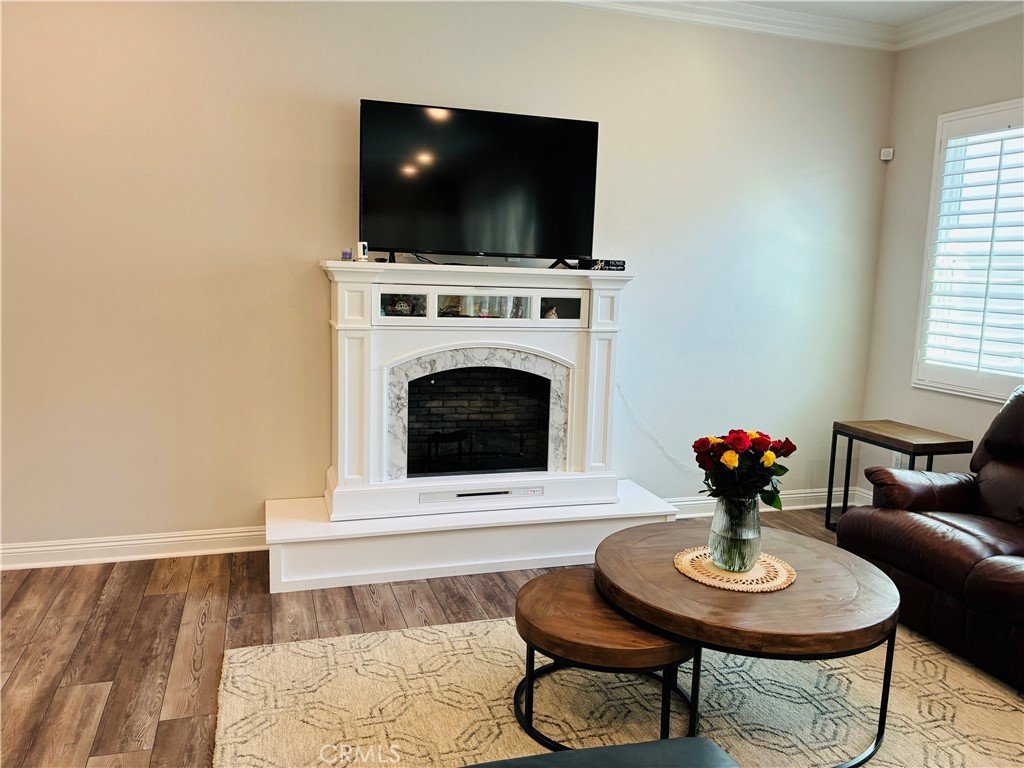
- Fireplace Features: Electric, LivingRoom, SeeRemarks
- Heating: Central,Solar
- Interior Features: CeilingFans, CrownMolding, GraniteCounters, QuartzCounters, SeeRemarks, Unfurnished, AllBedroomsDown, BedroomOnMainLevel, MainLevelPrimary, PrimarySuite, WalkInClosets
- Laundry Features: WasherHookup,ElectricDryerHookup,GasDryerHookup,LaundryRoom,SeeRemarks
- Appliances: ConvectionOven,Dishwasher,ElectricRange,GasOven,GasRange,Microwave,Refrigerator,VentedExhaustFan,Dryer,Washer
Nearby Schools
- High School District: Los Angeles Unified
Expenses, Fees & Taxes
- Association Fee: $252
Agent info
- Agent name: Samuel Zavaleta
- Agent MLS: F207016645
- Agent email: zavaleta.sam2@gmail.com
- Agent officephone: 661-810-0324
Miscellaneous
- Association Fee Frequency: Monthly
- List Office Name: US National Realty & Inv.
- Listing Terms: CashToNewLoan,Conventional,FHA,Submit,TrustDeed,VaLoan
- Common Interest: PlannedDevelopment
- Community Features: Curbs,Gutters,StreetLights,Suburban,Sidewalks,Gated,Park,Pool
- Attribution Contact: 661-810-0324
