
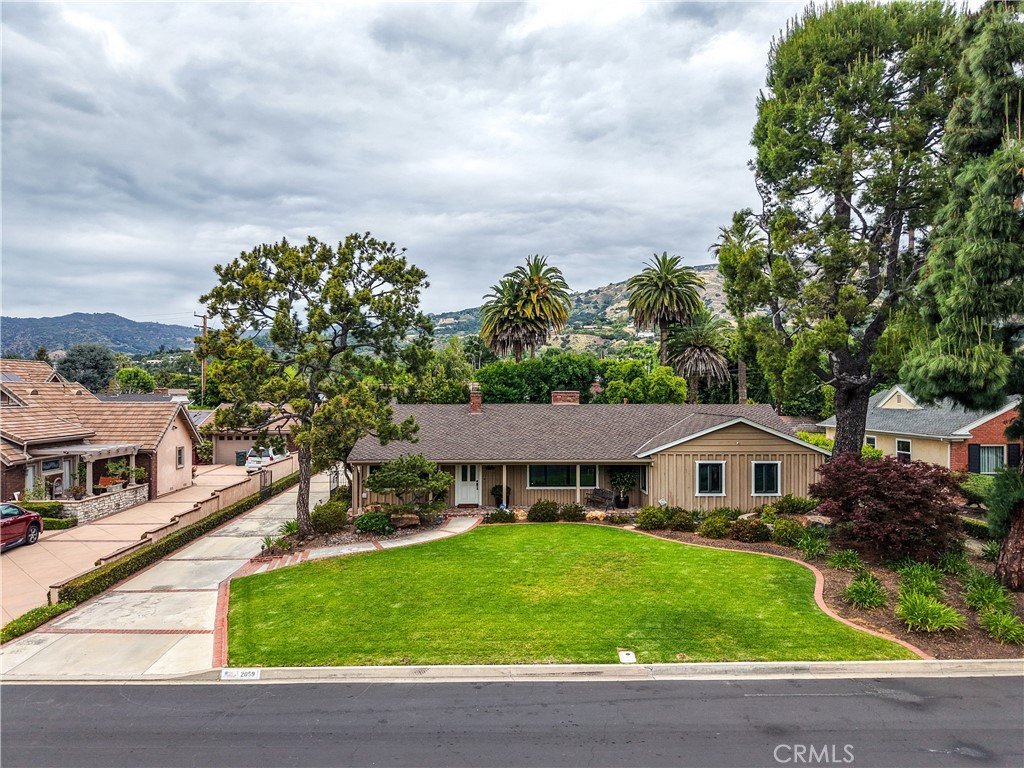
2059 Country Club, Glendora, CA, US, 91741
2059 Country Club, Glendora, CA, US, 91741Basics
- Date added: Added 4 months ago
- Category: Residential
- Type: SingleFamilyResidence
- Status: Active
- Bedrooms: 3
- Bathrooms: 3
- Area: 2196 sq ft
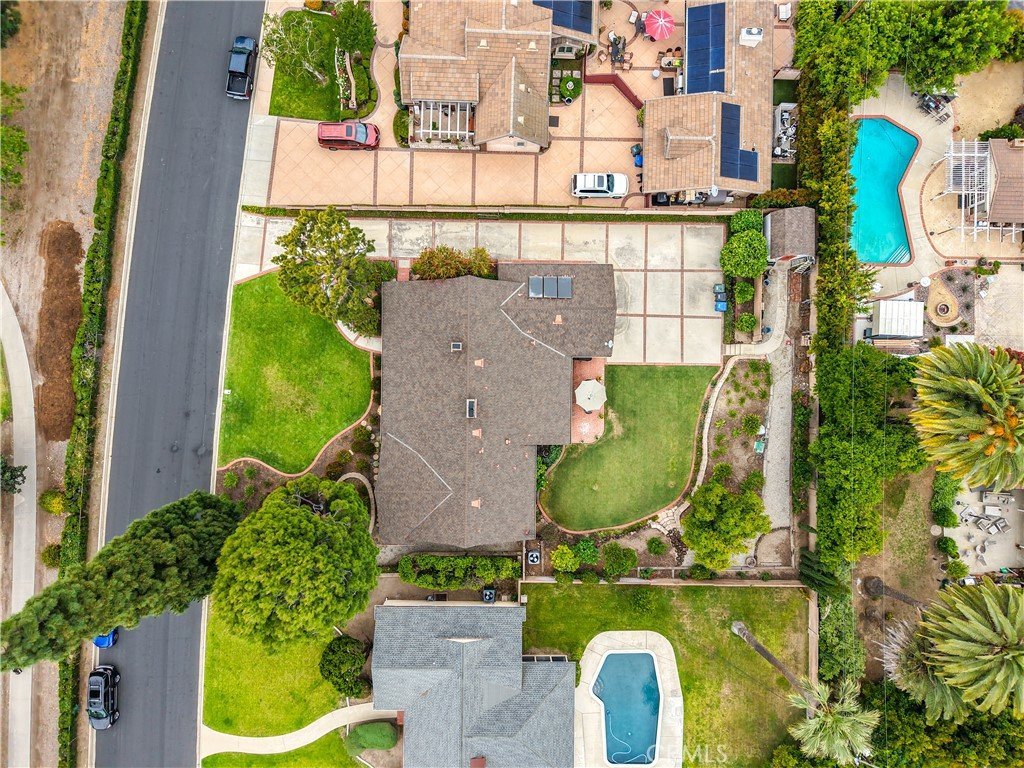
- Lot size: 15680, 15680 sq ft
- Year built: 1959
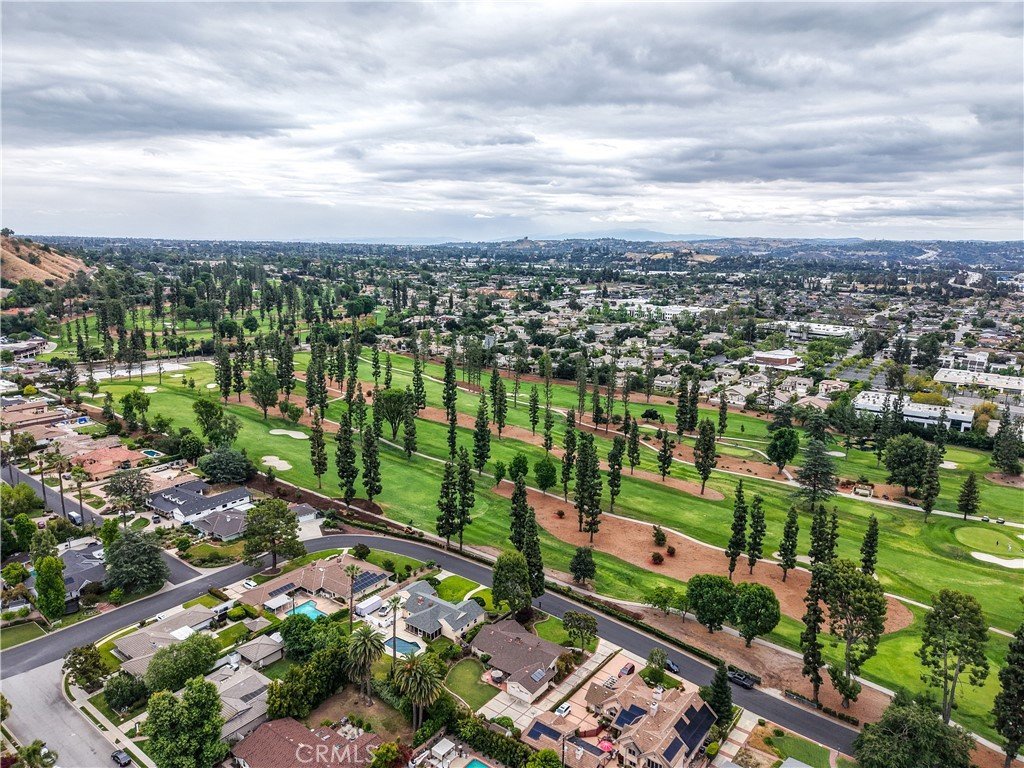
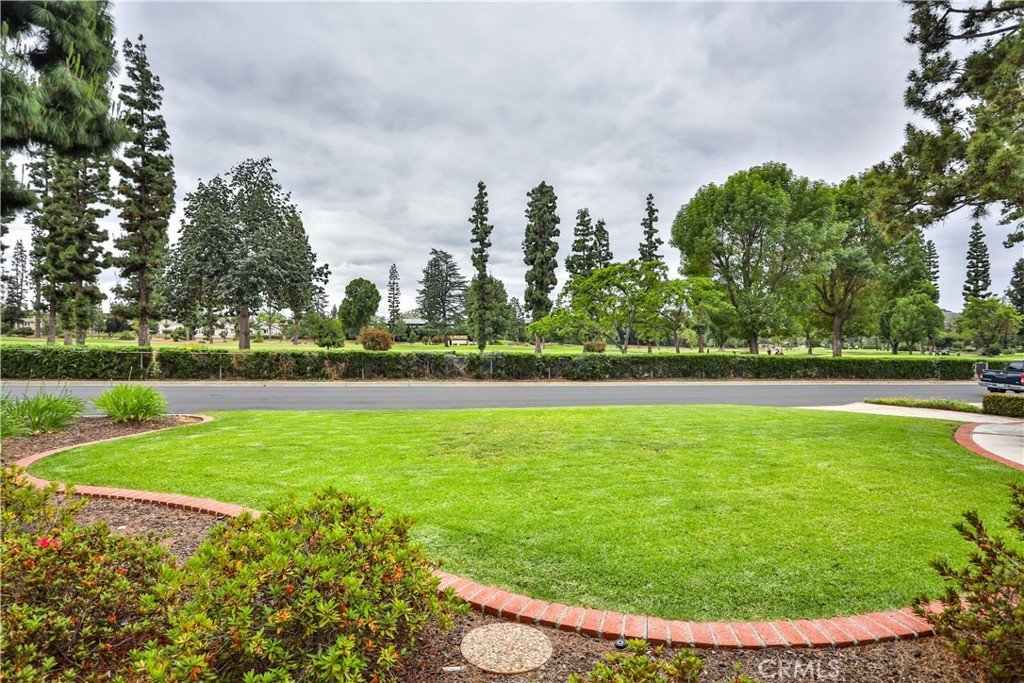
- View: GolfCourse
- County: Los Angeles
- MLS ID: CV26082588
Description
-
Description:
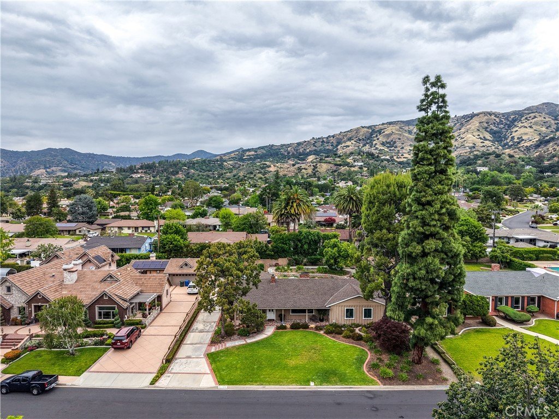
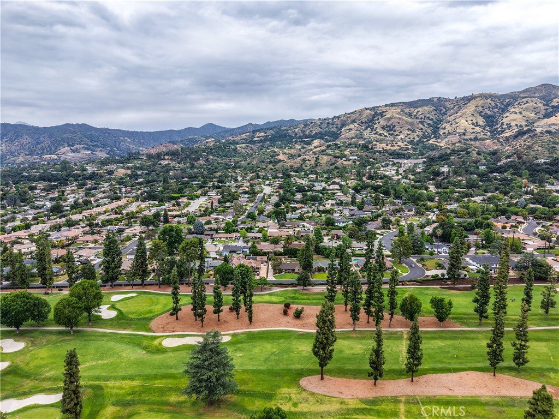
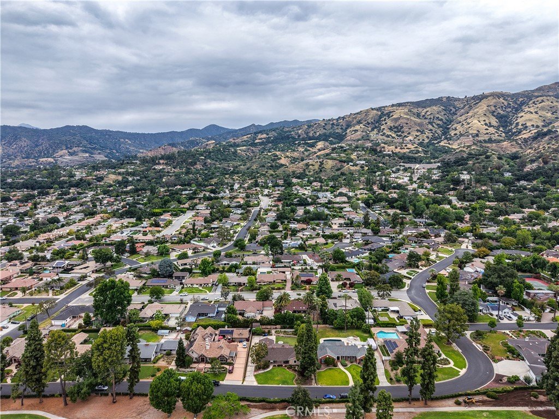
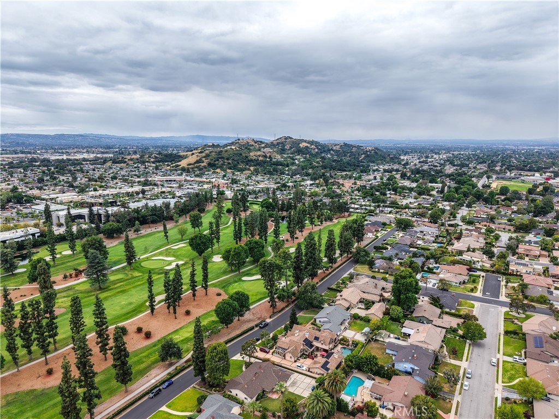
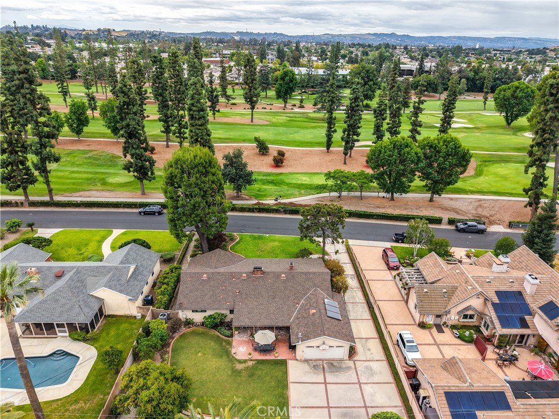
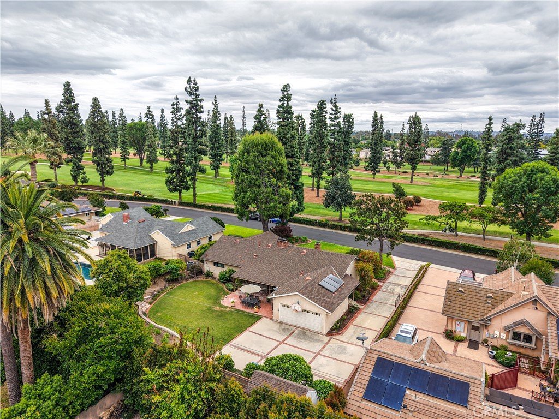
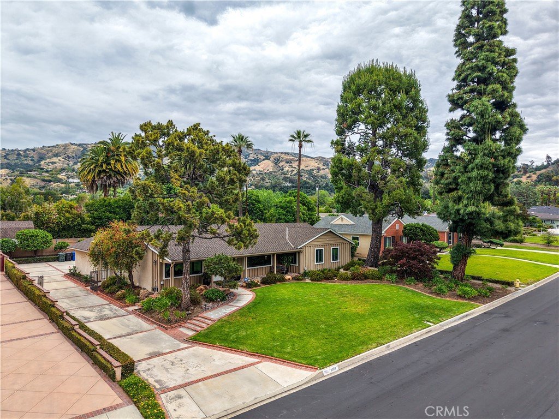
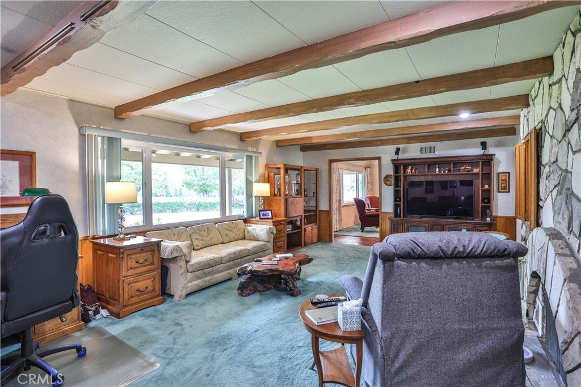
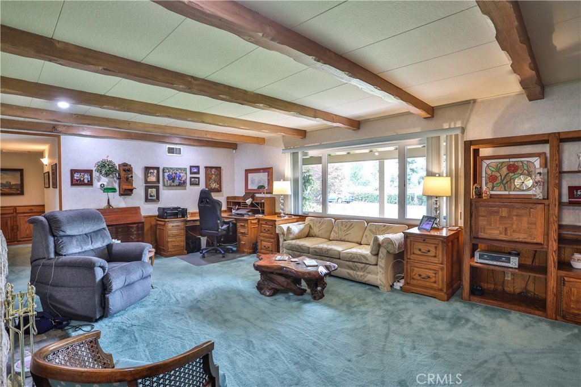
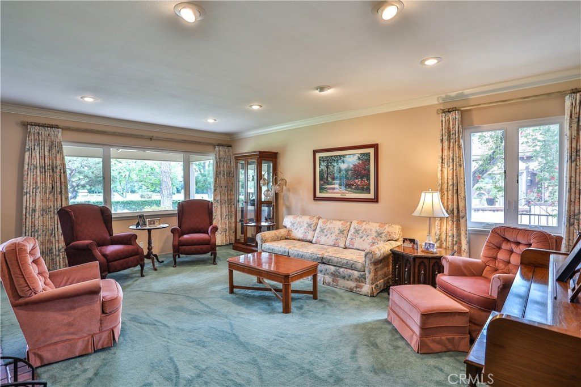
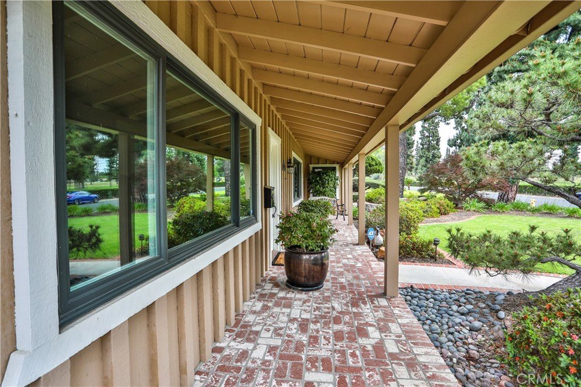
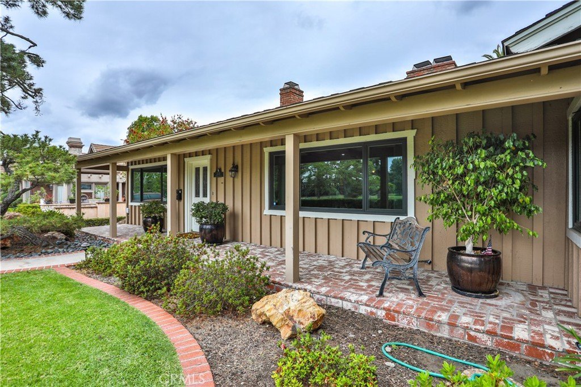
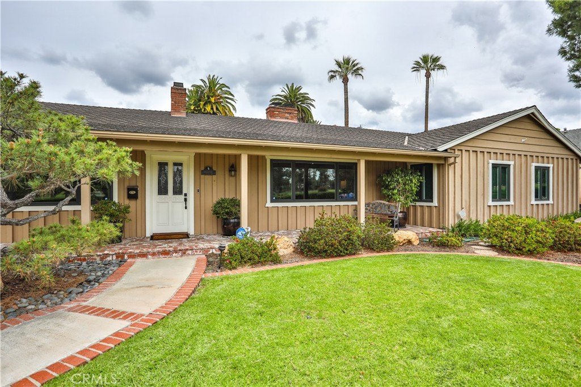
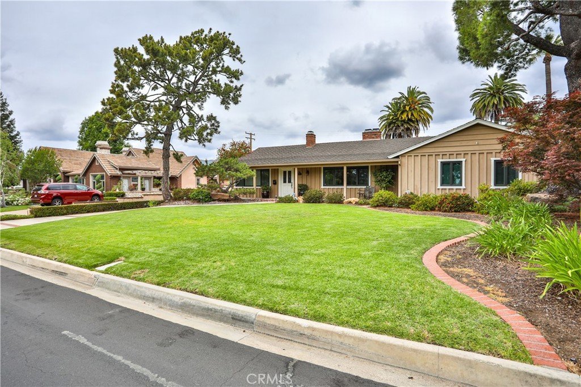
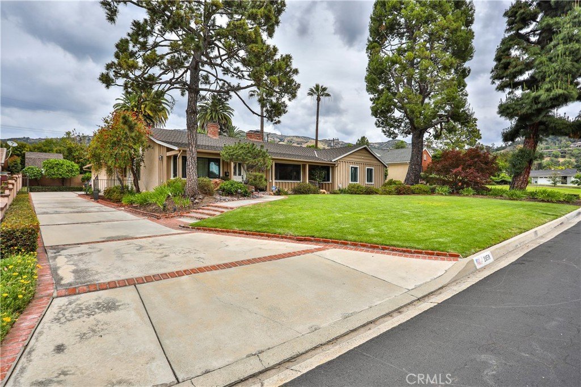
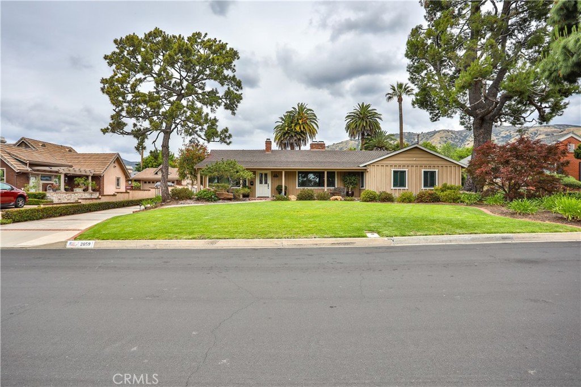
Located near the base of the foothills in the sought after Glendora Country Club Estates neighborhood, this single-level ranch home offers a rare combination of golf course views, privacy, and long-term potential. Set on a large lot directly across from the 9th tee of the Glendora Country Club, the home enjoys an unobstructed view of the course and a peaceful setting on a quiet, established street. A covered front porch creates the perfect place to take in the view, while mature landscaping and several established trees enhance the property’s curb appeal and natural setting.
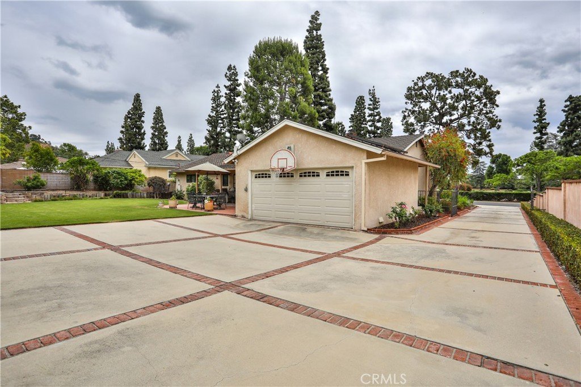
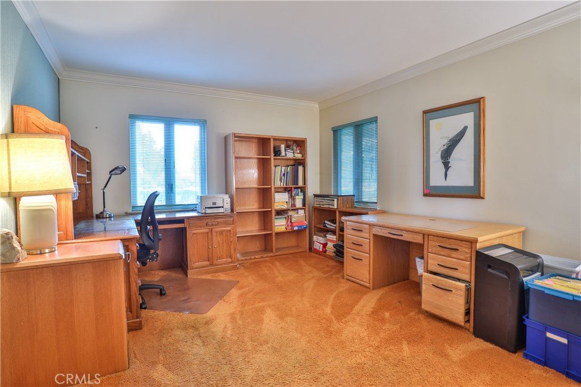
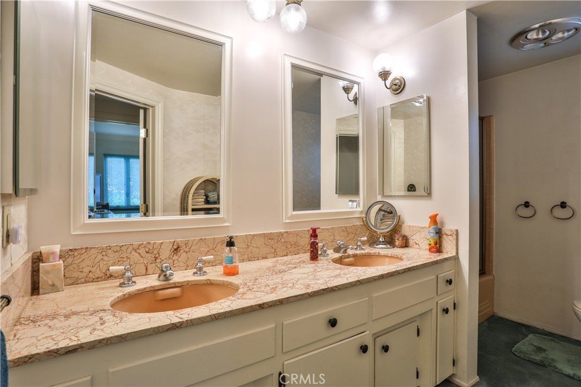
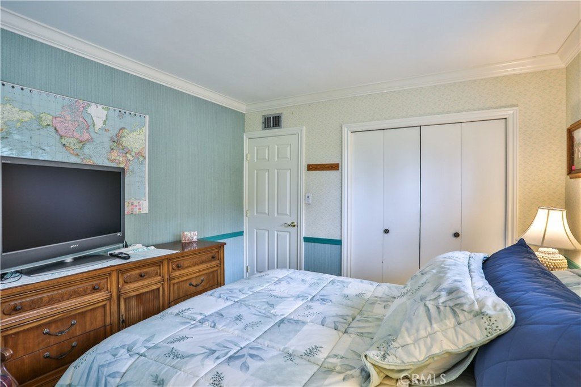
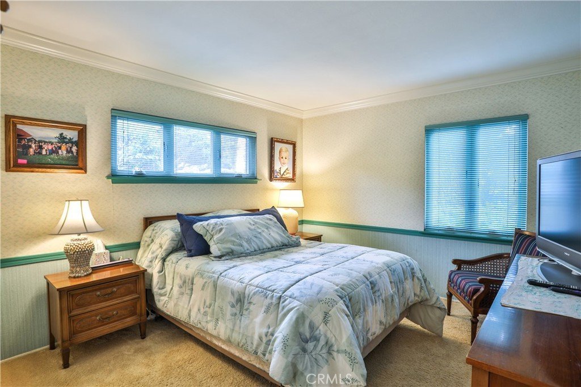
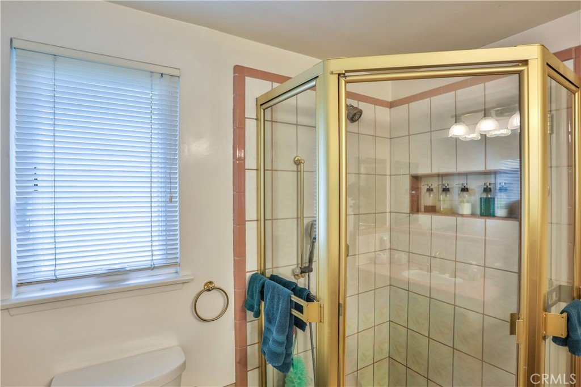
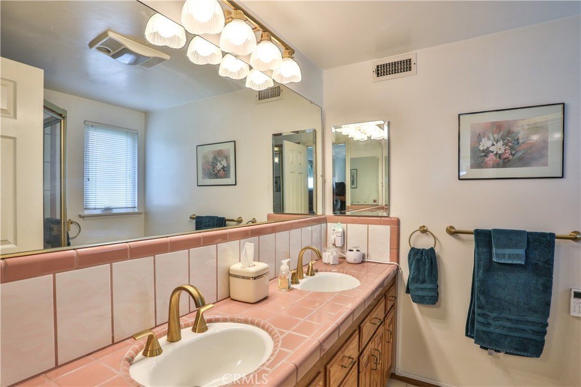
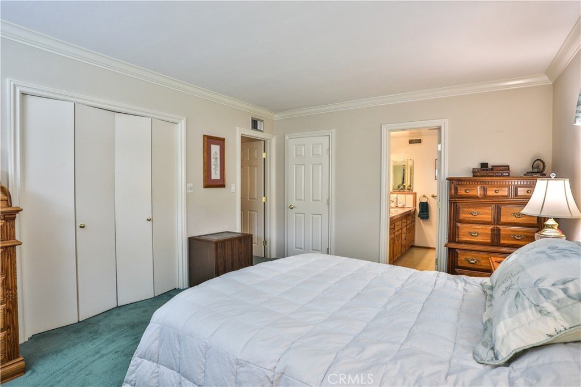
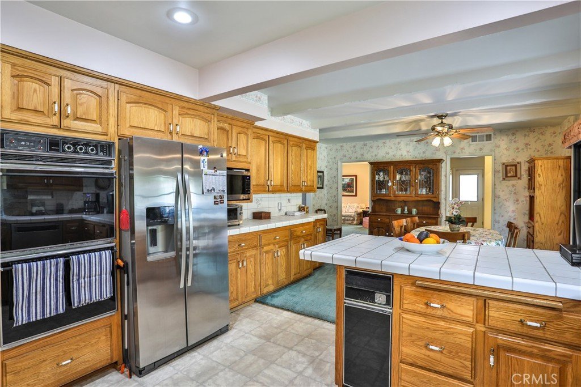
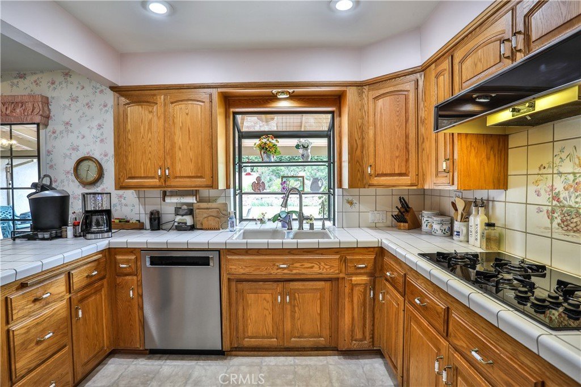
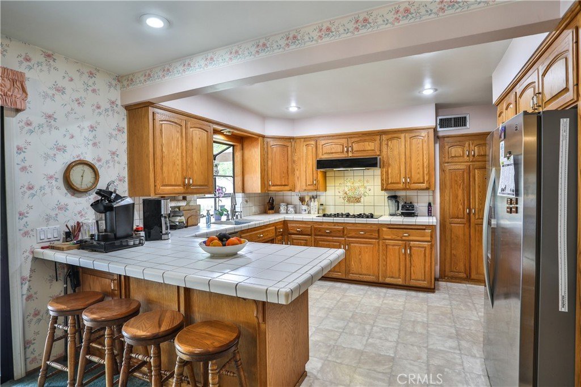
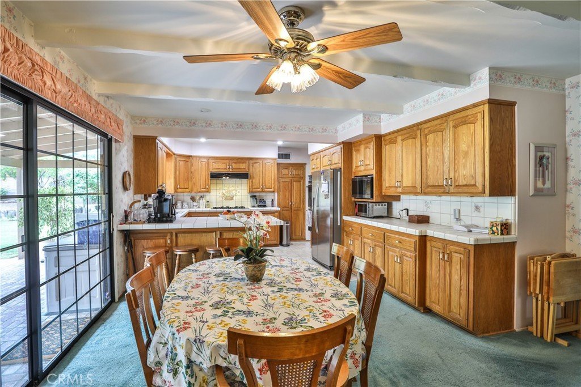
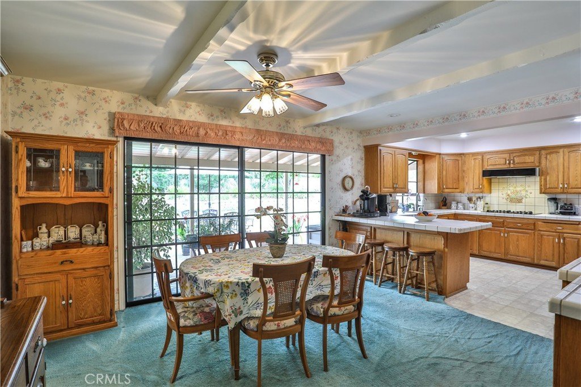
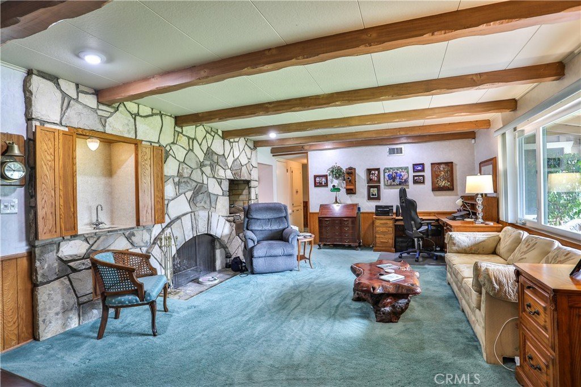
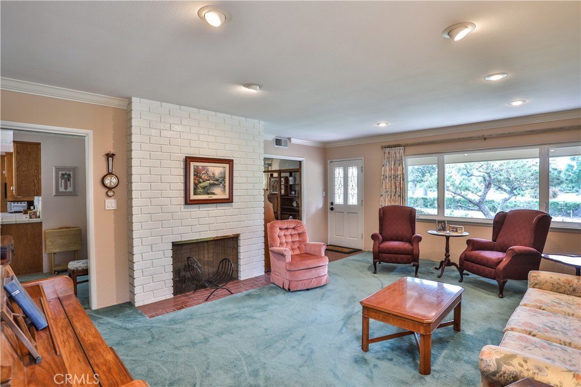
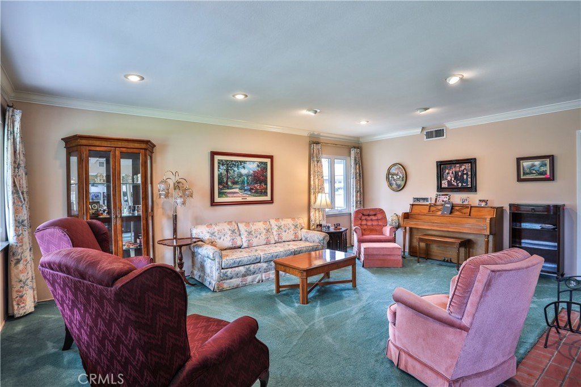
Inside, the home features 3 bedrooms, 2.5 bathrooms, a functional single-level layout, and a 2 car attached garage. The property has been well maintained and updated over the years, while still offering a new owner the opportunity to make additional improvements and bring their own vision to the space.
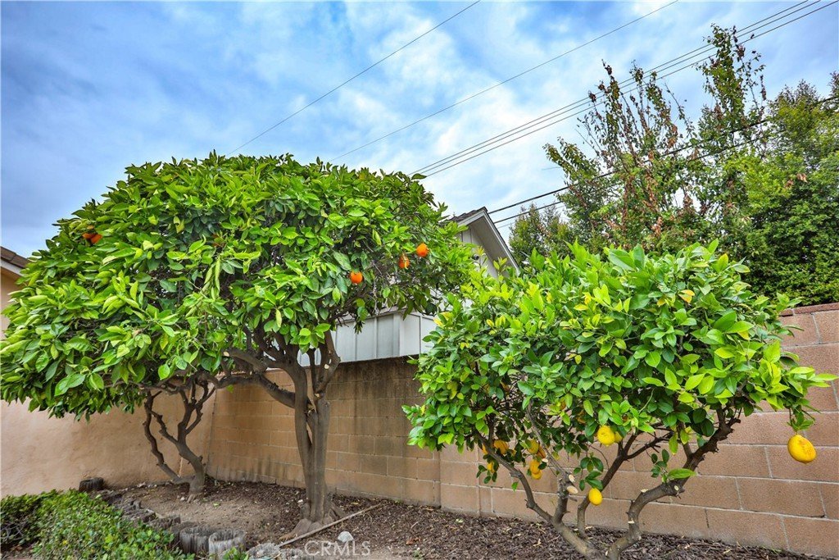
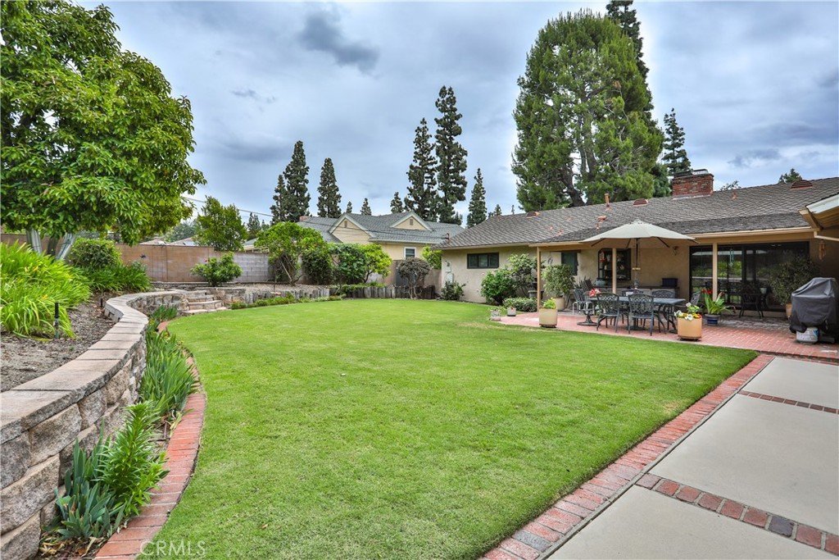
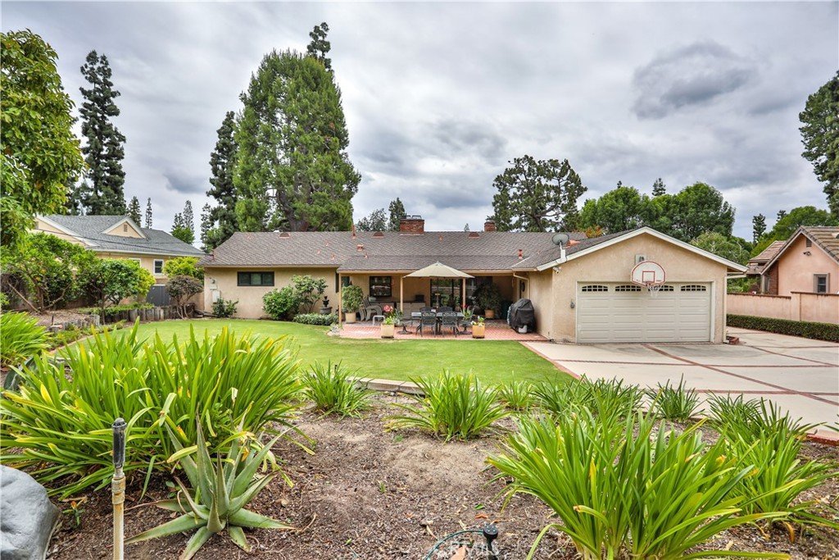
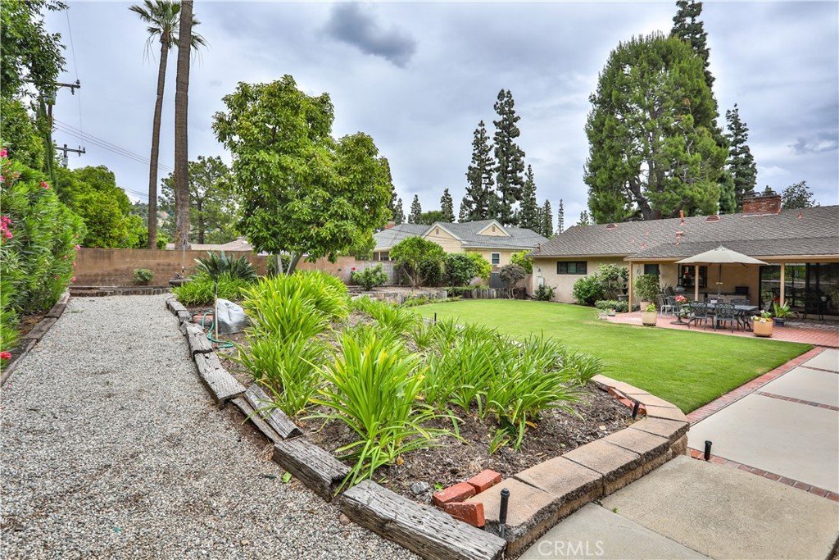
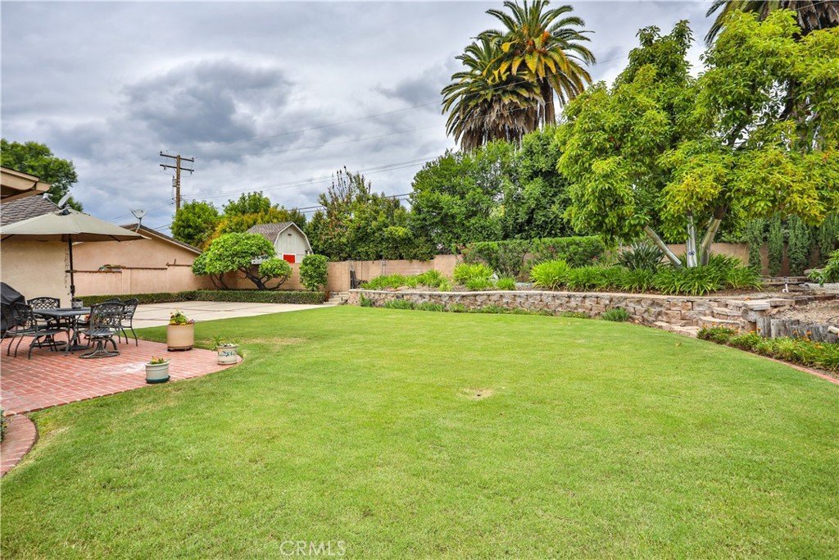
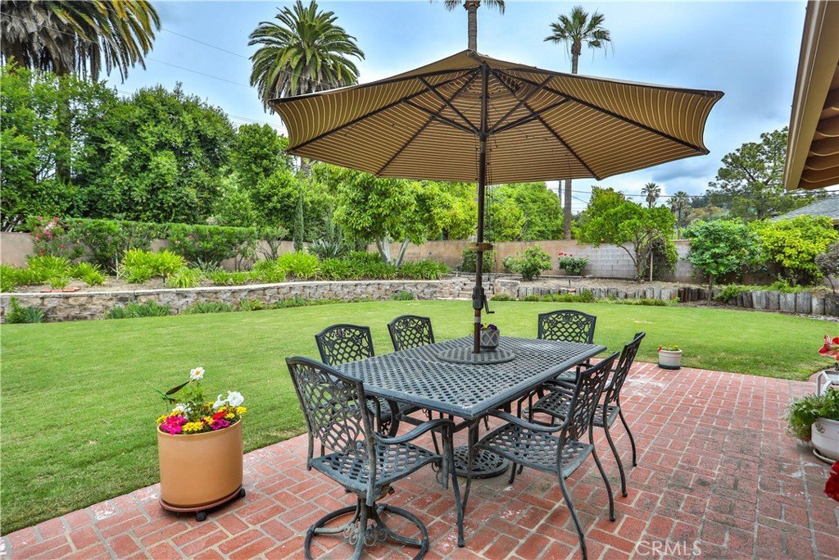
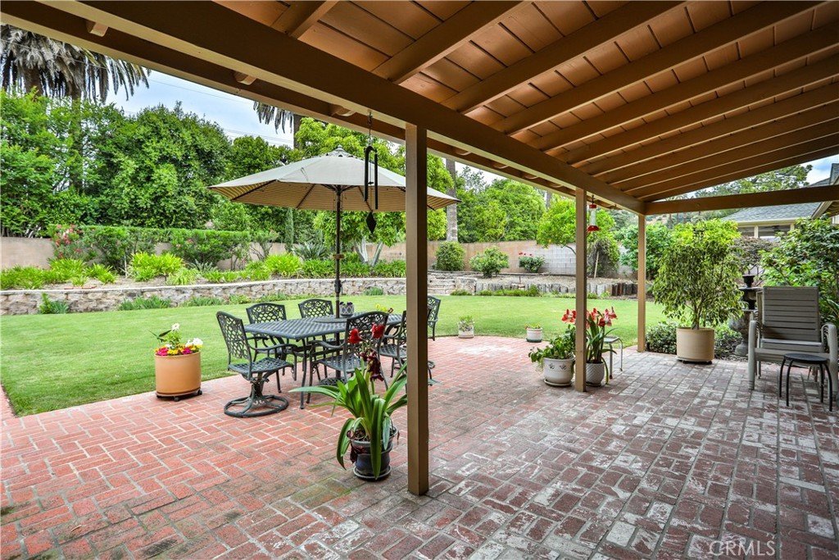
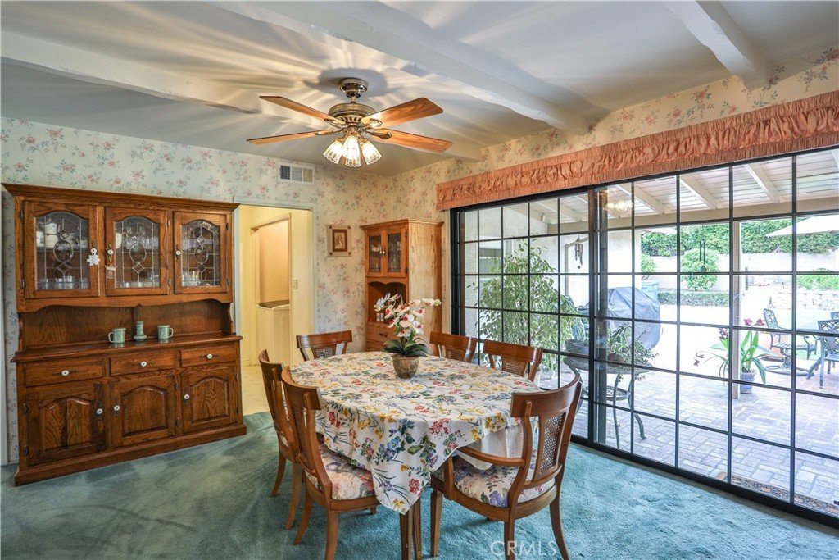
The backyard offers a private and tranquil retreat with mature landscaping and fruit trees including lemon, orange, grapefruit and avocado. A covered rear patio is ideal for relaxing, dining, and enjoying the quiet surroundings. With its foothill setting, golf course outlook, large lot, and desirable location within one of Glendora’s most established neighborhoods, this property presents a rare opportunity to create something truly personal in a setting that is difficult to replicate.
Show all description
Location
- Directions: From Amelia and Route 66 proceed north and turn left on Country Club Dr. At Inverness Pl, continue left on Country Club Dr , the home is on the right
- Lot Size Acres: 0.36 acres
Building Details
- Structure Type: House
- Water Source: Public
- Architectural Style: Ranch
- Lot Features: BackYard,FrontYard,Landscaped,RectangularLot
- Sewer: PublicSewer
- Common Walls: NoCommonWalls
- Fencing: Block
- Garage Spaces: 2
- Levels: One
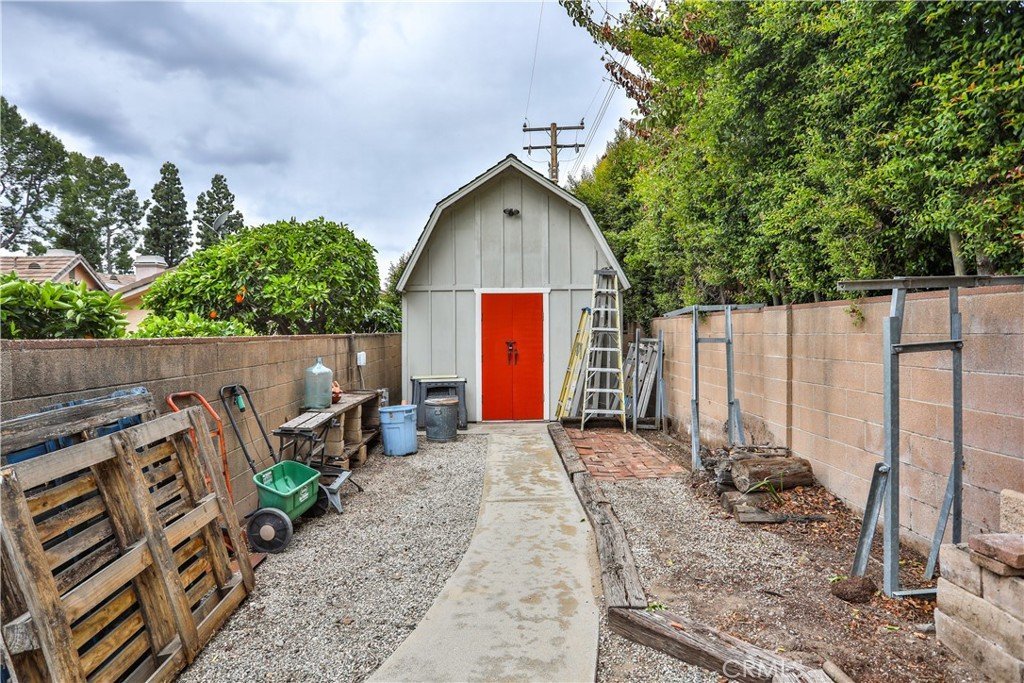
- Other Structures: Sheds,Workshop
Amenities & Features
- Pool Features: None
- Parking Features: Driveway, Garage, GarageFacesRear
- Security Features: SecuritySystem
- Patio & Porch Features: Covered,FrontPorch,Patio
- Spa Features: None
- Parking Total: 2
- Utilities: CableAvailable,ElectricityAvailable,ElectricityConnected,NaturalGasAvailable,NaturalGasConnected,PhoneAvailable,SewerAvailable,SewerConnected,WaterAvailable,WaterConnected
- Window Features: DoublePaneWindows
- Cooling: CentralAir
- Electric: Standard
- Fireplace Features: FamilyRoom, Gas, LivingRoom, WoodBurning
- Heating: Central
- Interior Features: BreakfastBar, SeparateFormalDiningRoom, Pantry, AllBedroomsDown, WalkInClosets
- Laundry Features: Inside
- Appliances: SolarHotWater,Dryer,Washer
Nearby Schools
- High School District: Glendora Unified
Expenses, Fees & Taxes
- Association Fee: 0
Agent info
- Agent name: Jeffrey Martindale
- Agent MLS: CV34720
- Agent email: jeff@martindalecommercial.com
- Agent officephone: 626-914-2755
- Agent direct phone: 626-327-7101
Miscellaneous
- List Office Name: JAMES MARTINDALE, BROKER
- Listing Terms: Cash,Conventional
- Common Interest: None
- Community Features: Curbs,Foothills,Golf
- Inclusions: kitchen appliances, washer, dryer
- Attribution Contact: 626-327-7101
