
 For Sale
Open Sun 1 to 4 PM
For Sale
Open Sun 1 to 4 PM $374,900
2060 E 3rd Street #3
Long Beach, CA 90814
- 1 beds
- 1 baths
- 711 sq ft
- 8,367 sq ft lot
- Built 1961
Listed by: Re/Max R. E. Specialists · 562-619-2898
About this home
Don't miss this cute 1 bedroom, 1 bath condo, 3 blocks from the beach. Beautiful hardwood floors. Private 1 car detached garage with opener. Fan lamps in dining room and bedroom. New heaters (Living and bedroom) installed in June 2026. Low HOA fees. Balcony/Walkway work completed.
Home details
Interior
- Bedrooms
- 1
- Full bathrooms
- 1
- Living area
- 711 sq ft
- Levels
- One
- Appliances
- Electric Range, Electric Oven
- Interior features
- Tile Counters
- Laundry
- Community
- Fireplace
- None
- Cooling
- None
- Heating
- Radiant
Exterior & lot
- Lot size
- 8,367 sq ft (0.19 acres)
- Lot features
- Level
- View
- Courtyard
- Pool
- None
- Garage spaces
- 1
- Parking
- Garage Faces Rear
- Common walls
- 1 Common Wall
Property & community
- Property type
- Condominium
- Year built
- 1961
- HOA dues
- $146 / monthly
- HOA amenities
- Pet Rules
- Community
- Sidewalks, Suburban
- School district
- Long Beach Unified
- County
- Los Angeles
- Sale type
- Trust
- MLS #
- PW26137207
- Listed
- Jun 23, 2026
Location
Listed by: Re/Max R. E. Specialists · 562-619-2898
Based on information from the California Regional Multiple Listing Service, Inc. Information is deemed reliable but not guaranteed. All data, including measurements and calculations of area, should be independently reviewed and verified for accuracy. Properties may or may not be listed by the office or agent presenting this information.
Listing data last updated Oct 18, 2026 3:30 am.
Explore South Bay homes
More homes in Long Beach
For Sale
Open Sun 1 to 4 PM 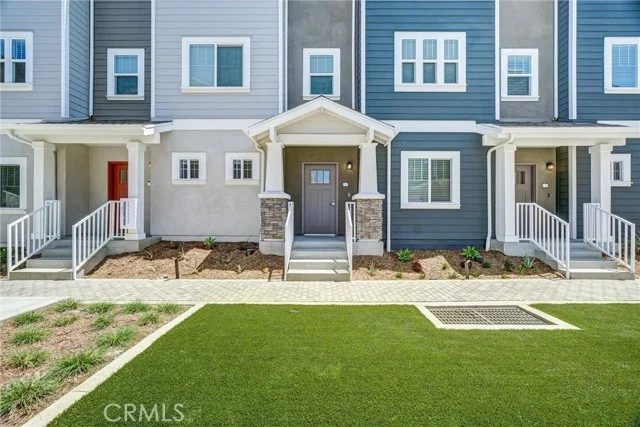 For Sale
Open Sun 1 to 4 PM
For Sale
Open Sun 1 to 4 PM $630,000
2 bd 3 ba 1,282 sq ft
200 E 14th Street #8Long Beach, CA 90813
Listed by Strategic Sales & Mkt. Grp.Inc
 For Sale
Based on information from the California Regional Multiple Listing Service, Inc. Information is deemed reliable but not guaranteed. All data, including measurements and calculations of area, should be independently reviewed and verified for accuracy. Properties may or may not be listed by the office or agent presenting this information.