










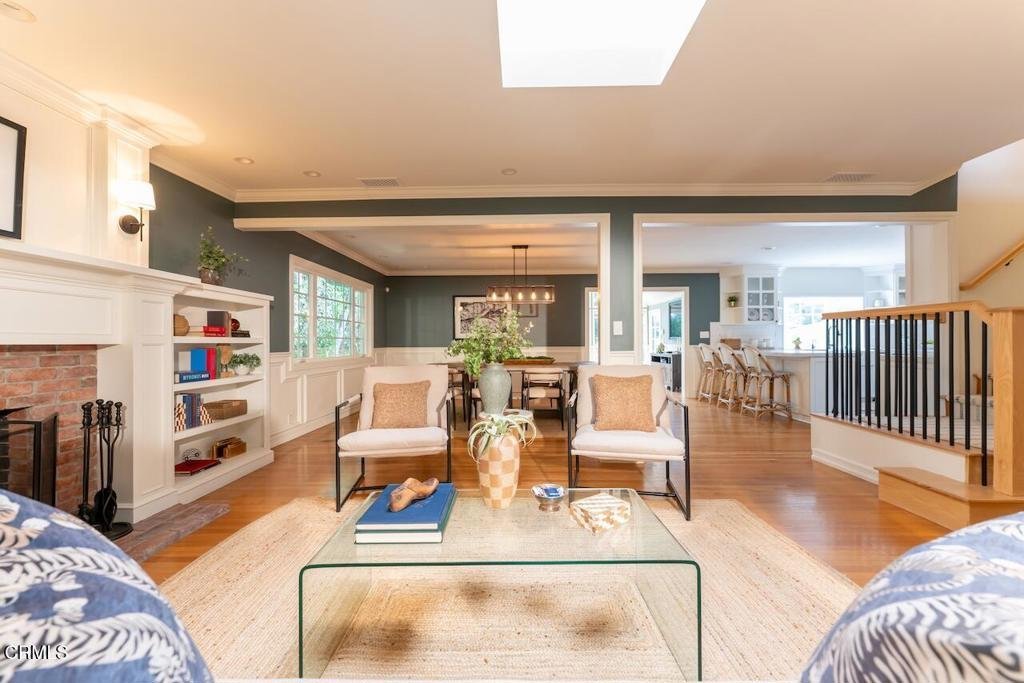
2060 E Altadena Drive, Altadena, CA, US, 91001
2060 E Altadena Drive, Altadena, CA, US, 91001Basics
- Date added: Added 2 months ago
- Category: Residential
- Type: SingleFamilyResidence
- Status: Active
- Bedrooms: 4
- Bathrooms: 4
- Area: 3016 sq ft
- Lot size: 20093, 20093 sq ft
- Year built: 1959
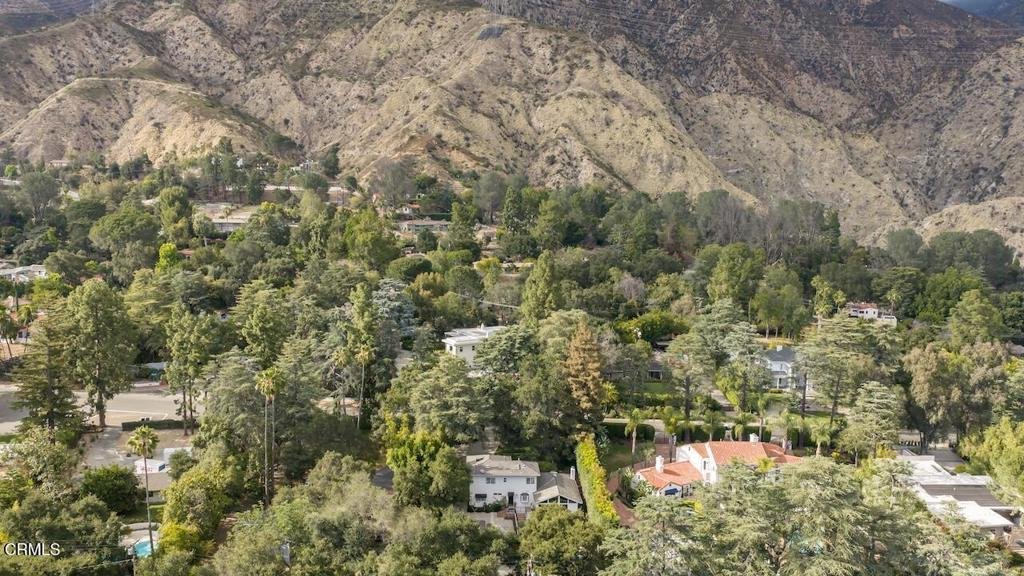
- View: Mountains
- County: Los Angeles
- MLS ID: P1-27433
Description
-
Description:
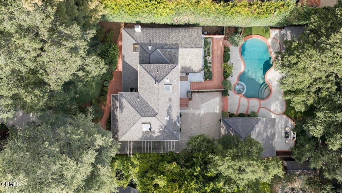
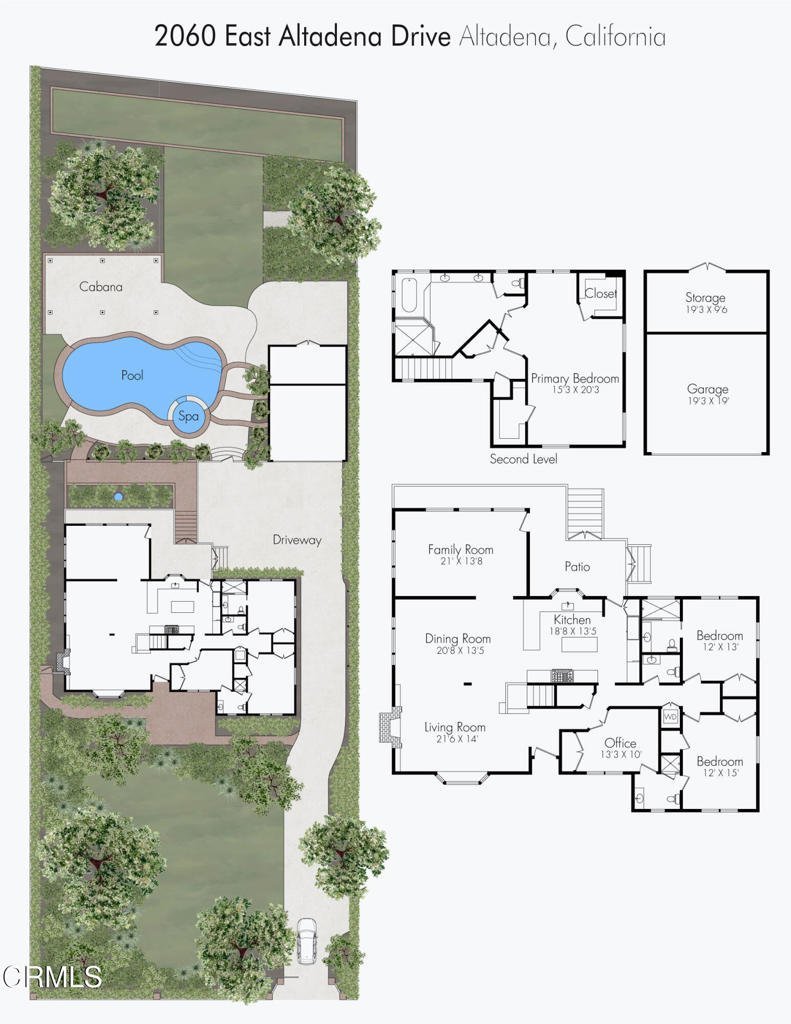
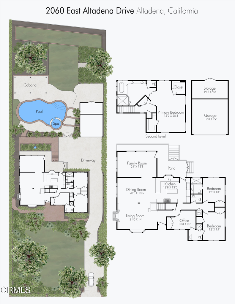
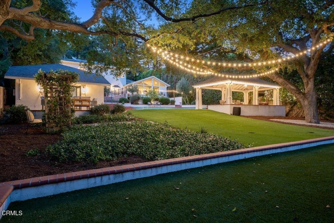
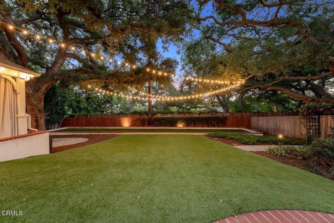
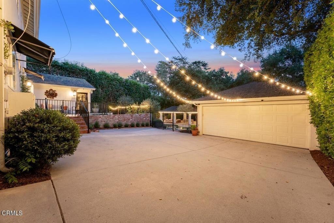
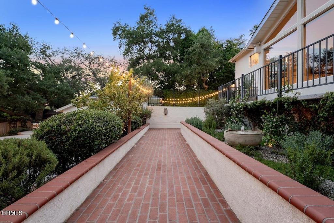
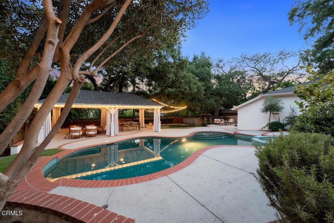
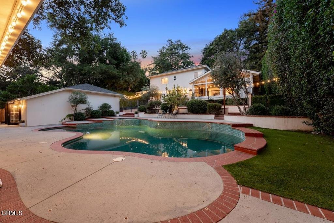
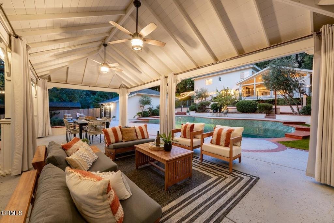
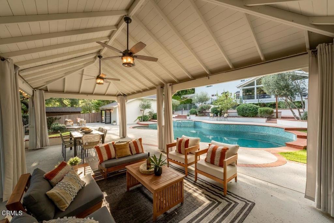
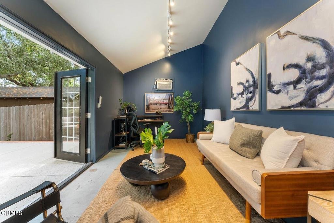
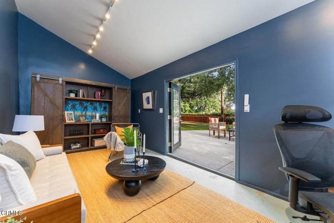
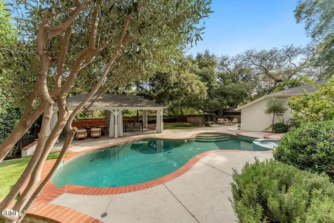
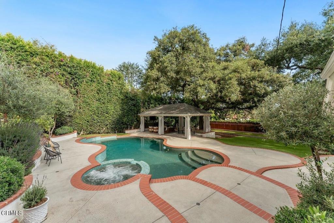
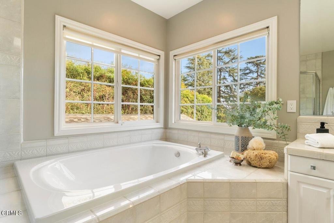
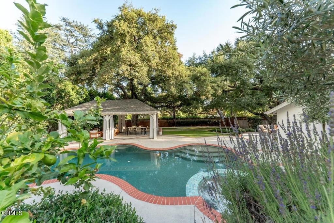
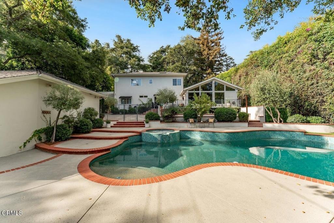
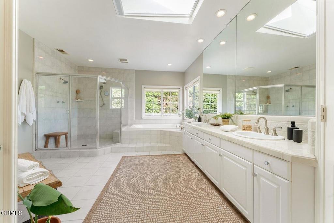
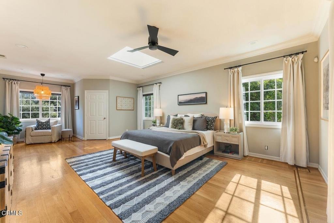
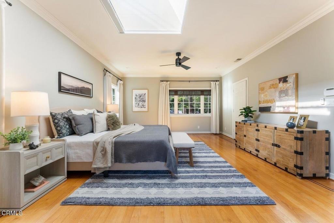
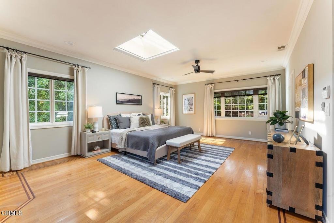
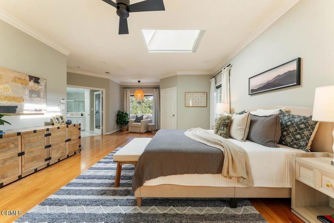
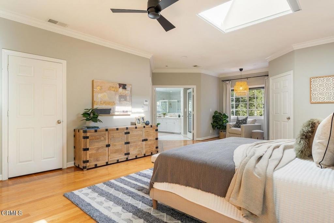
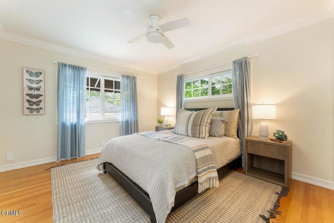
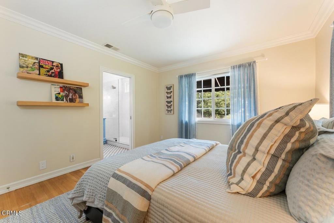
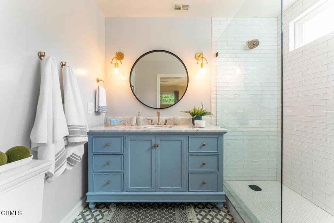
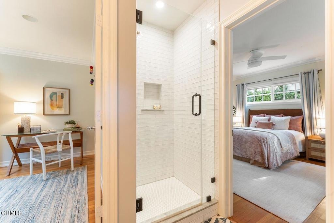
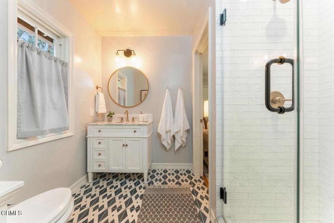
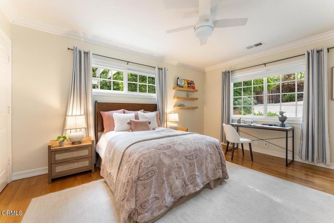
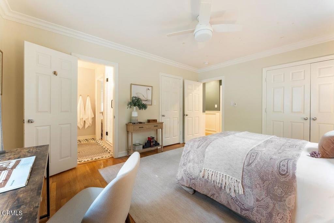
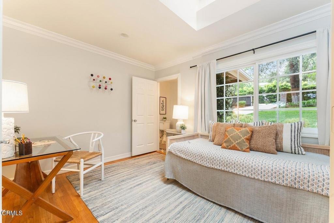
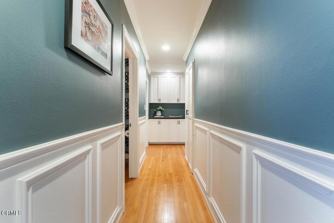
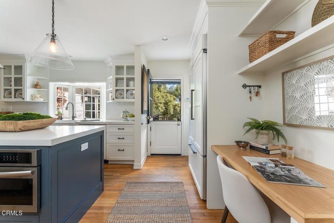
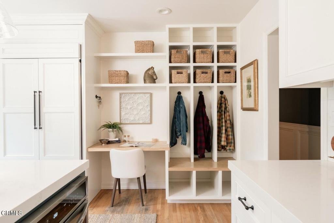
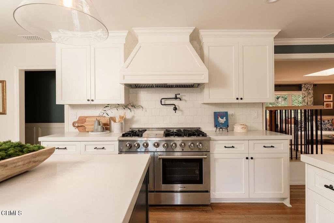
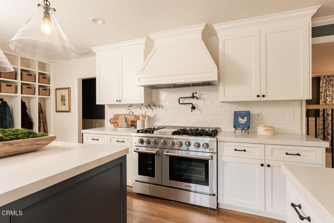
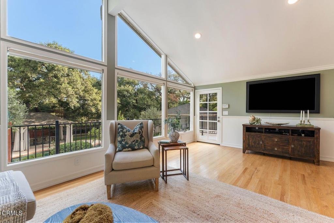
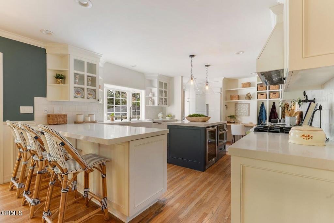
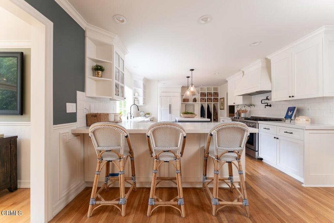
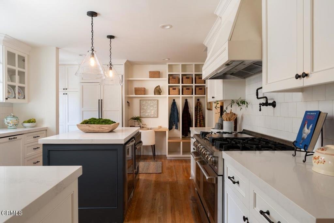
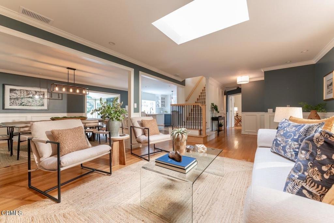
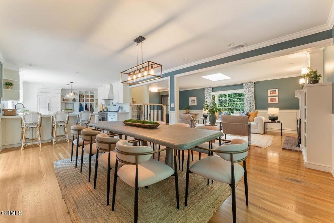
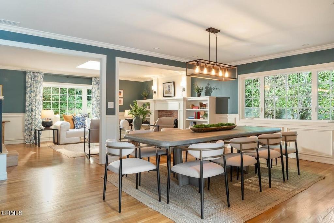
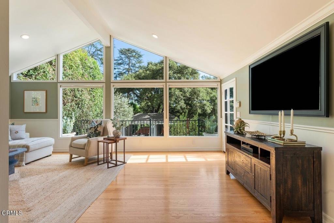
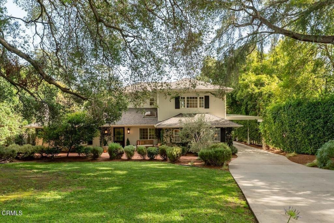
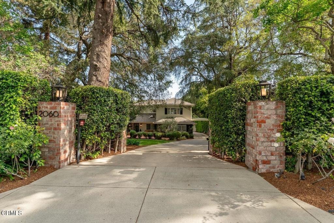
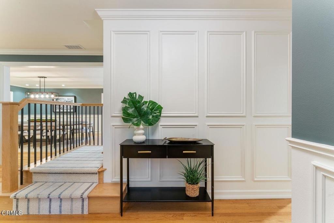
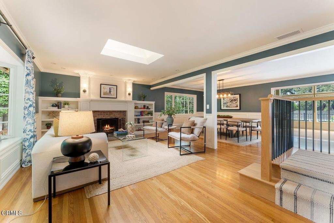
Nestled in the coveted Altadena Town & Country Club area, this stunning mini estate offers the perfect blend of privacy, elegance, and resort-style living on a sprawling half-acre lot adorned with mature trees.Arrive in style through the automatic gate, which opens to a grand driveway, a classic Porte Cochere, a two-car garage, and an attached storage room. Inside, the home impresses with a sophisticated living room featuring a fireplace and skylights, a generous dining room, and a beautifully remodeled kitchen. The bright and airy family room and kitchen both open directly to the backyard patio, where a sparkling pool, spa, and lush landscaping create an entertainer's paradise.The second-level primary suite is a true retreat, boasting a spacious bathroom with a skylight and his and hers walk-in closets. Three bedrooms are located on the main level -- one is an en-suite with its own private bathroom, two share a Jack and Jill bathroom, and a powder room provides additional convenience for guests.The expansive backyard is made for gathering -- enjoy the pool and spa, a charming outdoor cabana, a dedicated bocce ball court, and an abundance of space to soak in the serene surroundings.A rare opportunity to own a piece of paradise in the serene, tree-lined hills of Altadena.
Show all description
Location
- Directions: East of Allen Ave, North of Braeburn Rd
- Lot Size Acres: 0.4613 acres
Building Details
- Structure Type: House
- Water Source: Public
- Lot Features: ZeroToOneUnitAcre
- Sewer: SepticTank
- Common Walls: NoCommonWalls
- Garage Spaces: 2
- Levels: Two
- Other Structures: Cabana
- Floor covering: Wood
Amenities & Features
- Pool Features: Heated
- Parking Features: Driveway, Garage, PorteCochere
- Security Features: SecurityGate
- Patio & Porch Features: Concrete,Patio
- Parking Total: 2
- Cooling: CentralAir
- Fireplace Features: LivingRoom
- Heating: Central
- Interior Features: SeparateFormalDiningRoom, BedroomOnMainLevel, JackAndJillBath, WalkInClosets
- Laundry Features: LaundryCloset,Stacked
- Appliances: Dishwasher,Freezer,GasRange,Refrigerator,Dryer,Washer
Agent info
- Agent name: Heather Sanderson
- Agent MLS: P18649
- Agent email: heather.sanderson@theagencyre.com
- Agent officephone: (626) 803-2000
- Agent direct phone: (818) 415-7868
Miscellaneous
- List Office Name: The Agency
- Listing Terms: Cash,Conventional
- Common Interest: None
- Community Features: Mountainous
