
















2061 N Roosevelt Avenue, Altadena, CA, US, 91001
2061 N Roosevelt Avenue, Altadena, CA, US, 91001Basics
- Date added: Added 4 months ago
- Category: Residential
- Type: SingleFamilyResidence
- Status: Active
- Bedrooms: 3
- Bathrooms: 2
- Area: 1621 sq ft
- Lot size: 9233, 9233 sq ft
- Year built: 1945
- Property Condition: UpdatedRemodeled
- View: Mountains
- County: Los Angeles
- MLS ID: P1-27183
Description
-
Description:
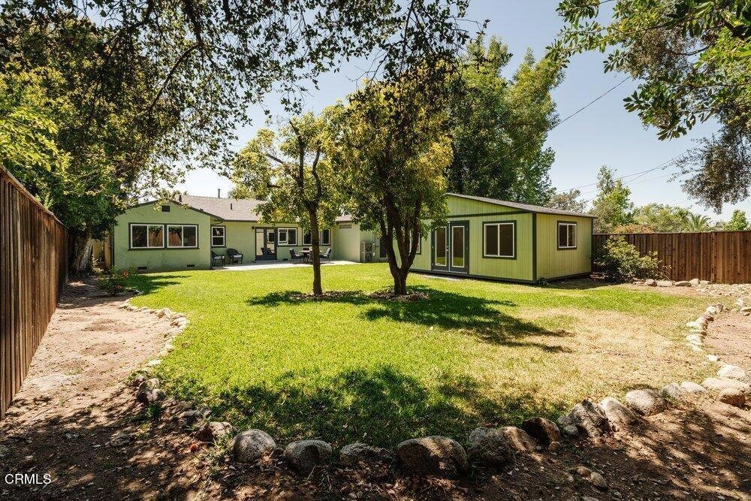
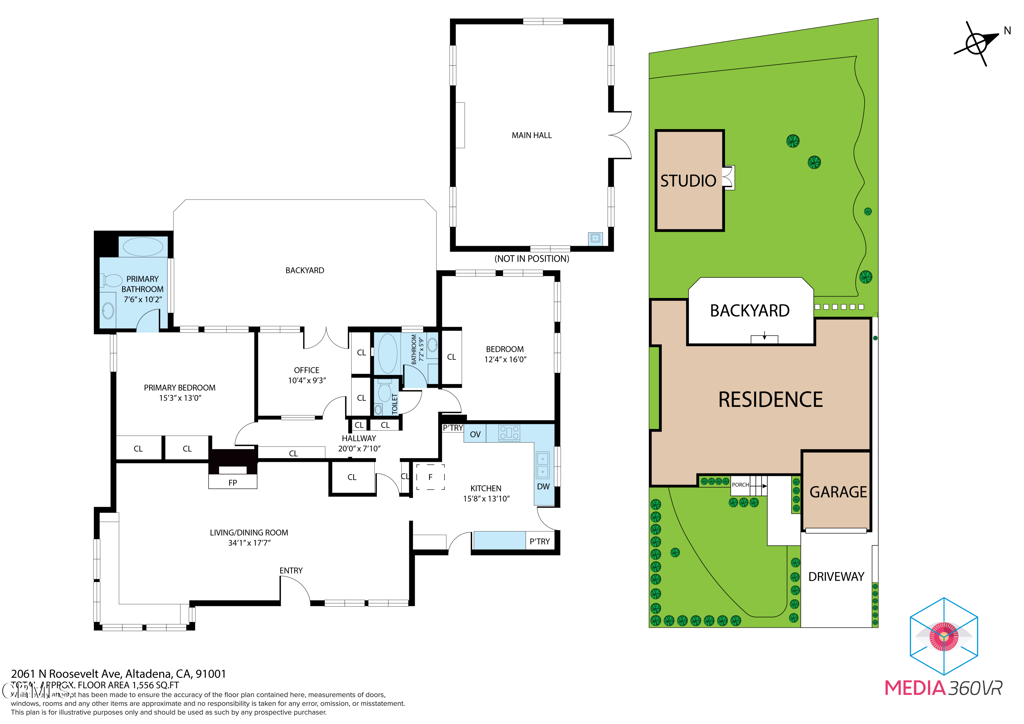
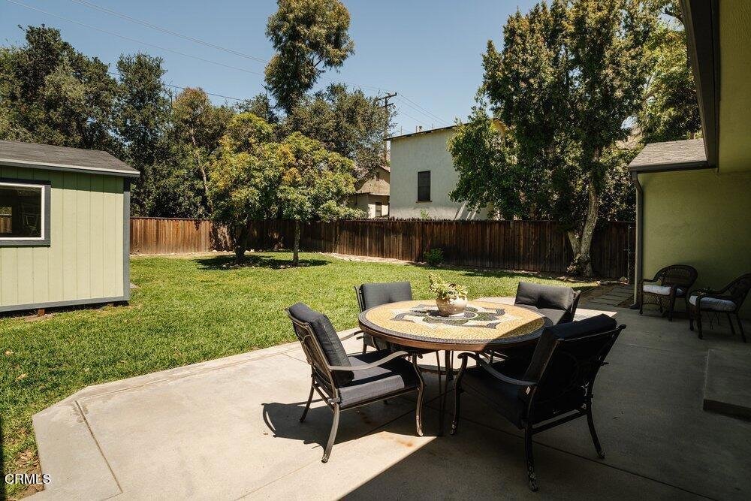
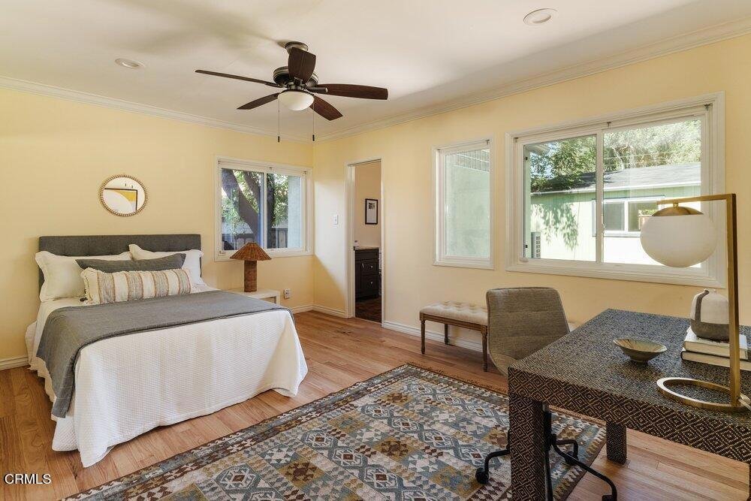
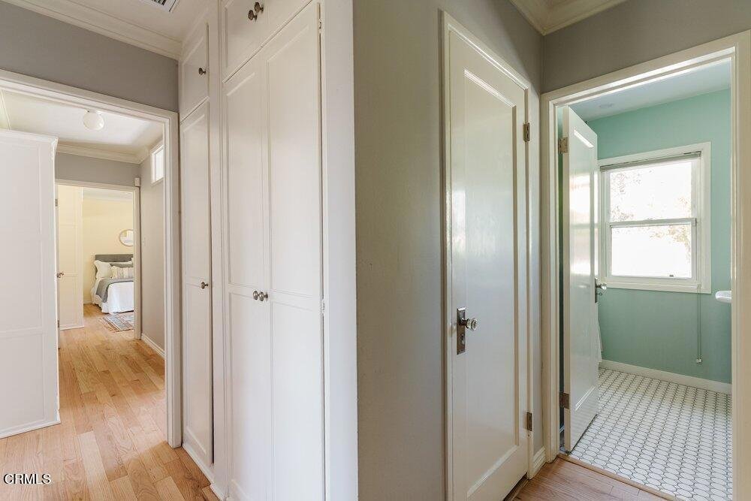
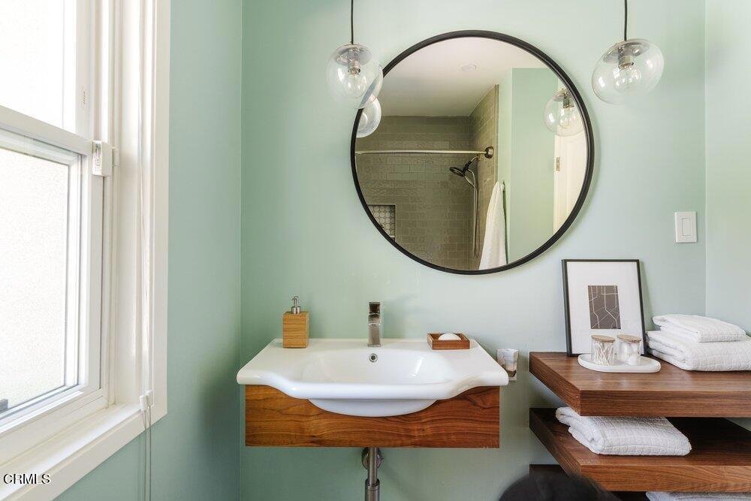
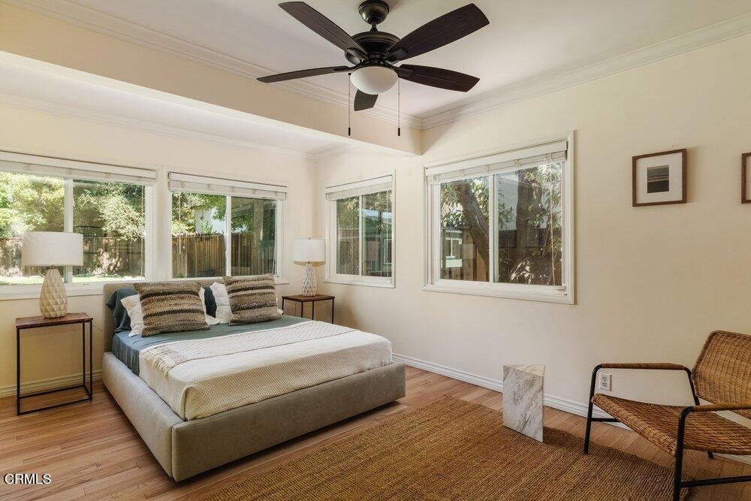
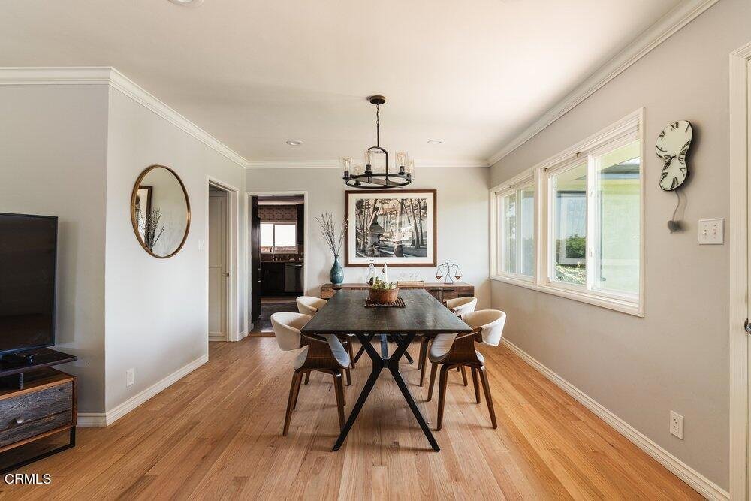
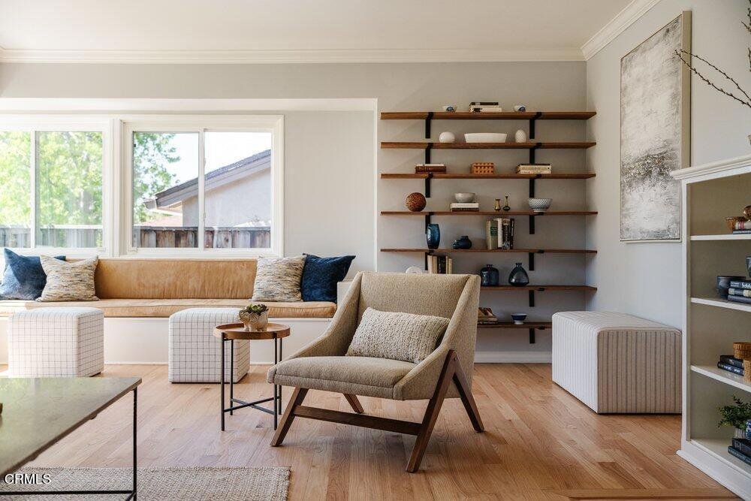
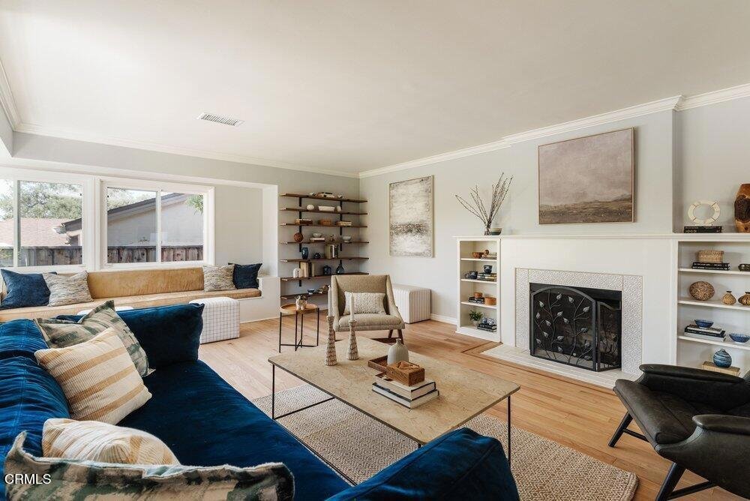
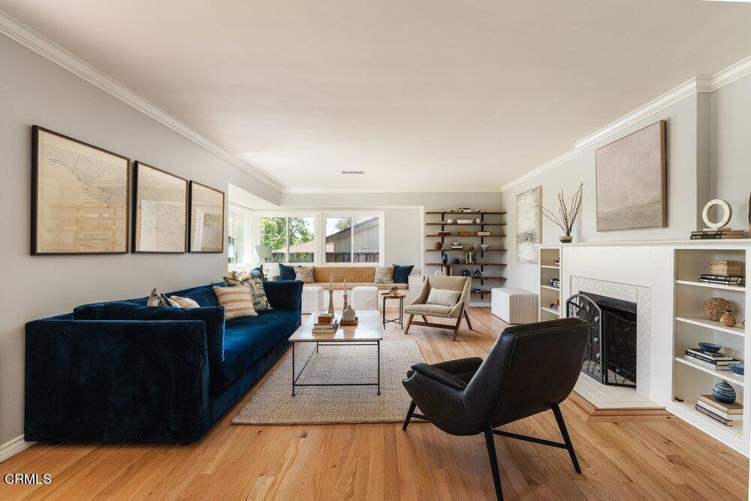
This beautiful 3 Bed, 2 Bath home blends warmth, style, and functionality throughout. The bright & inviting living room features an expansive corner window seating area and a modern fireplace with elegant tiles nestled between custom built-in shelving, creating the perfect balance of comfort and sophistication. The thoughtfully designed kitchen showcases rich wood cabinetry, granite countertops, limestone flooring, whimsical wallpaper, and stainless steel appliances for a timeless yet playful aesthetic. Built-in hallway closets provide exceptional additional storage. The home's stylishly updated shared bathroom is complete with a sleek floating vanity & subway tiled shower, while a private full bath belongs to the primary suite which overlooks the spacious backyard. Outside, enjoy a generous yard boasting a 400 sq. ft. recreation room -- ideal for a home office, gym, studio, or entertaining space -- in addition to the 2-car garage!
Show all description
Location
- Directions: North on Altadena drive Left on Glen CanyonRight on Roosevelt
- Lot Size Acres: 0.212 acres
Building Details
- Structure Type: House
- Water Source: Public
- Architectural Style: Traditional
- Lot Features: Garden
- Open Parking Spaces: 2
- Sewer: PublicSewer
- Common Walls: NoCommonWalls
- Construction Materials: Stucco,WoodSiding
- Fencing: Wood
- Foundation Details: Raised
- Garage Spaces: 2
- Levels: One
- Other Structures: Outbuilding
- Floor covering: Tile, Vinyl, Wood
Amenities & Features
- Pool Features: None
- Patio & Porch Features: Concrete
- Spa Features: None
- Parking Total: 4
- Roof: Composition
- Cooling: CentralAir
- Fireplace Features: LivingRoom
- Heating: ForcedAir
- Interior Features: AllBedroomsDown
- Laundry Features: InGarage
- Appliances: DoubleOven,Dishwasher,GasCooktop,Refrigerator
Agent info
- Agent name: Cariy Hernandez
- Agent MLS: P393
- Agent email: hernandezc@kw.com
- Agent officephone: (626) 204-3300
- Agent direct phone: (626) 862-3591
Miscellaneous
- List Office Name: Keller Williams Realty
- Listing Terms: CashToNewLoan,Conventional
- Common Interest: None
- Community Features: Biking,Hiking
- Direction Faces: East
- Virtual Tour URL Branded: https://my.matterport.com/show/?m=oANnyf8ScPR&brand=0&mls=1&
