

























20620 W Deer Grass Court, Porter Ranch, CA, US, 91326
20620 W Deer Grass Court, Porter Ranch, CA, US, 91326Basics
- Date added: Added 2 months ago
- Category: Residential
- Type: SingleFamilyResidence
- Status: Active
- Bedrooms: 5
- Bathrooms: 6
- Area: 4196 sq ft
- Lot size: 7403, 7403 sq ft
- Year built: 2022
- Property Condition: Turnkey
- View: CityLights,Canyon,Hills,Panoramic,Valley
- Zoning: LARE
- County: Los Angeles
- MLS ID: SB26106373
Description
-
Description:
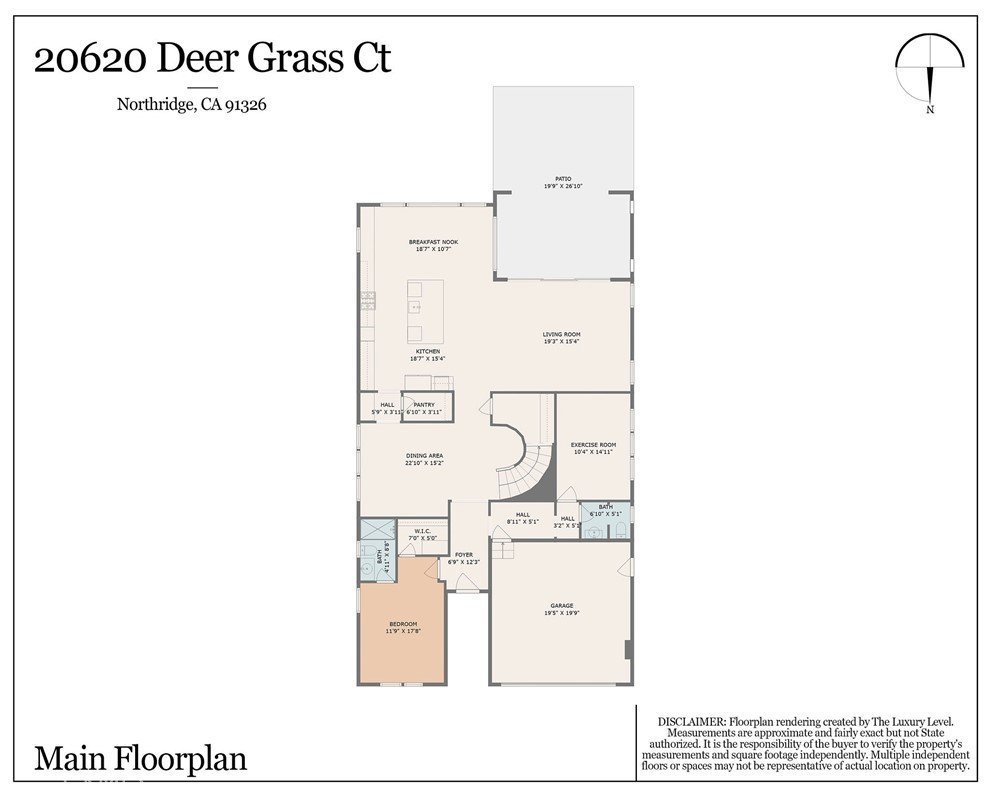
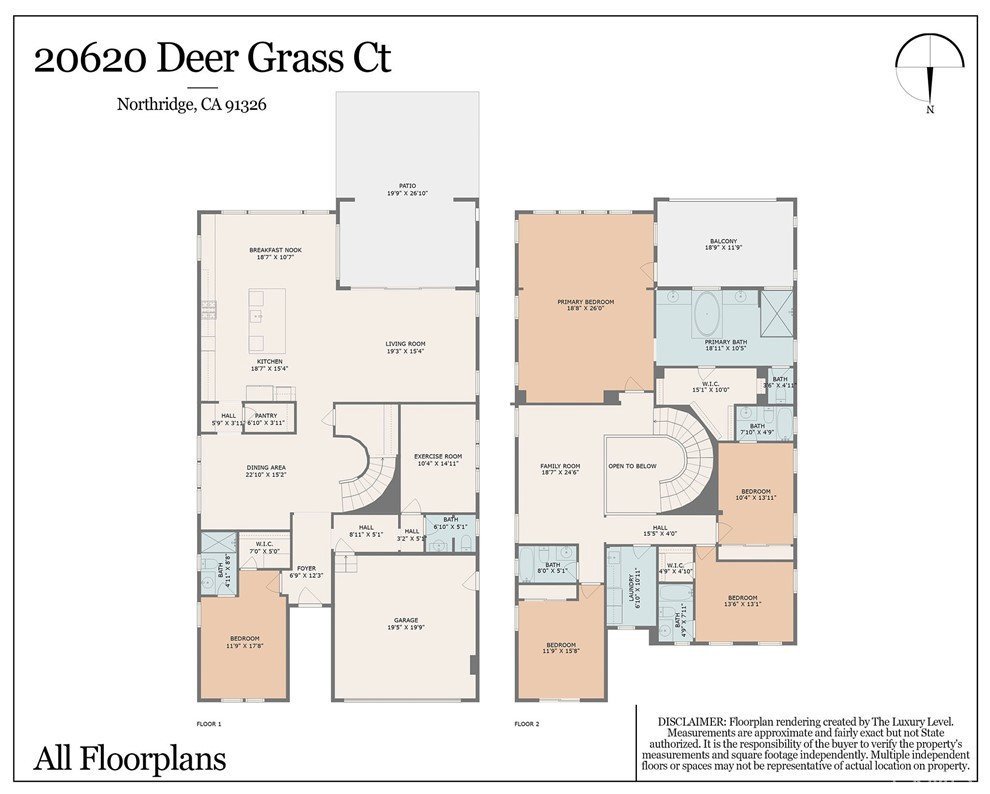
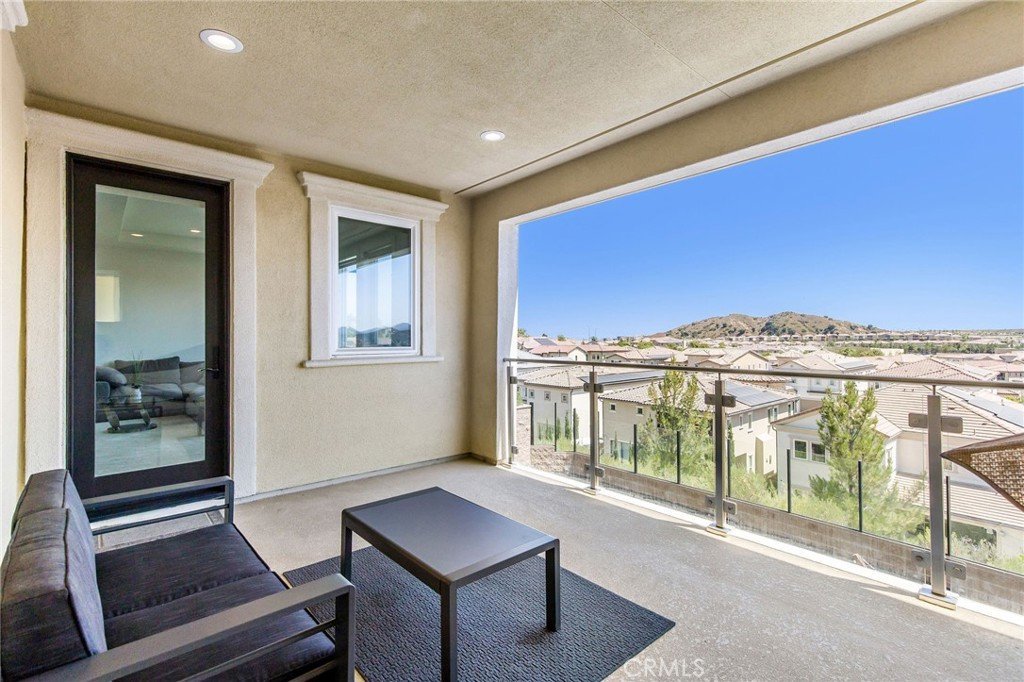
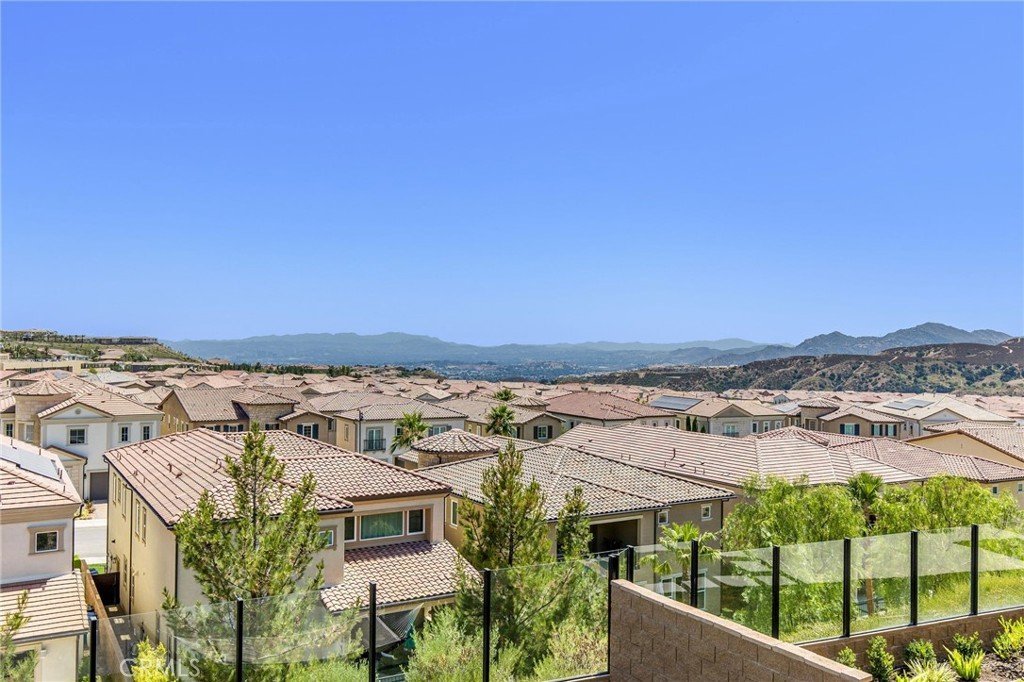
Welcome to this stunning 4,196 sq ft residence, ideally positioned in the heart of the community and showcasing breathtaking panoramic hill and valley views from nearly every vantage point, both indoors and out. Situated on a beautifully landscaped 7,403-sq-ft lot, this exceptional home is located within an exclusive gated community offering privacy and live security.
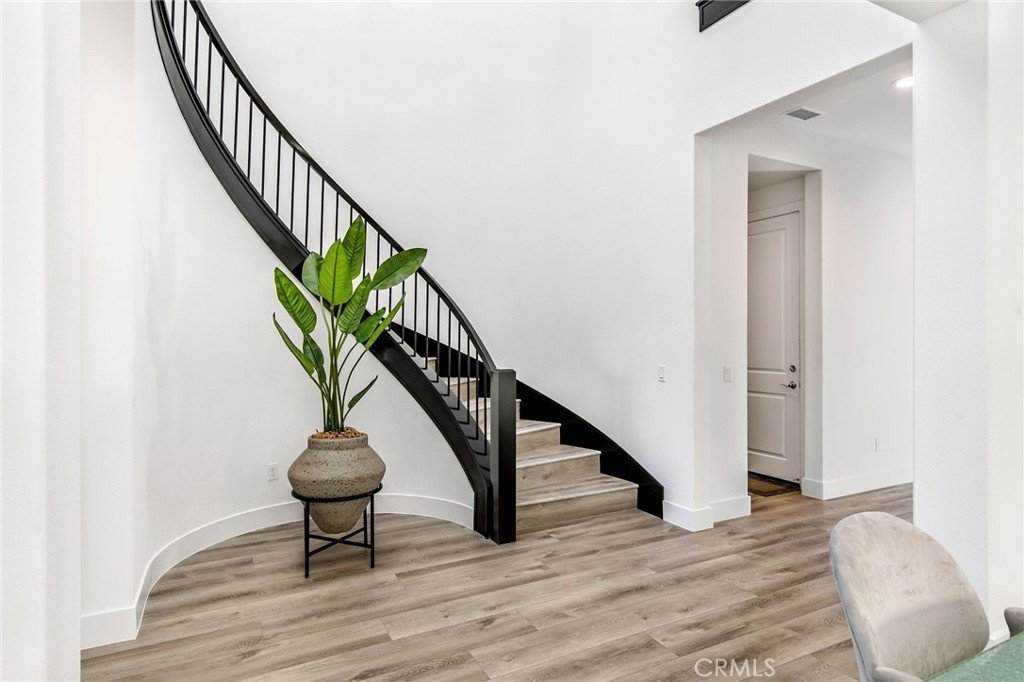
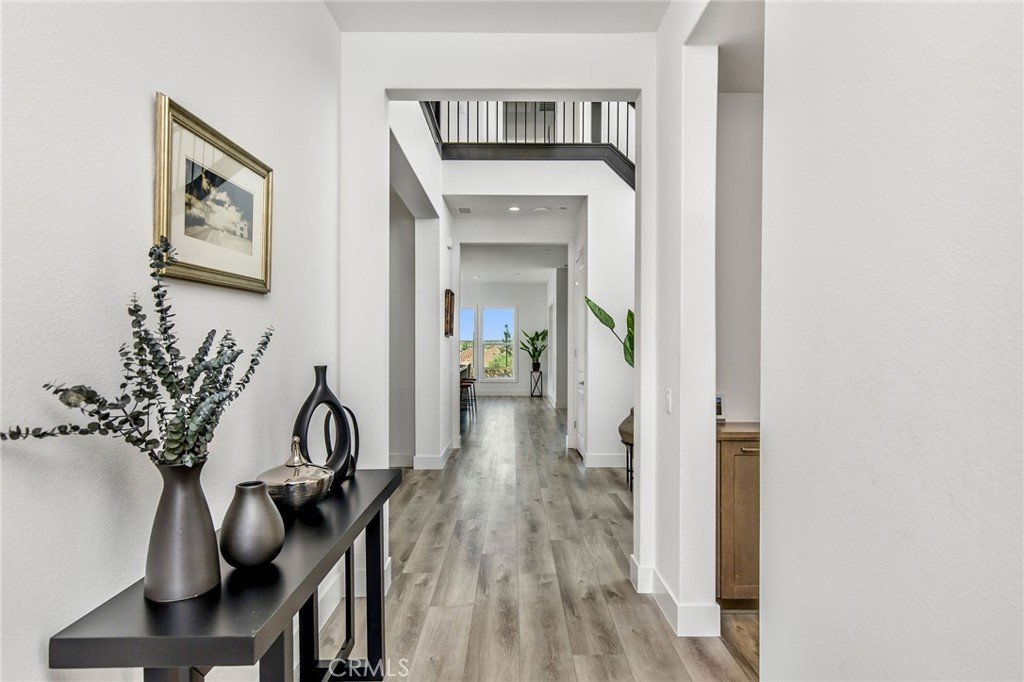
Showcasing the latest amenities and luxurious finishes throughout, step through the grand entrance and be greeted by an impressive foyer featuring soaring ceilings and a dramatic spiral staircase.
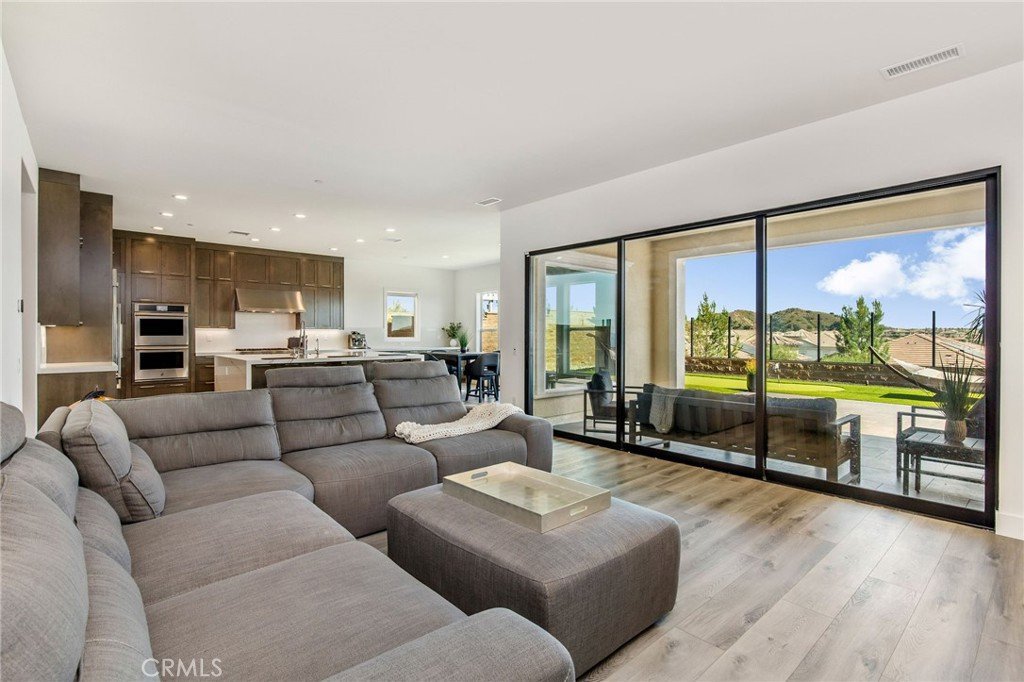
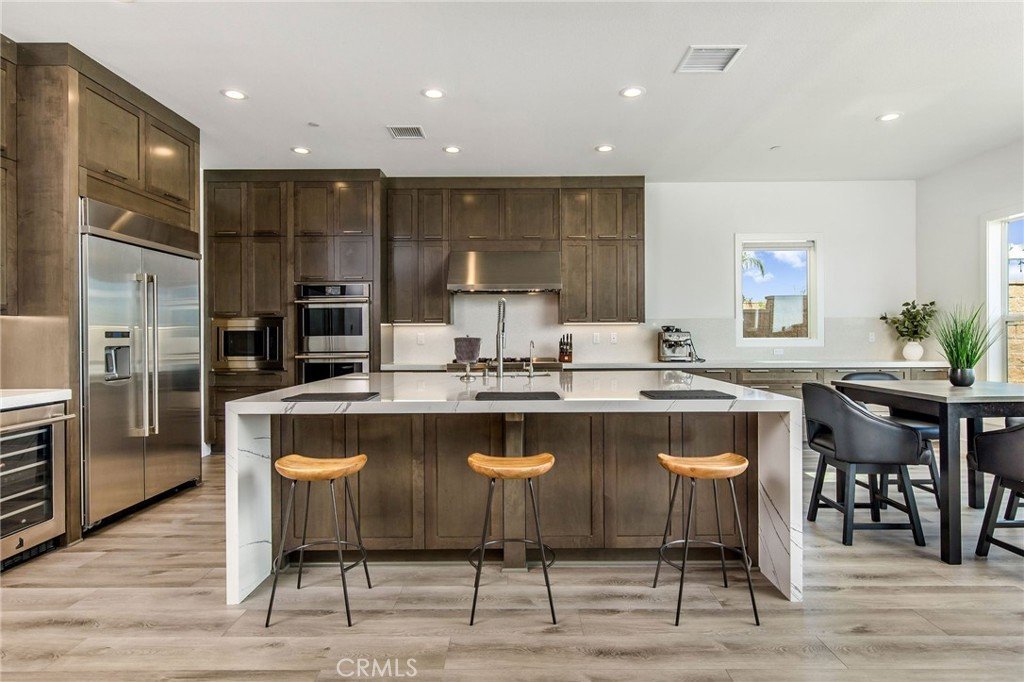
The chef's kitchen is appointed with premium finishes, including expansive quartz countertops, a large center island with sink and bar seating, and upgraded wood cabinetry extending to the ceiling for abundant storage. Equipped with top-of-the-line JennAir appliances, including a 6-burner cooktop with grill, dual built-in ovens, microwave, wine chiller, garbage compactor, dishwasher, and an oversized refrigerator.
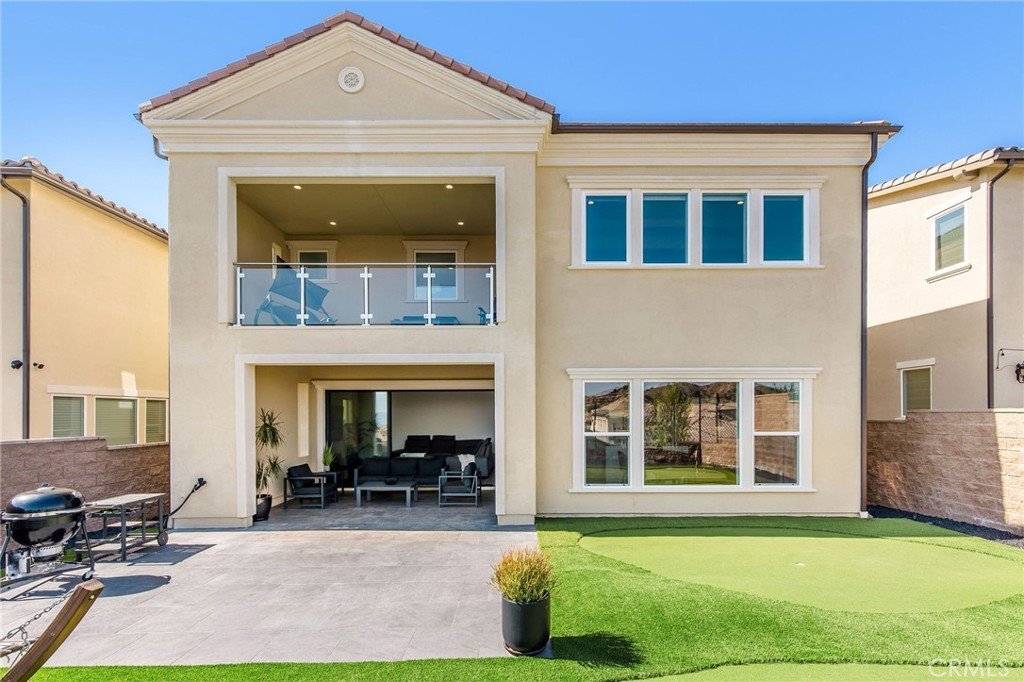
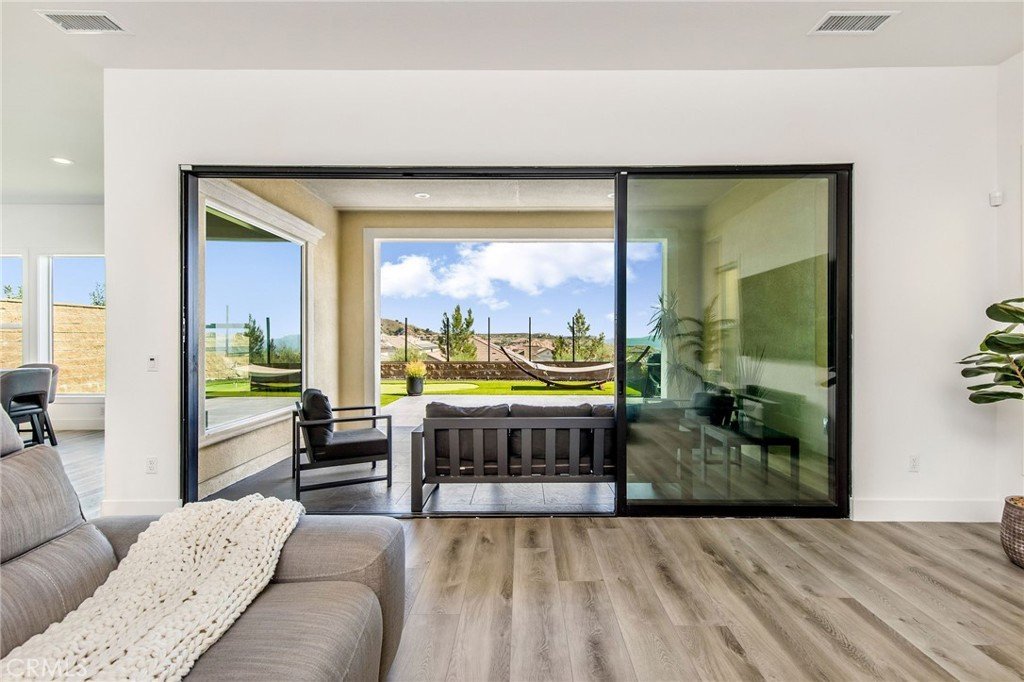
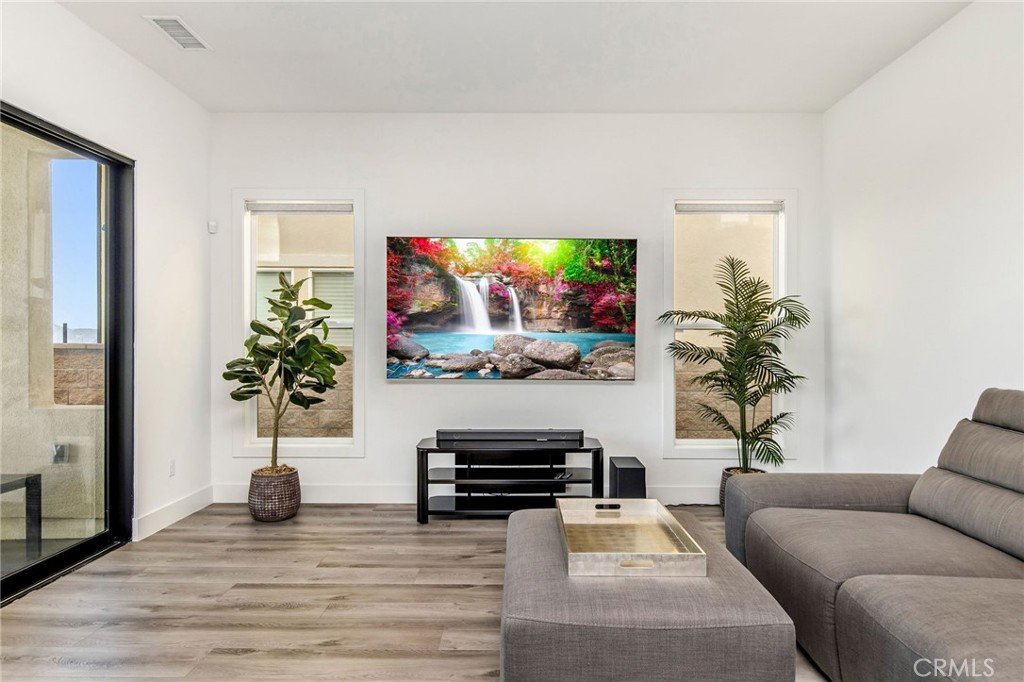
The desirable open-concept floor plan seamlessly connects the breakfast nook and spacious living room, where soaring ceilings fill the home with natural light. A folding glass wall creates effortless indoor-outdoor living, opening to a covered patio and lush grounds with a private putting green. Spectacular views can be enjoyed from nearly every room.
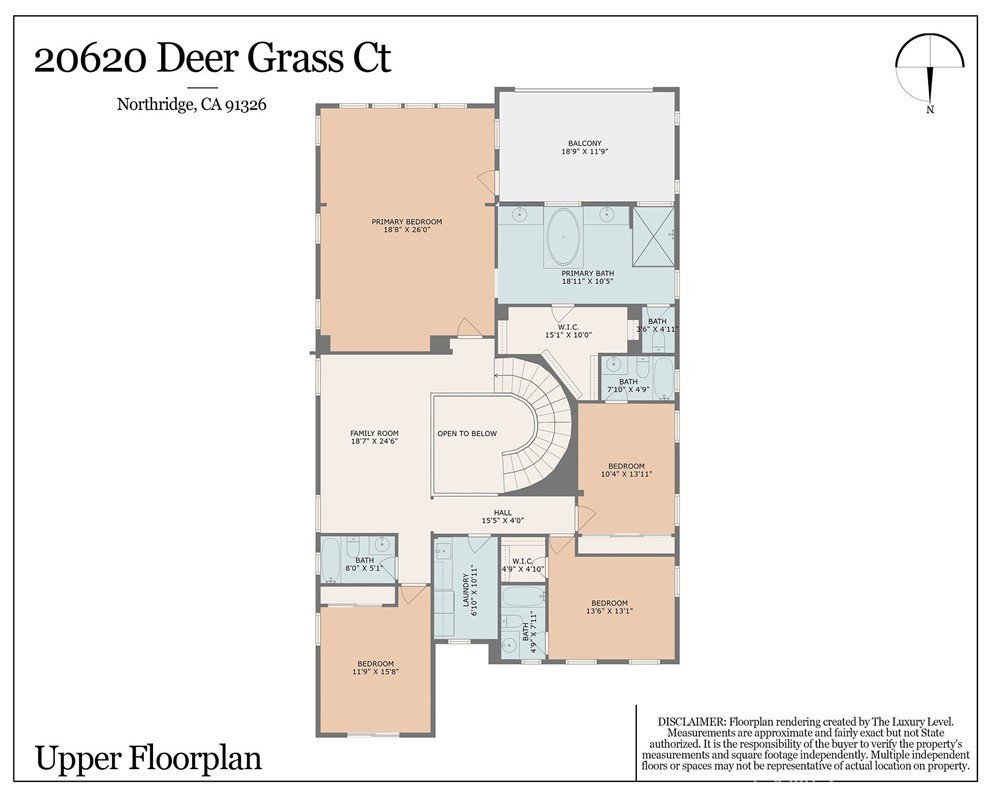
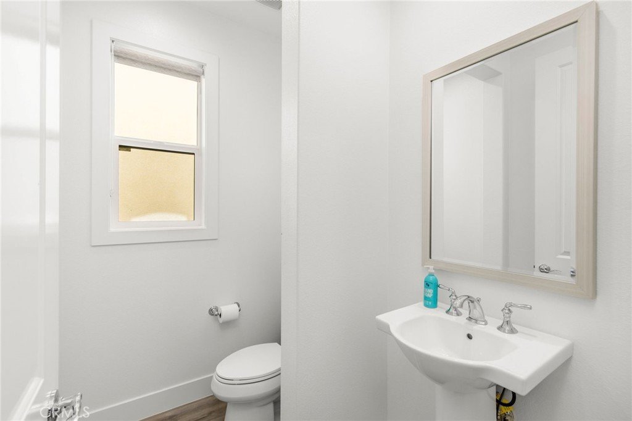
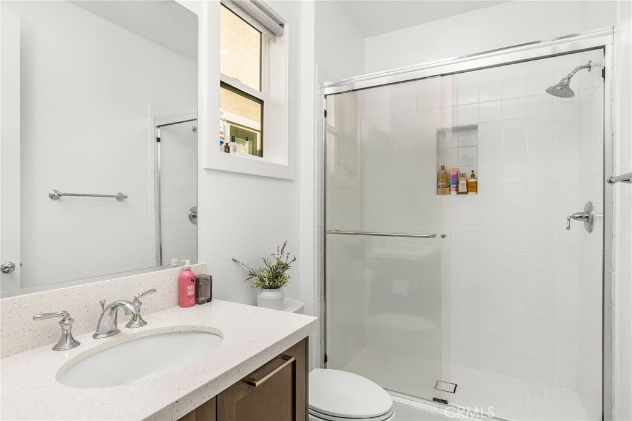
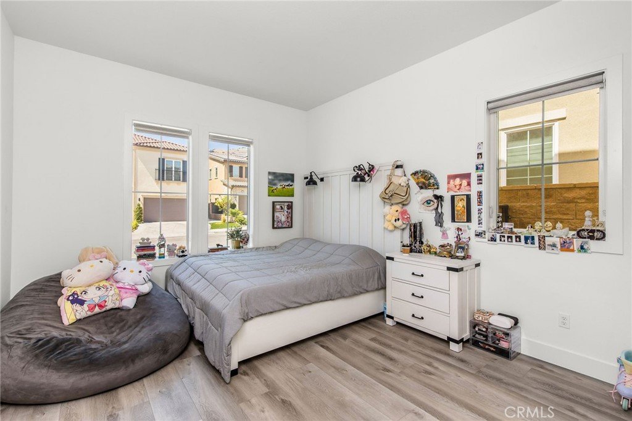
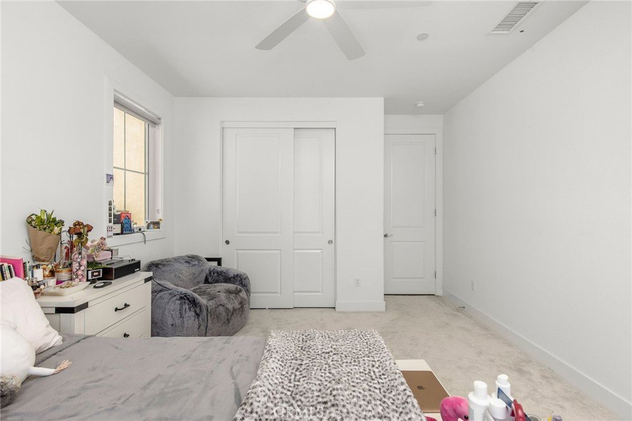
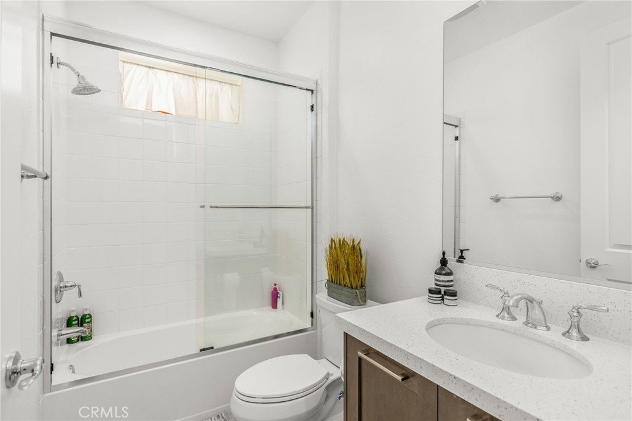
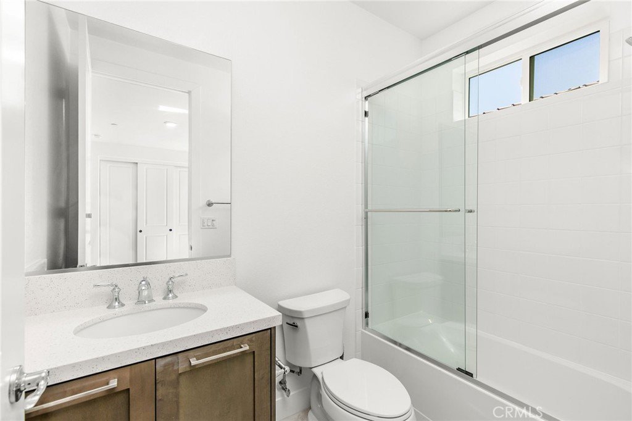
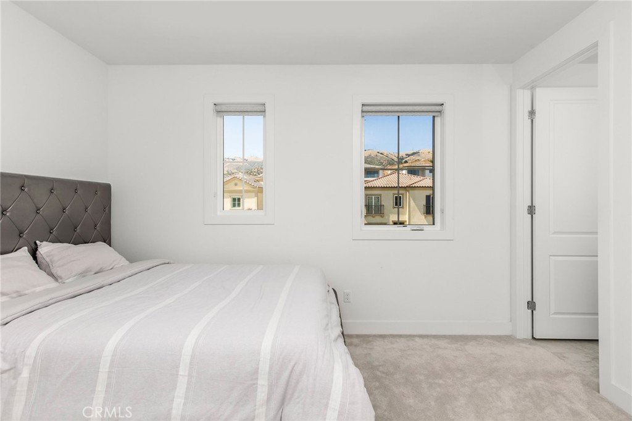
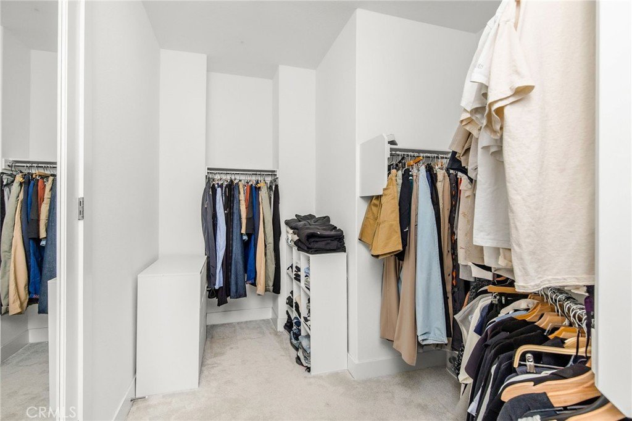
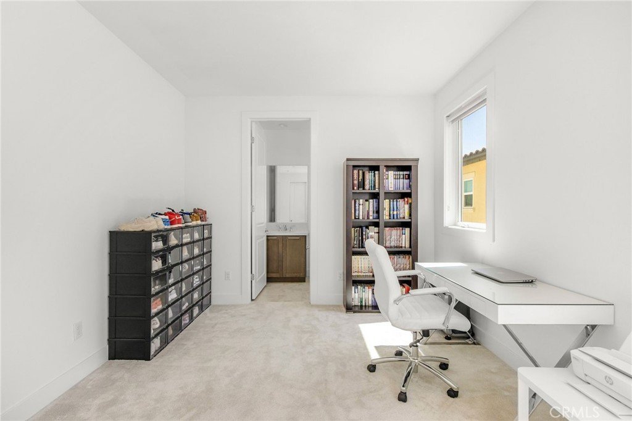
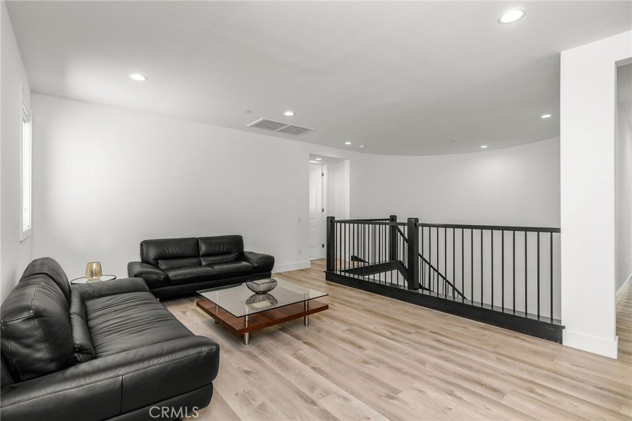
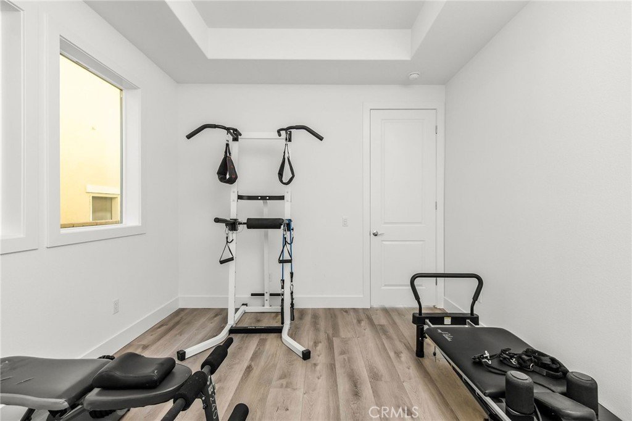
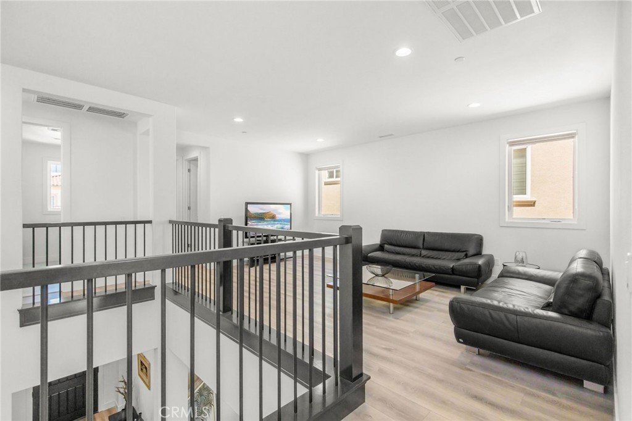
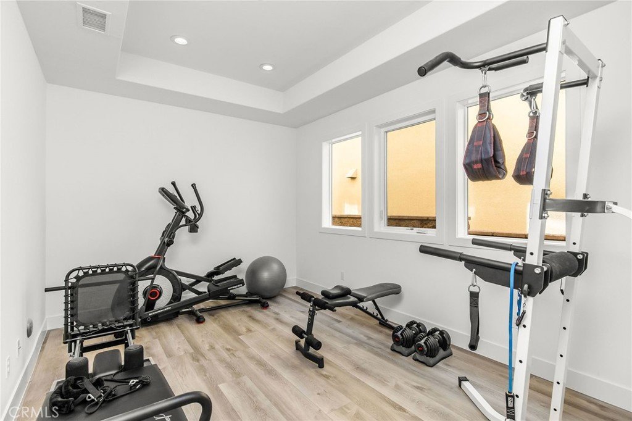
Each of the five generously sized bedrooms features an en-suite bathroom and walk-in closet, offering exceptional privacy and convenience. The upstairs bonus living area is ideal as a game room, media room, fitness studio, or additional gathering space.
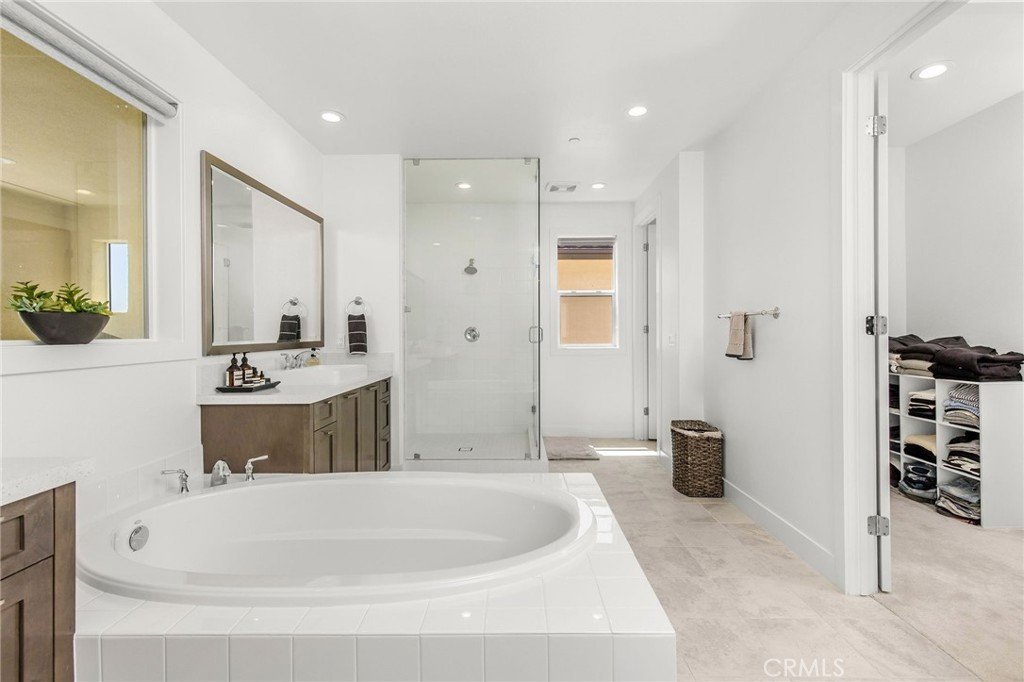
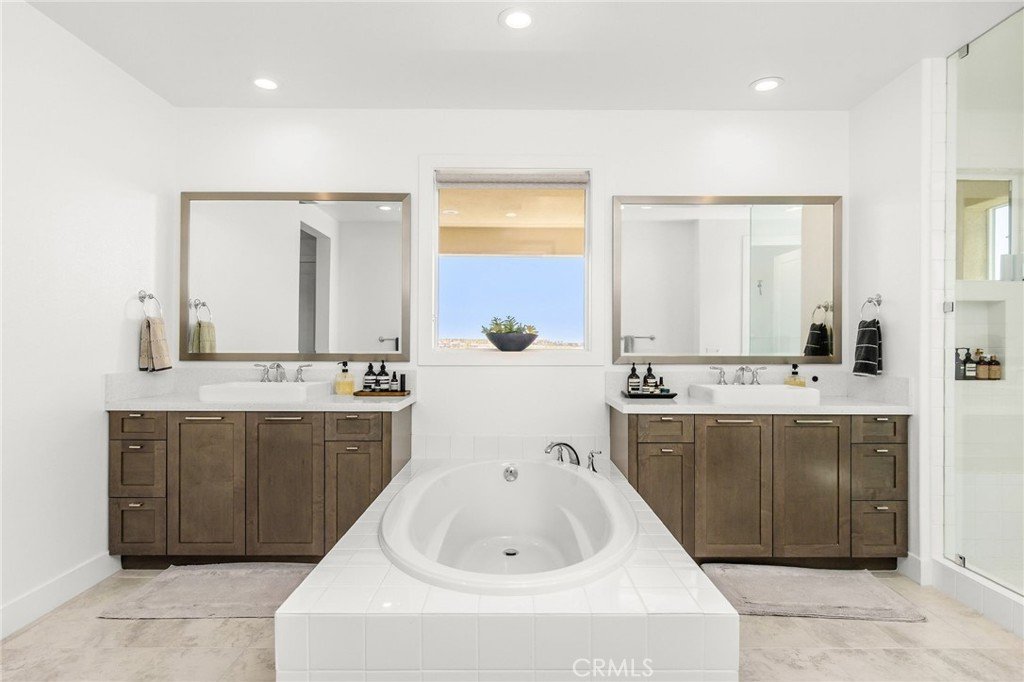
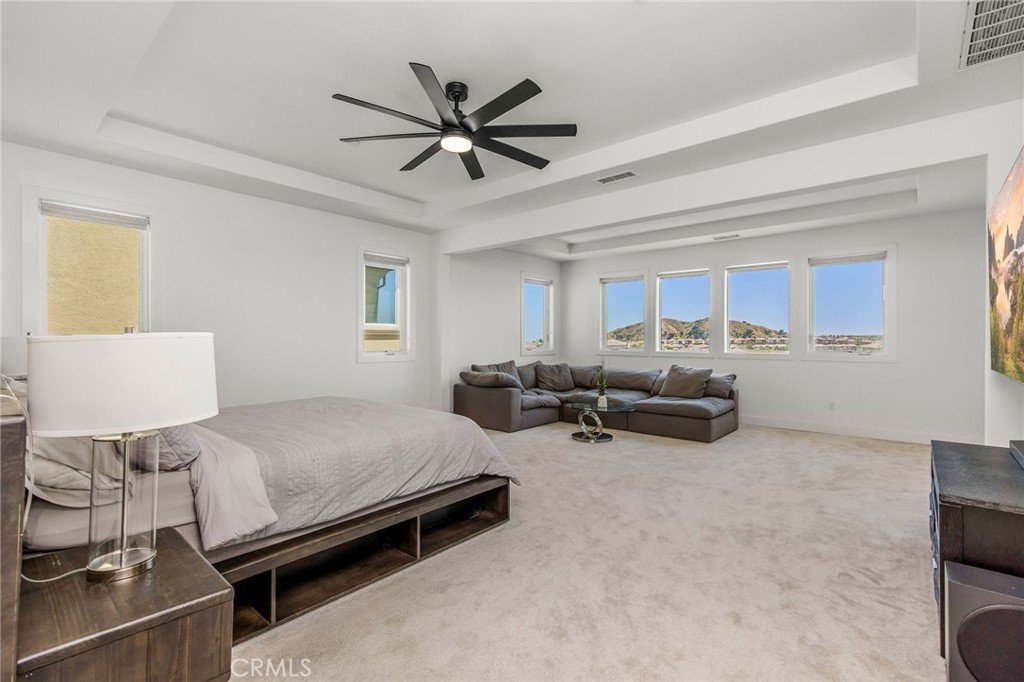
The primary suite serves as a serene retreat, generously sized to accommodate a king bed and sitting area while showcasing stunning 180-degree unobstructed views. The suite also offers direct access to a covered patio with glass railing. The luxurious primary bath features a soaking tub, dual vanities, oversized shower, and spacious walk-in closets.
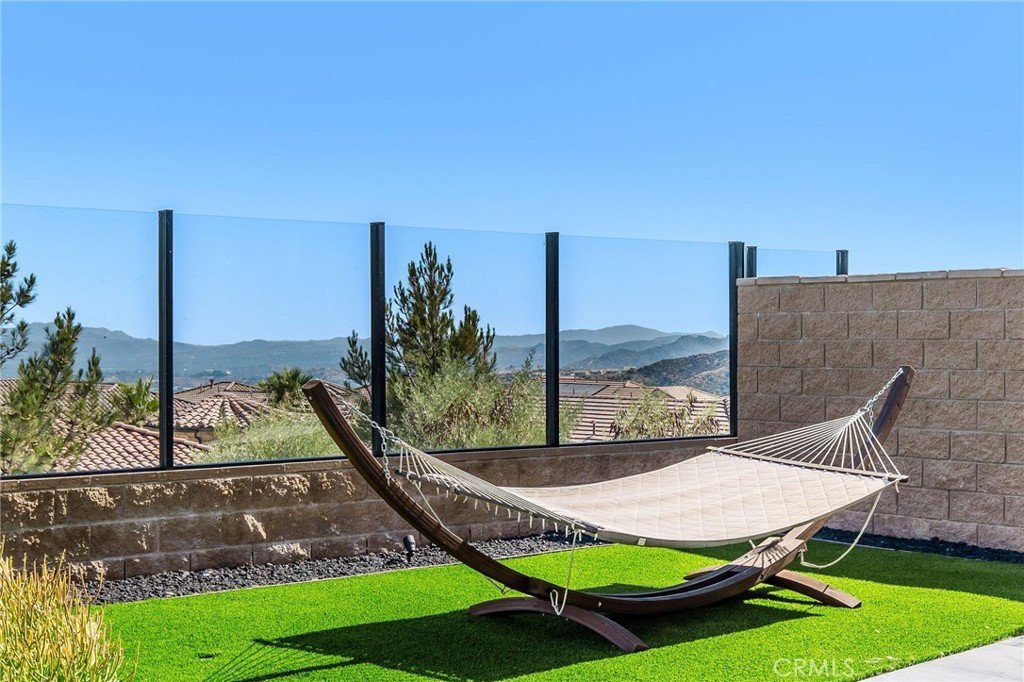
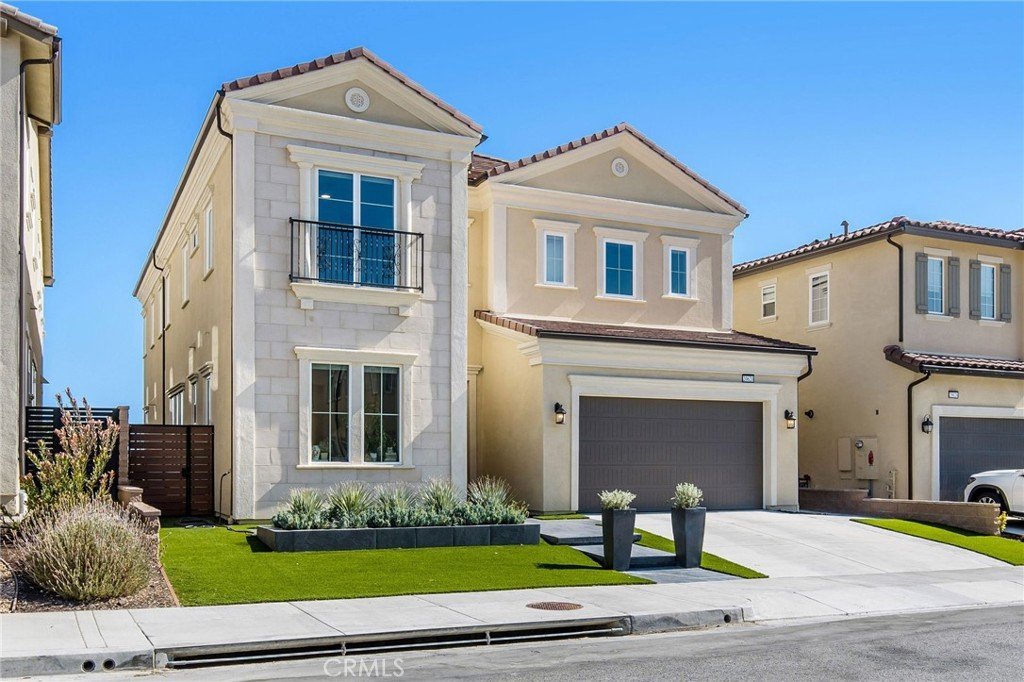
Professionally designed, low-maintenance landscaping enhances the estate's resort-like setting. Elegant front grounds, manicured lawns, a private putting green, and extensive glass fencing maximize the surrounding vistas while creating an exceptional environment for entertaining and everyday enjoyment.
Additional features include solar panels and EV charging, enhancing both sustainability and efficiency while helping reduce utility costs.
Award-winning schools and convenient freeway access complete this exceptional offering.
Show all description
Location
- Directions: See Map. There is a gate guard that will need your access info, except on open house days.
- Lot Size Acres: 0.1699 acres
Building Details
- Structure Type: House
- Water Source: Public
- Architectural Style: Contemporary,Mediterranean
- Lot Features: ZeroToOneUnitAcre,BackYard,Landscaped
- Sewer: PublicSewer
- Common Walls: NoCommonWalls
- Construction Materials: Drywall,Glass,Stucco,CopperPlumbing
- Fencing: Block,Glass
- Foundation Details: Permanent
- Garage Spaces: 2
- Levels: Two
- Floor covering: Carpet, Vinyl
Amenities & Features
- Pool Features: None
- Parking Features: DoorSingle, Driveway, GarageFacesFront, Garage, OnStreet
- Security Features: CarbonMonoxideDetectors, FireDetectionSystem, SecurityGate, GatedWithAttendant, TwentyFourHourSecurity, SmokeDetectors
- Patio & Porch Features: RearPorch,Concrete,Covered,Deck,Patio,Porch
- Spa Features: None
- Accessibility Features: AccessibleDoors
- Parking Total: 2
- Roof: Composition
- Association Amenities: CallForRules,ControlledAccess,Guard,Security
- Utilities: CableAvailable,ElectricityConnected,NaturalGasConnected,PhoneAvailable,SewerConnected,WaterConnected
- Window Features: DoublePaneWindows
- Cooling: CentralAir,Dual
- Exterior Features: RainGutters
- Fireplace Features: None
- Heating: Central
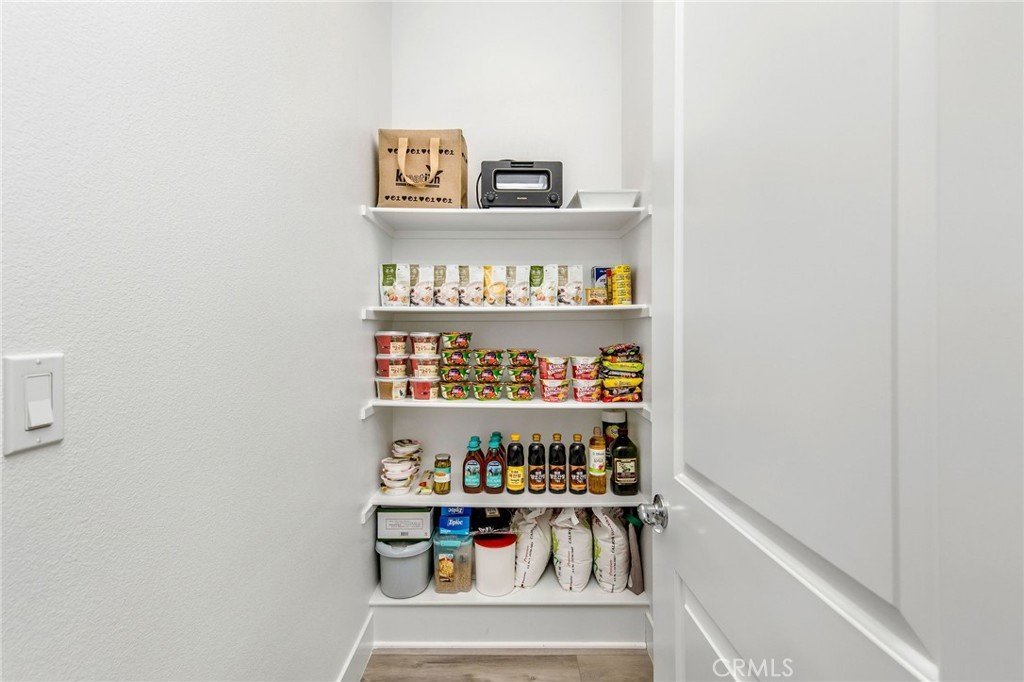
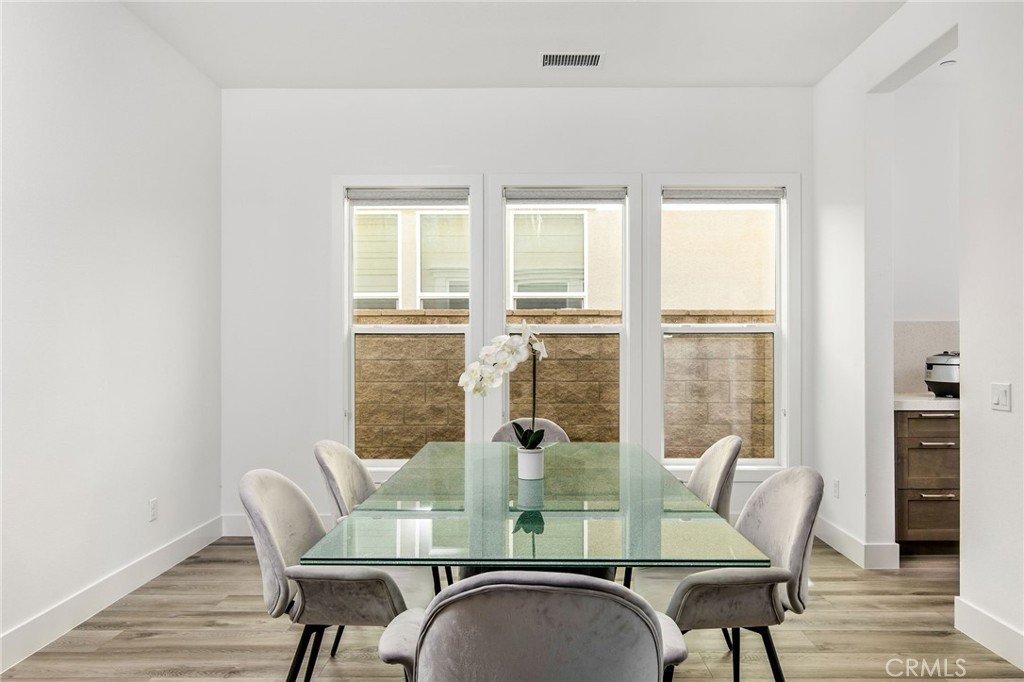
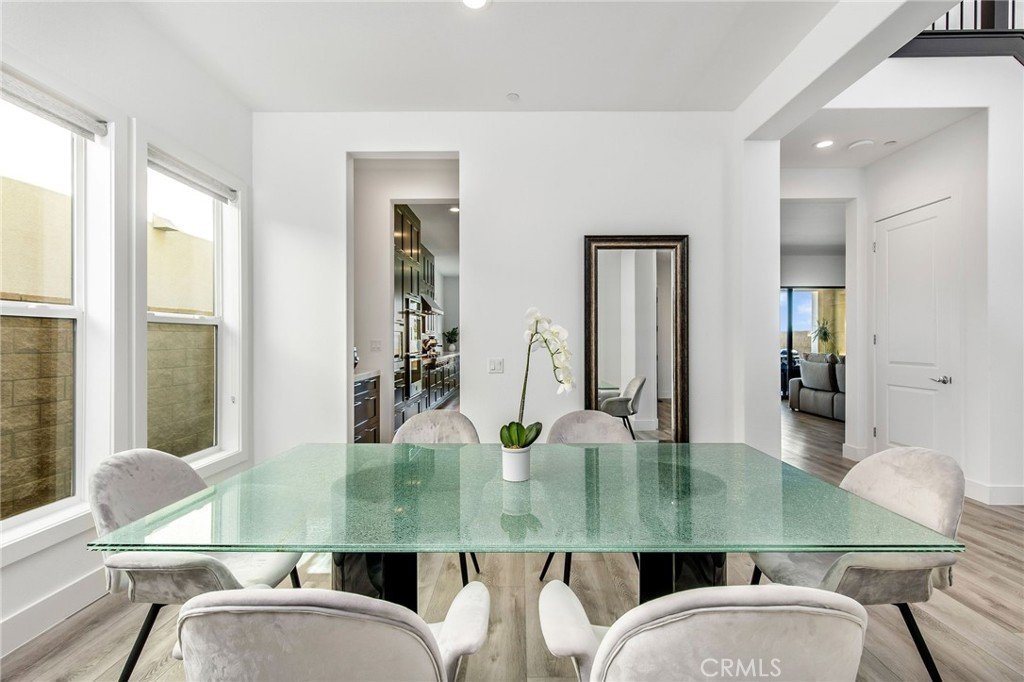
- Interior Features: BreakfastBar, BreakfastArea, SeparateFormalDiningRoom, EatInKitchen, HighCeilings, QuartzCounters, RecessedLighting, TwoStoryCeilings, BedroomOnMainLevel, EntranceFoyer, Loft, PrimarySuite, WalkInPantry, WalkInClosets
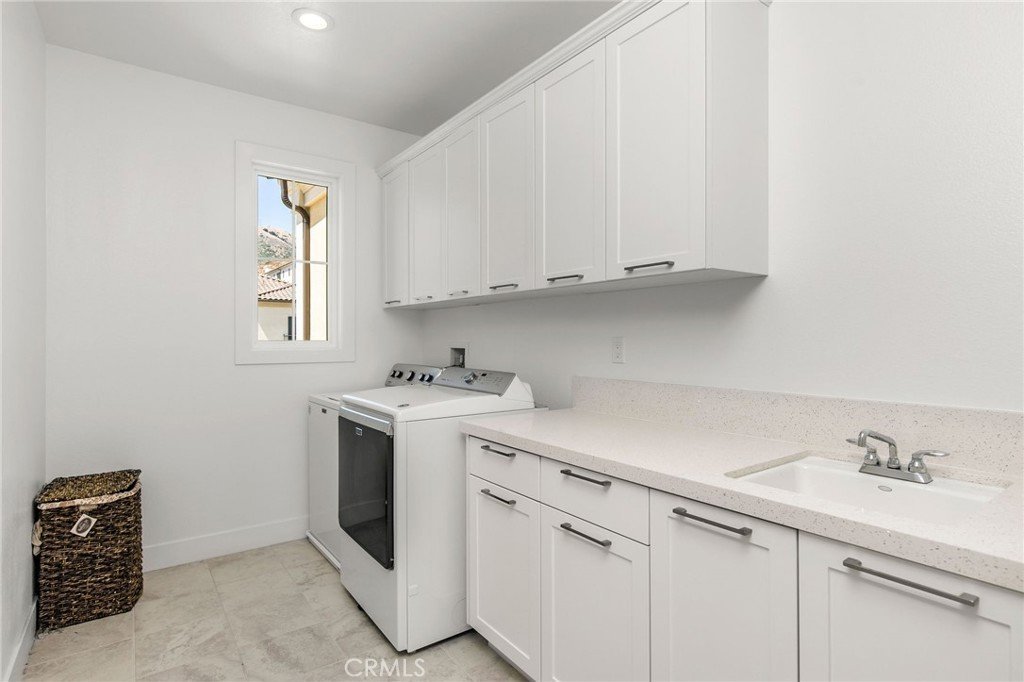
- Laundry Features: WasherHookup,ElectricDryerHookup,GasDryerHookup,LaundryRoom
- Appliances: SixBurnerStove,DoubleOven,Dishwasher,ElectricWaterHeater,GasCooktop,GasOven,Microwave,Refrigerator,TrashCompactor,TanklessWaterHeater,VentedExhaustFan,WaterToRefrigerator,WaterHeater
Nearby Schools
- Middle Or Junior School: Porter
- Elementary School: Granada
- High School: Chatsworth
- High School District: Los Angeles Unified
Expenses, Fees & Taxes
- Association Fee: $333
Agent info
- Agent name: Luis Gonzalez
- Agent MLS: SBGONZLUI
- Agent email: 3105292585lg@gmail.com
- Agent officephone: 310-349-3000
Miscellaneous
- Association Fee Frequency: Monthly
- List Office Name: Vista Sotheby’s International Realty
- Listing Terms: Cash,CashToNewLoan
- Common Interest: None
- Community Features: Biking,DogPark,Foothills,Hiking,Park
- Virtual Tour URL Branded: https://my.matterport.com/show/?m=iuHoFzSvaJg&mls=1
- Attribution Contact: 3105292585
