
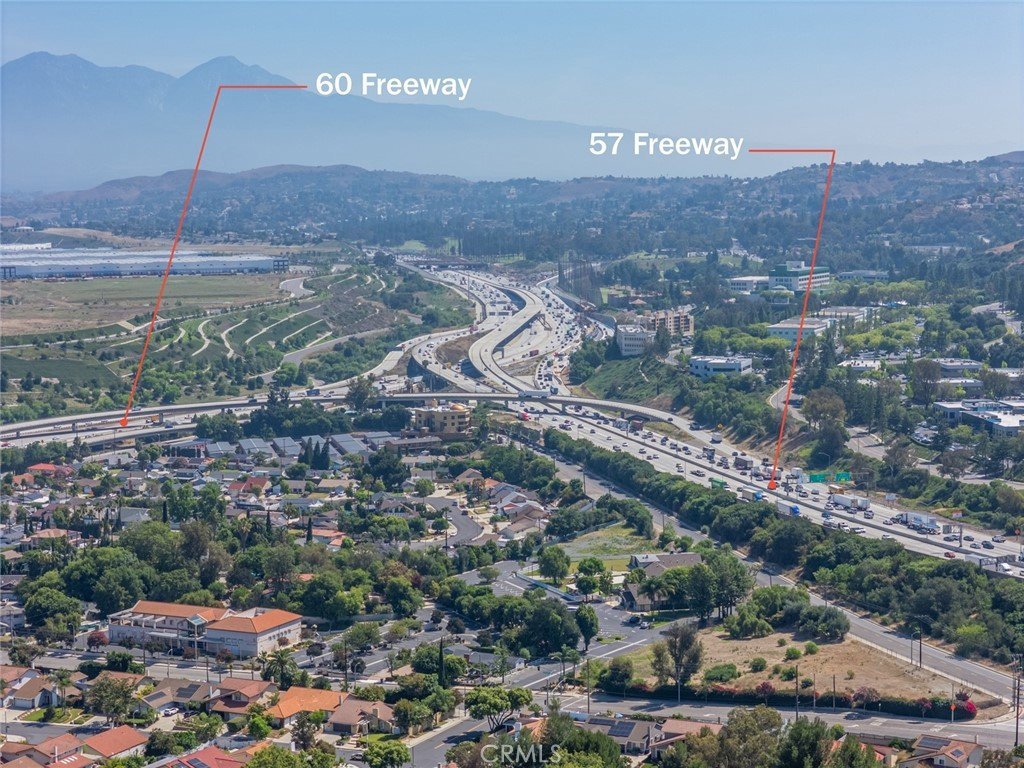
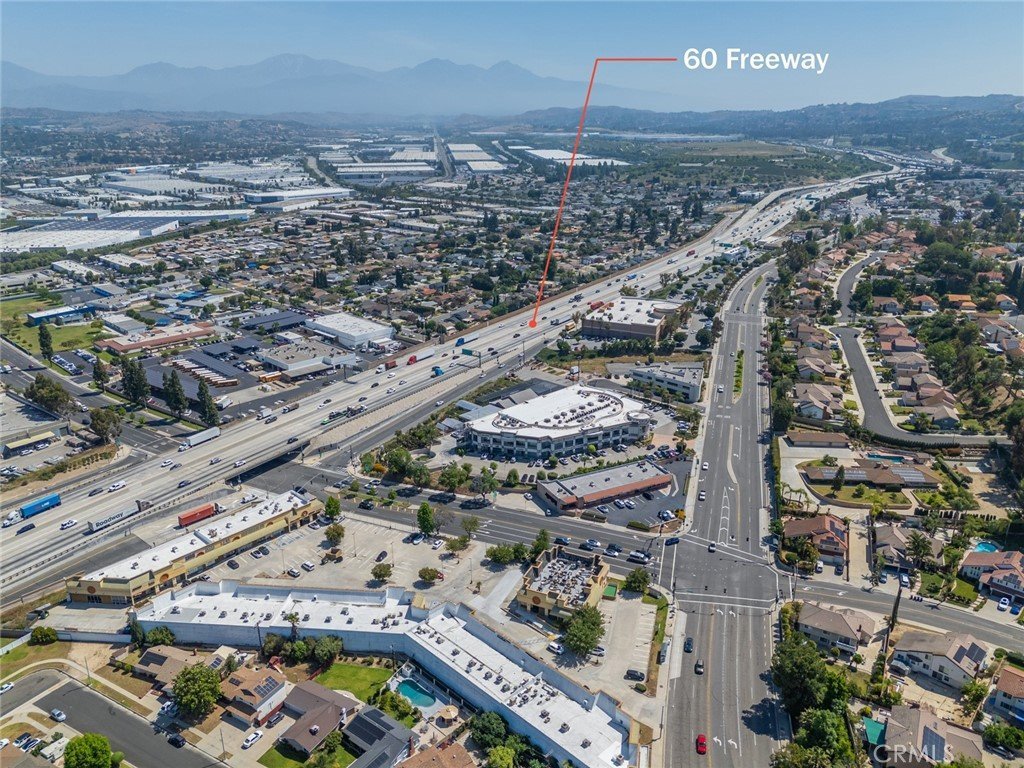
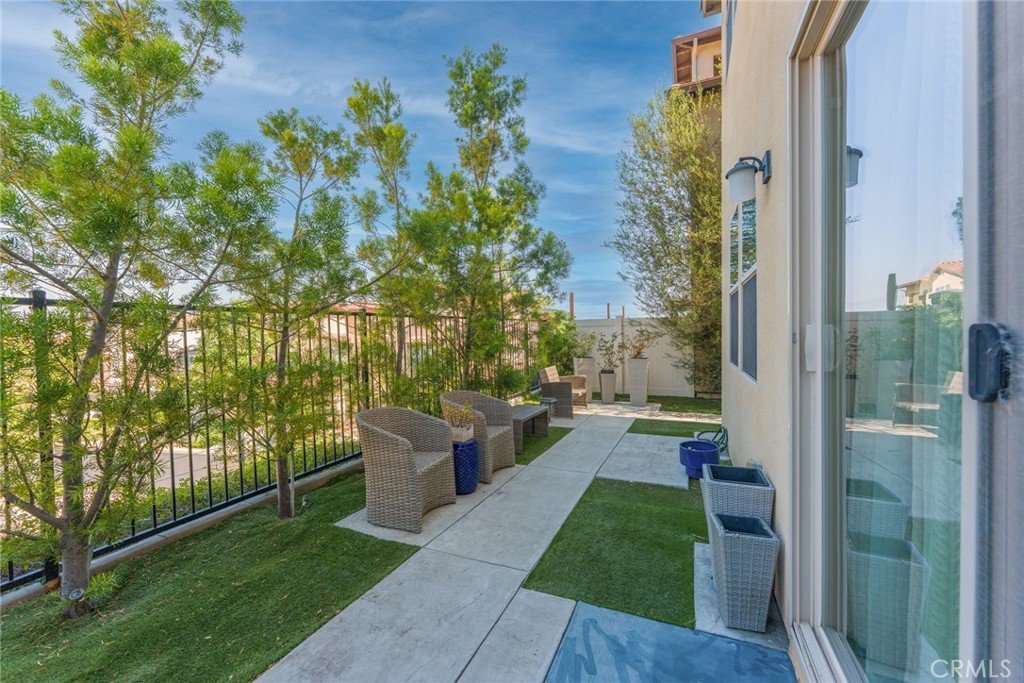


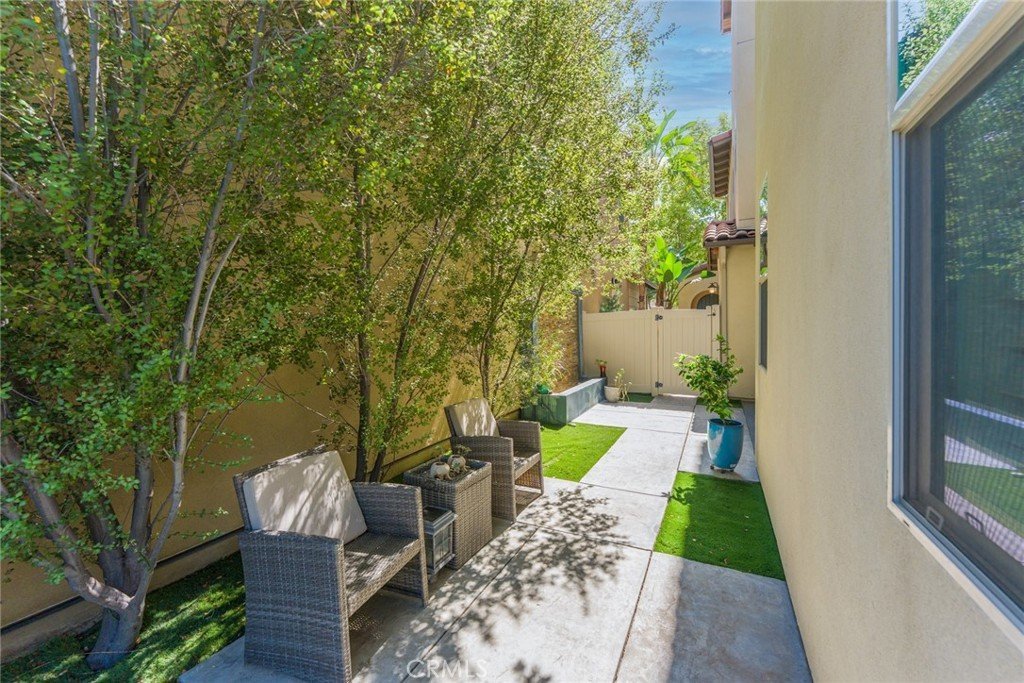


















20639 Shepherd Hills, Diamond Bar, CA, US, 91789
20639 Shepherd Hills, Diamond Bar, CA, US, 91789Basics
- Date added: Added 3 months ago
- Category: Residential
- Type: SingleFamilyResidence
- Status: Active
- Bedrooms: 4
- Bathrooms: 4
- Area: 3095 sq ft
- Lot size: 47009, 47009 sq ft
- Year built: 2017
- View: CityLights
- County: Los Angeles
- MLS ID: WS26111515
Description
-
Description:
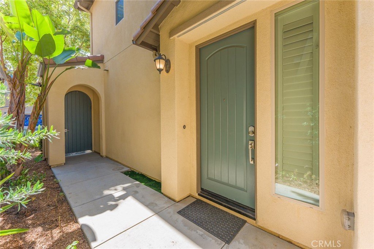
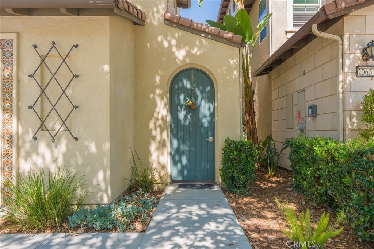
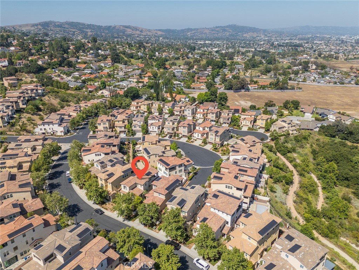
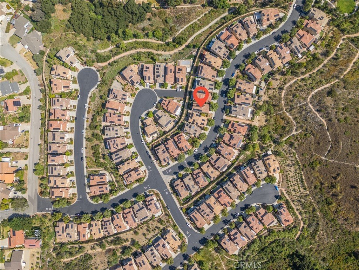
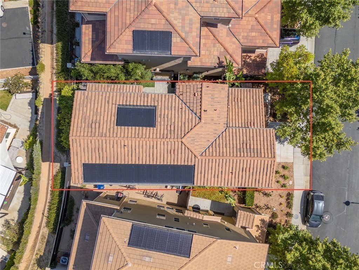
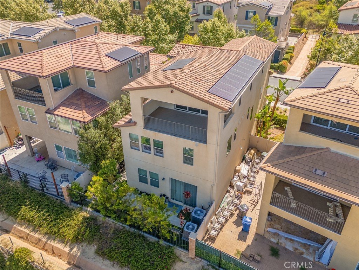
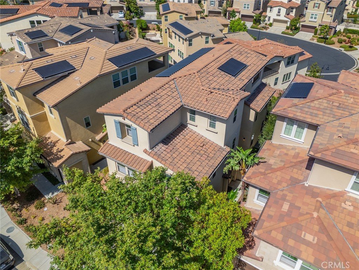
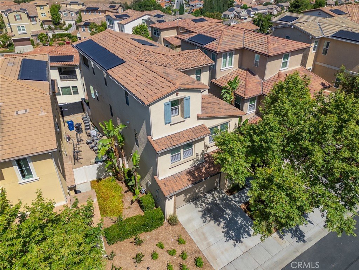
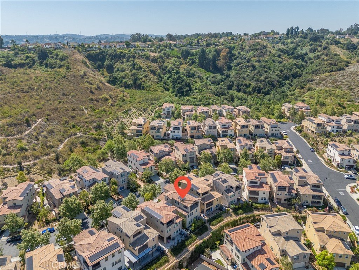
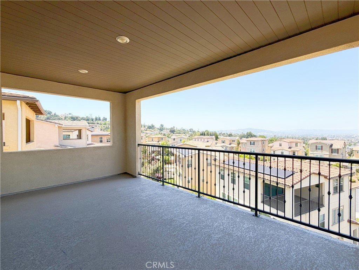
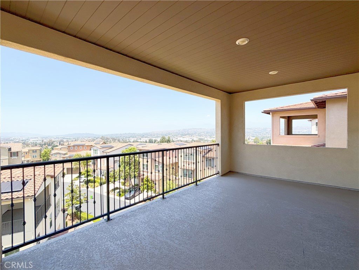
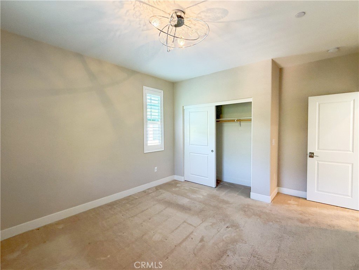
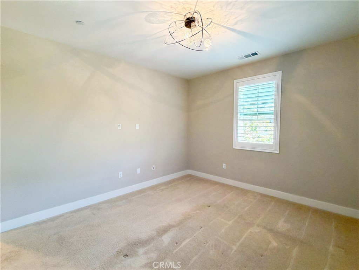
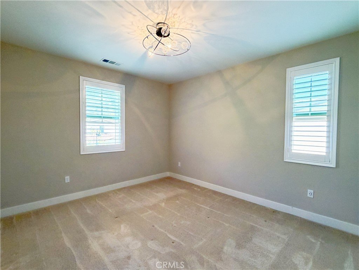
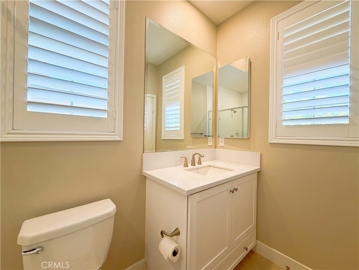
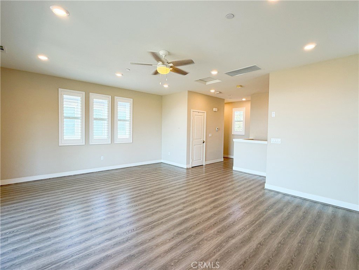
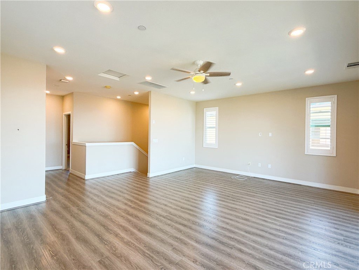
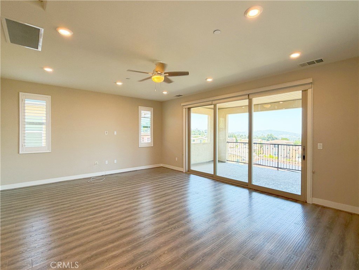
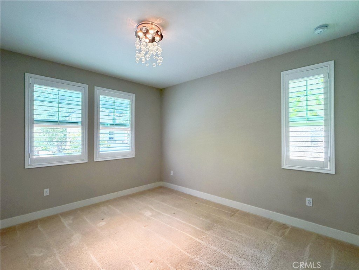
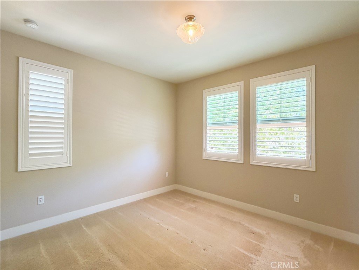
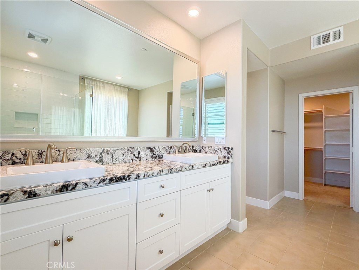
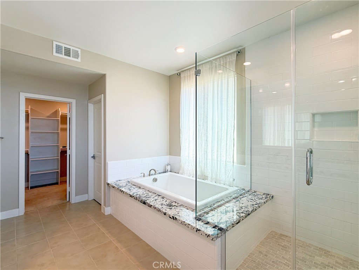
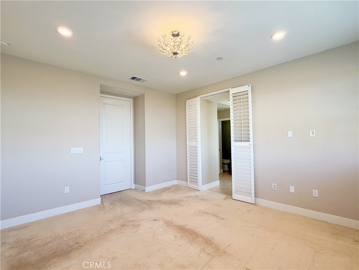
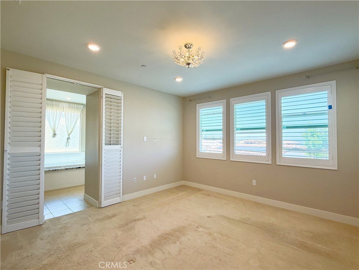
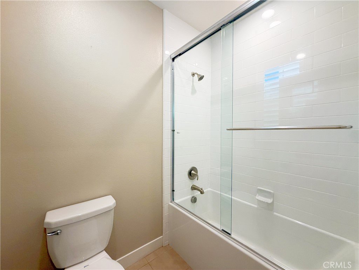
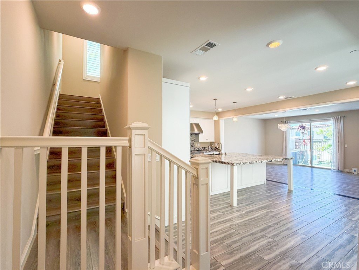
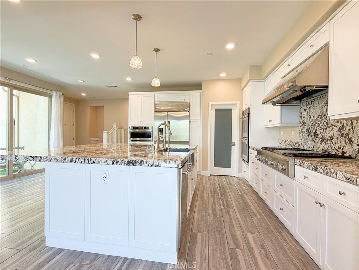
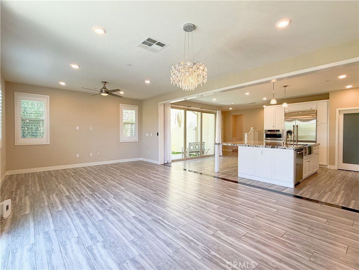
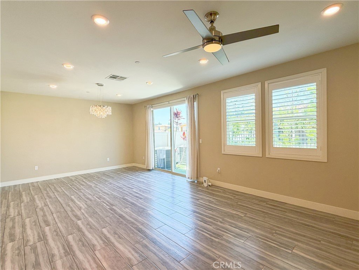
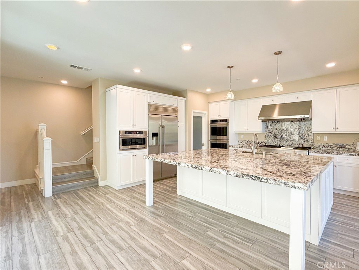
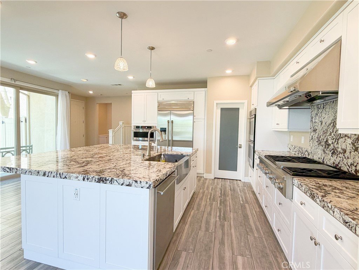
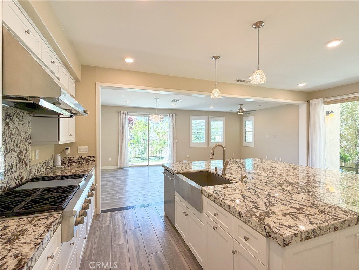
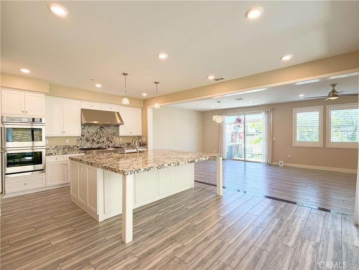
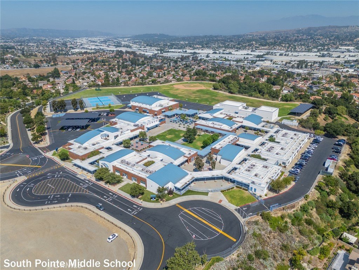
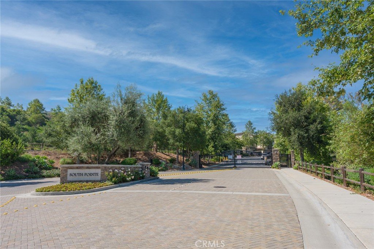
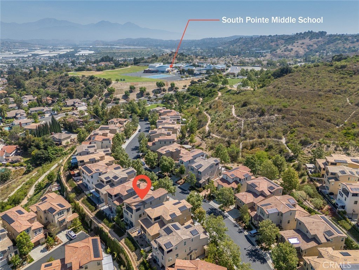
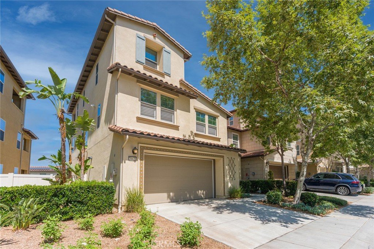
Located in one of the most desirable locations within the prestigious gated South Pointe community, this stunning detached Lennar home offers exceptional hillside and mountain views along with modern luxury living. Built in 2018, the residence features approximately 3,095 SF of thoughtfully designed living space with 4 bedrooms and 3.5 bathrooms. The second floor offers two spacious guest bedrooms with a full guest bathroom, along with an expansive primary suite designed for comfort and privacy. The third floor features a huge bonus/game room, an additional bedroom suite, a guest bathroom, and a covered balcony/patio showcasing beautiful panoramic hill and mountain views. The home also features an easy-to-maintain backyard, while the front yard landscaping is maintained by the HOA for added convenience. Ideally located close to shopping, dining, and major conveniences, and within short walking distance to South Pointe Elementary School. Please note: Assessor public records reflect a 47,009 SF lot size, which is incorrect. Property includes leased solar panels.
Show all description
Location
- Directions: S Lemon Ave to Blackwater Dr turn on Larkstone and you will see entry gate
- Lot Size Acres: 1.0792 acres
Building Details
Amenities & Features
- Pool Features: None
- Parking Total: 2
- Association Amenities: PicnicArea,Playground
- Cooling: CentralAir
- Electric: Volts220InGarage
- Fireplace Features: None
- Heating: Central,Solar
- Interior Features: BreakfastBar, Balcony, AllBedroomsUp, Loft, WalkInPantry, WalkInClosets
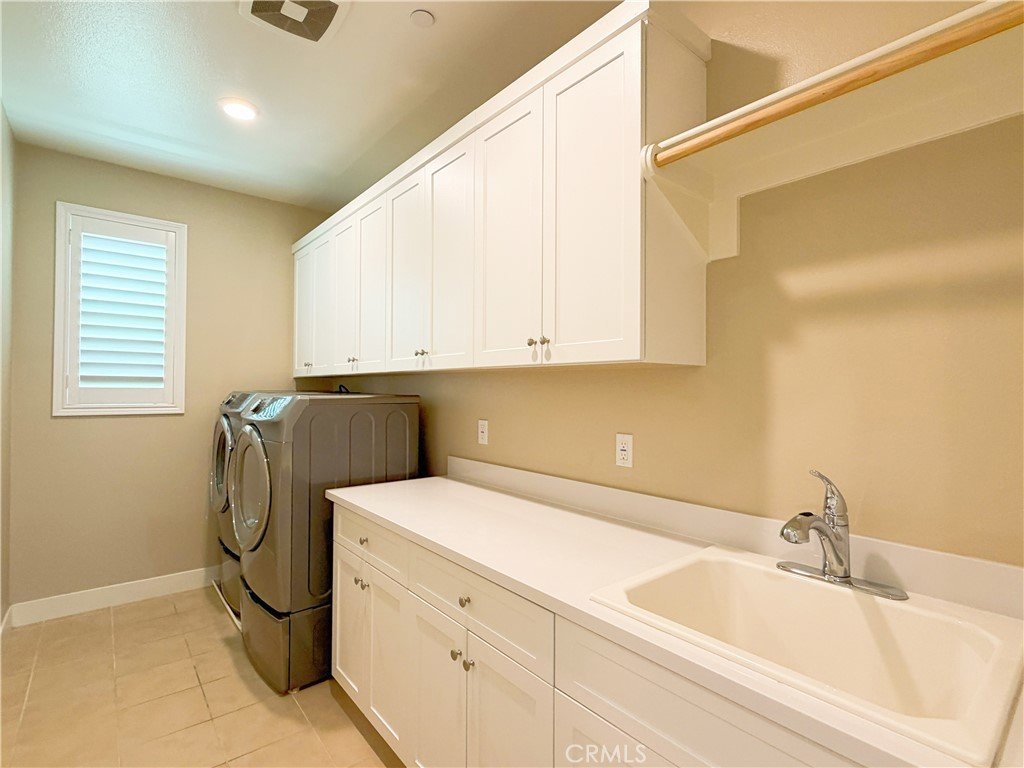
- Laundry Features: LaundryRoom
- Appliances: Dishwasher,Disposal,GasRange,Microwave,Refrigerator
Nearby Schools
- Middle Or Junior School: South Pointe
- Elementary School: Walnut
- High School: Diamond Bar
- High School District: Walnut Valley Unified
Expenses, Fees & Taxes
- Association Fee: $310
Agent info
- Agent name: Sunnie Guo
- Agent MLS: WS79407
- Agent email: sunnie@psrealtyca.com
- Agent officephone: 949-222-9911
- Agent direct phone: 626-686-1901
Miscellaneous
- Association Fee Frequency: Monthly
- List Office Name: PACIFIC STERLING REALTY/Irvine
- Listing Terms: Cash,CashToNewLoan,Conventional,Exchange1031
- Common Interest: None
- Community Features: Curbs,Sidewalks
- Attribution Contact: 626-688-1901
