














20656 Septo Street, Chatsworth, CA, US, 91311
20656 Septo Street, Chatsworth, CA, US, 91311Basics
- Date added: Added 8 months ago
- Category: Residential
- Type: SingleFamilyResidence
- Status: Active
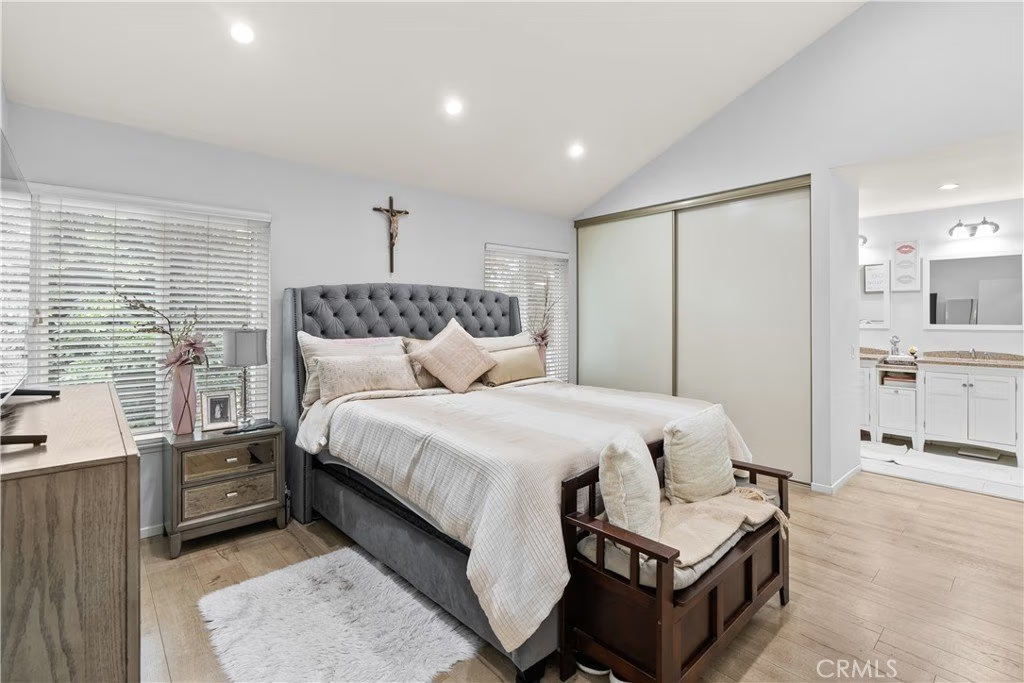
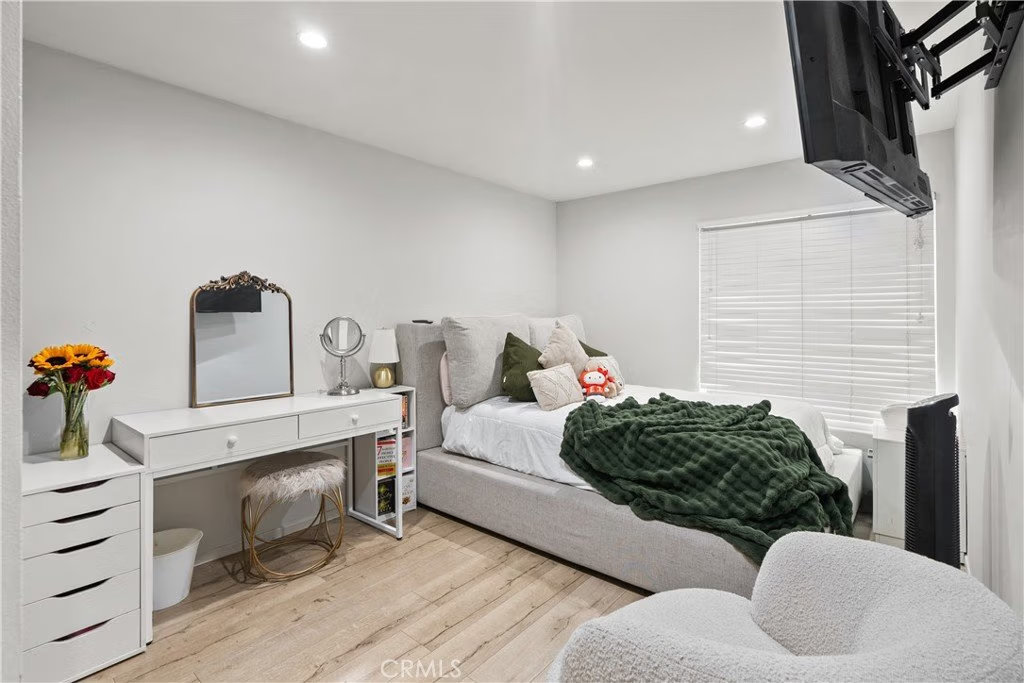
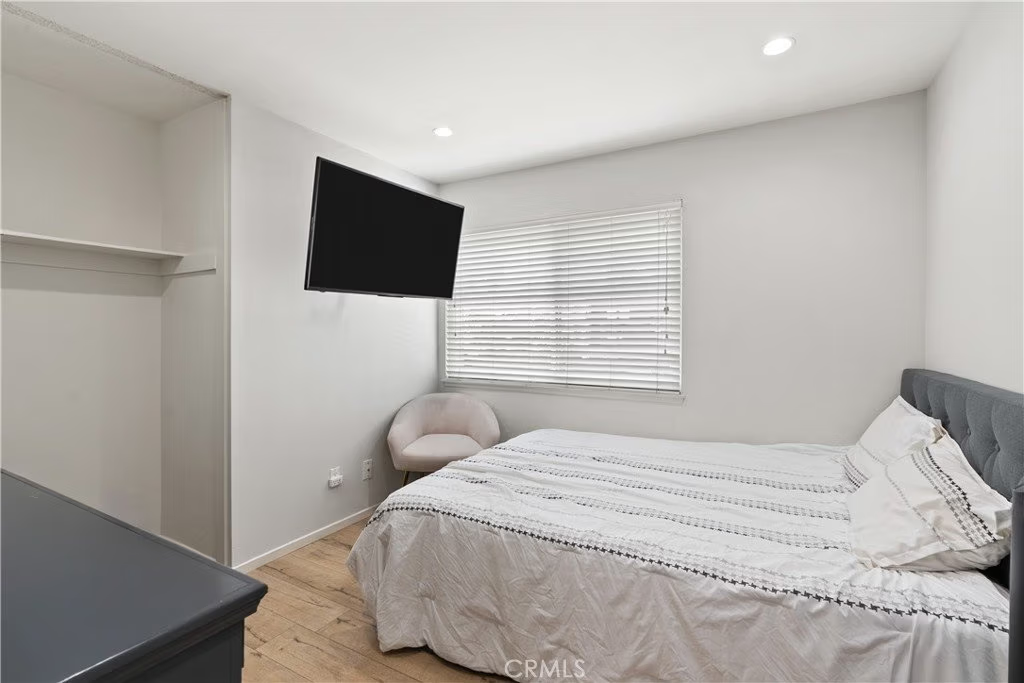
- Bedrooms: 4
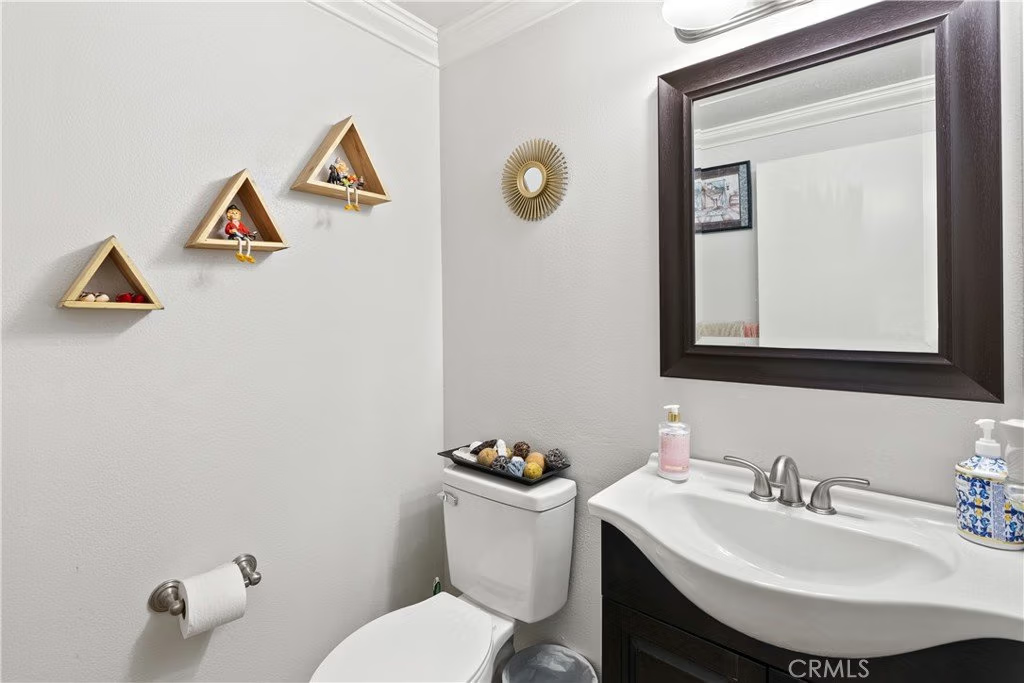
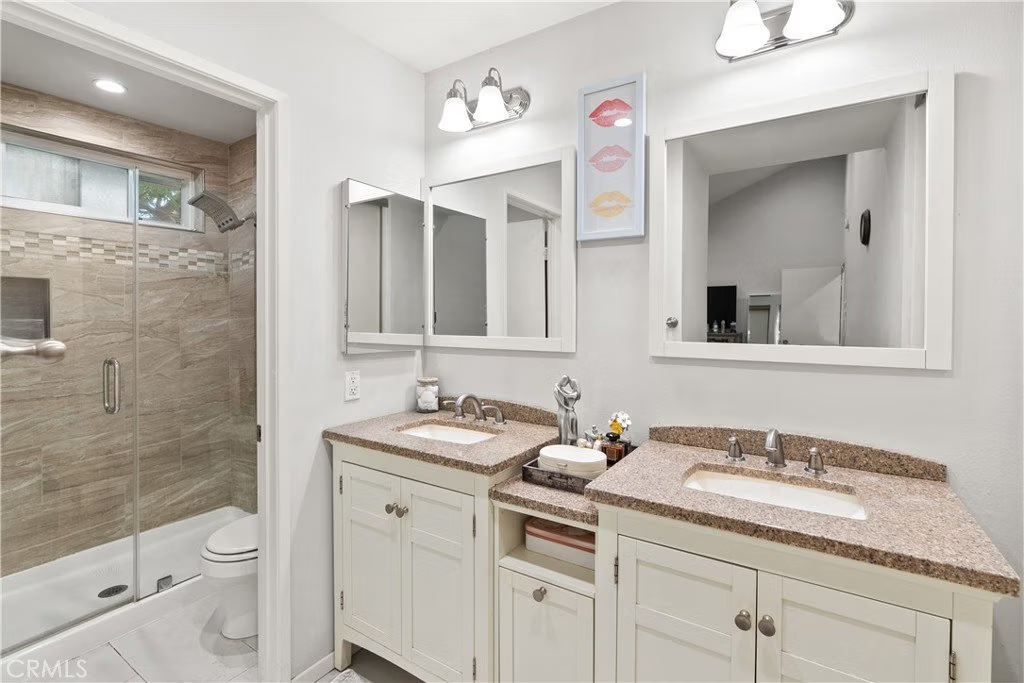
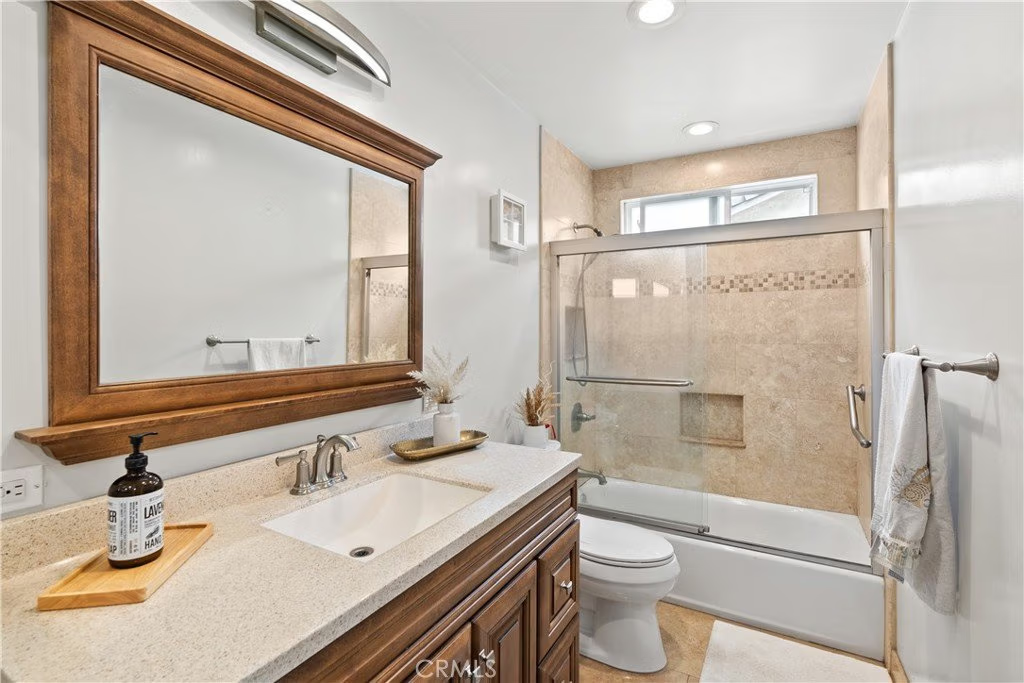
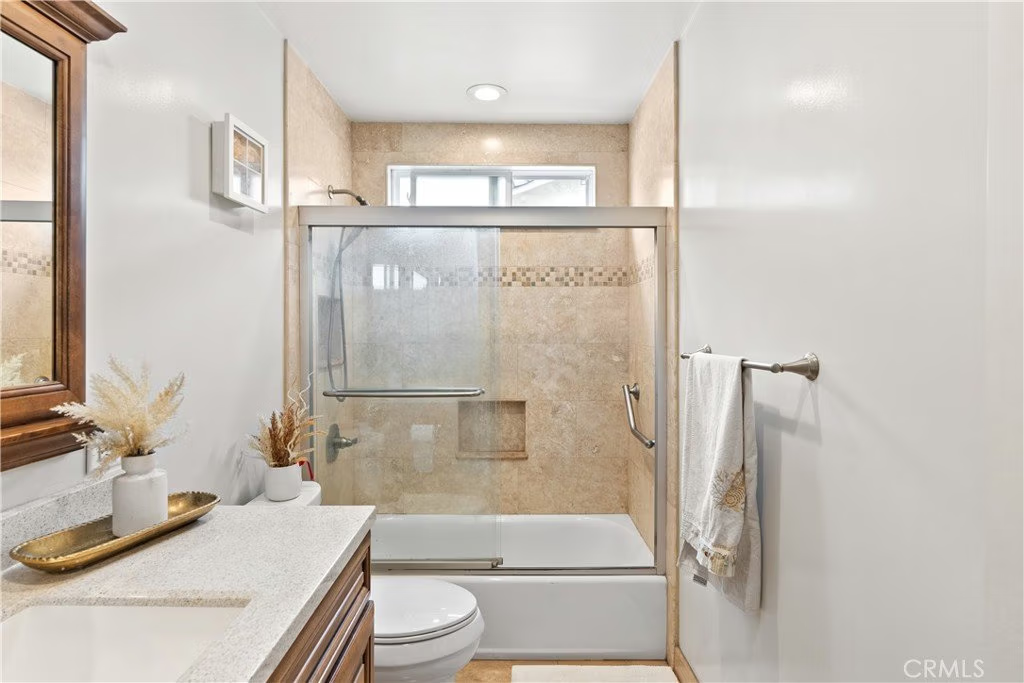
- Bathrooms: 3
- Area: 1845 sq ft
- Lot size: 5265, 5265 sq ft
- Year built: 1977
- View: CityLights
- County: Los Angeles
- MLS ID: SR25223846
Description
-
Description:
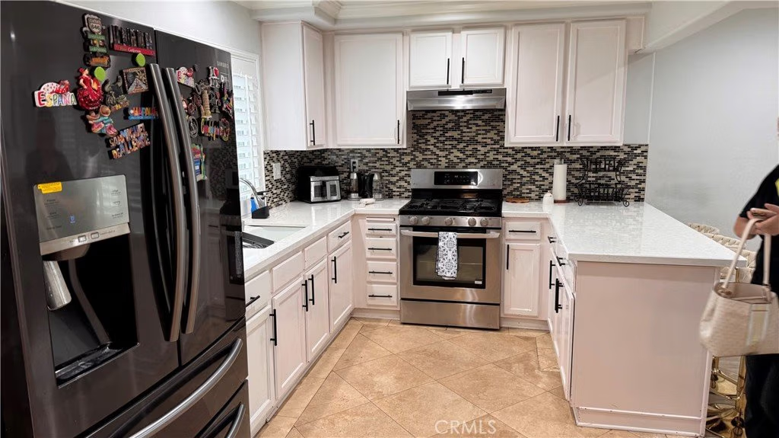
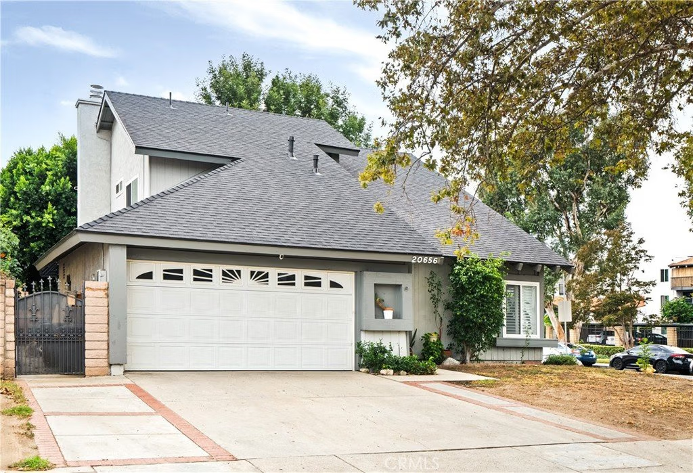
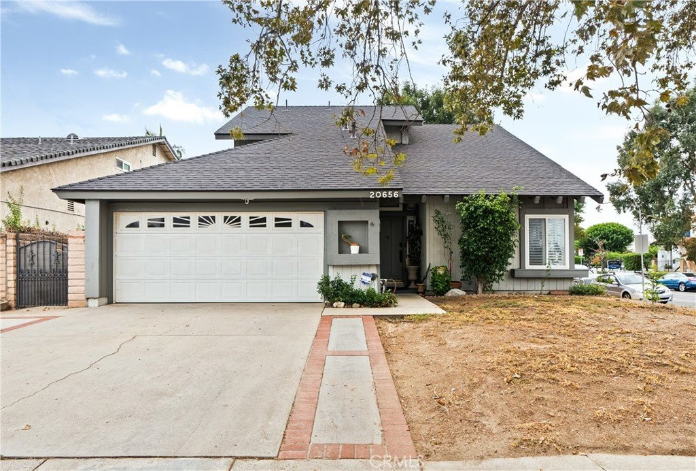
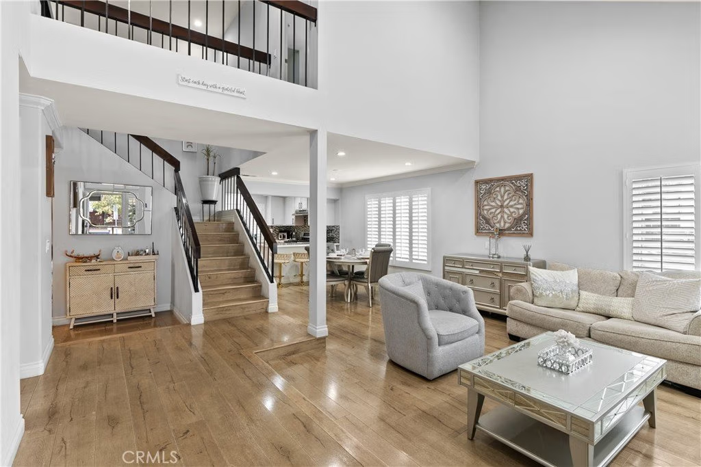
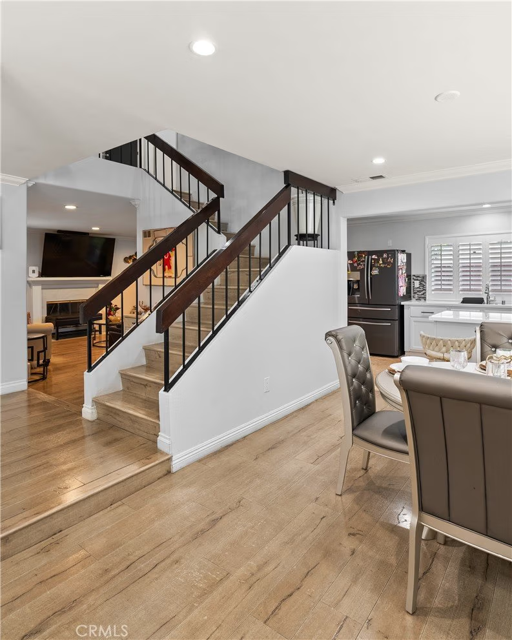
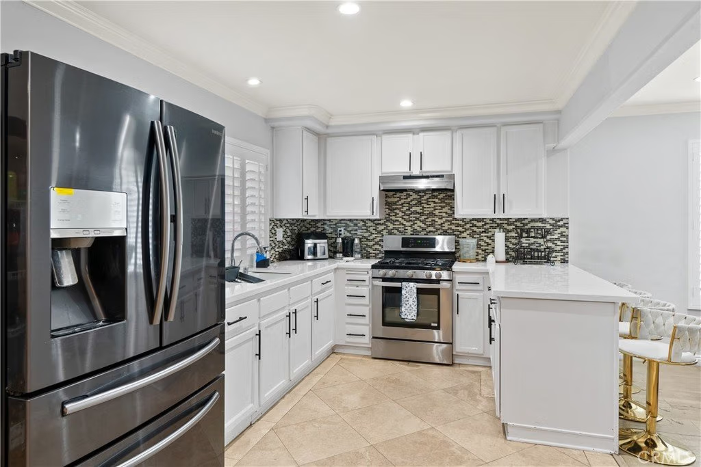
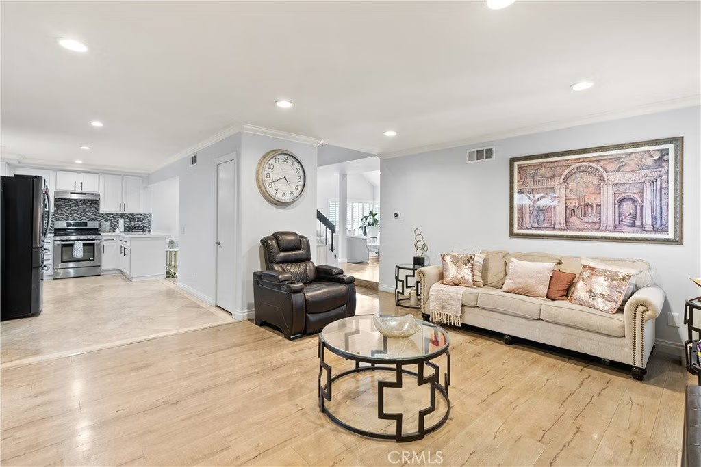
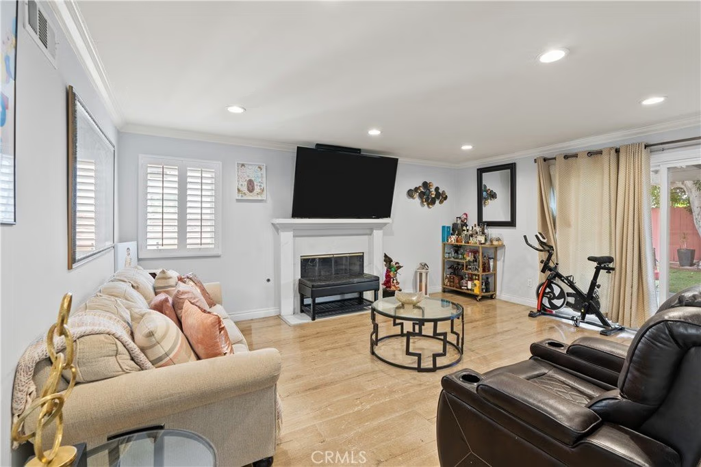
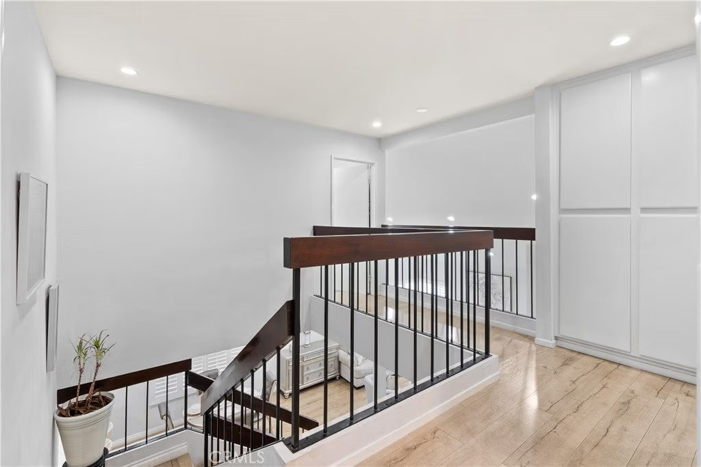
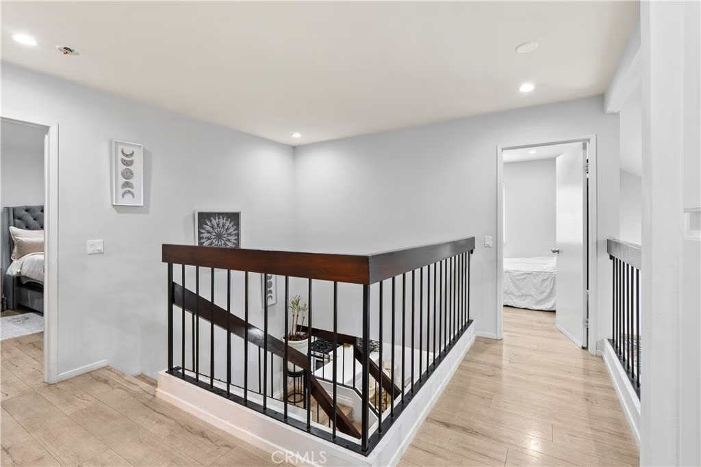
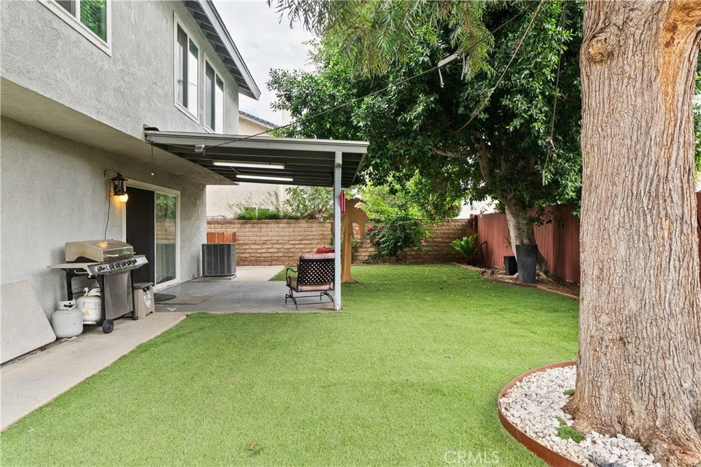
Welcome to this beautiful 4 bedrooms 2 1/2 bath home located in the heart of the City of Chatsworth, on a corner lot. This unique and well-maintained home is within walking distance to the highly rated Chatsworth High School, and within a close driving distance to shopping centers in neighboring Porter Ranch, and Northridge. The property offers a comfortable and functional lay out with hardwood flooring throughout the main living spaces, and family room. The kitchen has stone flooring, and features white cabinets with decorated title backsplash, white Granite counters, and a new stove, with ample lighting. All the windows have white plantation shutters. Two attached cars garage, and back yard with synthetic grass. A new roof was installed two years ago. The property has solar panels installed. This home is move-in ready and represents a great opportunity to live in a quiet and prestigious residential area.
Show all description
Location
- Directions: Corner of Lurline St & Septo St
- Lot Size Acres: 0.1209 acres
Building Details
- Structure Type: House
- Water Source: Public
- Architectural Style: Modern
- Lot Features: CornerLot,SprinklersInFront
- Sewer: PublicSewer
- Common Walls: NoCommonWalls
- Construction Materials: Stucco
- Fencing: Wood
- Garage Spaces: 2
- Levels: Two
- Floor covering: Laminate
Amenities & Features
- Pool Features: None
- Patio & Porch Features: Patio
- Spa Features: None
- Parking Total: 2
- Roof: Composition
- Utilities: CableConnected,ElectricityConnected,NaturalGasConnected,PhoneAvailable,SewerConnected,WaterConnected
- Window Features: PlantationShutters
- Cooling: CentralAir
- Electric: ElectricityOnProperty
- Fireplace Features: FamilyRoom, Gas
- Heating: Central
- Interior Features: SeparateFormalDiningRoom, GraniteCounters, OpenFloorplan, RecessedLighting, AllBedroomsUp
- Laundry Features: WasherHookup,InGarage,PropaneDryerHookup
- Appliances: Disposal,GasOven,GasRange
Nearby Schools
- High School District: Los Angeles Unified
Expenses, Fees & Taxes
- Association Fee: 0
Agent info
- Agent name: Ramon Ocon
- Agent MLS: F207096318
- Agent email: reocon99@aol.com
- Agent officephone: 818-425-3471
- Agent direct phone: 818-425-3471
Miscellaneous
- List Office Name: Newinds Realty
- Listing Terms: Cash,Conventional
- Common Interest: None
- Community Features: StreetLights,Sidewalks,Urban
- Attribution Contact: 818-425-3471
