












20734 Hawaiian, Lakewood, CA, US, 90715
20734 Hawaiian, Lakewood, CA, US, 90715Basics
- Date added: Added 3 months ago
- Category: Residential
- Type: SingleFamilyResidence
- Status: Active
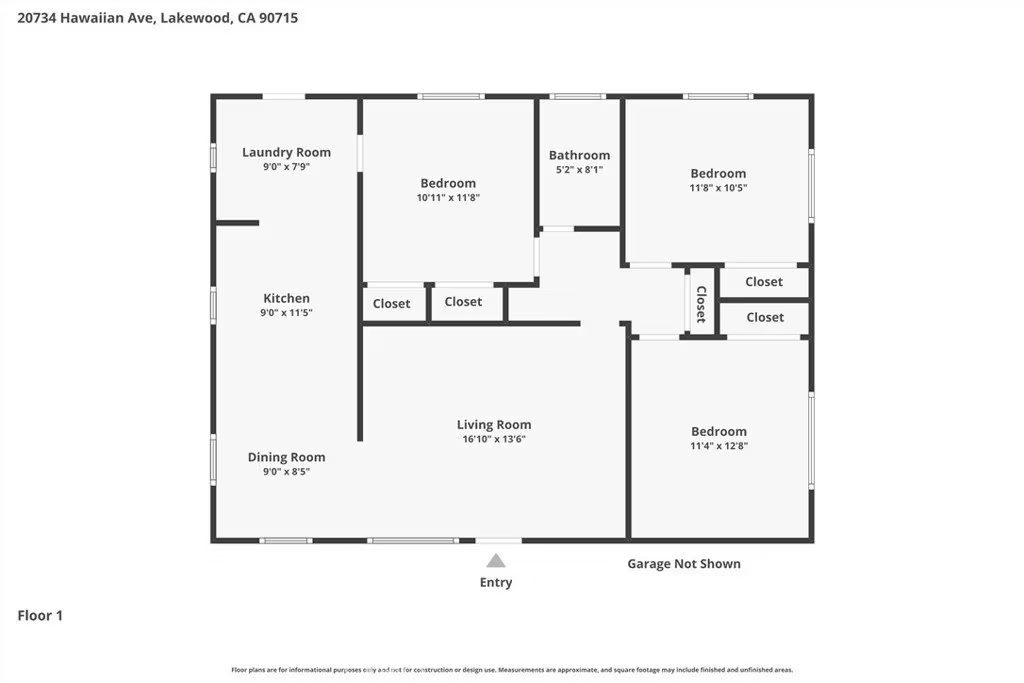
- Bedrooms: 3
- Bathrooms: 1
- Area: 1036 sq ft
- Lot size: 5000, 5000 sq ft
- Year built: 1958
- Property Condition: UpdatedRemodeled
- View: Neighborhood
- County: Los Angeles
- MLS ID: IG26133551
Description
-
Description:
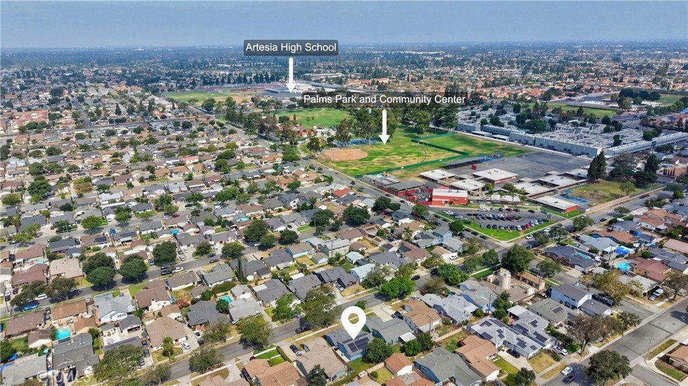
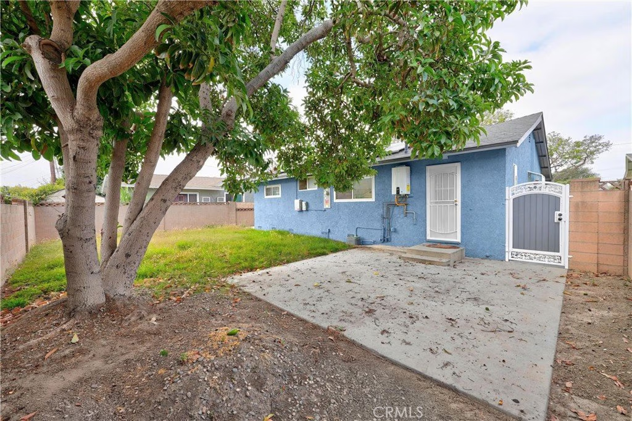
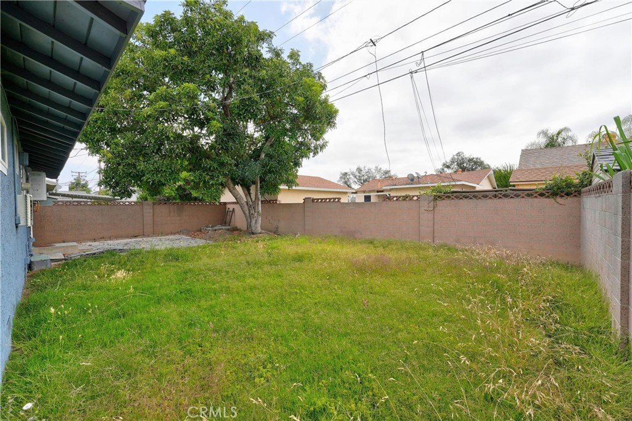
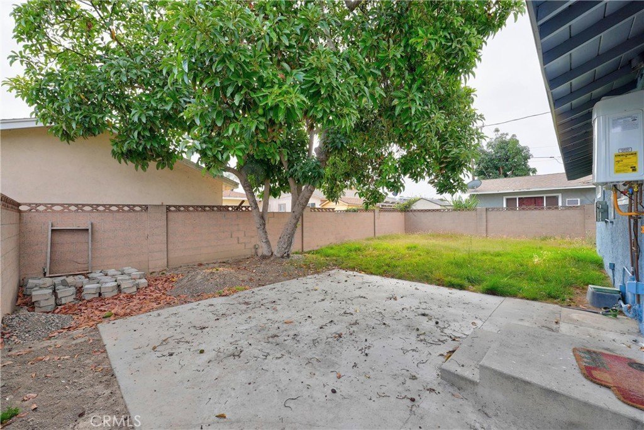
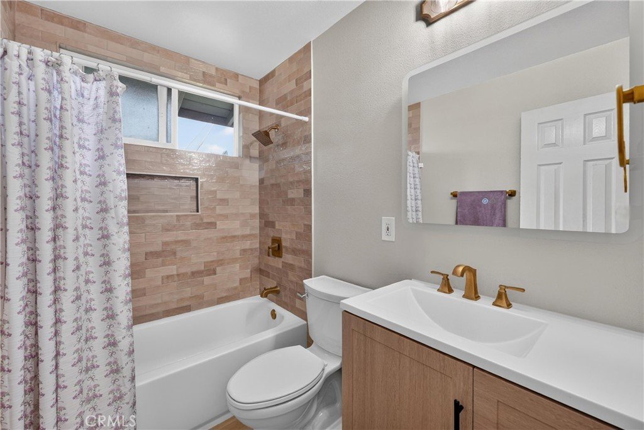
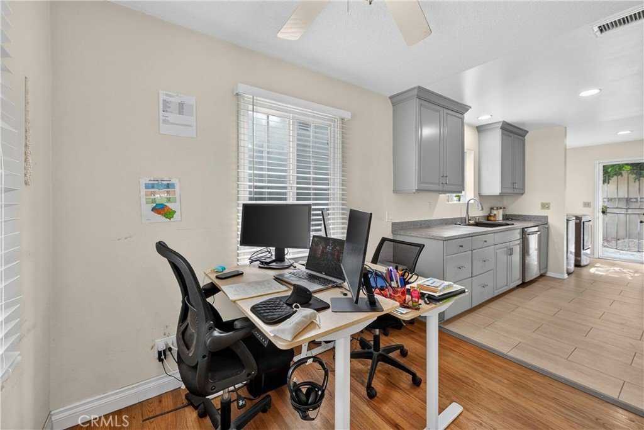
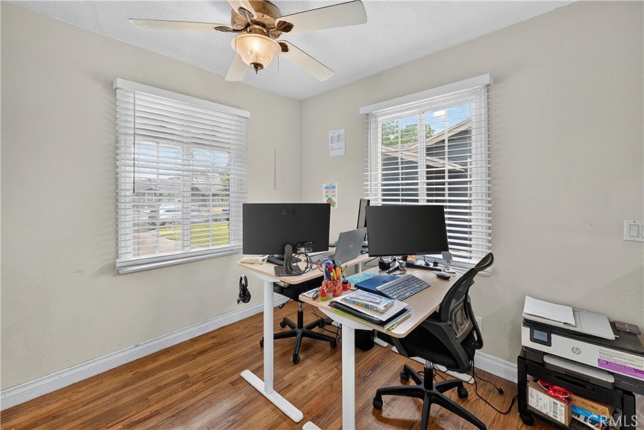
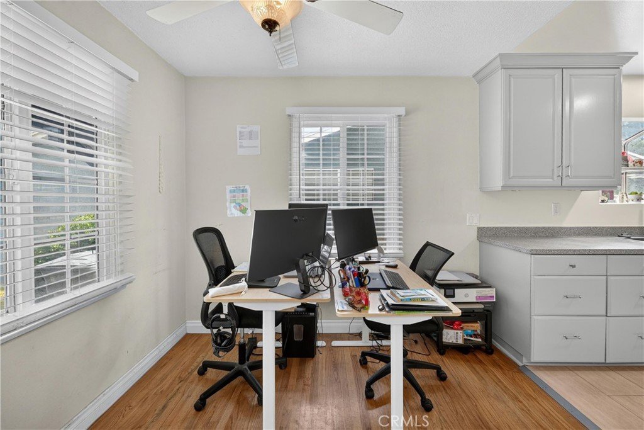
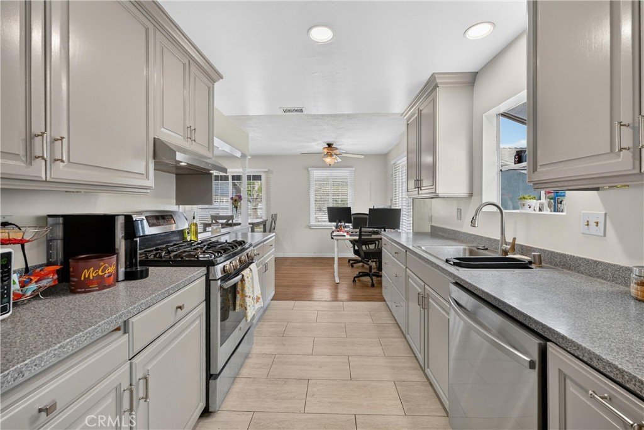
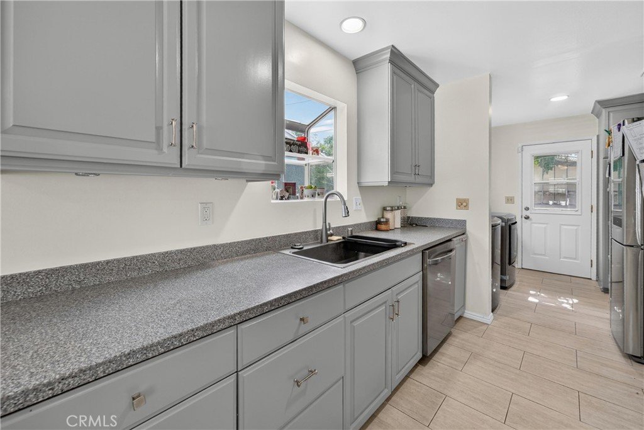
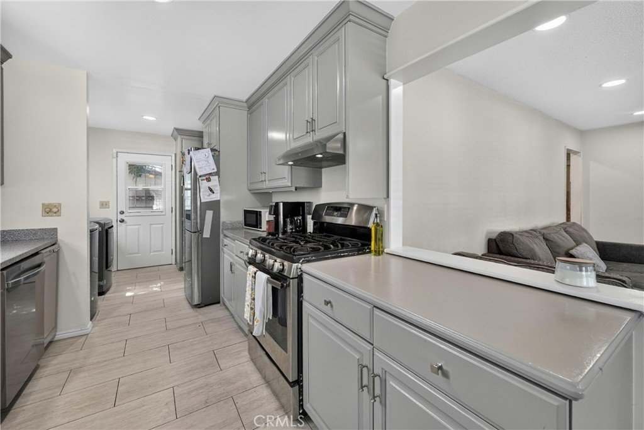
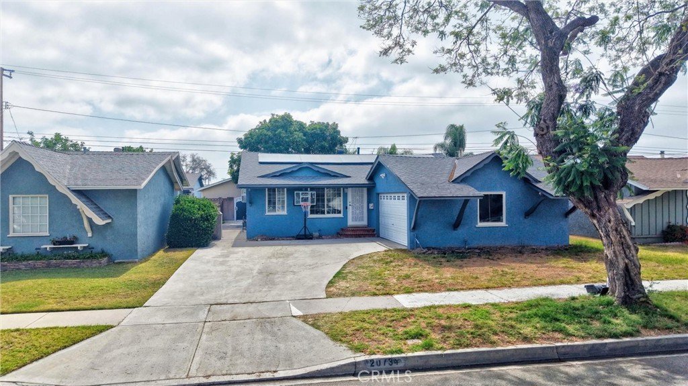
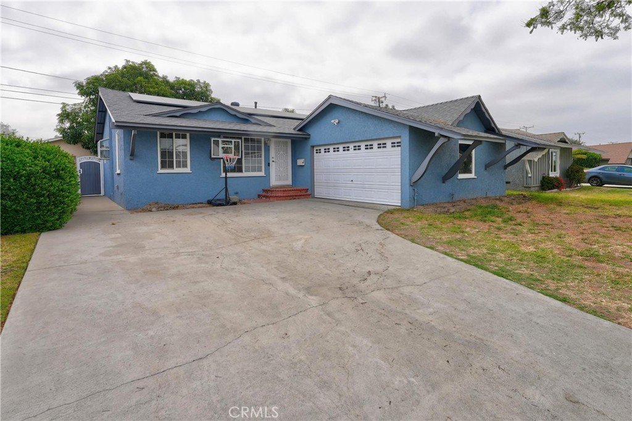
Charming single-story Lakewood home offering exceptional value with a low tax rate and a prime location near award-winning schools, shopping, and everyday conveniences. This well-maintained residence features fresh exterior paint, solar for energy efficiency, and upgrades throughout, making it truly move-in ready. Inside, you’ll find a bright and inviting floor plan with wood and tile flooring. The updated kitchen showcases granite countertops and stainless steel appliances, perfect for everyday living and entertaining. The upgraded bathroom includes a stylish tile backsplash, new vanity, and modern sink combo, adding a fresh, contemporary touch. Step outside to a private backyard complete with a slab patio—ideal for outdoor dining, relaxing, or weekend gatherings. With its fantastic condition, thoughtful improvements, and desirable location, this home checks all the boxes. Hurry—this one will not last!
Show all description
Location
- Directions: Turn left onto Del Amo Blvd, Turn right onto Norwalk Blvd, Turn left onto 207th St, Turn right onto Hawaiian Ave
- Lot Size Acres: 0.1148 acres
Building Details
- Structure Type: House
- Water Source: Public
- Architectural Style: Ranch
- Lot Features: BackYard,FrontYard,Lawn,Landscaped,Yard
- Sewer: PublicSewer
- Common Walls: NoCommonWalls
- Construction Materials: Stucco
- Fencing: Block
- Garage Spaces: 2
- Levels: One
- Floor covering: SeeRemarks, Tile, Wood
Amenities & Features
- Pool Features: None
- Parking Features: Concrete, Driveway, Garage
- Patio & Porch Features: Concrete,SeeRemarks
- Spa Features: None
- Parking Total: 2
- Roof: Composition
- Utilities: ElectricityConnected,NaturalGasConnected,SewerConnected,SeeRemarks,WaterConnected
- Cooling: CentralAir
- Fireplace Features: None
- Heating: Central
- Interior Features: BreakfastArea, CeilingFans, CeramicCounters, EatInKitchen, GraniteCounters, OpenFloorplan, BedroomOnMainLevel, MainLevelPrimary
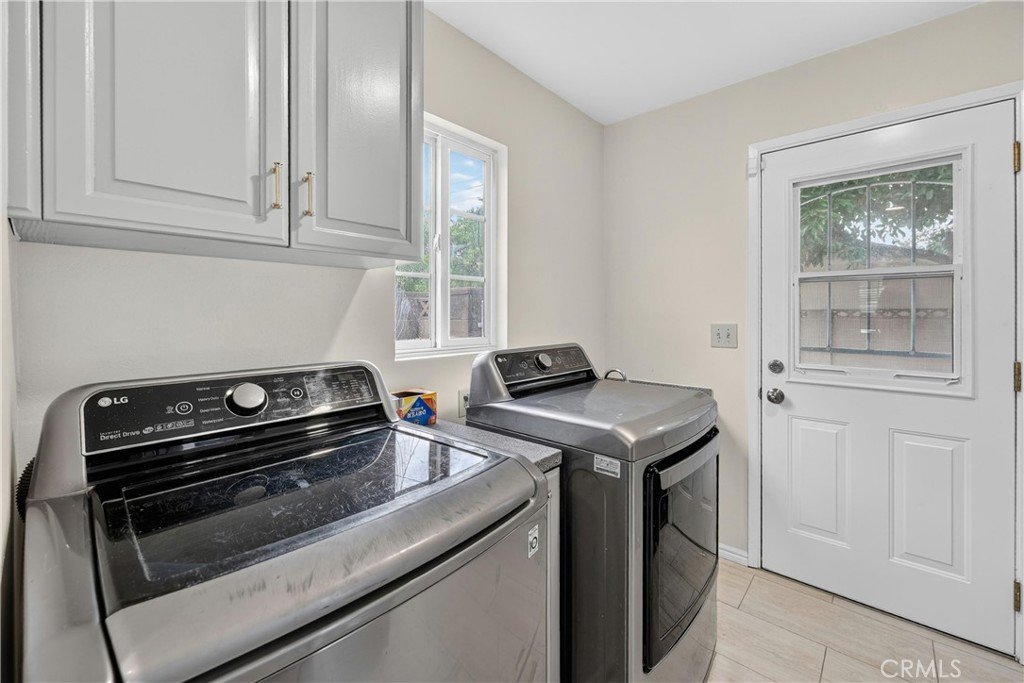
- Laundry Features: Inside,InKitchen
- Appliances: Dishwasher,Disposal,GasOven,WaterHeater
Nearby Schools
- High School District: ABC Unified
Expenses, Fees & Taxes
- Association Fee: 0
Agent info
- Agent name: Linda Holmes
- Agent MLS: KHOLMLIN
- Agent email: linda.holmes.c21@gmail.com
- Agent officephone: 909-595-6697
- Agent direct phone: 888-490-1559
Miscellaneous
- List Office Name: Century 21 Masters
- Listing Terms: Submit
- Common Interest: None
- Community Features: Curbs,Gutters,StreetLights,Suburban
- Attribution Contact: linda.holmes.c21@gmail.com
