











20737 Roscoe Boulevard 203, Winnetka, CA, US, 91306
20737 Roscoe Boulevard 203, Winnetka, CA, US, 91306Basics
- Date added: Added 2 months ago
- Category: Residential
- Type: Townhouse
- Status: Active
- Bedrooms: 2
- Bathrooms: 3
- Area: 1580 sq ft
- Lot size: 103040, 103040 sq ft
- Year built: 1981
- Property Condition: Turnkey
- View: None
- County: Los Angeles
- MLS ID: SR26098808
Description
-
Description:
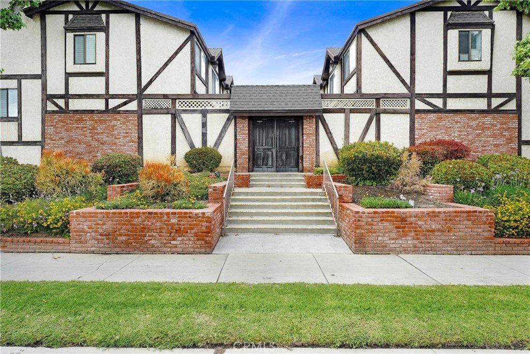
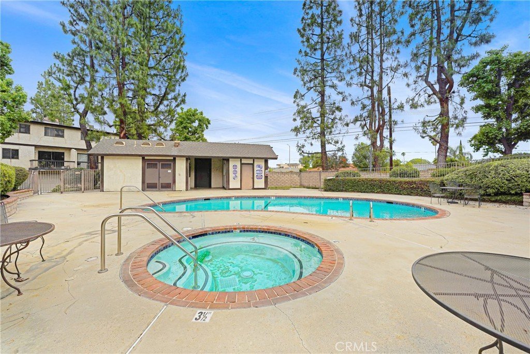
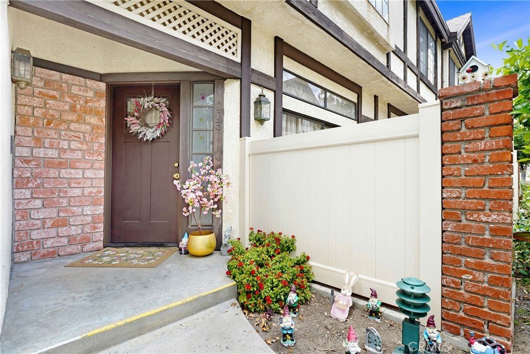
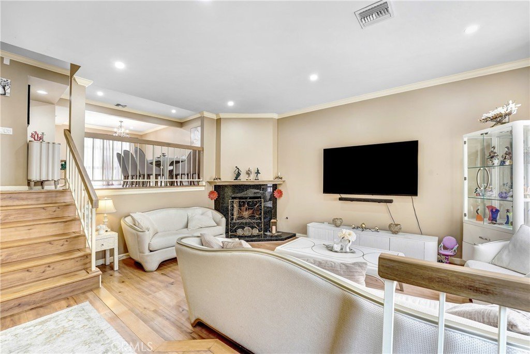
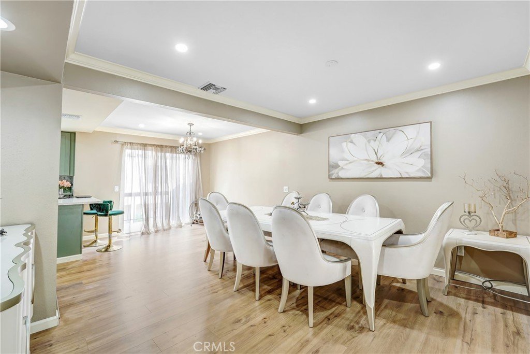
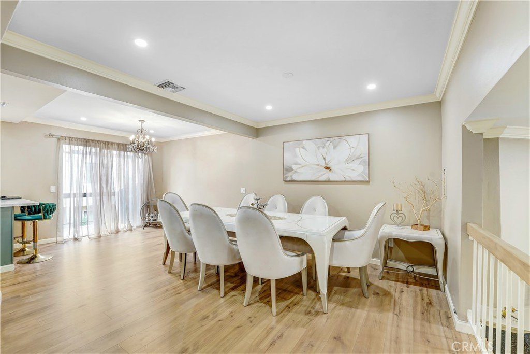
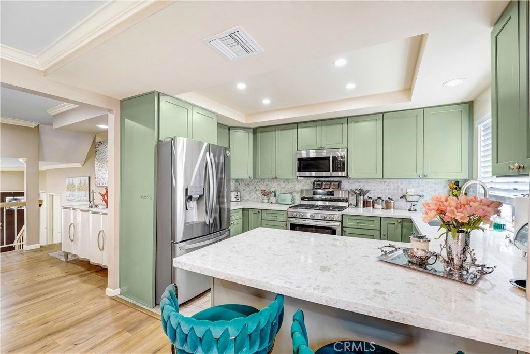
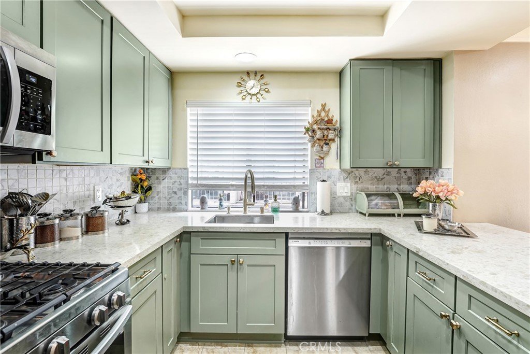
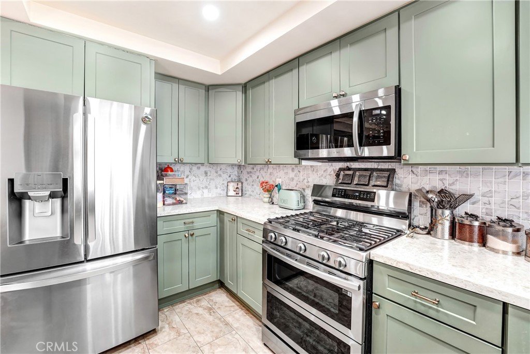
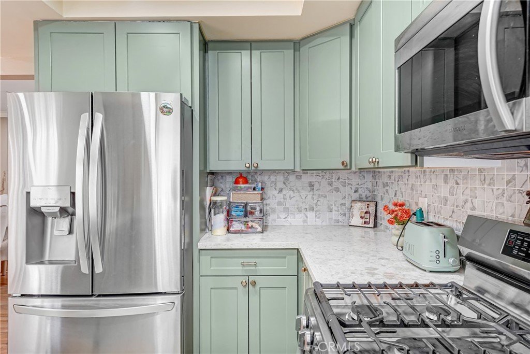
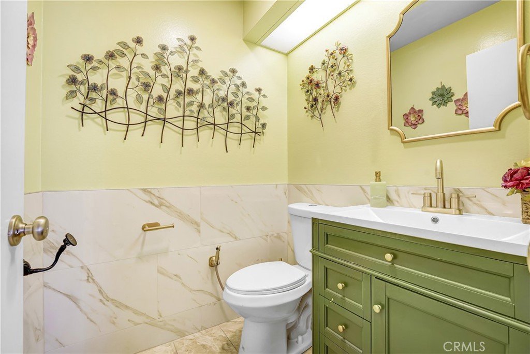
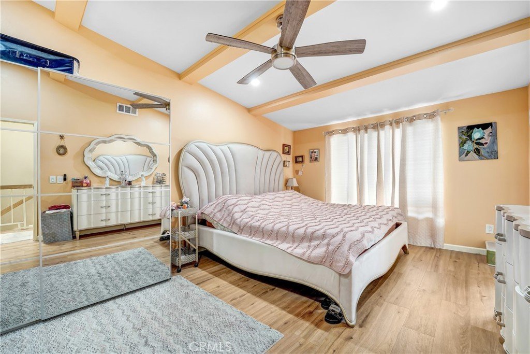
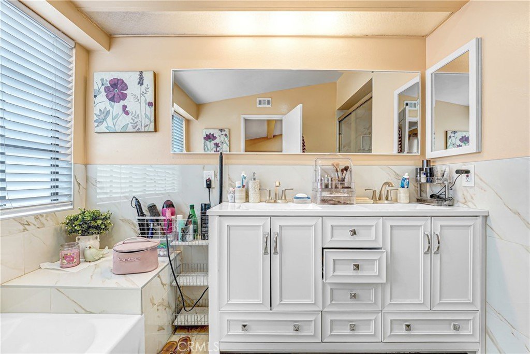
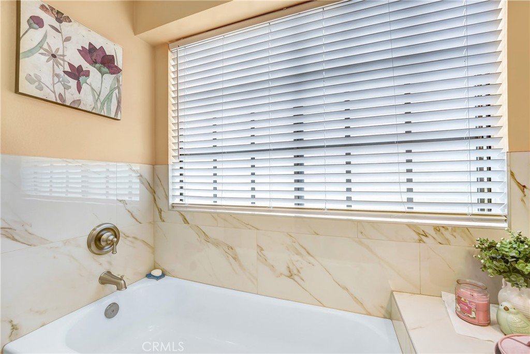
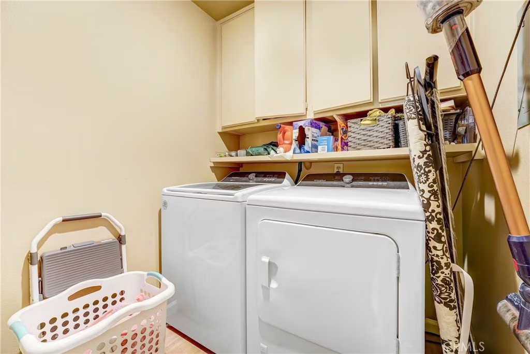
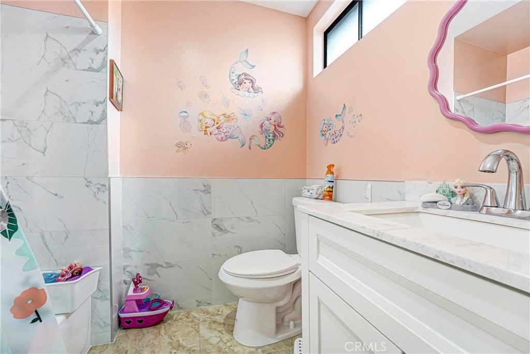
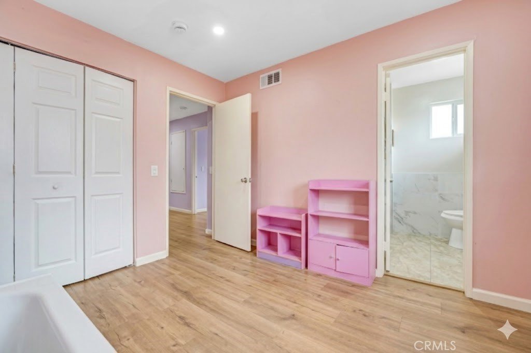
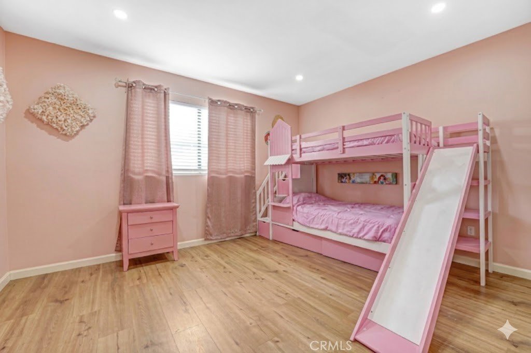
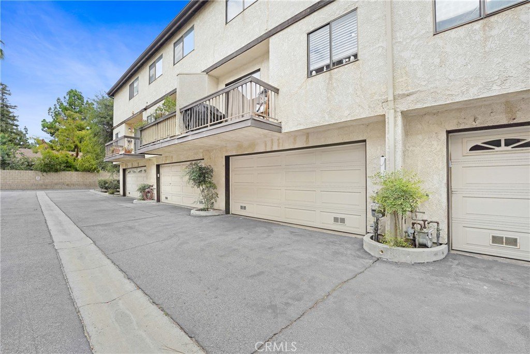
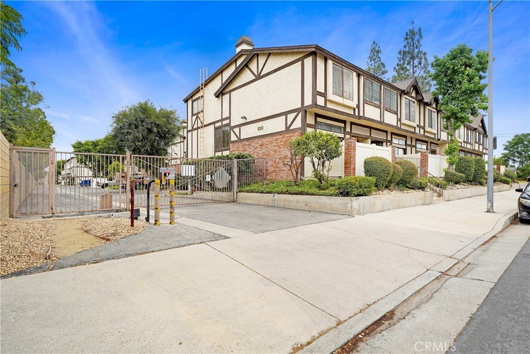
Welcome to this beautifully updated townhome in the highly desirable Windsor Park community, offering resort-style living in a gated and meticulously maintained setting. This spacious 2-bedroom, 2.5-bath residence features nearly 1,600 sq.ft. of light-filled living space with an open multi-level floor plan designed for both comfort and functionality. The inviting living room showcases rich wood flooring, recessed lighting, a cozy gas fireplace, and seamless access to a private patio perfect for relaxing or entertaining. The updated kitchen is thoughtfully designed with quartz countertops, stainless steel appliances, bar seating, and an adjoining dining area, along with its own private balcony that fills the space with natural light. Overlooking the living area, the formal dining room creates an open and connected flow ideal for both everyday living and entertaining. Both bedrooms feature remodeled en-suite bathrooms, providing privacy and convenience. The spacious primary suite offers vaulted beamed ceilings and a versatile raised bonus area ideal for a home office, gym, lounge area, or creative space. Additional highlights include direct access to a private 2-car garage, side-by-side laundry area, central heating and air conditioning, ceiling fans, and ample storage throughout. Residents of Windsor Park enjoy beautifully landscaped grounds, a sparkling pool and spa, abundant guest parking, and a peaceful community atmosphere, all conveniently located near shopping, dining, schools, and public transportation.
Show all description
Location
- Directions: North of Roscoe Blvd, between Mason and De Soto
- Lot Size Acres: 2.3655 acres
Building Details
- Structure Type: MultiFamily
- Water Source: Public
- Lot Features: Landscaped,SprinklerSystem
- Sewer: PublicSewer
- Common Walls: TwoCommonWallsOrMore,NoOneAbove,NoOneBelow
- Fencing: Privacy,WroughtIron
- Foundation Details: ConcretePerimeter
- Garage Spaces: 2
- Levels: MultiSplit
- Floor covering: Laminate
Amenities & Features
- Pool Features: Community, Gunite, InGround, Association
- Parking Features: DirectAccess, Garage, GarageFacesRear
- Security Features: GatedCommunity
- Patio & Porch Features: Enclosed,Patio
- Spa Features: Association,Community,Gunite,InGround
- Accessibility Features: Parking
- Parking Total: 2
- Association Amenities: ControlledAccess,Pool,SpaHotTub
- Utilities: SewerConnected
- Cooling: CentralAir
- Fireplace Features: Gas, LivingRoom
- Heating: Central,SeeRemarks
- Interior Features: Balcony, SeparateFormalDiningRoom, MultipleStaircases, QuartzCounters, RecessedLighting, AllBedroomsUp, Loft
- Laundry Features: WasherHookup,Inside,LaundryRoom,UpperLevel
- Appliances: Dishwasher,Disposal,GasRange,Microwave
Nearby Schools
- High School District: Los Angeles Unified
Expenses, Fees & Taxes
- Association Fee: $550
Agent info
- Agent name: Greg Chermakyan
- Agent MLS: F210005457
- Agent email: gregchermakyan@hotmail.com
- Agent officephone: 818-363-6116
Miscellaneous
- Association Fee Frequency: Monthly
- List Office Name: Park Regency Realty
- Listing Terms: Cash,CashToNewLoan,Conventional,Exchange1031
- Common Interest: Condominium
- Community Features: StreetLights,Sidewalks,Urban,Valley,Gated,Pool
- Attribution Contact: 818-381-2143
