













20752 Arline, Lakewood, CA, US, 90715
20752 Arline, Lakewood, CA, US, 90715Basics
- Date added: Added 4 months ago
- Category: Residential
- Type: Condominium
- Status: Active
- Bedrooms: 3
- Bathrooms: 3
- Area: 1277 sq ft
- Lot size: 41207, 41207 sq ft
- Year built: 1993
- Property Condition: UpdatedRemodeled,Turnkey
- View: Neighborhood
- Subdivision Name: Arline Townhomes
- County: Los Angeles
- MLS ID: PW26078445
Description
-
Description:
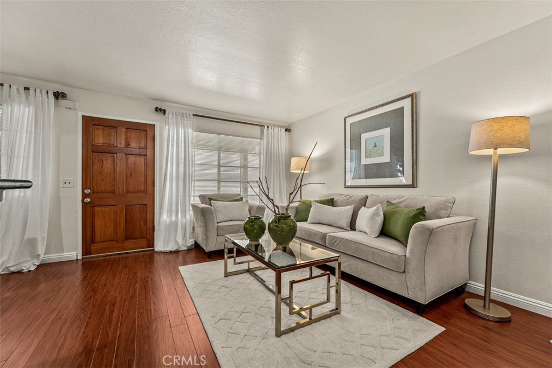
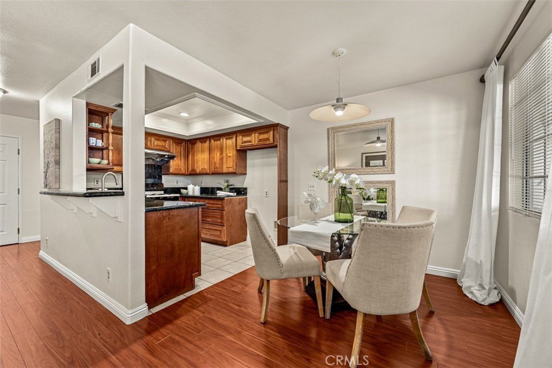
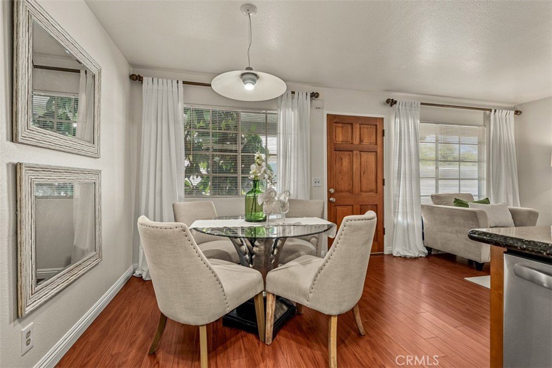
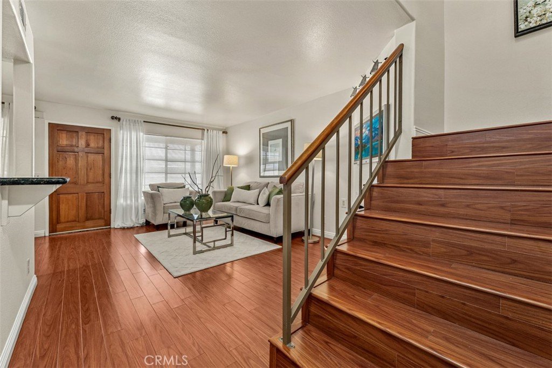
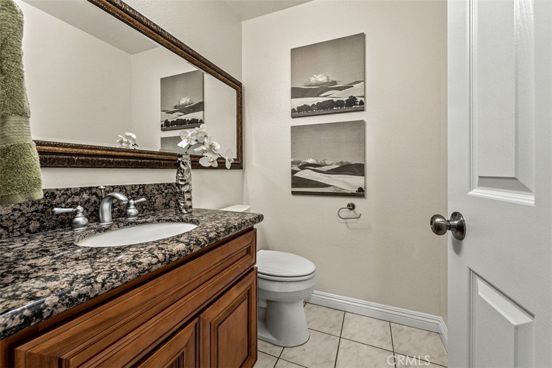
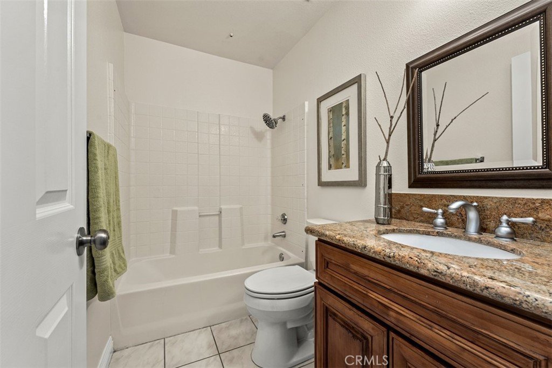
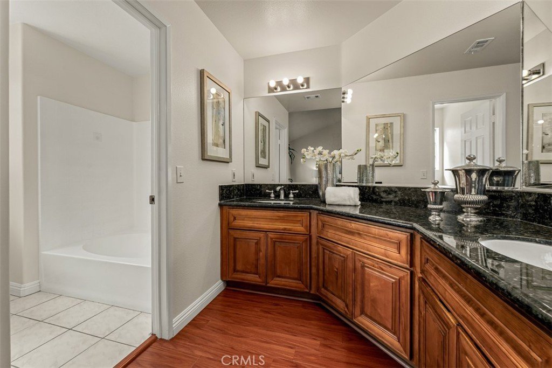
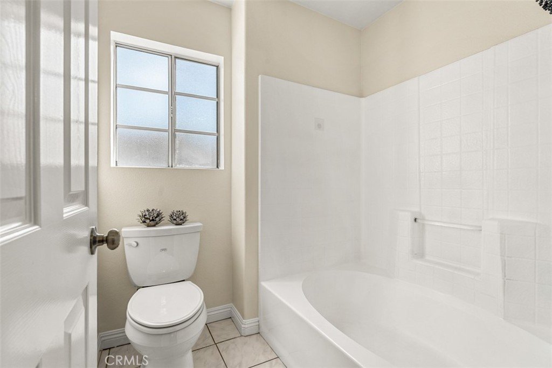
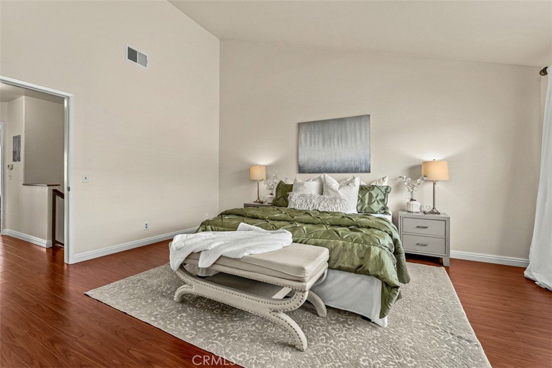
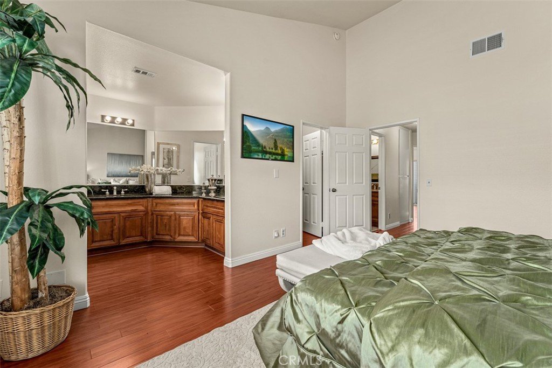
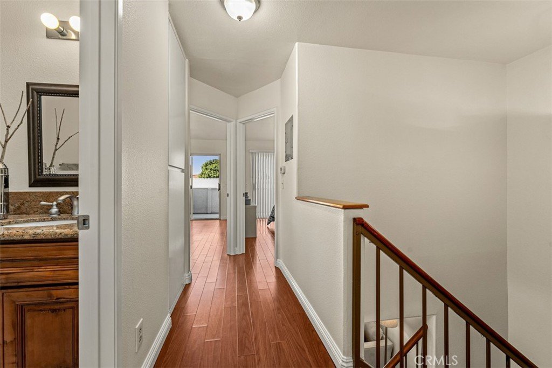
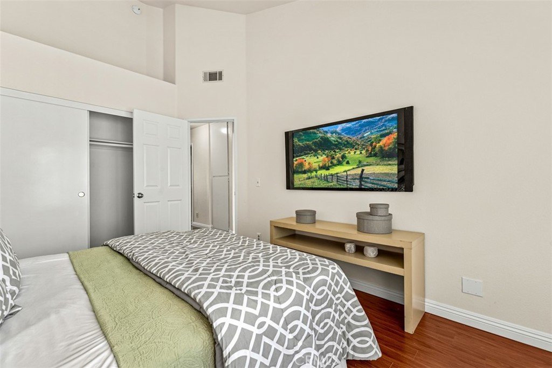
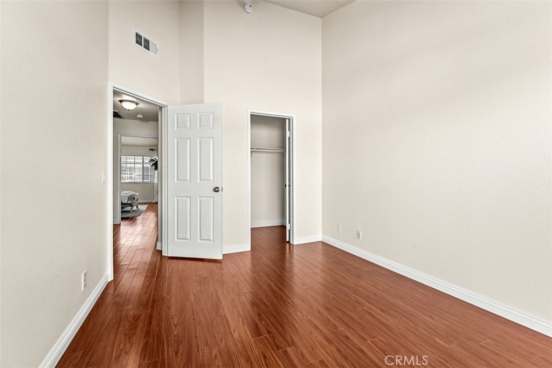
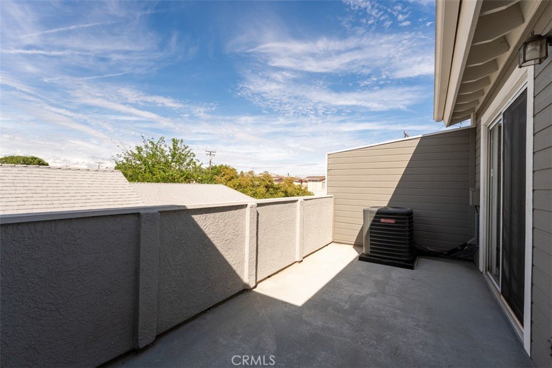
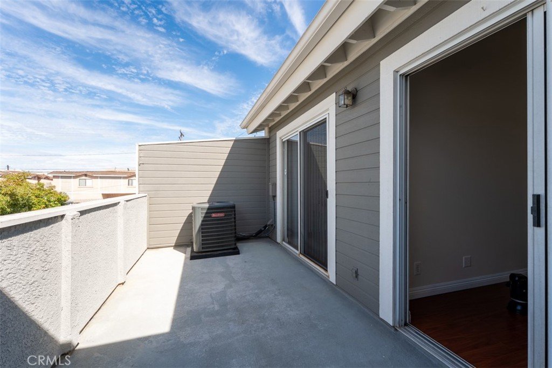
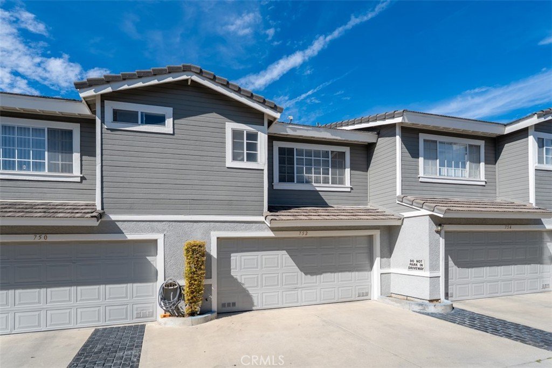
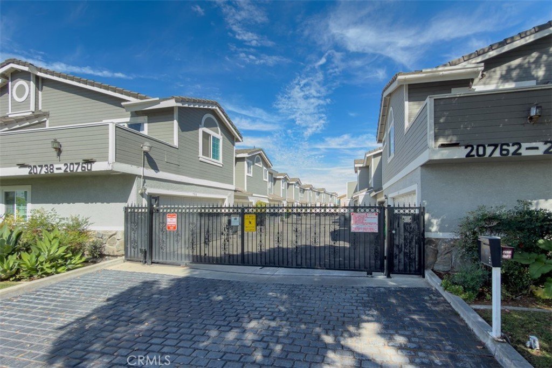
A true turnkey condo in a gated community of just 24 units, offering a quiet interior location and a low-HOA lifestyle. This well-maintained home features a 2-car attached garage plus spacious upstairs bedrooms, vaulted ceilings, generous closet space, and an ensuite primary bedroom, plus 2 secondary bedrooms with easy balcony access. The kitchen and bathrooms feature granite countertops. The newly painted interior walls present a clean blank canvass where natural light bounce through illuminating all living areas. The newer HVAC system provides year long cooling comfort. All these giving buyers peace of mind as soon as they move in. Laminated wood lay flooring throughout for good look and easy cleaning and maintenance. The second level offer spacious bedroom accommodations, with towering vaulted ceilings, smoothed, clean and refreshed. The spacious closets provides ease of use and organization. Ideal for first-time buyers seeking move-in-ready comfort, and an excellent rent-ready investment opportunity for investors. Conveniently located near schools, public parks, shopping, dining, and freeway access. Enter the automatic gate of the complex and you'll immediately appreciate a safe and peaceful living environment.
Show all description
Location
- Directions: South of Del Amo Blvd, East Of Pioneer Blvd
- Lot Size Acres: 0.946 acres
Building Details
- Structure Type: MultiFamily
- Water Source: Private
- Architectural Style: Contemporary
- Lot Features: Greenbelt,Lawn,StreetLevel
- Sewer: PublicSewer
- Common Walls: TwoCommonWallsOrMore
- Construction Materials: Drywall,Concrete,Stucco,WoodSiding
- Fencing: GoodCondition
- Foundation Details: ConcretePerimeter,Slab
- Garage Spaces: 2
- Levels: Two
- Floor covering: Laminate, Wood
Amenities & Features
- Pool Features: None
- Parking Features: Concrete, DirectAccess, Garage, GarageFacesRear
- Security Features: CarbonMonoxideDetectors, SecurityGate, GatedCommunity, SmokeDetectors
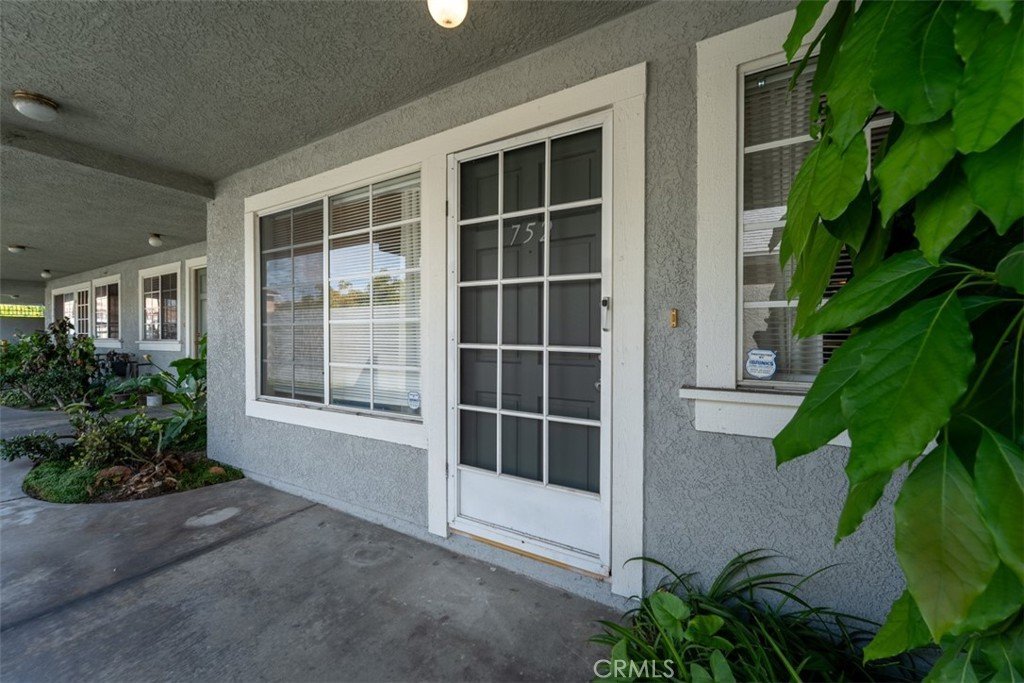
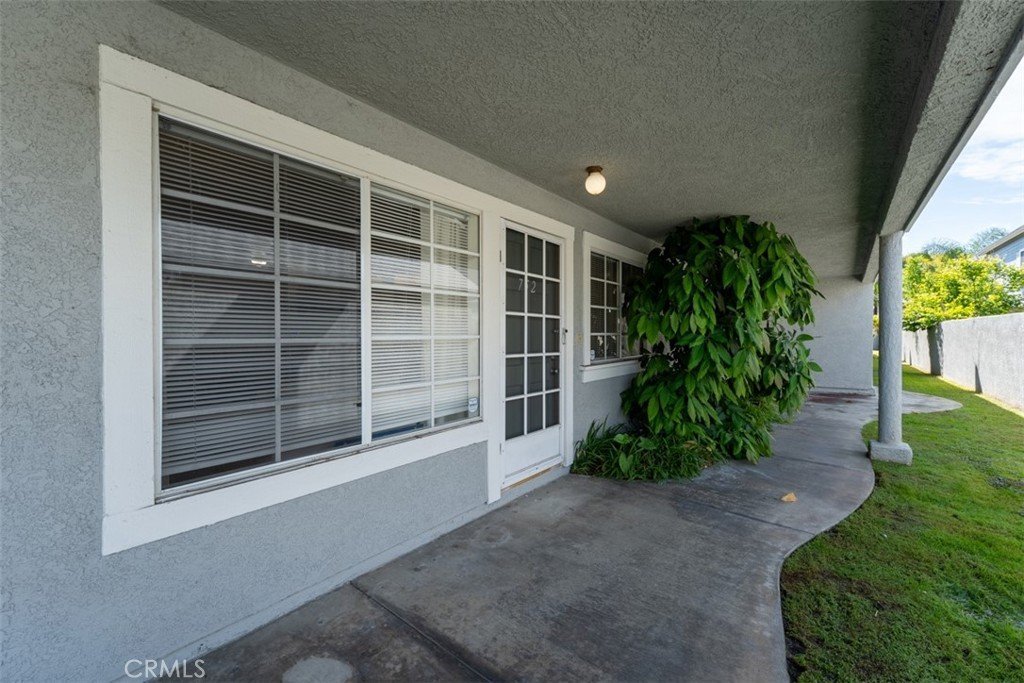
- Patio & Porch Features: RearPorch,Concrete
- Spa Features: None
- Accessibility Features: Other
- Parking Total: 2
- Roof: Composition,Shingle
- Association Amenities: ControlledAccess,Other
- Utilities: NaturalGasConnected,WaterConnected
- Window Features: Blinds,Screens
- Cooling: CentralAir
- Fireplace Features: LivingRoom
- Heating: Central
- Interior Features: BreakfastBar, BlockWalls, EatInKitchen, GraniteCounters, OpenFloorplan, RecessedLighting, AllBedroomsUp
- Laundry Features: InGarage
- Appliances: Dishwasher,FreeStandingRange,Disposal,RangeHood
Nearby Schools
- High School District: ABC Unified
Expenses, Fees & Taxes
- Association Fee: $215
Agent info
- Agent name: Filipina Opena
- Agent MLS: POPENFIL
- Agent email: filipina.opena@cbrealty.com
- Agent officephone: 714-832-0020
- Agent direct phone: 714-481-5833
Miscellaneous
- Association Fee Frequency: Monthly
- List Office Name: Coldwell Banker Realty
- Listing Terms: Cash,CashToNewLoan,Conventional,Exchange1031
- Common Interest: Condominium
- Community Features: Curbs,StormDrains,StreetLights,Suburban,Sidewalks,Gated
- Exclusions: STAGING ITEMS, RODS & CURTAINS
- Virtual Tour URL Branded: https://youtu.be/nbjExpADyLw
- Attribution Contact: 562-547-1182
