
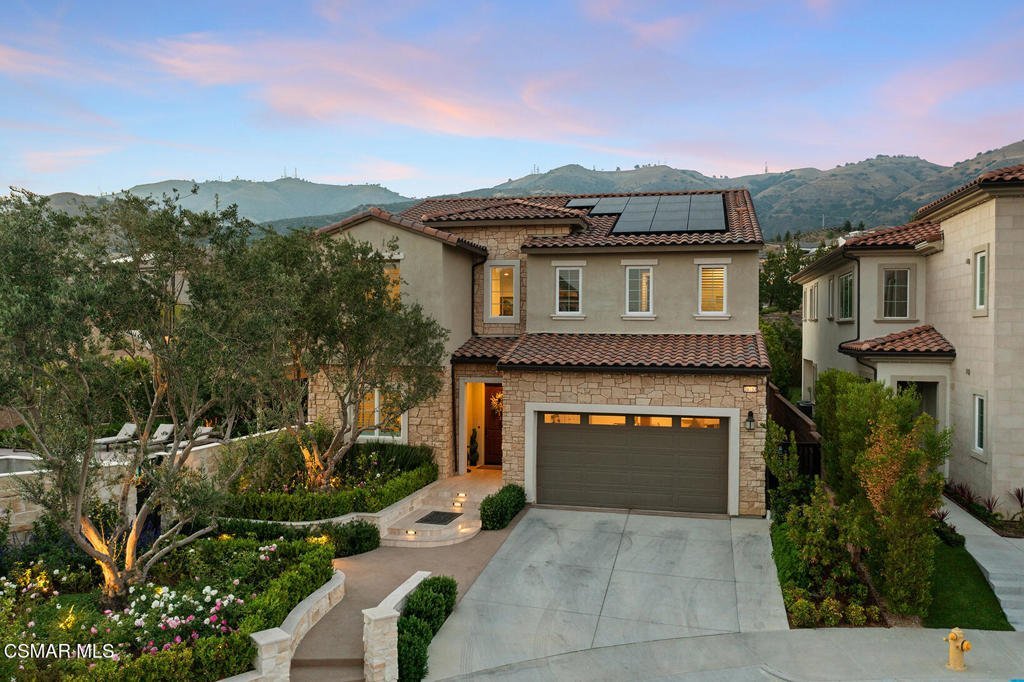
20753 W Deer Grass Court, Porter Ranch, CA, US, 91326
20753 W Deer Grass Court, Porter Ranch, CA, US, 91326Basics
- Date added: Added 2 months ago
- Category: Residential
- Type: SingleFamilyResidence
- Status: Active
- Bedrooms: 5
- Bathrooms: 6
- Area: 3880 sq ft
- Lot size: 12688, 12688 sq ft
- Year built: 2023
- Property Condition: UpdatedRemodeled
- Subdivision Name: Not Applicable - 1007242
- Zoning: LARE
- County: Los Angeles
- Land Lease Amount: 0
- MLS ID: 226002692
Description
-
Description:
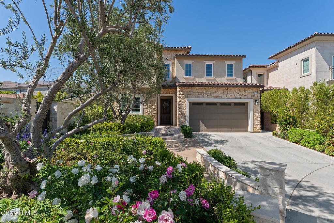
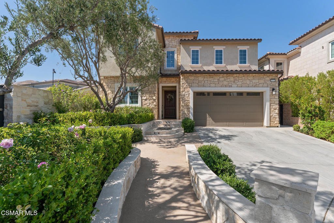
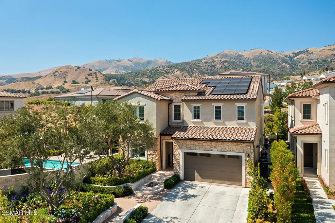
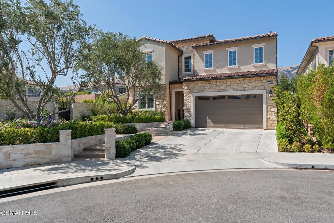
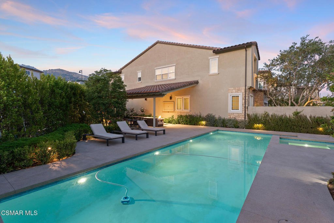
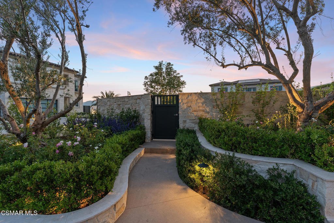
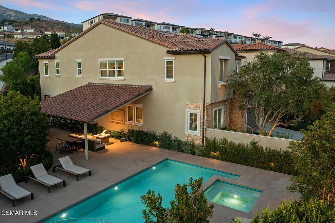
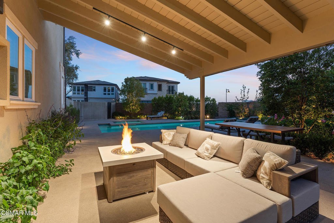
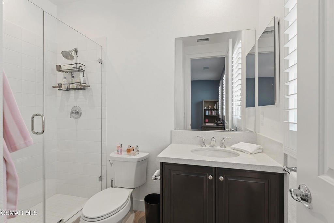
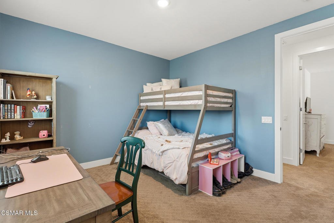
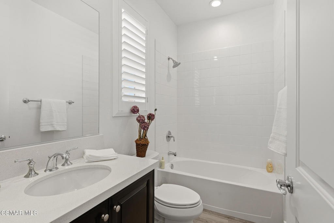
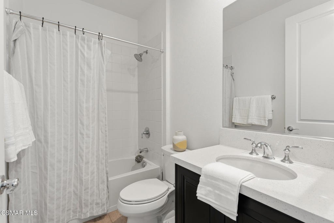
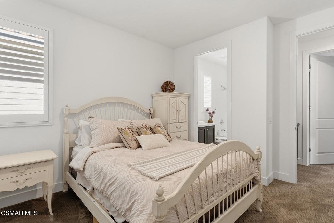
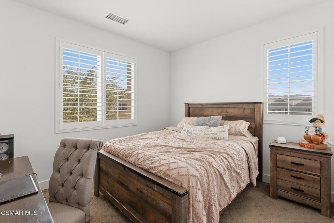
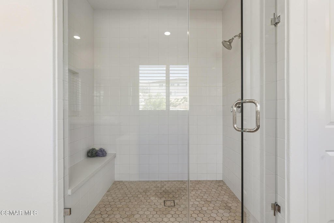
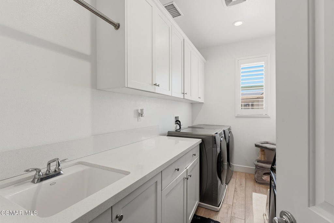
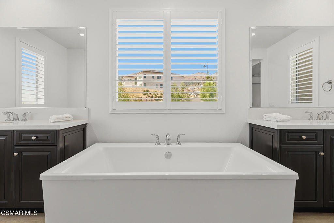
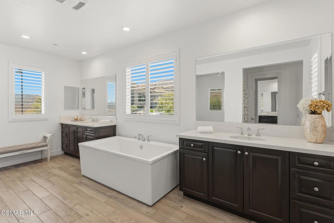
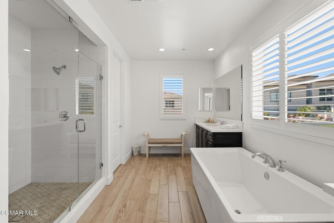
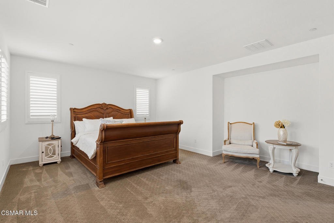
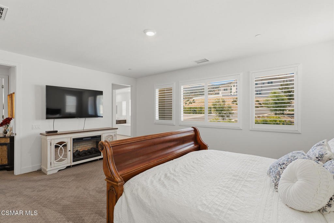
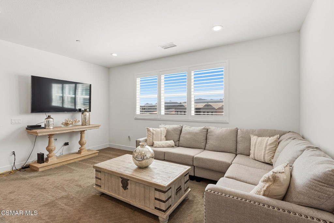
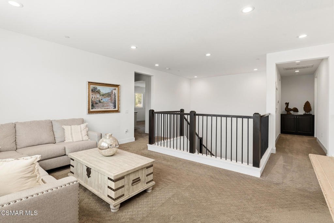
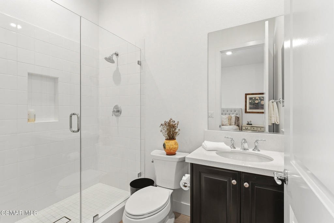
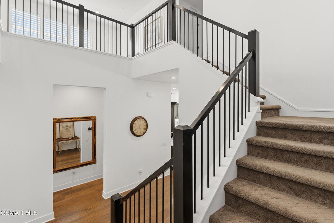
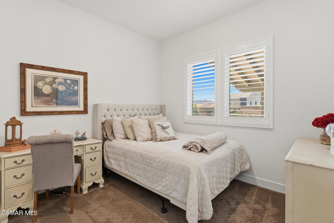
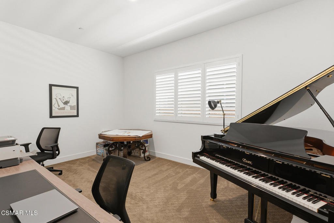
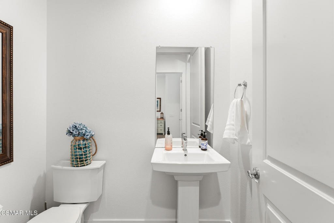
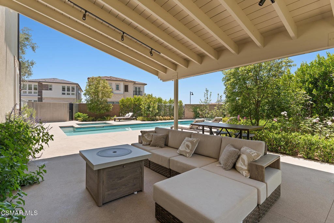
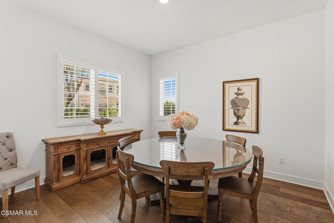
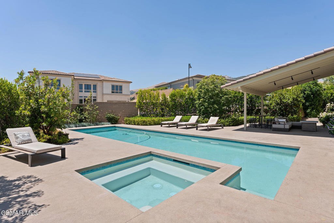
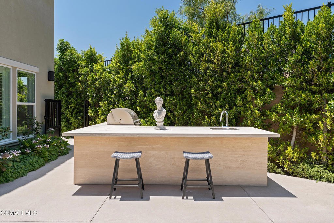
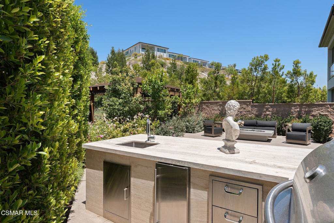
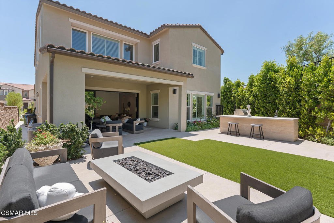
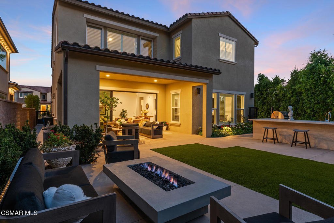
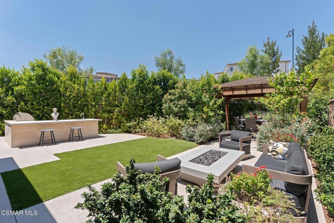
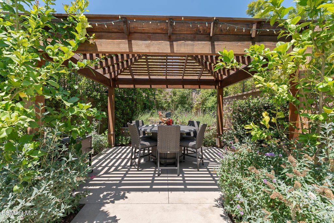
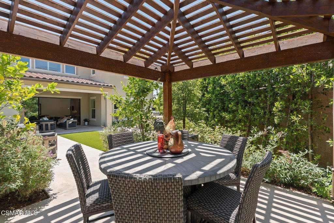
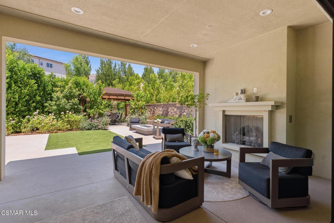
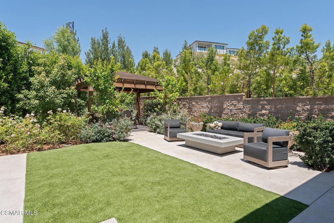
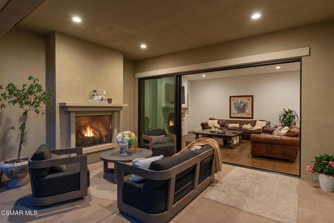
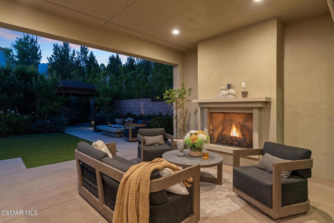
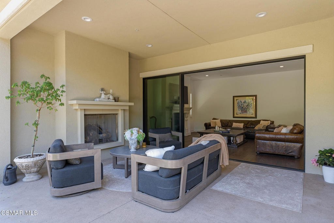
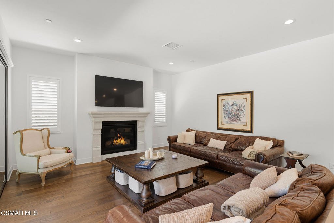
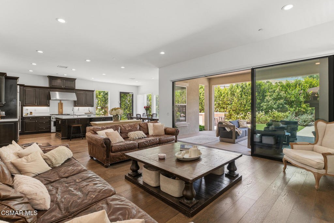
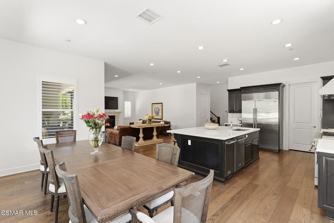
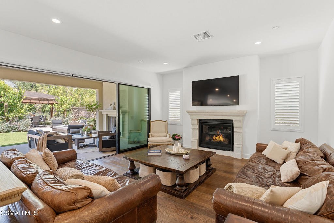
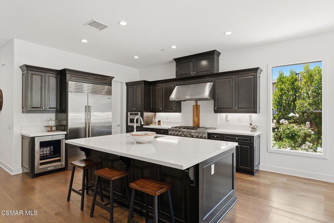
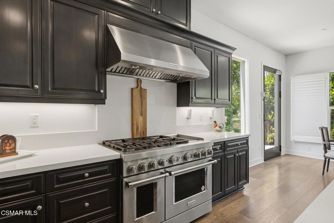
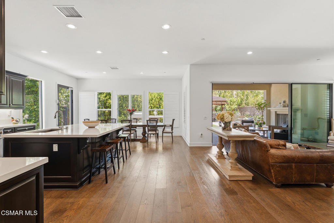
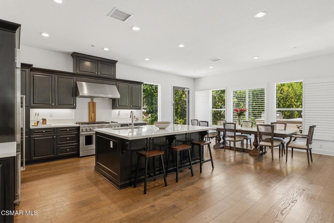
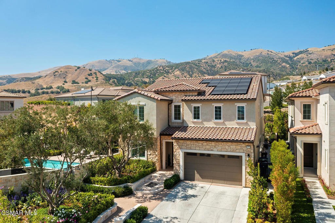
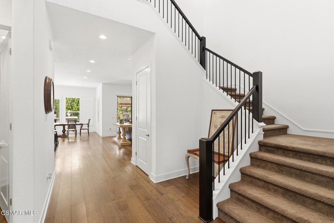
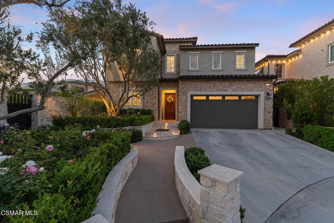
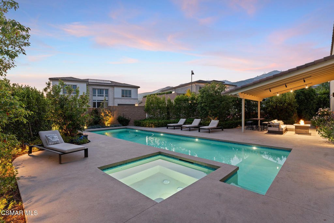
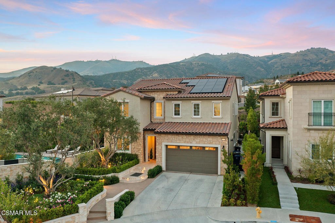
Welcome to 20753 Deer Grass Court, a stunning newer construction home located in the prestigious guard-gated Hillcrest community of Porter Ranch. Situated on one of the largest and most desirable corner lots in the neighborhood, this exceptional residence offers remarkable privacy, breathtaking outdoor living spaces, and luxurious modern amenities throughout.From the moment you arrive, the immaculate curb appeal makes a lasting impression with custom hardscape, lush landscaping, and a beautifully maintained exterior. Inside, you're greeted by soaring ceilings, abundant natural light, and gorgeous wood flooring that flows throughout the main living areas.Designed for today's lifestyle, the open-concept floor plan centers around a spectacular chef's kitchen featuring premium Thermador appliances, a built-in refrigerator, wine refrigerator, two dishwashers, an oversized walk-in pantry, a massive center island, and picturesque views of the backyard. The adjoining family room showcases a striking fireplace and an expansive retractable wall system, creating seamless indoor-outdoor living and entertaining.The first floor also offers a bedroom with a full ensuite bathroom, a formal dining room, private office or den, and a powder room.Upstairs, the elegant primary suite serves as a private retreat with a spacious closet and a spa-inspired bathroom featuring dual vanities, a freestanding soaking tub, and oversized shower. A cozy bonus room provides additional flexible living space, while three additional bedrooms each feature their own ensuite bathrooms. A convenient second-floor laundry room completes the upper level.Step outside to an entertainer's paradise. The main outdoor living area features a covered lounge with fireplace, built-in BBQ with bar seating, and a pergola-covered dining space perfect for hosting family and friends. On the opposite side of the property, a second resort-style outdoor retreat offers mountain views, a sparkling pool and spa, and a covered patio with TV hookups--creating the ultimate setting for summer gatherings and year-round enjoyment.Residents of Hillcrest enjoy the privacy, security, and exclusivity of a guard-gated community while being conveniently located near premier shopping, dining, parks, and top-rated schools. This is luxury Porter Ranch living at its finest.
Show all description
Location
- Lot Size Acres: 0.2913 acres
Building Details
- Lot Features: CornerLot,CornersMarked,CulDeSac,SprinklersInRear,SprinklersInFront,SprinklersTimer,SprinklersOnSide,SprinklerSystem
- Common Walls: NoCommonWalls
- Construction Materials: CopperPlumbing
- Garage Spaces: 2
- Levels: Two
- Floor covering: Wood
Amenities & Features
- Pool Features: Heated, InGround, Private
- Parking Features: Garage
- Security Features: CarbonMonoxideDetectors, GatedWithGuard, SmokeDetectors
- Spa Features: Heated,InGround
- Parking Total: 2
- Roof: Tile
- Association Amenities: ControlledAccess,Security
- Window Features: DoublePaneWindows
- Cooling: CentralAir
- Door Features: SlidingDoors
- Fireplace Features: Decorative, FamilyRoom, Gas
- Heating: Central
- Interior Features: SeparateFormalDiningRoom, EatInKitchen, HighCeilings, Pantry, RecessedLighting, BedroomOnMainLevel, PrimarySuite, WalkInPantry, WalkInClosets
- Laundry Features: Inside,LaundryRoom,UpperLevel
- Appliances: Dishwasher,Freezer,Disposal,Microwave,Range,Refrigerator
Expenses, Fees & Taxes
- Association Fee: $333
Agent info
- Agent name: Scott Rice
- Agent MLS: VCR-C159050484
- Agent email: scott@scottricerealestate.com
- Agent officephone: (805) 892-8119
- Agent direct phone: (805) 844-0021
Miscellaneous
- Association Fee Frequency: Monthly
- List Office Name: Equity Union Real Estate
