








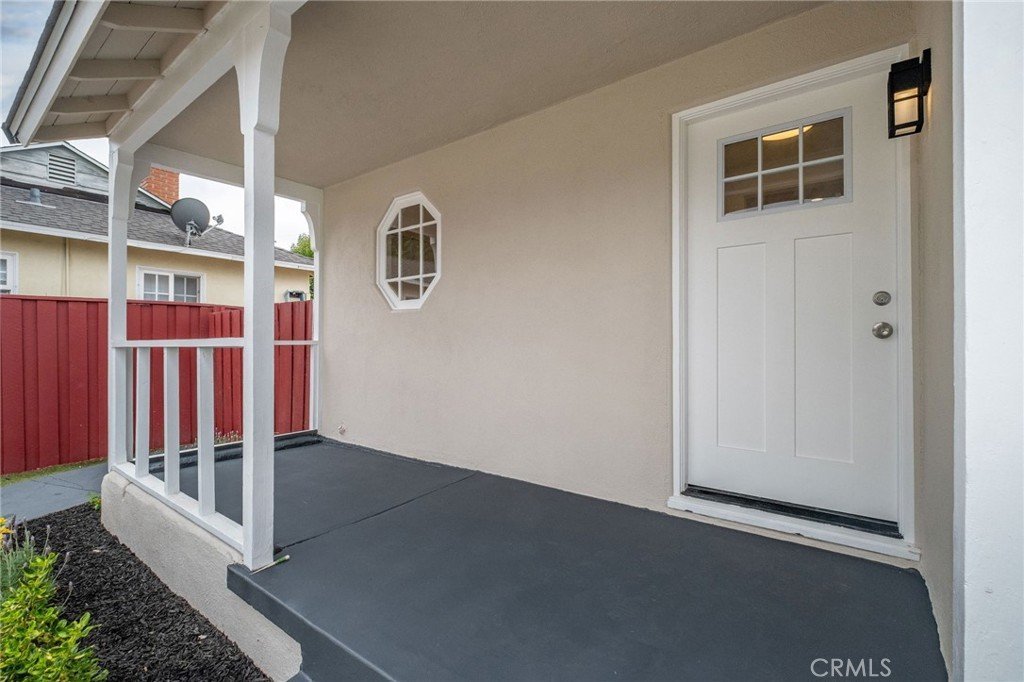

20756 Saticoy Street, Winnetka, CA, US, 91306
20756 Saticoy Street, Winnetka, CA, US, 91306Basics
- Date added: Added 2 months ago
- Category: Residential
- Type: SingleFamilyResidence
- Status: Active
- Bedrooms: 3
- Bathrooms: 2
- Area: 1569 sq ft
- Lot size: 7418, 7418 sq ft
- Year built: 1953
- Property Condition: UpdatedRemodeled
- View: None
- County: Los Angeles
- MLS ID: PW26149700
Description
-
Description:
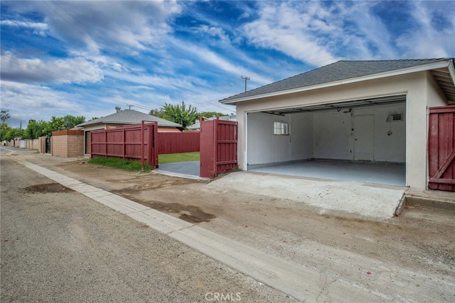
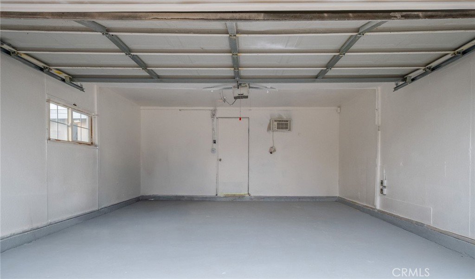
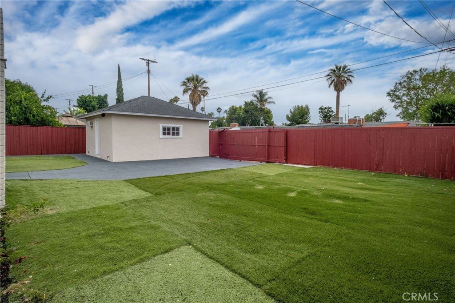
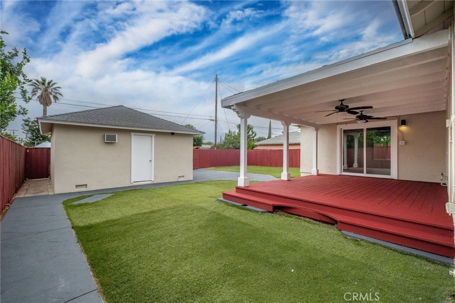
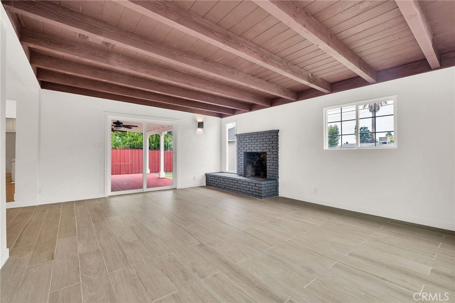
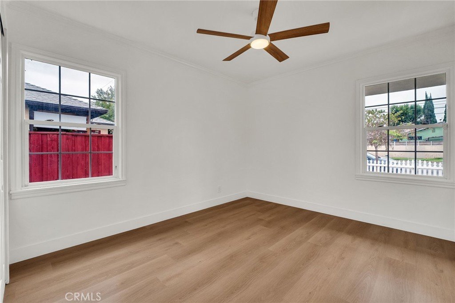
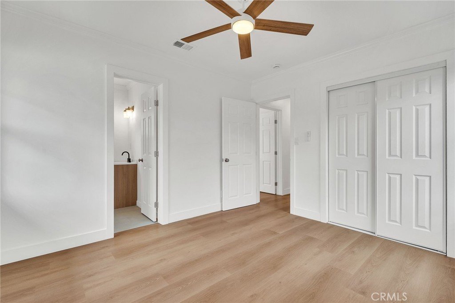
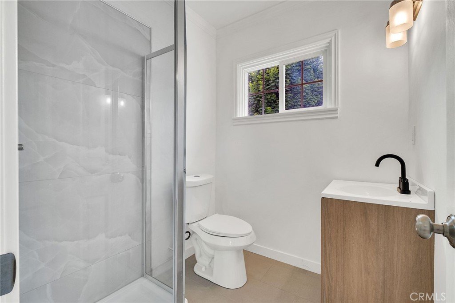
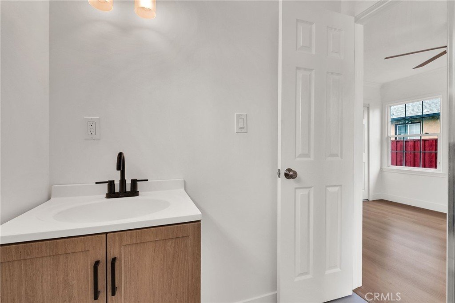
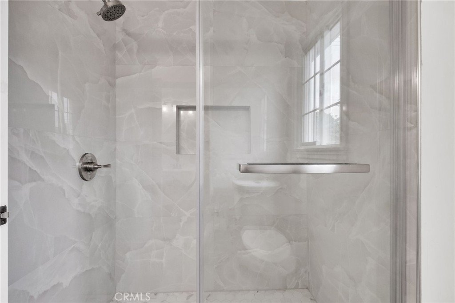
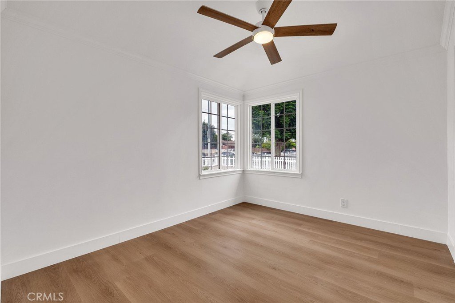
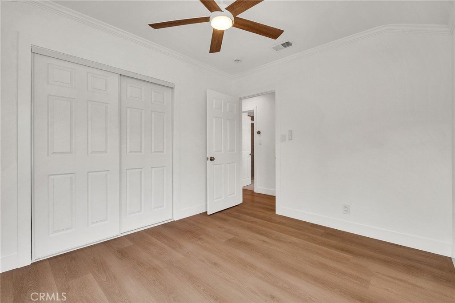
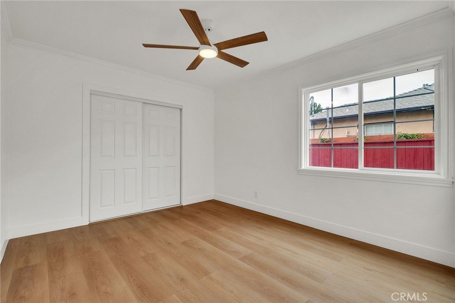
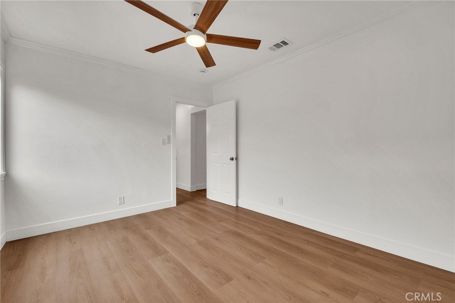
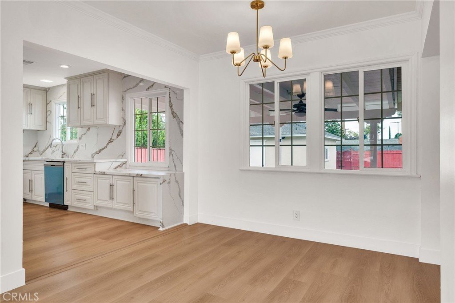
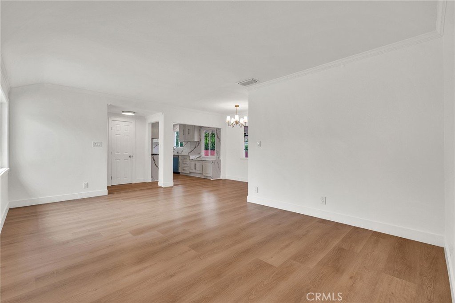
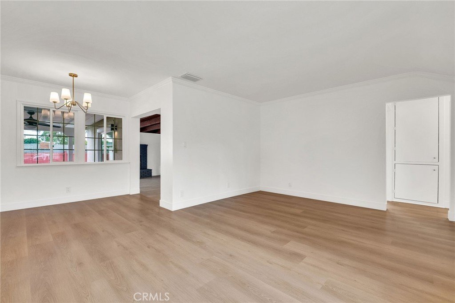
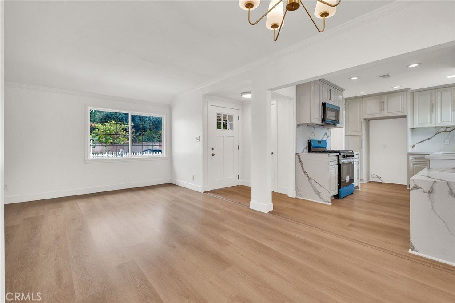
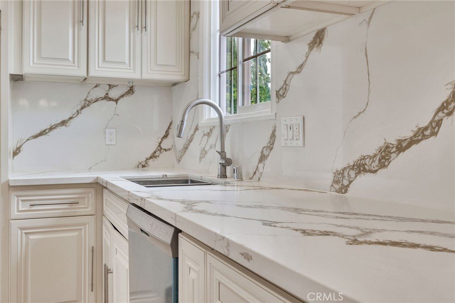
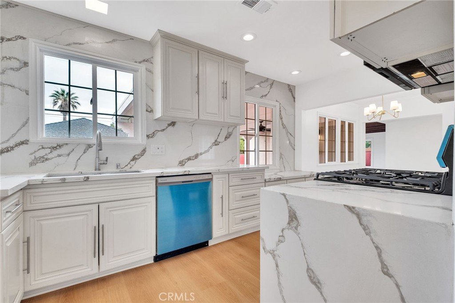
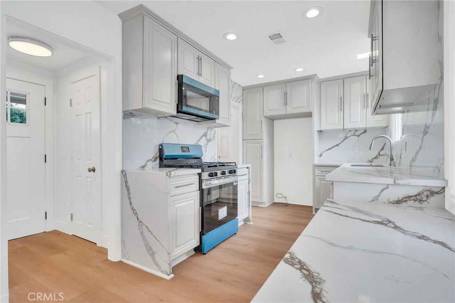
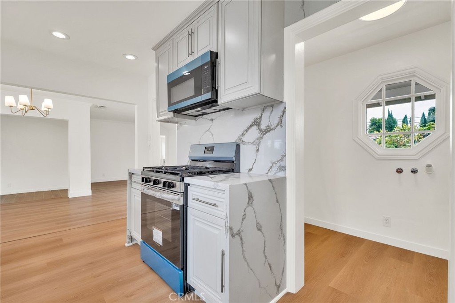
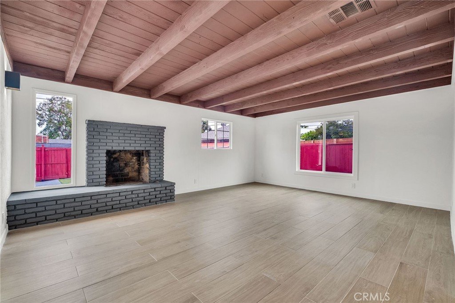
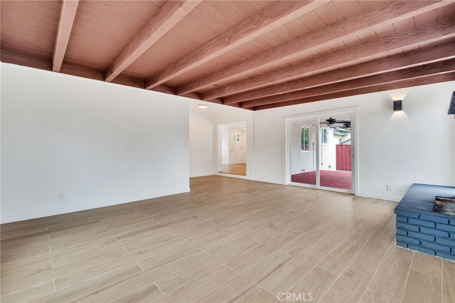
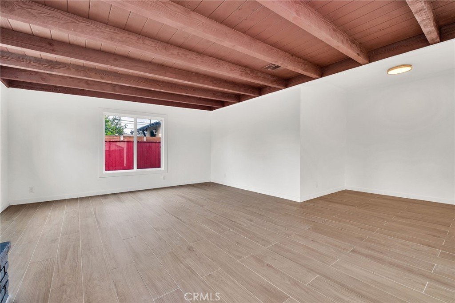
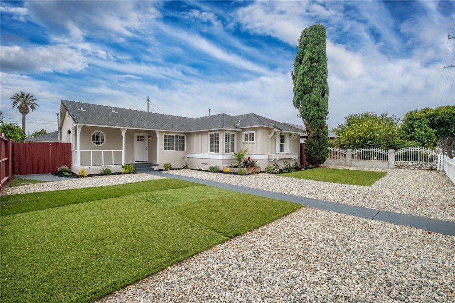
Welcome to this beautifully remodeled single-story home in the heart of Winnetka — a turnkey property where classic California ranch charm meets thoughtful, modern upgrades throughout. From the moment you arrive, the curb appeal impresses: a warm greige-and-white exterior, a welcoming covered front porch with a distinctive octagonal accent window, manicured turf lawns, drought-friendly landscaping, and a crisp white picket fence. Inside, the light-filled family room steals the show with its striking exposed-beam ceiling and cozy fireplace, flowing effortlessly into an entertainer's kitchen featuring quartz countertops, a full-height marble-look backsplash, cream shaker cabinetry, stainless steel appliances, and a beautiful waterfall-edges. Wide-plank flooring, recessed lighting, and designer fixtures carry a clean, cohesive style throughout the home. The bedrooms are bright and spacious, each outfitted with its own ceiling fan, while the remodeled bathrooms showcase sleek vanities, glass-enclosed showers, and modern finishes. Major systems have been thoughtfully updated for peace of mind, including copper plumbing, an upgraded electrical panel, a central HVAC system with a Google Nest smart thermostat, and a newer shingle roof. Out back, a generous, fully landscaped yard with a detached garage offers exceptional potential to build an ADU or expand — a rare opportunity to add long-term value. Ideally located in a convenient Winnetka neighborhood close to shopping, dining, schools, and freeways, this move-in-ready home has it all.
Show all description
Location
- Directions: West of Mason Ave, South of Saticoy Street
- Lot Size Acres: 0.1703 acres
Building Details
Amenities & Features
- Pool Features: None
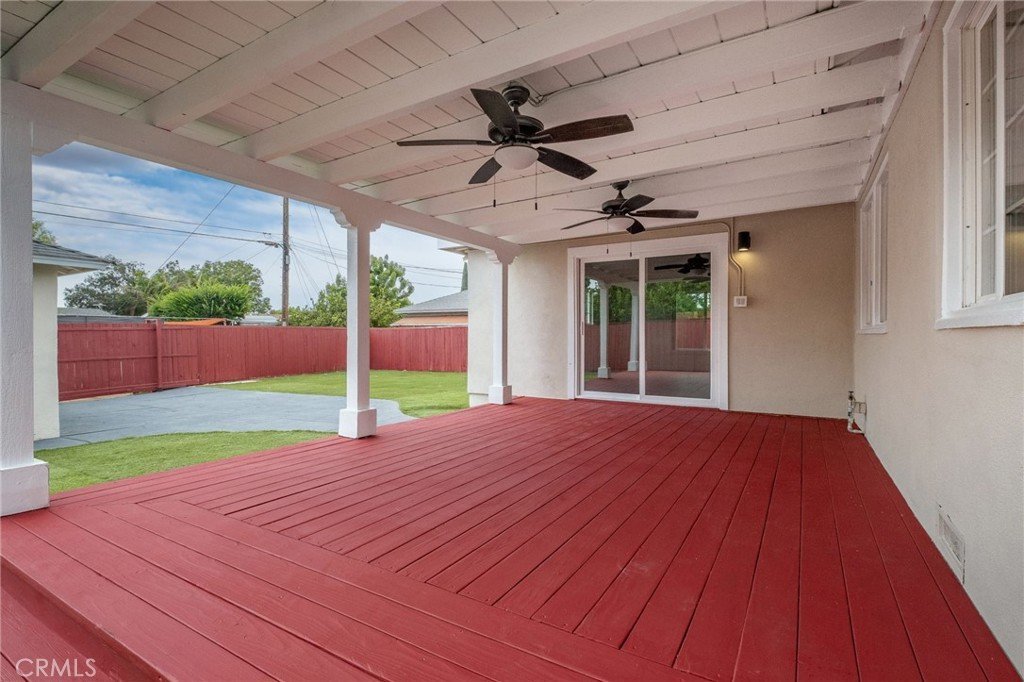
- Patio & Porch Features: Covered,Deck
- Spa Features: None
- Parking Total: 2
- Roof: Composition,Shingle
- Utilities: ElectricityConnected,NaturalGasConnected,WaterConnected
- Window Features: DoublePaneWindows
- Cooling: CentralAir
- Electric: Standard
- Fireplace Features: FamilyRoom
- Heating: Central
- Interior Features: BeamedCeilings, BuiltInFeatures, CeilingFans, SeparateFormalDiningRoom, OpenFloorplan, QuartzCounters, SunkenLivingRoom, AllBedroomsDown, BedroomOnMainLevel, MainLevelPrimary
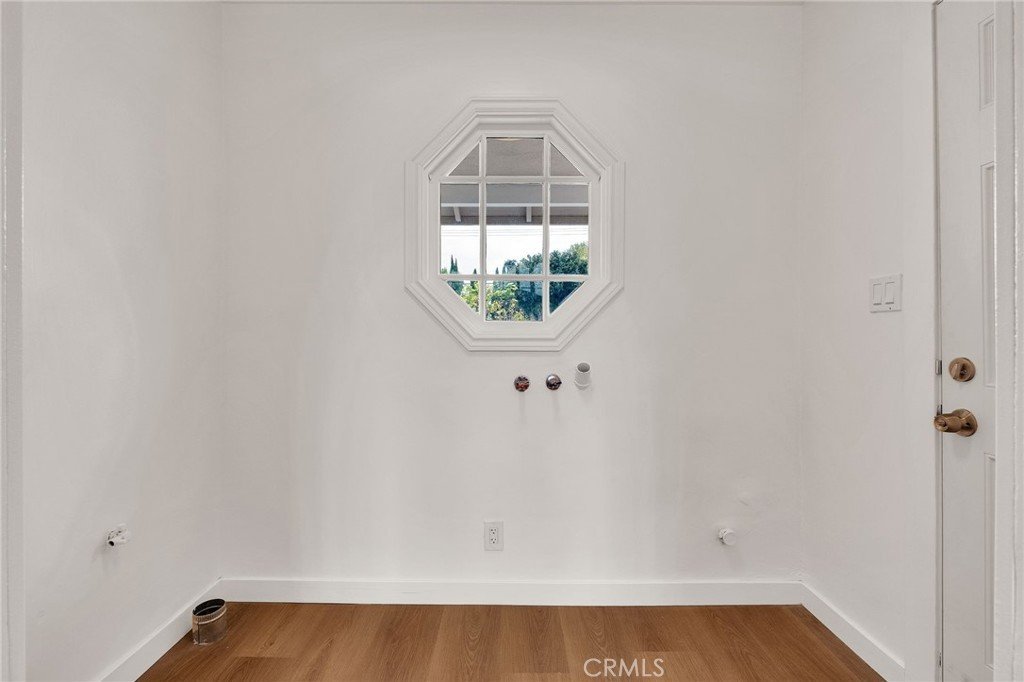
- Laundry Features: WasherHookup,GasDryerHookup,Inside,LaundryRoom
- Appliances: Dishwasher,GasOven,GasRange,Microwave,RangeHood,WaterHeater
Nearby Schools
- High School District: Los Angeles Unified
Expenses, Fees & Taxes
- Association Fee: 0
Agent info
- Agent name: Eduardo Morales
- Agent MLS: PWMOREDU
- Agent email: edumorare@gmail.com
- Agent officephone: 310-541-8000
- Agent direct phone: 310-497-1507
Miscellaneous
- List Office Name: West Shores Realty, Inc.
- Listing Terms: Conventional,FHA,Submit,VaLoan
- Common Interest: None
- Community Features: Biking,Curbs,Suburban
- Attribution Contact: 310-497-1507
