



20759 Tribune Street, Chatsworth, CA, US, 91311
20759 Tribune Street, Chatsworth, CA, US, 91311Basics
- Date added: Added 5 months ago
- Category: Residential
- Type: SingleFamilyResidence
- Status: Active
- Bedrooms: 4
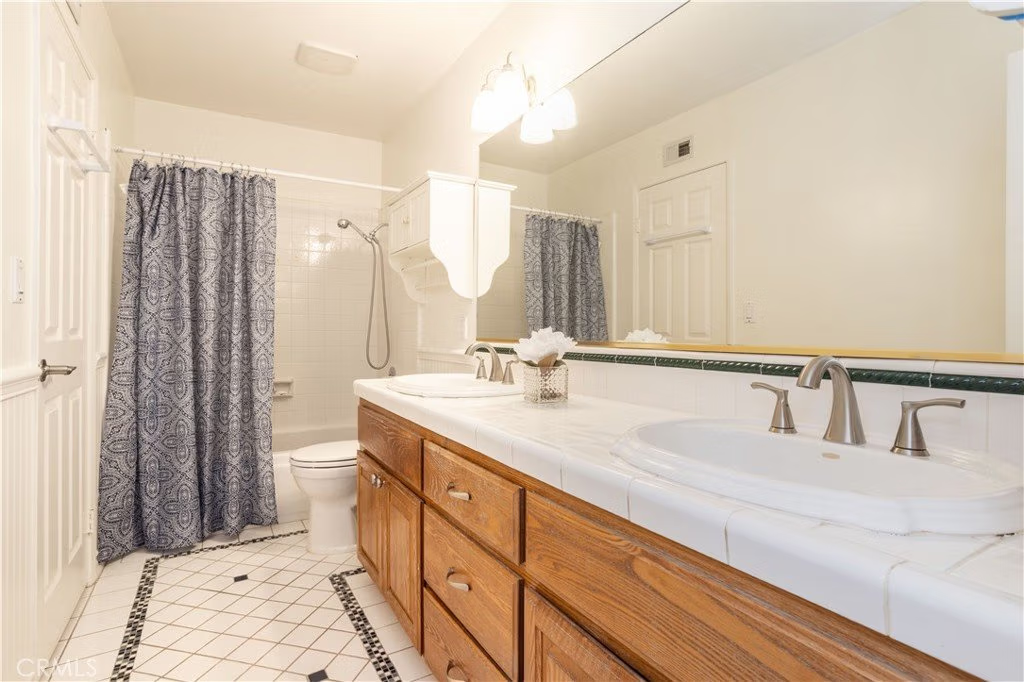
- Bathrooms: 2
- Area: 1922 sq ft
- Lot size: 9012, 9012 sq ft
- Year built: 1971
- View: Neighborhood
- County: Los Angeles
- MLS ID: SR26075354
Description
-
Description:
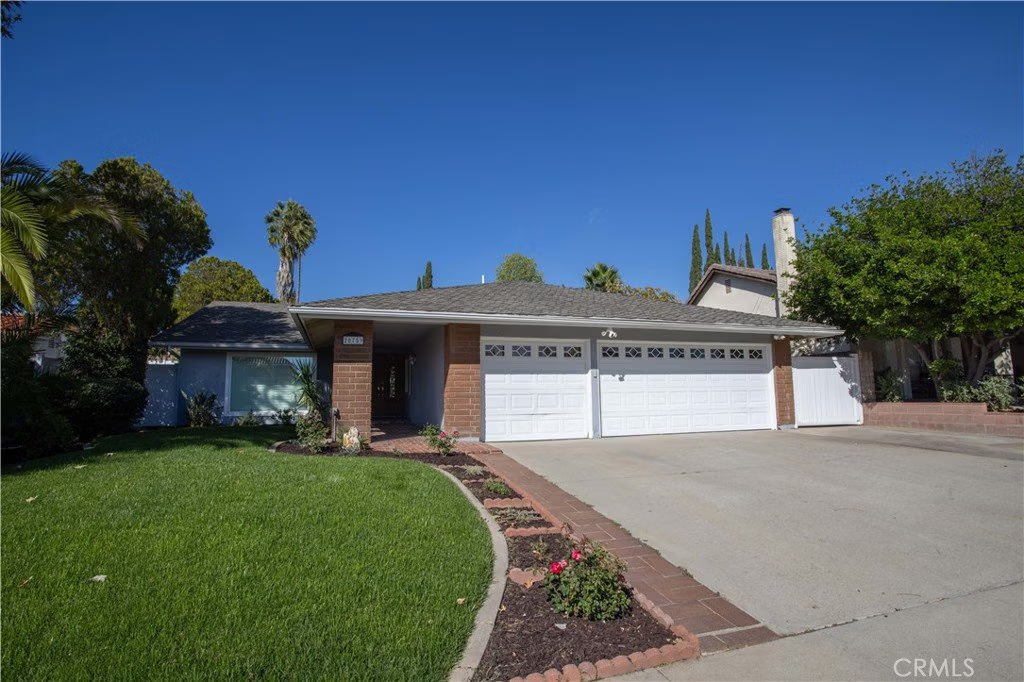
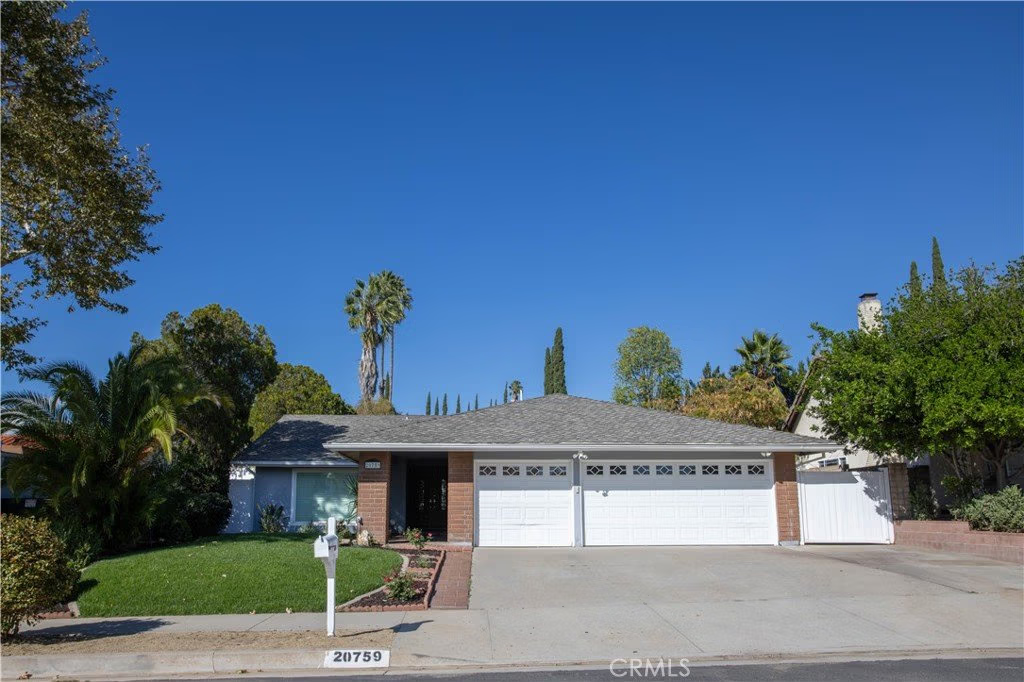
Chatsworth Single-Story Pool Home | 4 Bedrooms | Move-In Ready | Remodeled Kitchen
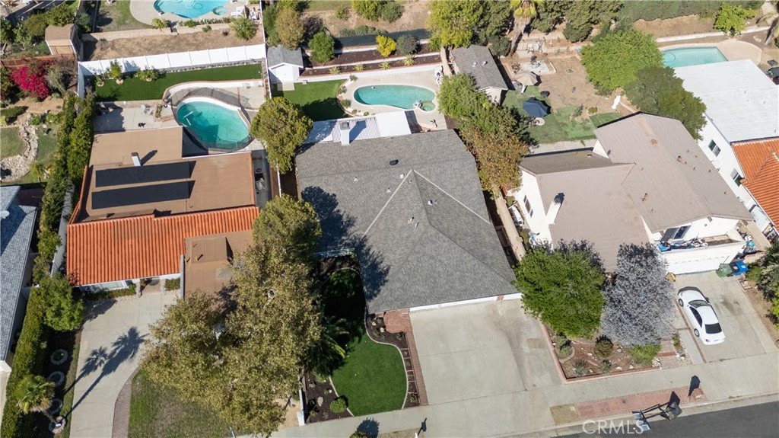
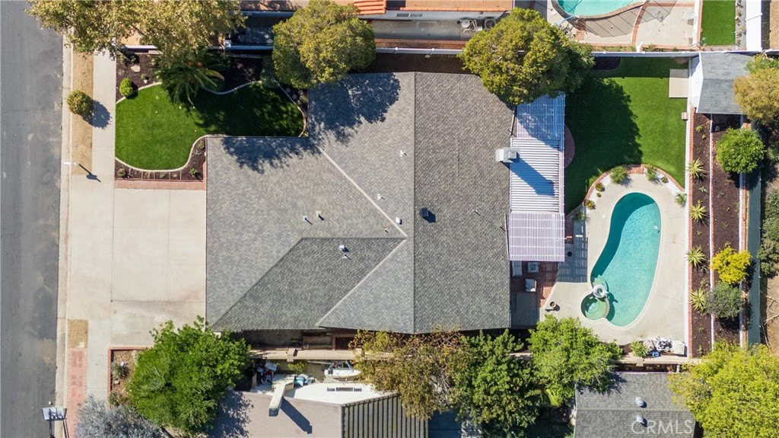
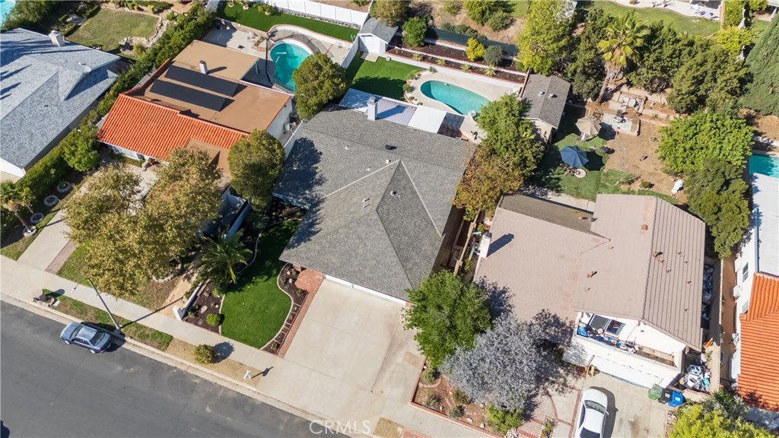
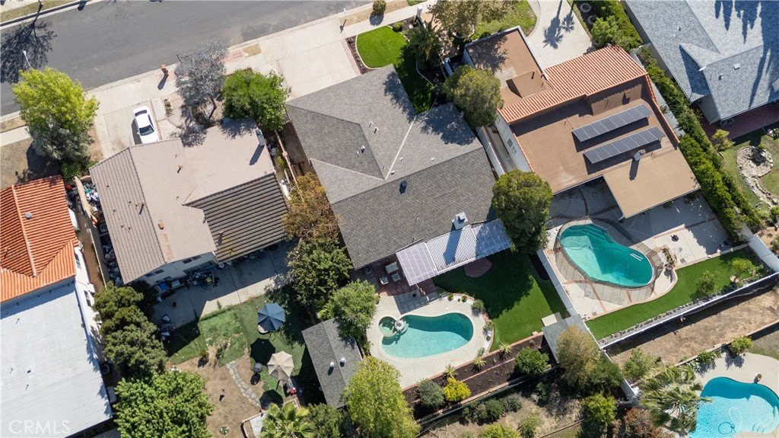
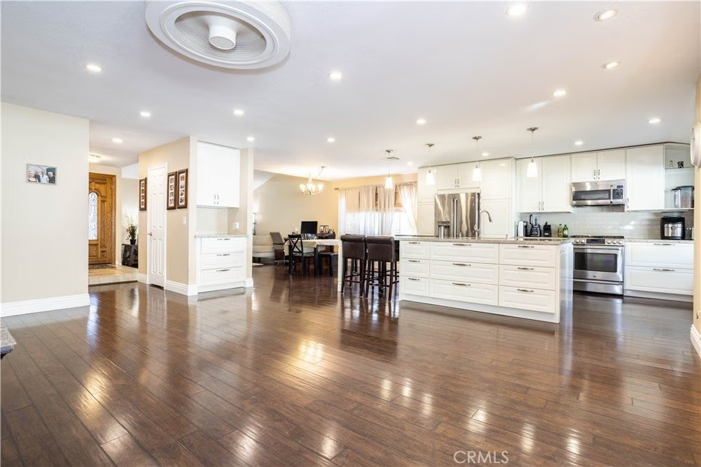
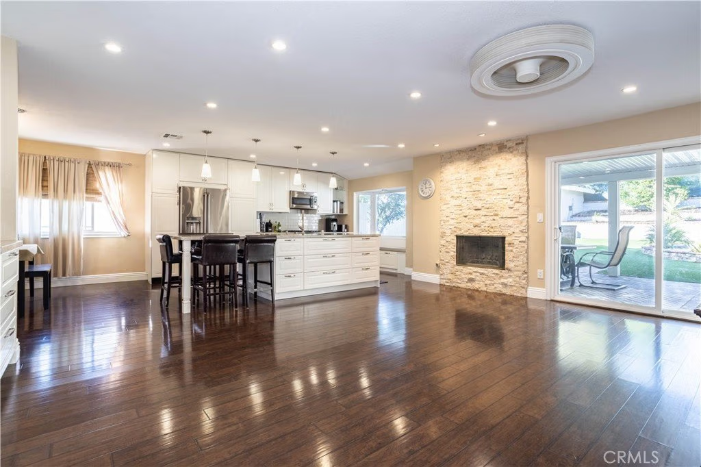
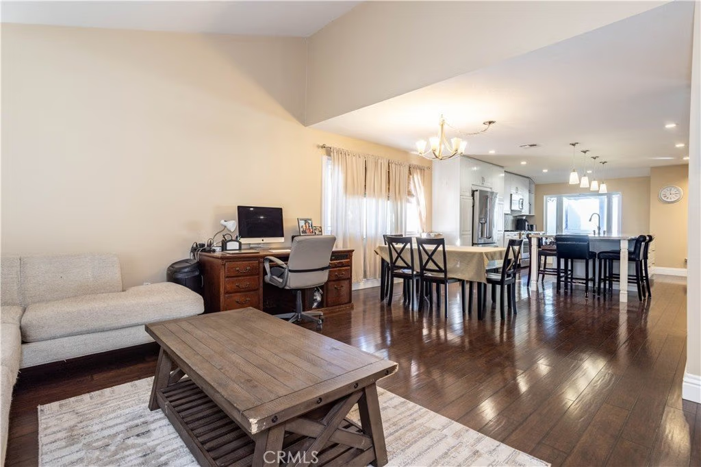
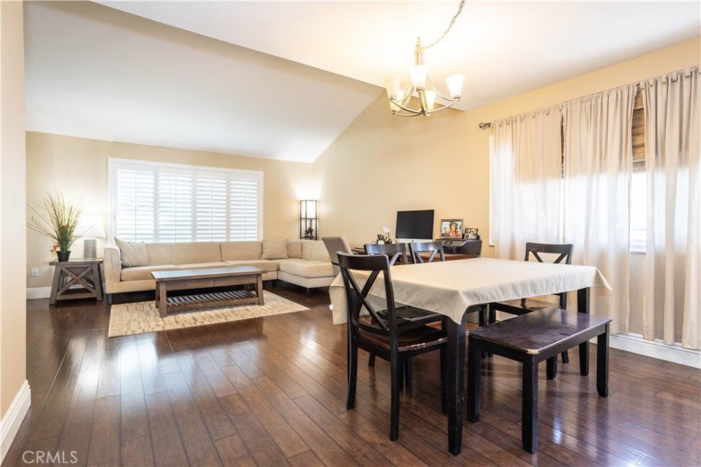
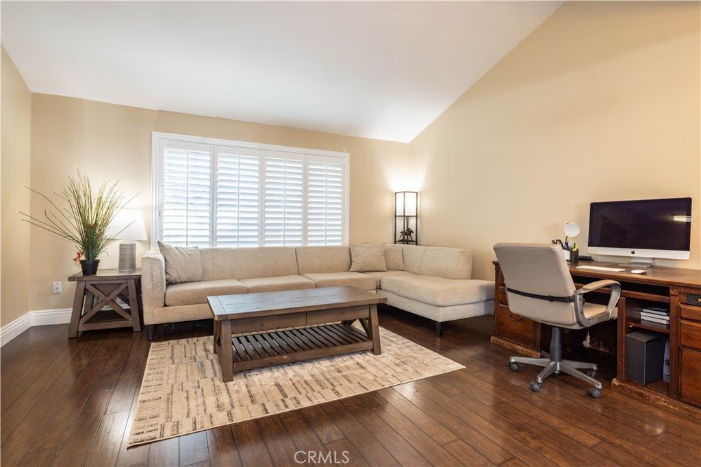
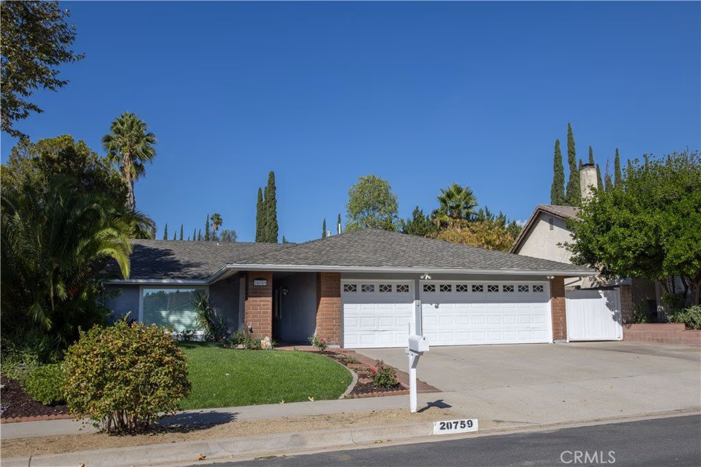
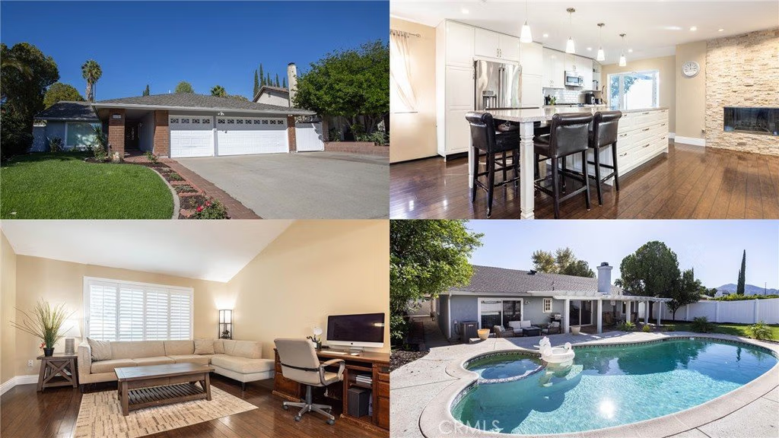
Welcome to your new home in the heart of Chatsworth, California — a beautifully maintained, move-in ready single-story pool home that perfectly blends comfort, style, and functionality. Located on an expansive 9,000+ sq. ft. lot, this spacious 4-bedroom, 2-bathroom home offers the ideal layout for families, entertainers, and anyone seeking the perfect Southern California lifestyle. Sparkling pool. Entertainer’s dream. Spacious floor plan. Brand-new cool roof. This home checks every box.
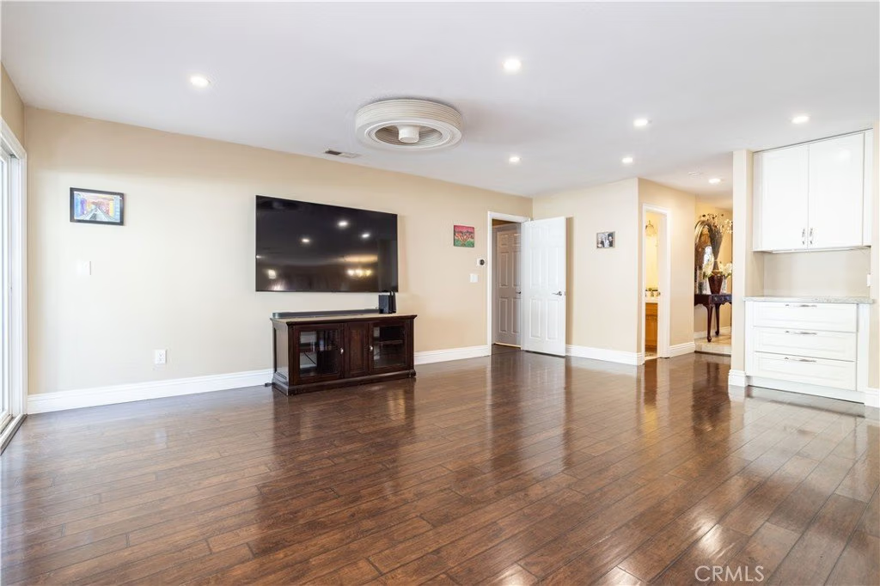
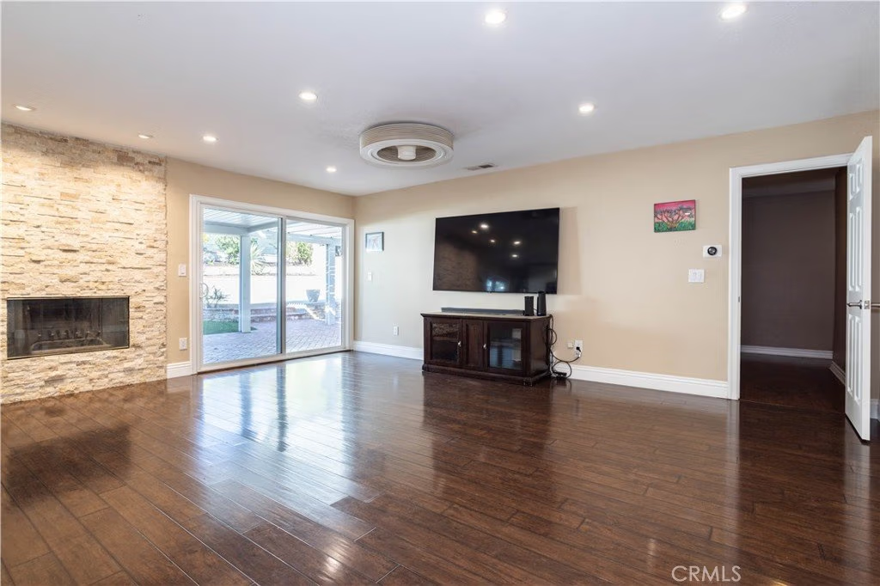
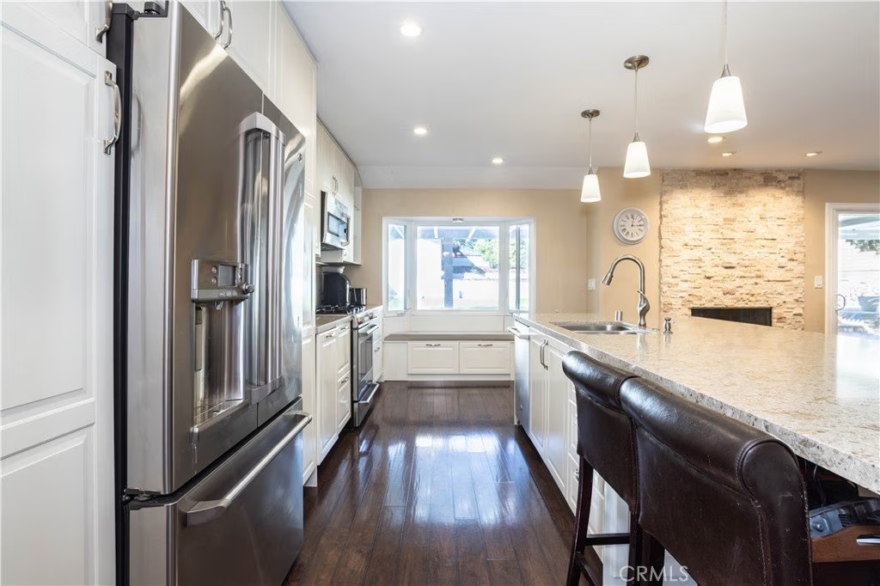
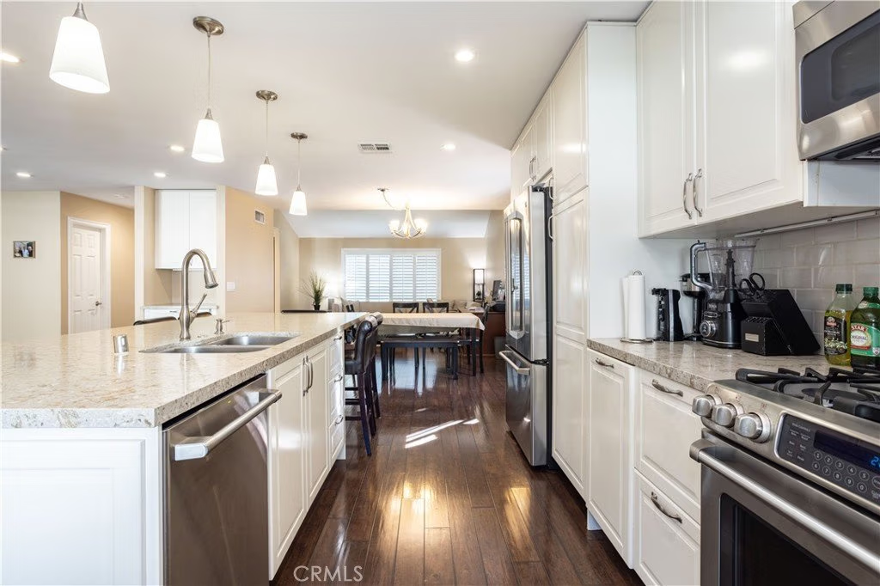
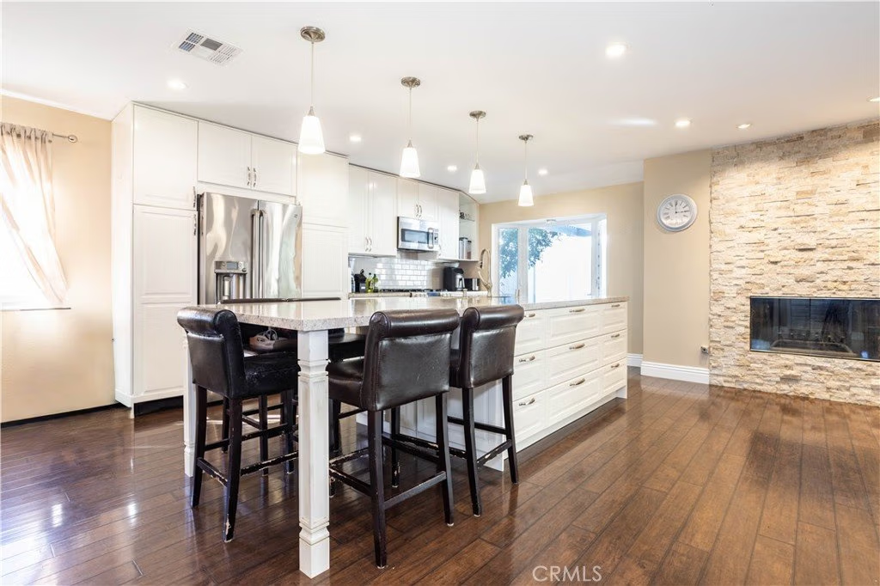
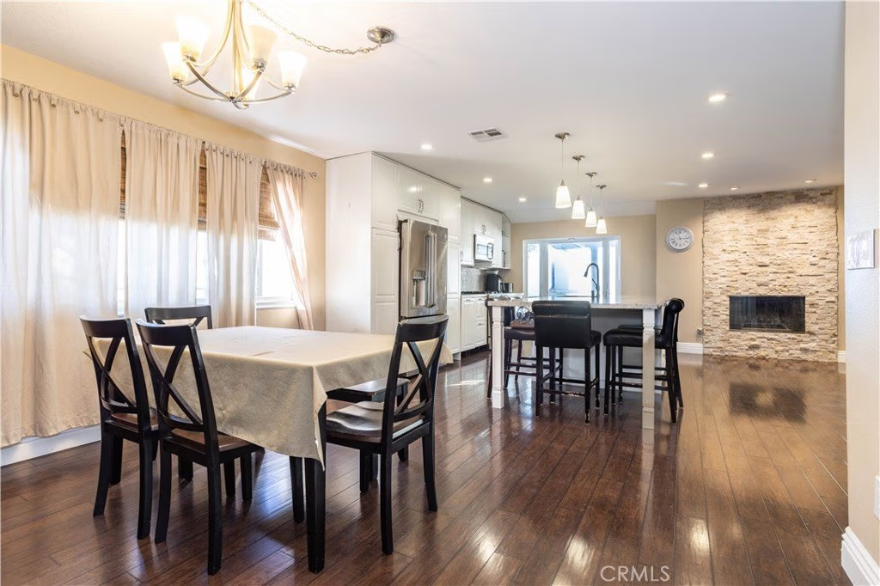
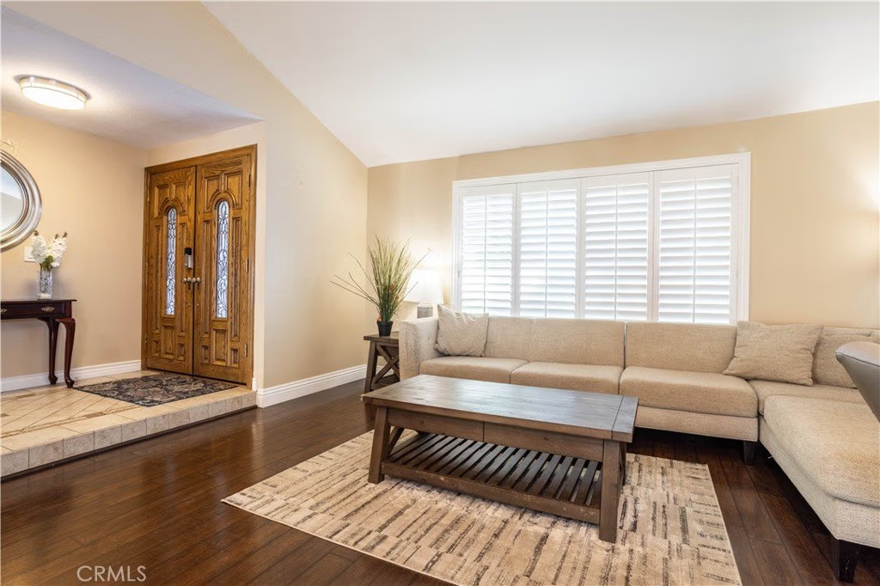
As you step inside, you’ll immediately notice the bright, open living and family rooms — filled with natural light and designed for both relaxation and gatherings. The remodeled kitchen features sleek cabinetry, modern finishes, and a perfect flow for everyday cooking or hosting dinner parties.
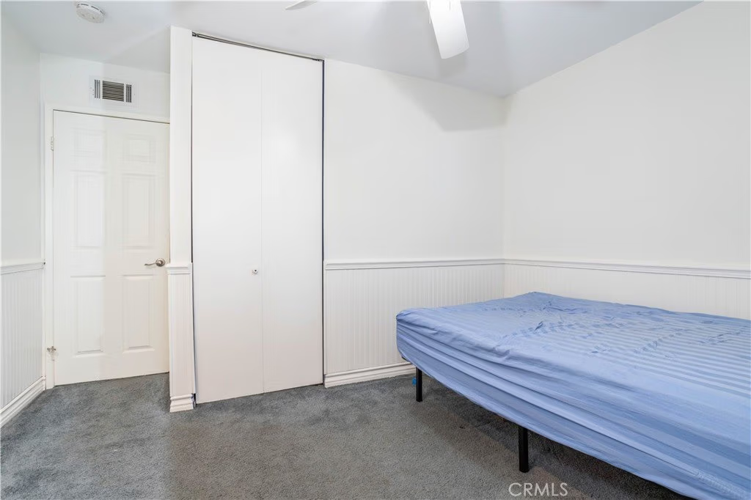
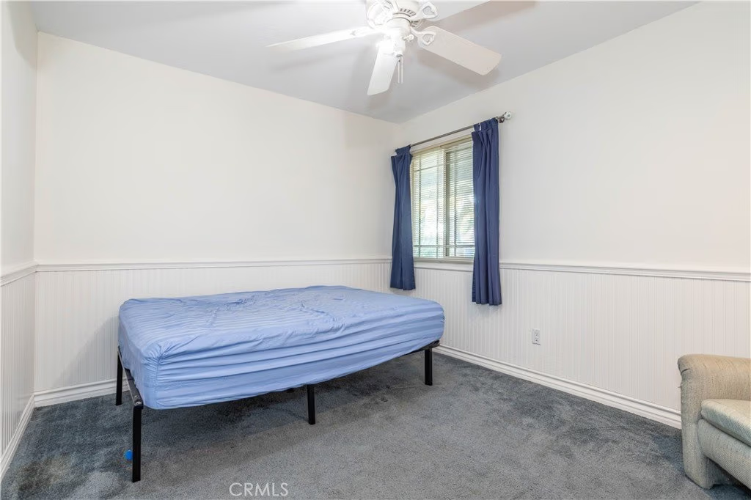
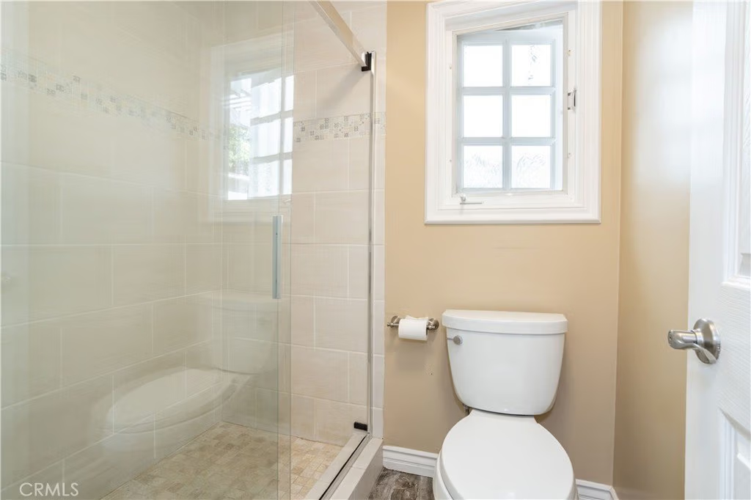
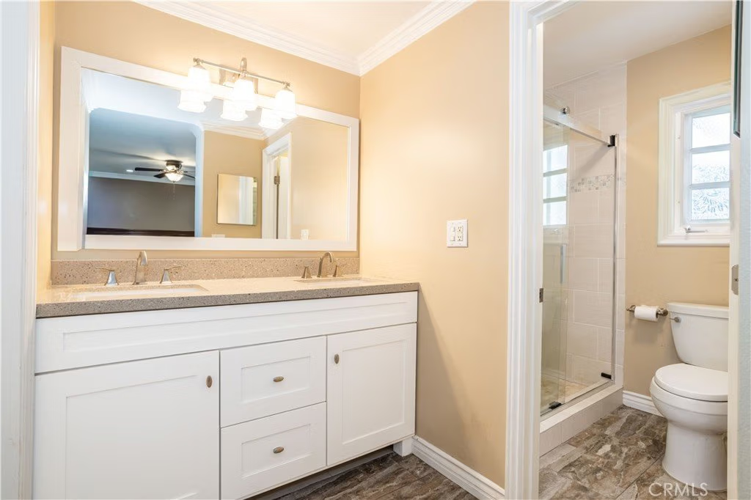
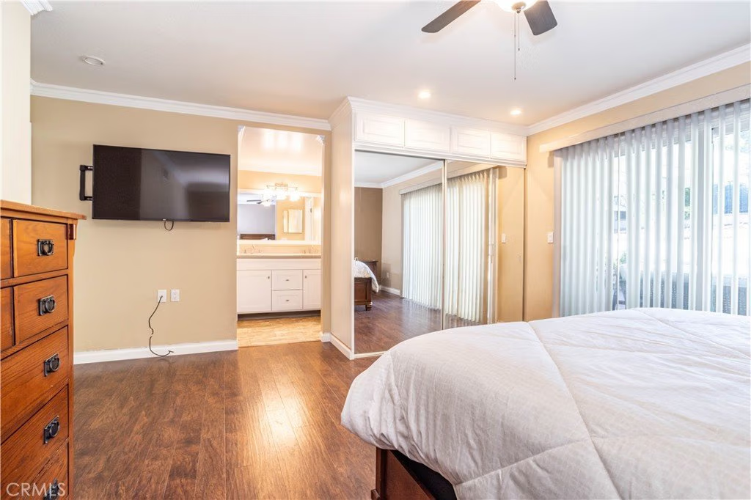
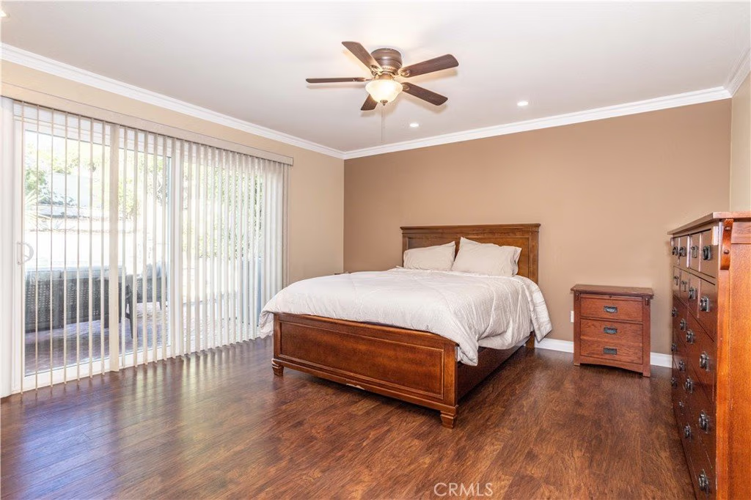
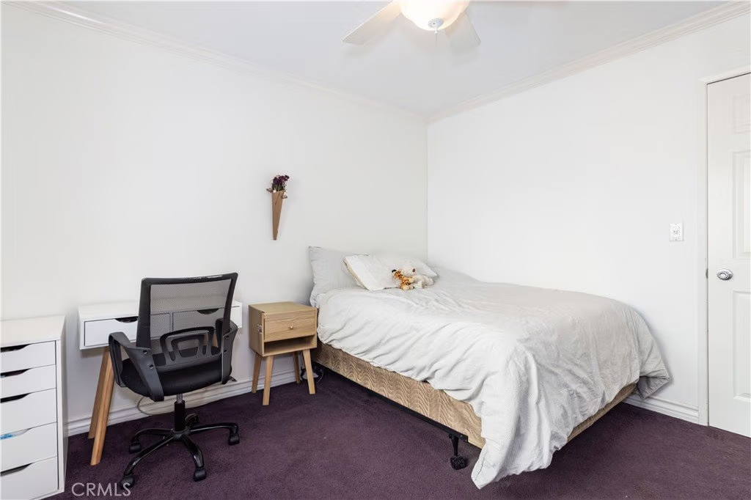
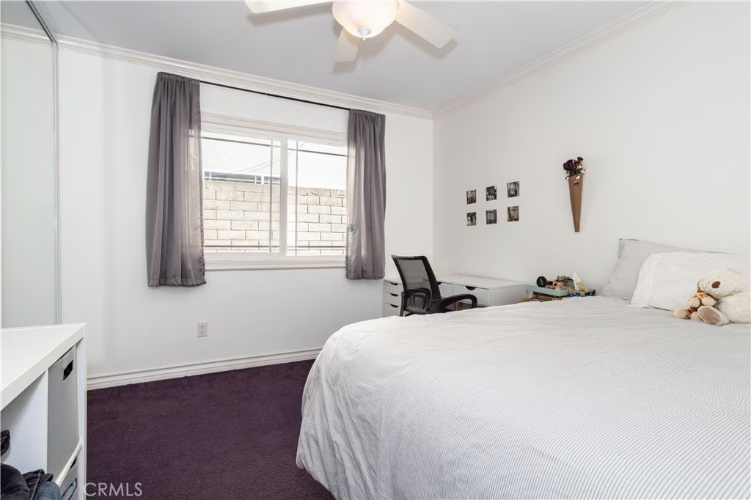
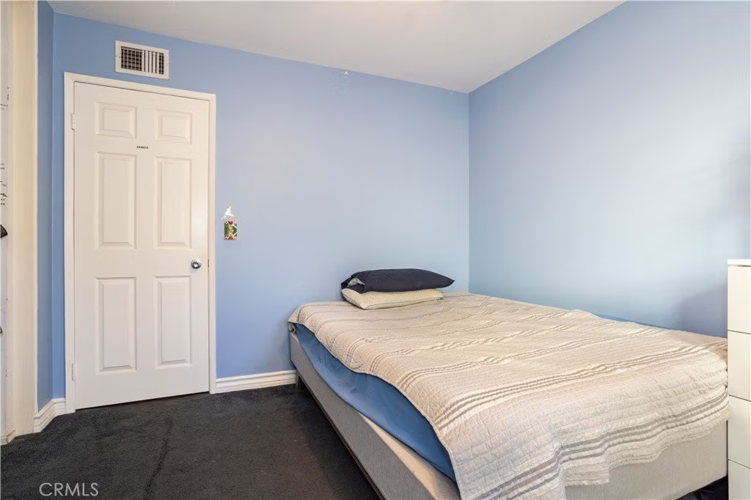
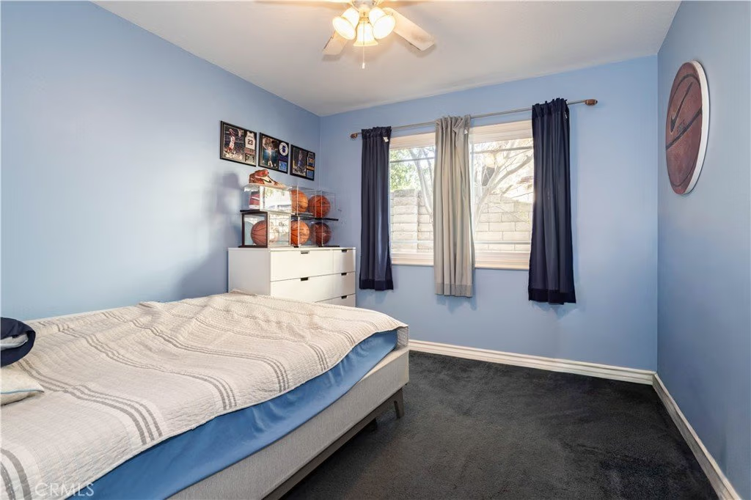
The primary suite offers a peaceful retreat with a private en-suite bath, while the secondary bedrooms provide ample space for guests, children, or a home office. Throughout the home, you’ll find tasteful upgrades, quality flooring, and attention to detail that make this property truly stand out.
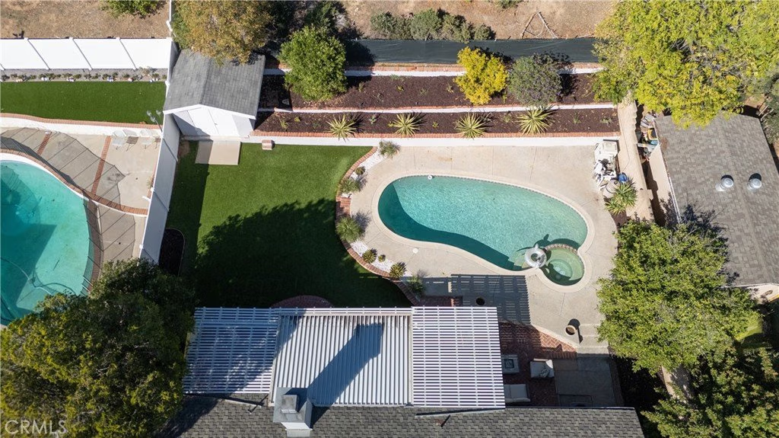
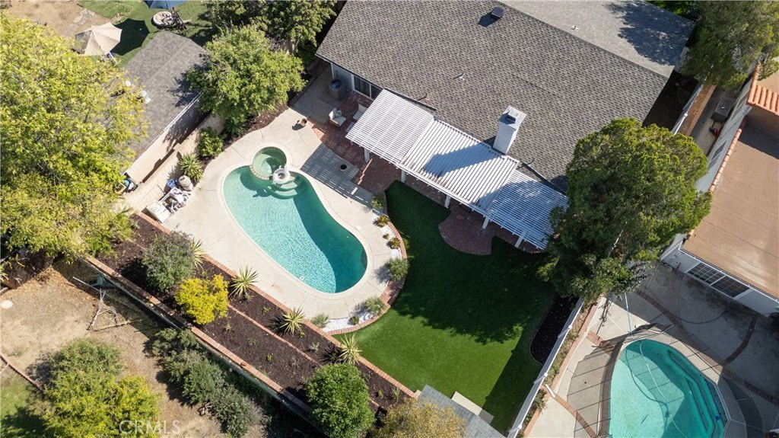
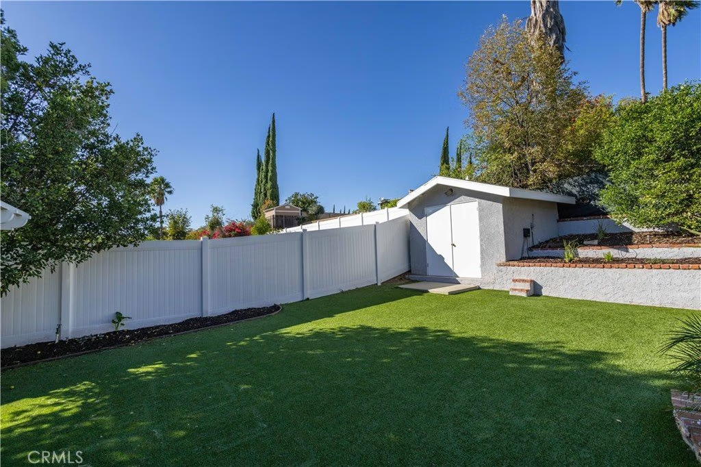
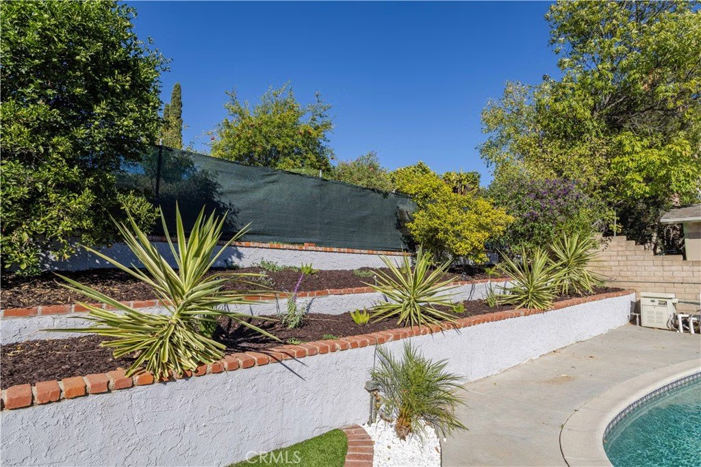
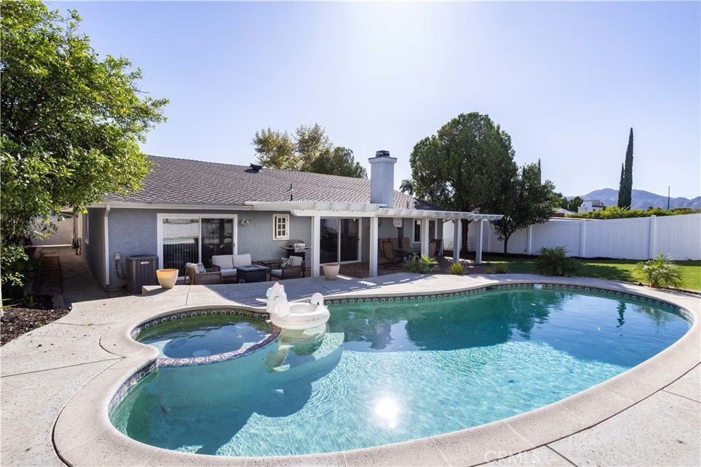
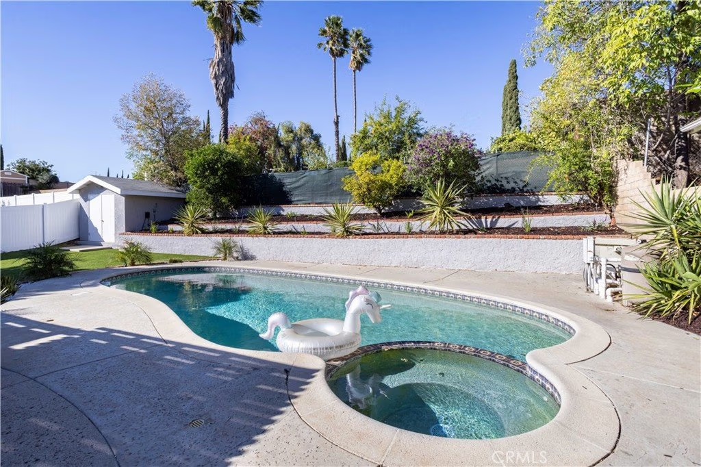
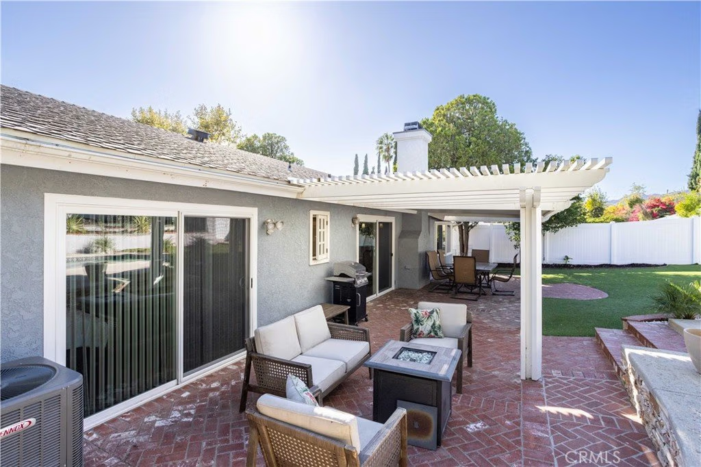
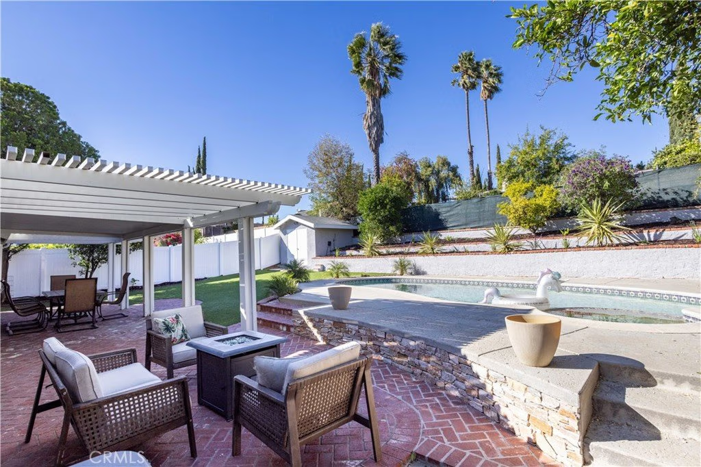
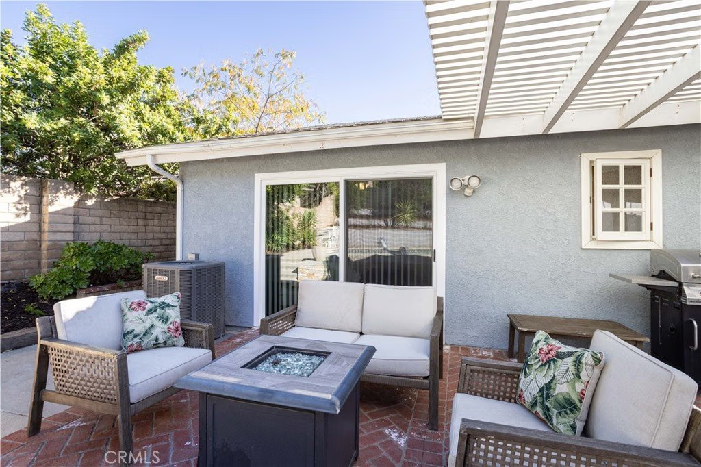
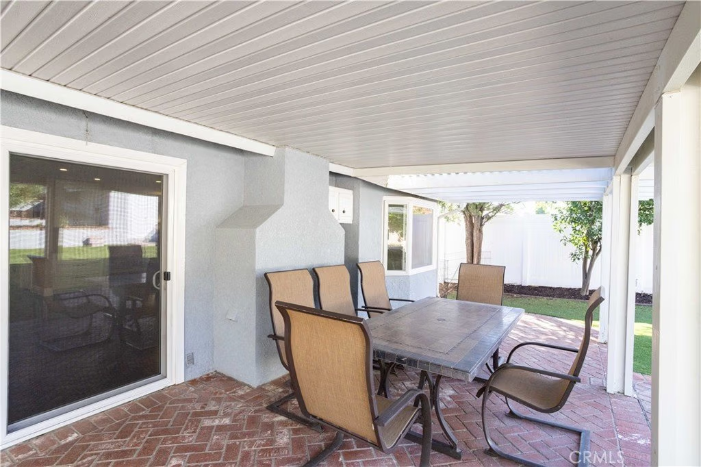
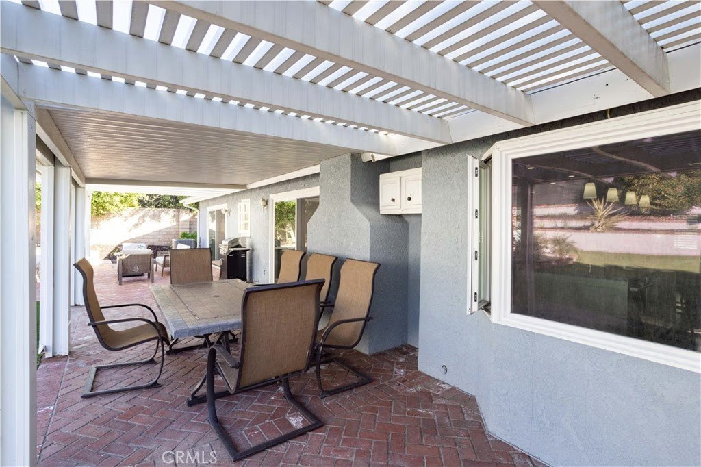
Step outside and fall in love with the resort-style backyard — complete with a sparkling in-ground pool, spacious patio area, and plenty of room for outdoor entertaining. Whether you’re hosting summer BBQs, lounging by the pool, or simply enjoying the California sunshine, this backyard is designed to impress.
Situated in a desirable Chatsworth neighborhood, this home offers convenient access to top-rated schools, local parks, hiking trails, shopping, restaurants, and freeway access. Experience the peaceful charm of suburban living while being just minutes from everything the San Fernando Valley has to offer. Sparkling pool. Entertainer’s dream. Spacious floor plan. Brand-new cool roof. This home checks every box.
Sparkling pool. Entertainer’s dream. Spacious floor plan. Brand-new cool roof. This home checks every box. Sparkling pool. Entertainer’s dream. Spacious floor plan. Brand-new cool roof. This home checks every box. Sparkling pool. Entertainer’s dream. Spacious floor plan. Brand-new cool roof. This home checks every box. Sparkling pool. Entertainer’s dream. Spacious floor plan. Brand-new cool roof. This home checks every box.
Show all description
Location
- Directions: South onto De Soto Ave, left onto Tulsa St, right onto Brookfield Rd, and left onto Tribune St.
- Lot Size Acres: 0.2069 acres
Building Details
- Structure Type: House
- Water Source: Public
- Lot Features: BackYard,FrontYard
- Sewer: PublicSewer
- Common Walls: NoCommonWalls
- Garage Spaces: 3
- Levels: One
- Other Structures: Storage
Amenities & Features
- Pool Features: InGround, Private
- Parking Features: DirectAccess, Driveway, GarageFacesFront, Garage
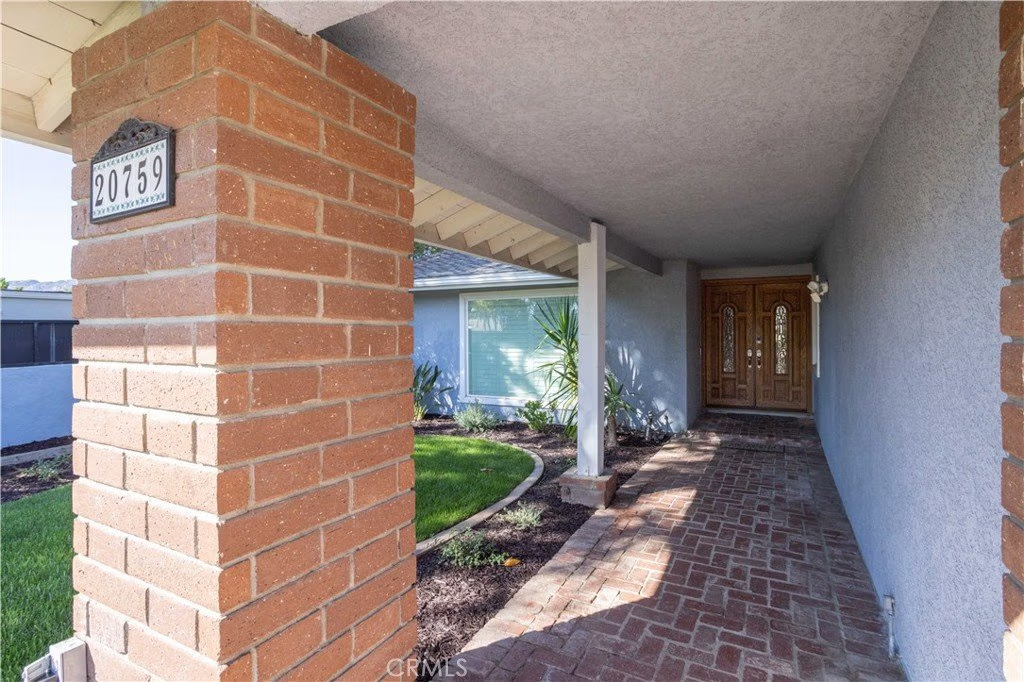
- Patio & Porch Features: Covered,FrontPorch,Patio,Porch
- Spa Features: InGround,Private
- Parking Total: 3
- Window Features: Shutters
- Cooling: CentralAir
- Door Features: DoubleDoorEntry,MirroredClosetDoors,SlidingDoors
- Exterior Features: RainGutters
- Fireplace Features: FamilyRoom
- Heating: Central,Fireplaces
- Interior Features: BreakfastBar, CeilingFans, SeparateFormalDiningRoom, RecessedLighting, Storage, PrimarySuite
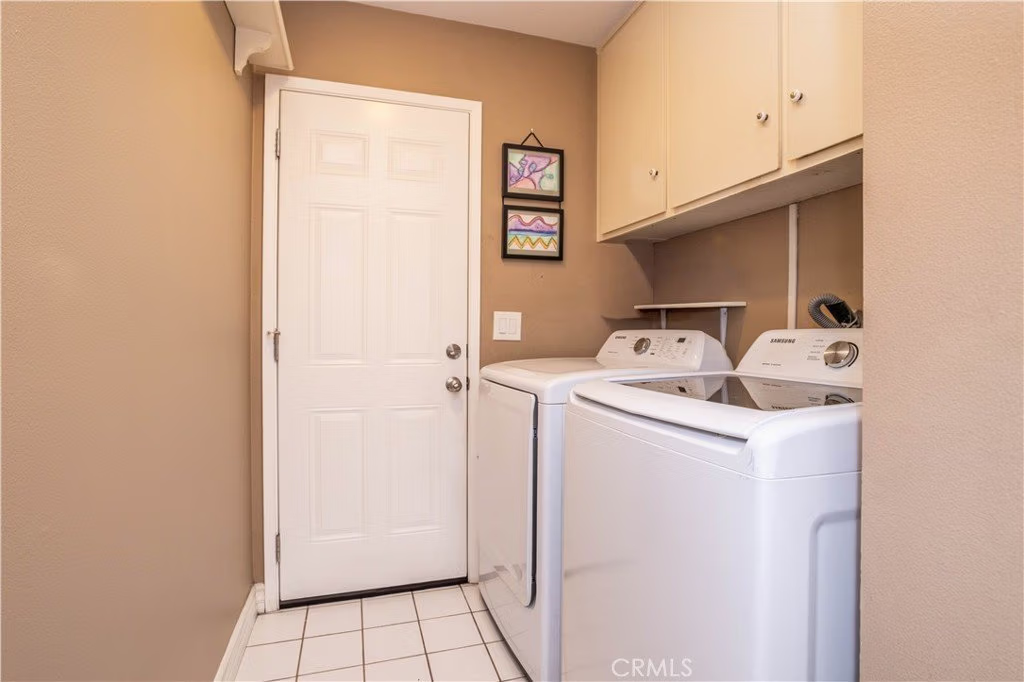
- Laundry Features: Inside,LaundryRoom
- Appliances: Dishwasher,Microwave
Nearby Schools
- High School District: Los Angeles Unified
Expenses, Fees & Taxes
- Association Fee: 0
Agent info
- Agent name: Carey Eckert
- Agent MLS: F207016076
- Agent email: carey.eckert@gmail.com
- Agent officephone: 818-363-6116
Miscellaneous
- List Office Name: Park Regency Realty
- Listing Terms: CashToNewLoan
- Common Interest: None
- Community Features: Curbs,StreetLights,Sidewalks
- Attribution Contact: 818-298-9790
