




























20762 Rockpoint Way, Malibu, CA, US, 90265
20762 Rockpoint Way, Malibu, CA, US, 90265Basics
- Date added: Added 3 days ago
- Category: Residential
- Type: SingleFamilyResidence
- Status: Active
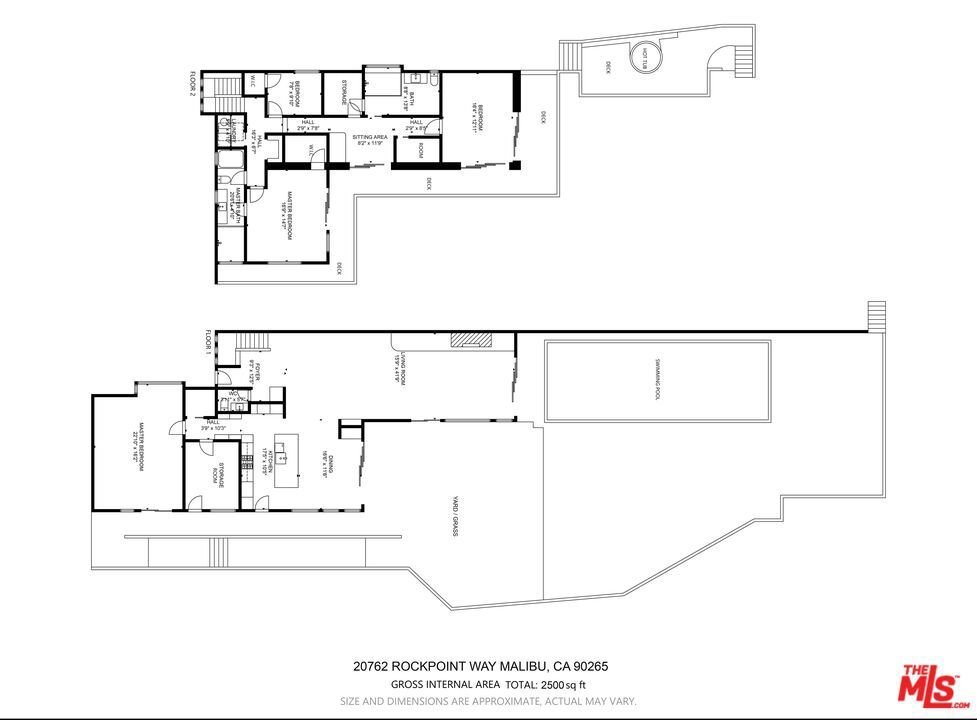
- Bedrooms: 4
- Bathrooms: 3
- Area: 2452 sq ft
- Lot size: 25018, 25018 sq ft
- Year built: 1962
- Property Condition: UpdatedRemodeled
- View: Bay,Bluff,CityLights,Coastline,Canyon,Hills,Mountains,Ocean,Panoramic,Pool,TreesWoods,Water
- Zoning: LCA11*
- County: Los Angeles
- MLS ID: 26836939
Description
-
Description:
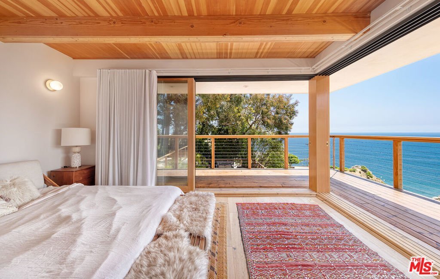
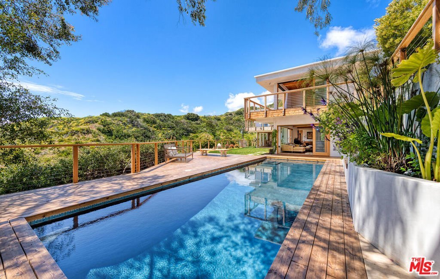
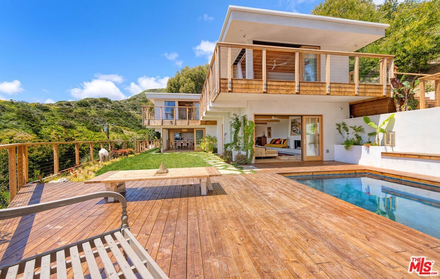
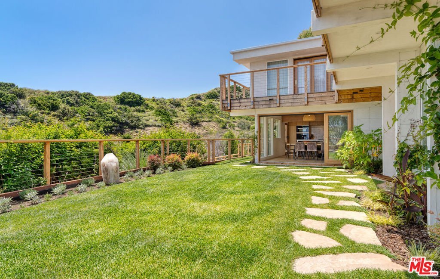
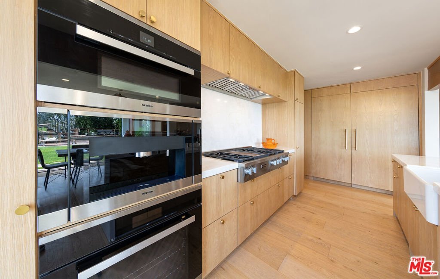
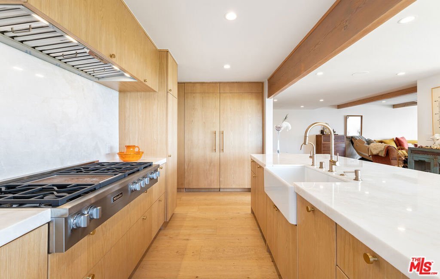
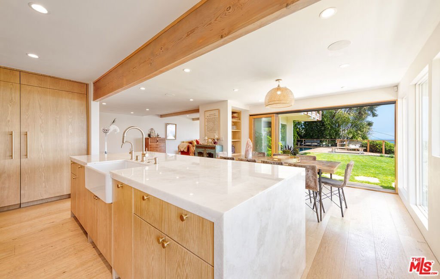
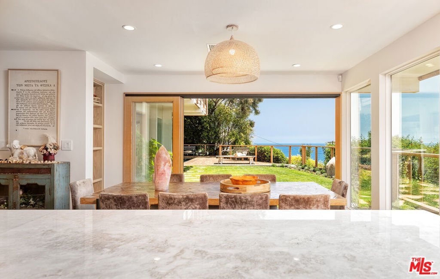
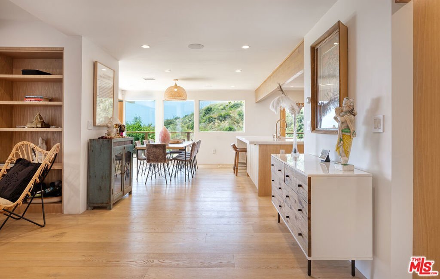
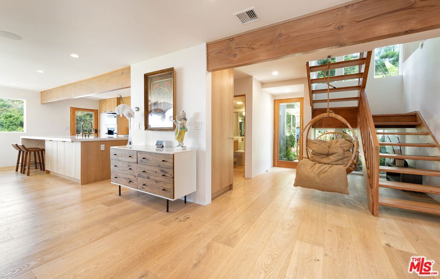
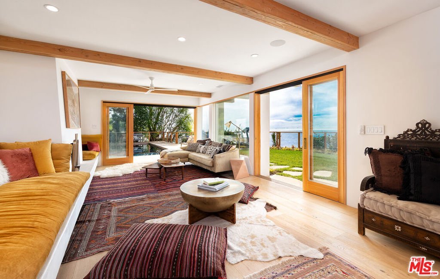
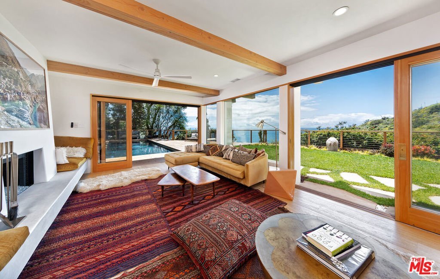
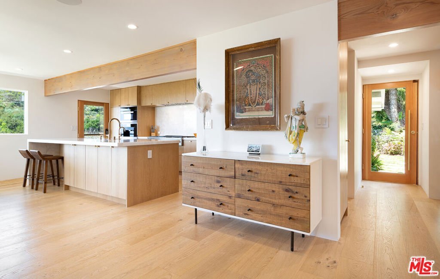
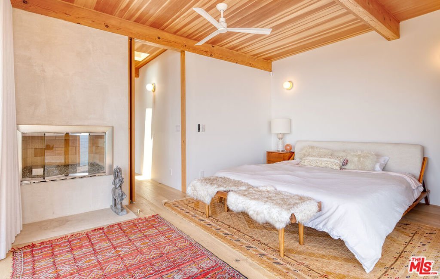
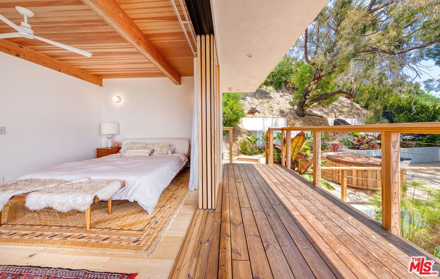
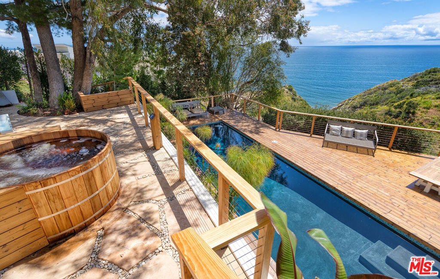
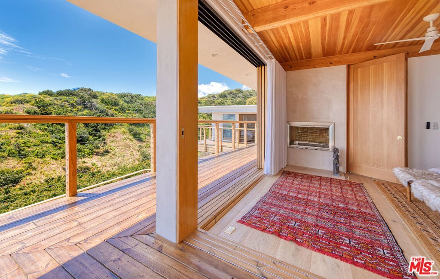
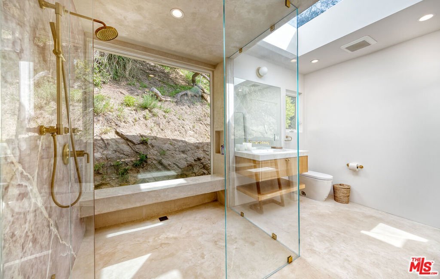
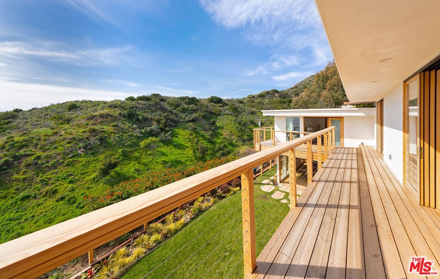
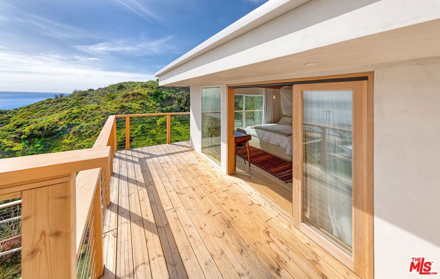
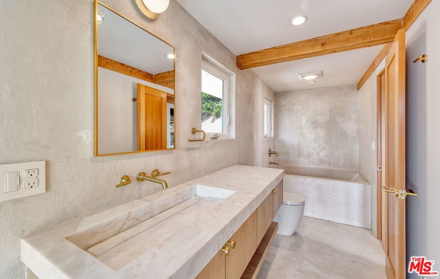
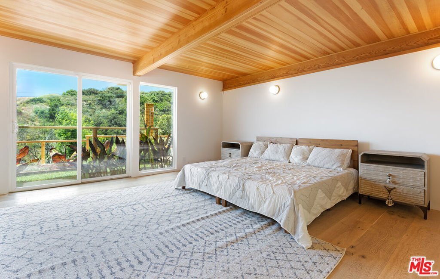
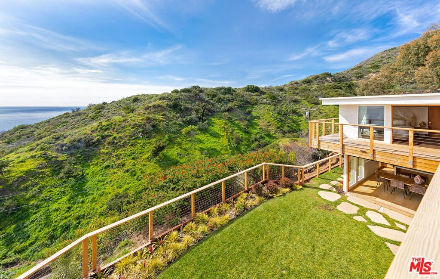
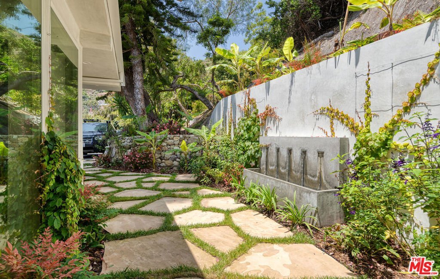
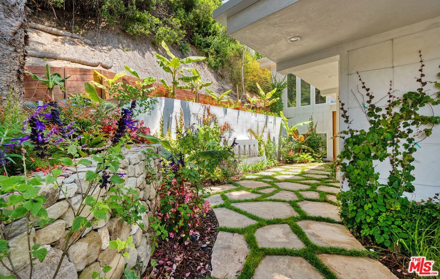
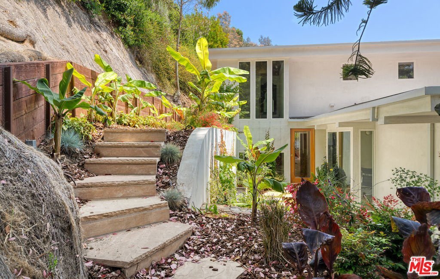
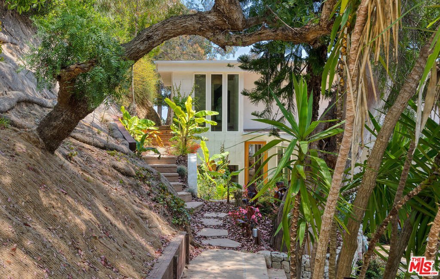
Escape to your own slice of paradise in the coveted Bluffs of Big Rock. This stunning Post-and-Beam Architectural gem has just undergone a complete high end renovation - down to the studs, resulting in an exquisite retreat that seamlessly blends modern luxury with natural beauty. Revel in sweeping ocean, mountain vistas from every window, providing a breathtaking backdrop to your daily life (with views of Catalina as well). Nestled within a tranquil tropical oasis, this property offers the ultimate in privacy and seclusion. A long, private driveway leads to this dual-level abode, where a grand, modern open floor plan, brand new chef's kitchen, and spacious living quarters await. The residence boasts a sublime serenity, enhanced by lush landscaping, outdoor usable areas and a serene setting. Luxuriate in the lavish interior finishes, including Calacutta Oyster Marble in the showers and kitchen counters, off-white Micro-cement/Venetian Plaster in the shower and bathroom floors, and gold-colored trim and fixtures from Ferguson. The master bathroom features radiant floors, perfect for keeping you comfortable on cooler days. White Oak casework and engineered hardwood (white oak) flooring throughout the bedrooms and common areas lend an air of sophistication and elegance, complementing the Doug fir doors, trim, and existing beams that have been stained and bleached to match the flooring. New LED recessed circular can lighting illuminates the space, and dual-pane vinyl windows provide ample natural light. Step outside to the smooth white stucco exterior and light wood decking and guardrails that frame your awe-inspiring views. The Douglas Fir bi-folding French doors open up to a patio and pool area where you can relax and soak in the sights and your cedar hot tub and cold plunge to wake up your soul. The hardscape features off-white Micro-cement/Venetian Plaster, further adding to the property's upscale and chic atmosphere. This remarkable property is perfectly situated to offer the utmost in peace and tranquility while still being just a short distance from some of the area's best hiking trails, less than 15 minutes North of Santa Monica, and just 15 South of Paradise Cove and easy access to all the surf breaks both north and south. Come home to your private oasis and experience luxury living at its finest.
Show all description
Location
- Directions: Pacific Coast Highway to Big Rock Drive. Turn left on Seaboard Road then left onto Rockpoint Way.
- Lot Size Acres: 0.5743 acres
Building Details
Amenities & Features
- Pool Features: BlackBottom, Heated, InGround, SeeRemarks
- Parking Features: Driveway
- Security Features: CarbonMonoxideDetectors, FireDetectionSystem, FireSprinklerSystem, SmokeDetectors
- Patio & Porch Features: Covered,Deck,Open,Patio,SeeRemarks,WrapAround
- Spa Features: AboveGround
- Parking Total: 5
- Window Features: CustomCoverings,DoublePaneWindows
- Cooling: CentralAir
- Fireplace Features: Gas, LivingRoom
- Furnished: Unfurnished
- Heating: Central
- Interior Features: BeamedCeilings, BreakfastBar, CeilingFans, SeparateFormalDiningRoom, EatInKitchen, SeeRemarks, DressingArea, UtilityRoom, WalkInPantry, WalkInClosets
- Laundry Features: Inside,LaundryRoom,UpperLevel
- Appliances: Dishwasher,Disposal,Microwave,Refrigerator,Dryer,Washer
Agent info
- Agent name: Brian Maser
- Agent MLS: CLW-X54304
- Agent email: brian@condosalesexperts.com
- Agent officephone: 310-494-2979
- Agent direct phone: 310-494-2979
Miscellaneous
- List Office Name: The Condo Experts
- Direction Faces: West
