









208 N Bromley, West Covina, CA, US, 91790
208 N Bromley, West Covina, CA, US, 91790Basics
- Date added: Added 3 months ago
- Category: Residential
- Type: SingleFamilyResidence
- Status: Active
- Bedrooms: 3
- Bathrooms: 2
- Area: 1506 sq ft
- Lot size: 8229, 8229 sq ft
- Year built: 1957
- Property Condition: UpdatedRemodeled
- View: Neighborhood
- County: Los Angeles
- MLS ID: CV26133969
Description
-
Description:
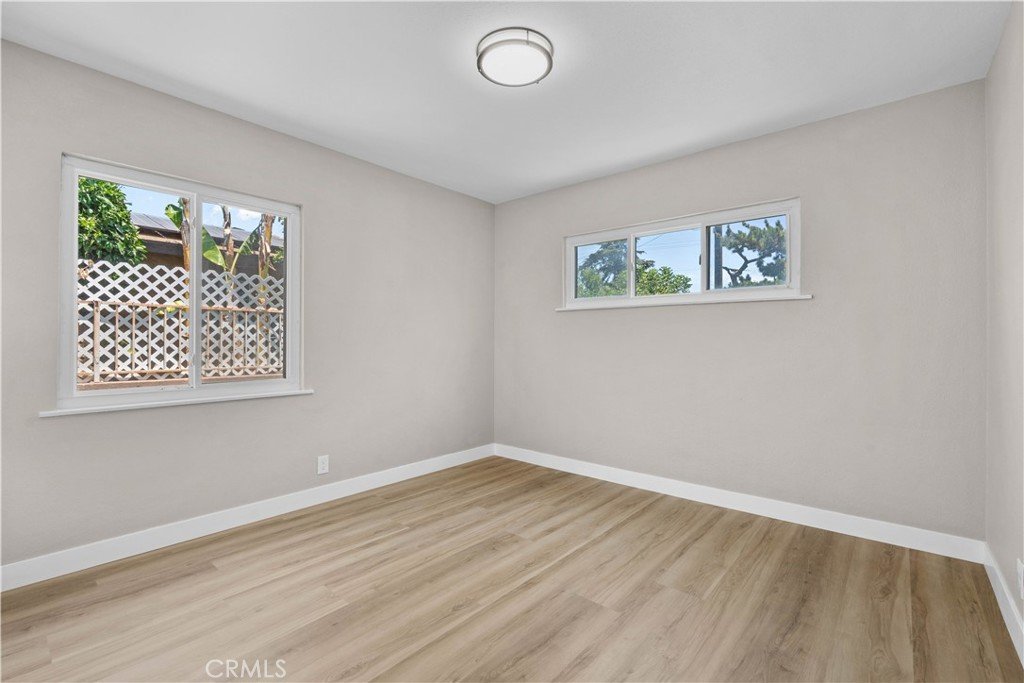
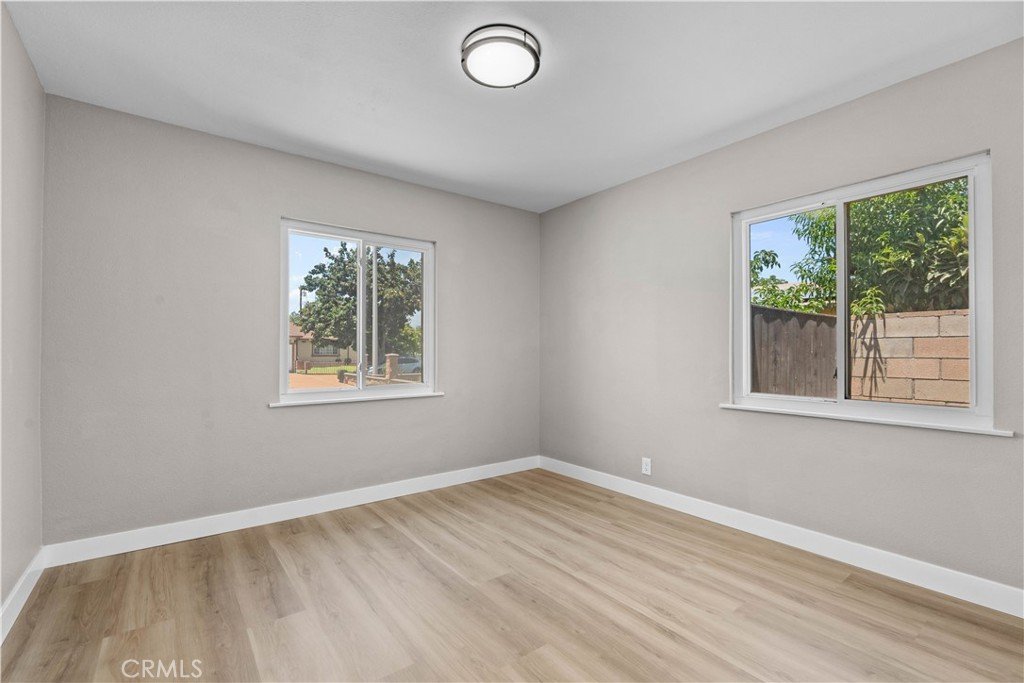
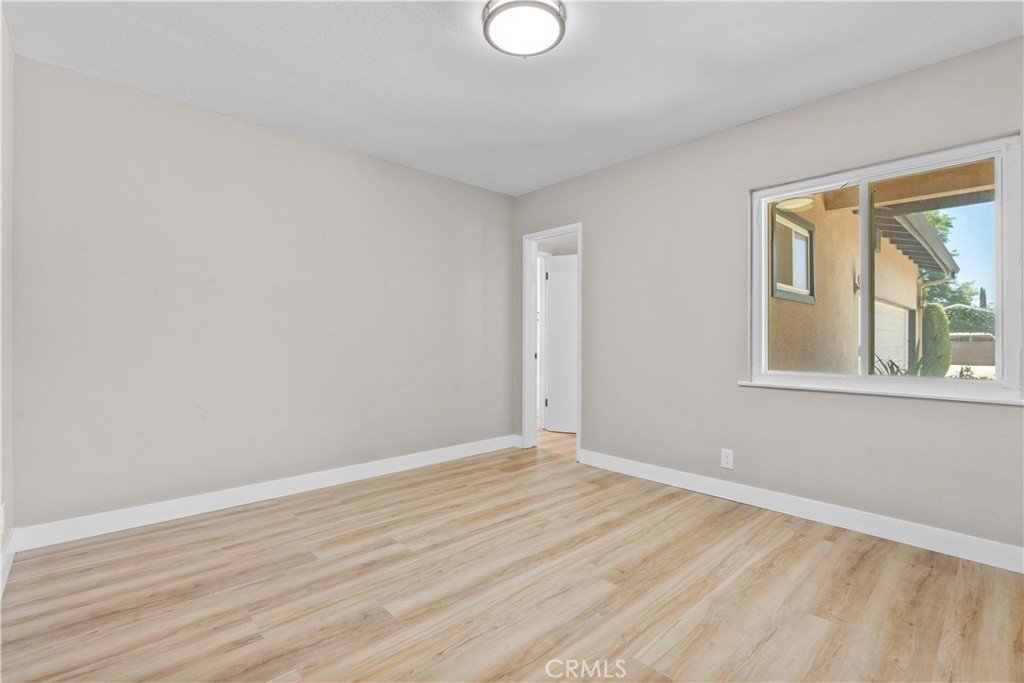
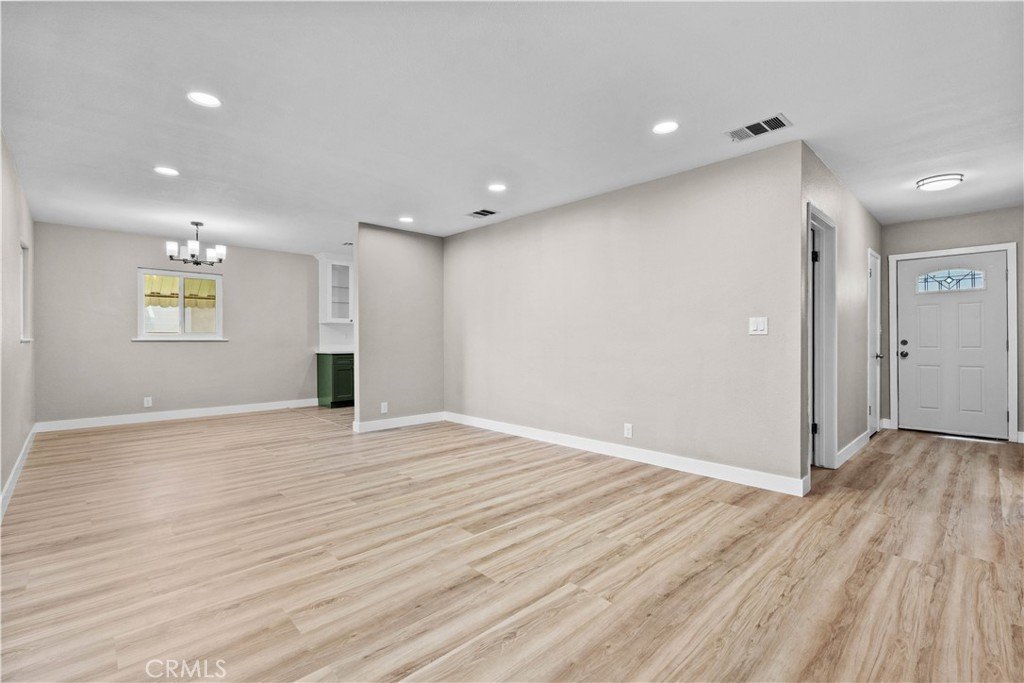
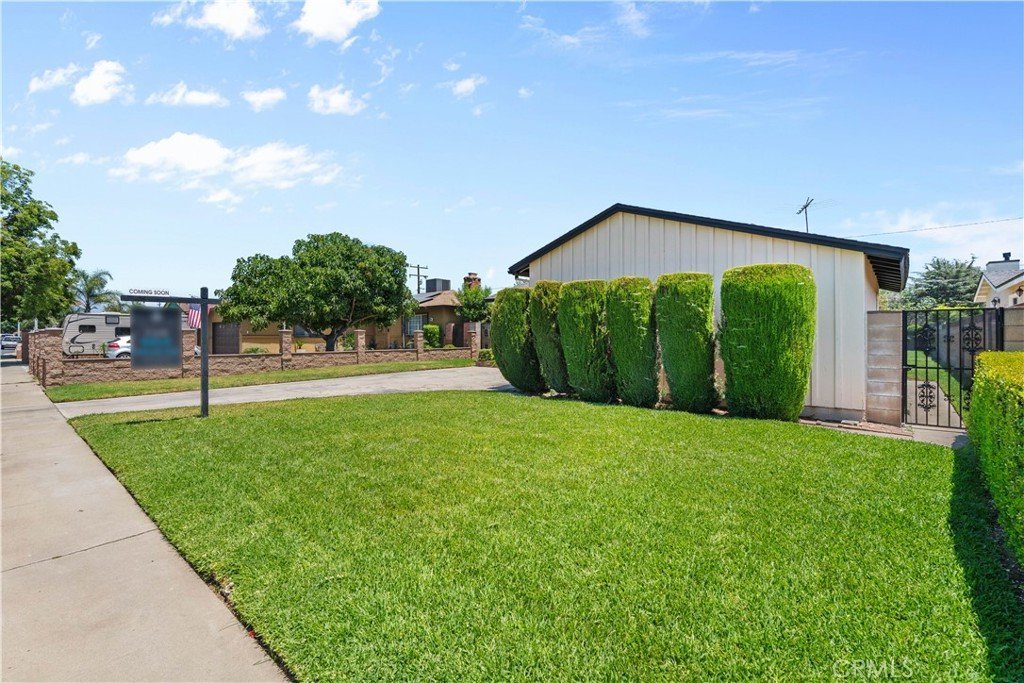
Welcome to 208 N Bromley Ave, a beautifully updated single-story home in the heart of West Covina. This 3-bedroom, 2-bathroom home offers 1,506 square feet of refreshed living space on a spacious 8,226 square foot lot. From the curb, you’ll appreciate the clean exterior, wide driveway, attached two-car garage, and well-maintained landscaping.
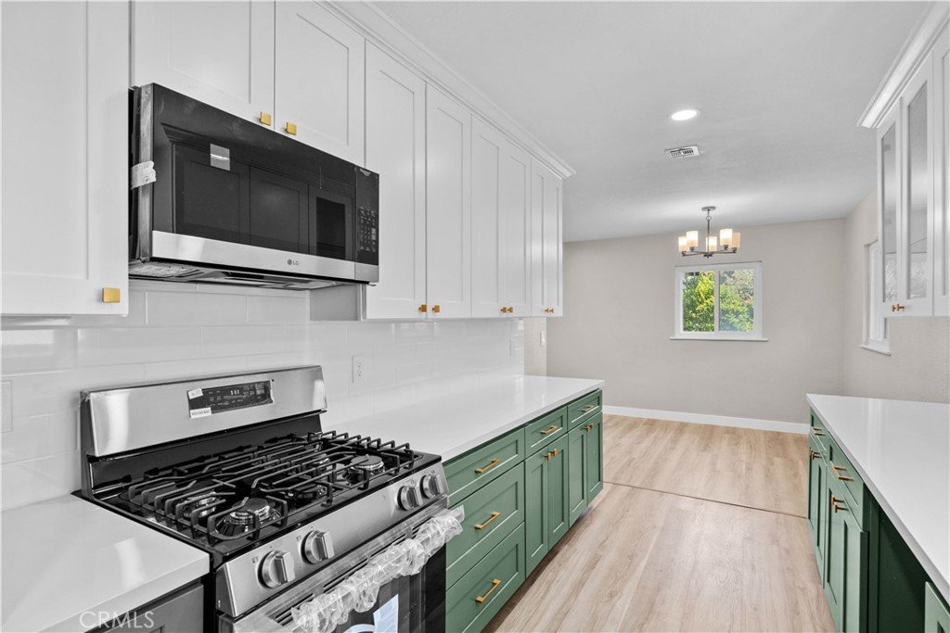
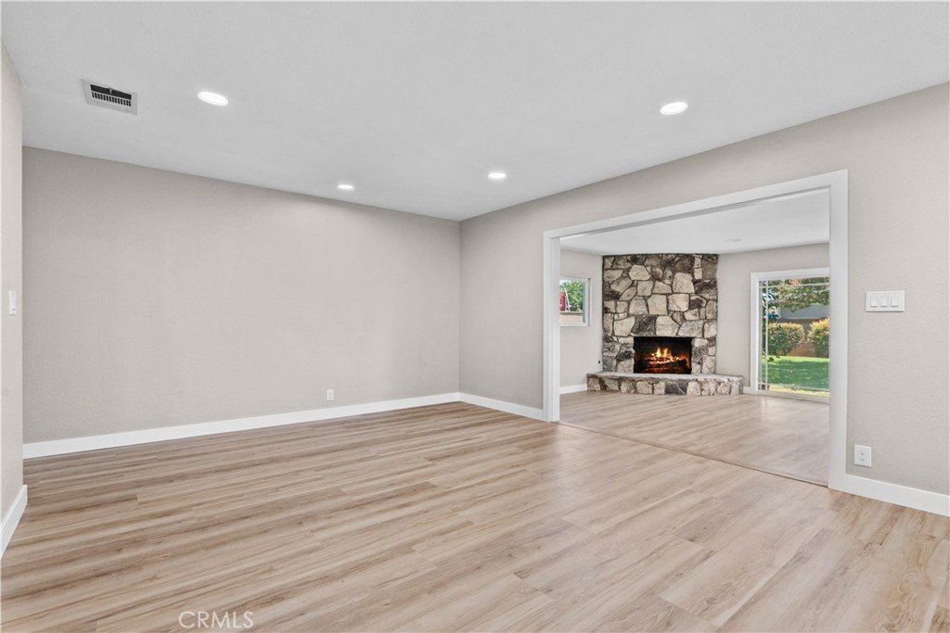
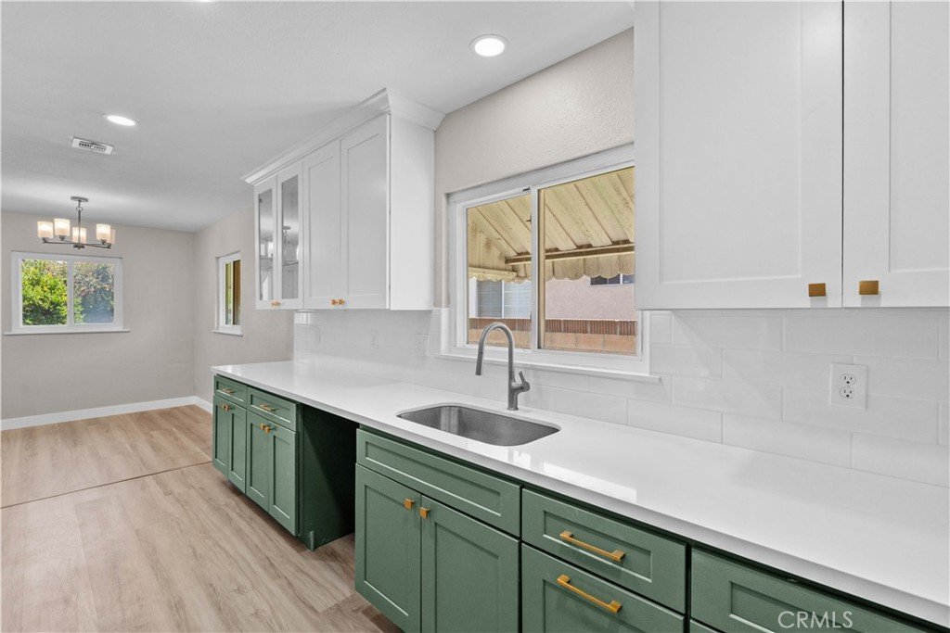
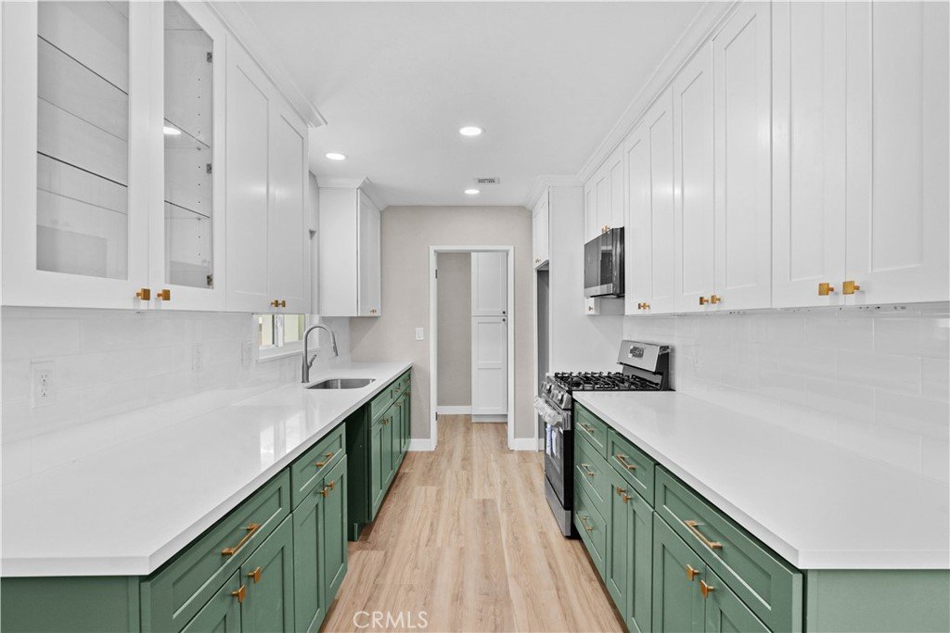
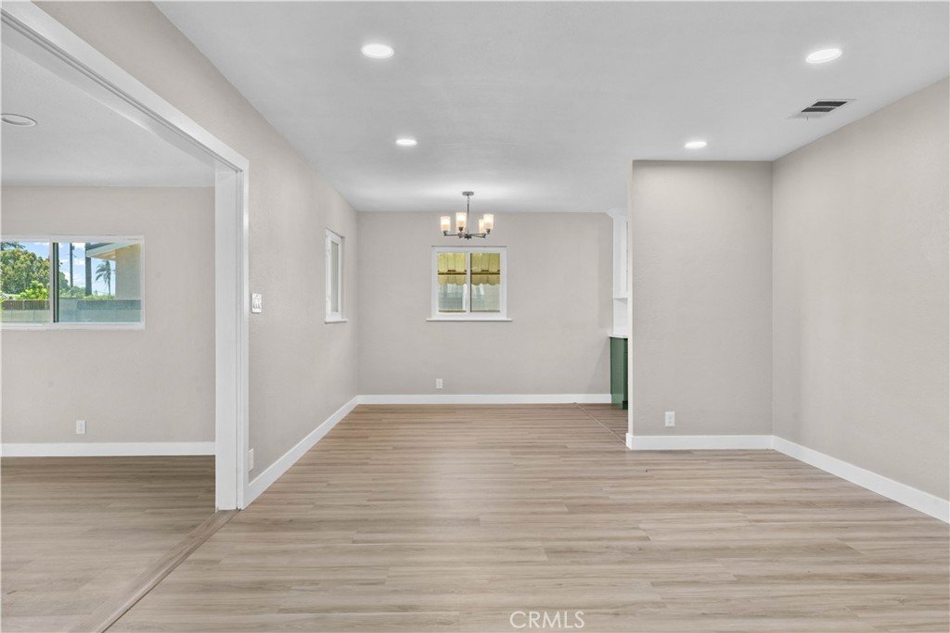
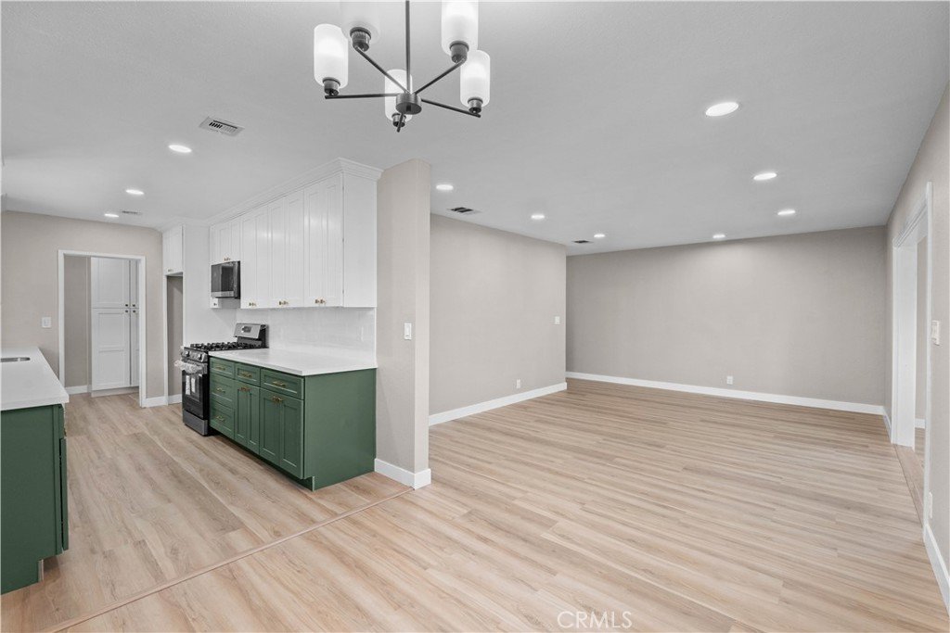
Inside, the home features a bright and open layout with fresh neutral paint, updated wood-style flooring, recessed lighting, and multiple living areas that give the home a comfortable and functional flow. The remodeled kitchen stands out with white upper cabinetry, rich green lower cabinets, quartz-style countertops, subway tile backsplash, gold hardware, and stainless steel appliances.
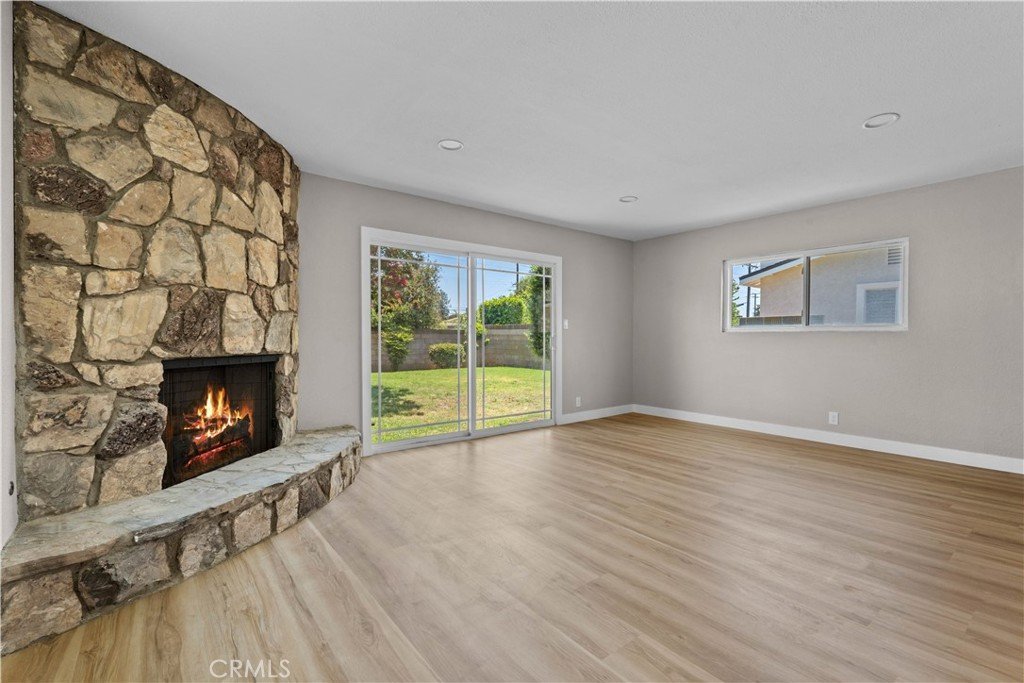
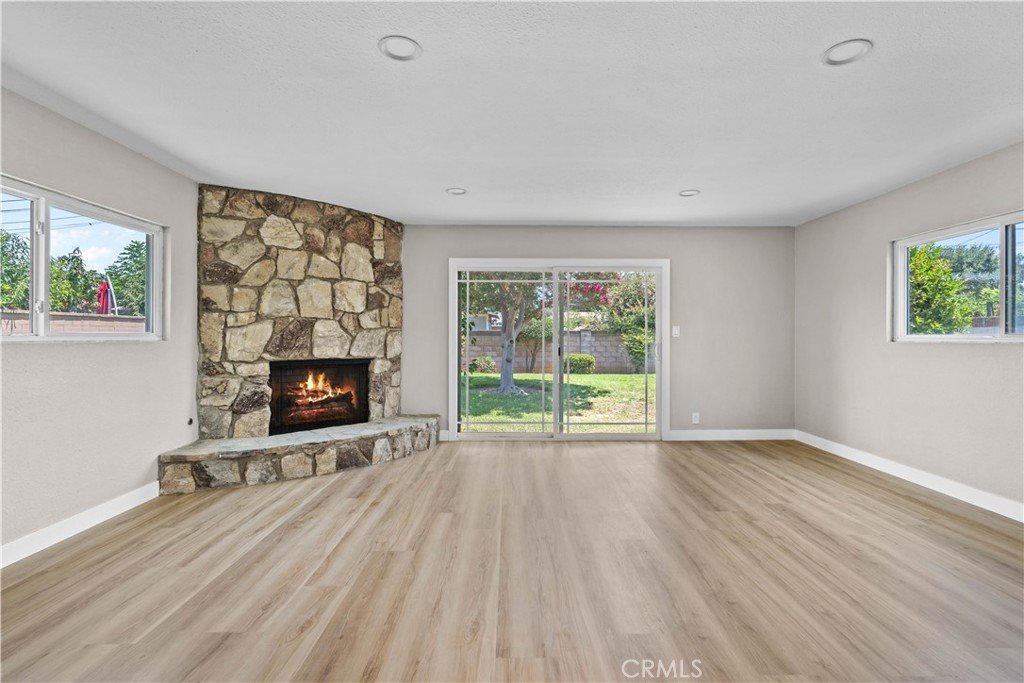
The large rear family room offers a beautiful stone fireplace, generous natural light, and sliding glass doors leading directly to the backyard. The bedrooms are clean and spacious, while the bathrooms have been tastefully updated, including a modern shower/tub surround, refreshed vanities, and updated finishes.
The backyard is one of the home’s best features, offering a large grassy area, mature landscaping, block wall fencing, and plenty of room to entertain, relax, garden, or expand. With its generous lot size, this property may offer future potential for an addition, a standalone ADU, or possible garage conversion, depending on the buyer’s needs and city approval. Buyer to verify all development, expansion, ADU, and garage conversion possibilities directly with the City of West Covina and appropriate professionals.
Conveniently located near shopping, dining, parks, schools, and freeway access, this move-in-ready West Covina home offers updated living, outdoor space, and long-term flexibility in one strong package.
Show all description
Location
- Directions: From Vincent Ave, go east on Puente St, then north on Bromley Ave. Property is on the right.
- Lot Size Acres: 0.1889 acres
Building Details
- Structure Type: House
- Water Source: SeeRemarks
- Architectural Style: Ranch
- Lot Features: BackYard,FrontYard,Lawn,Landscaped,RectangularLot
- Sewer: PublicSewer
- Common Walls: NoCommonWalls
- Construction Materials: Stucco
- Fencing: Block,SeeRemarks
- Foundation Details: Slab,SeeRemarks
- Garage Spaces: 2
- Levels: One
- Floor covering: Concrete, Laminate, SeeRemarks, Wood
Amenities & Features
- Pool Features: None
- Parking Features: Concrete, DoorMulti, DirectAccess, Driveway, GarageFacesFront, Garage, Public, RvPotential, SeeRemarks
- Patio & Porch Features: Concrete
- Spa Features: None
- Accessibility Features: SeeRemarks
- Parking Total: 2
- Roof: Composition
- Utilities: ElectricityConnected,NaturalGasConnected,SewerConnected,WaterConnected
- Window Features: DoublePaneWindows
- Cooling: CentralAir
- Door Features: SlidingDoors
- Electric: Standard
- Fireplace Features: FamilyRoom, Masonry
- Heating: Central,Fireplaces,NaturalGas
- Interior Features: EatInKitchen, OpenFloorplan, QuartzCounters, RecessedLighting, SeeRemarks, AllBedroomsDown, BedroomOnMainLevel, MainLevelPrimary
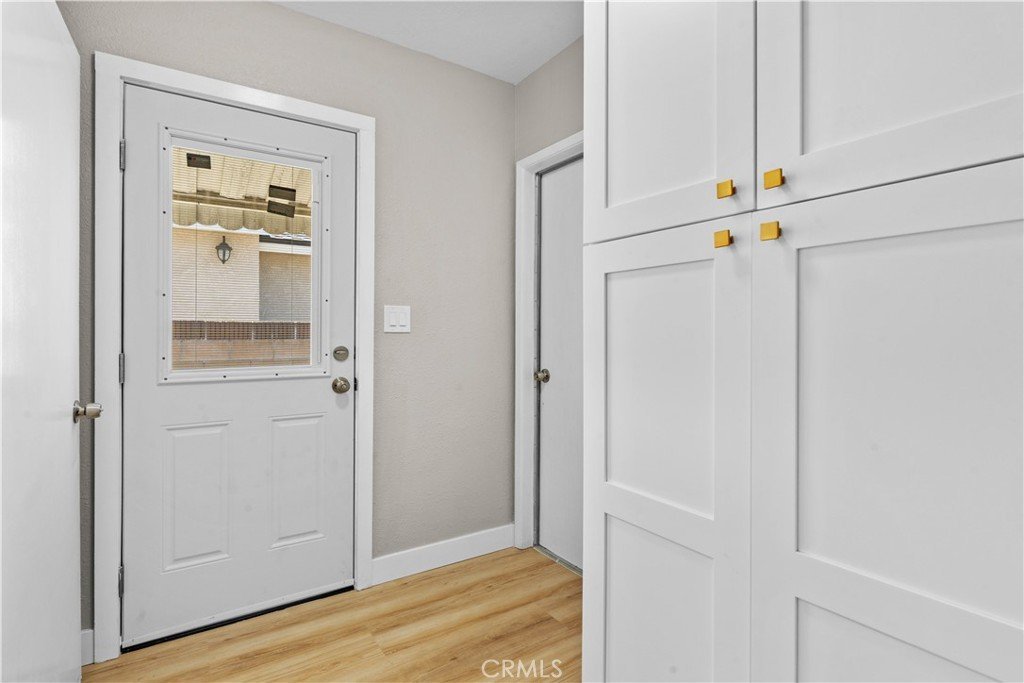
- Laundry Features: InGarage
- Appliances: FreeStandingRange,GasRange,Microwave
Nearby Schools
- High School District: West Covina
Expenses, Fees & Taxes
- Association Fee: 0
Agent info
- Agent name: Lailah Reyes
- Agent MLS: CV49493
- Agent email: lailah@richardreyesteam.com
- Agent officephone: 714-600-3334
Miscellaneous
- List Office Name: The R.R. Network
- Listing Terms: Submit
- Common Interest: None
- Community Features: Curbs,StreetLights,Suburban,Sidewalks
