







208 S Venice Boulevard A, Venice, CA, US, 90291
208 S Venice Boulevard A, Venice, CA, US, 90291Basics
- Date added: Added 2 weeks ago
- Category: Residential
- Type: Condominium
- Status: Active
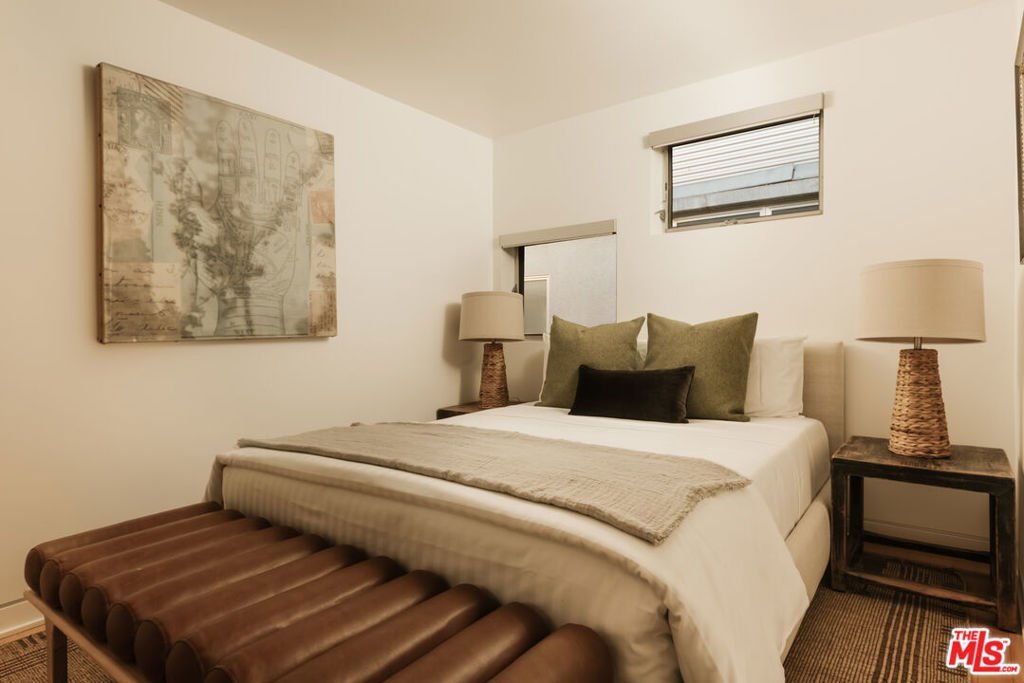
- Bedrooms: 2
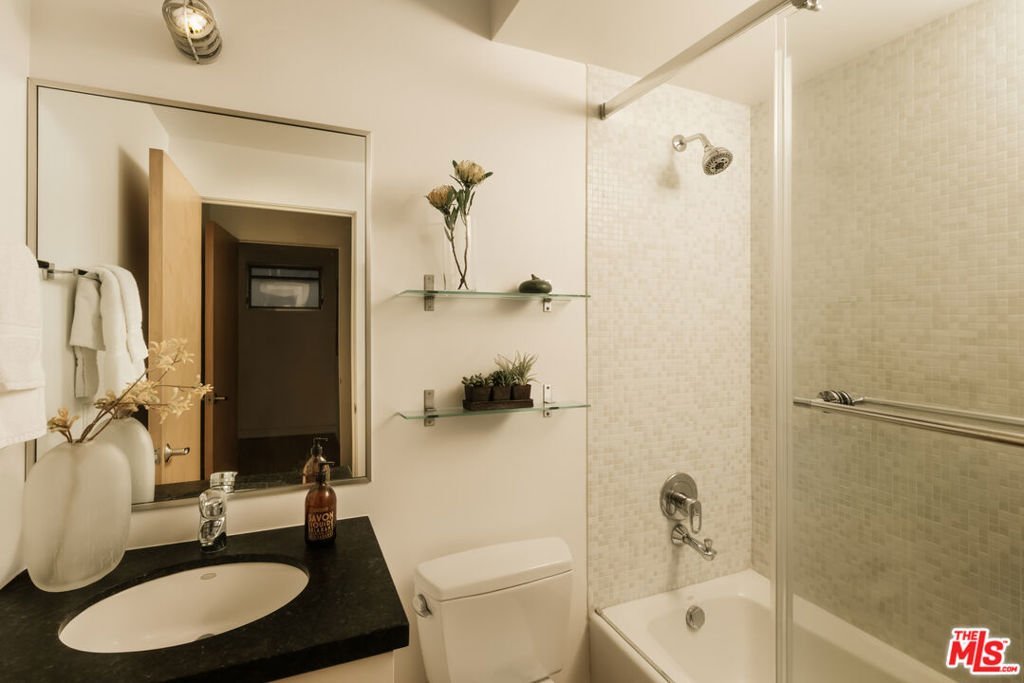
- Bathrooms: 2
- Area: 1350 sq ft
- Lot size: 4554, 4554 sq ft
- Year built: 2005
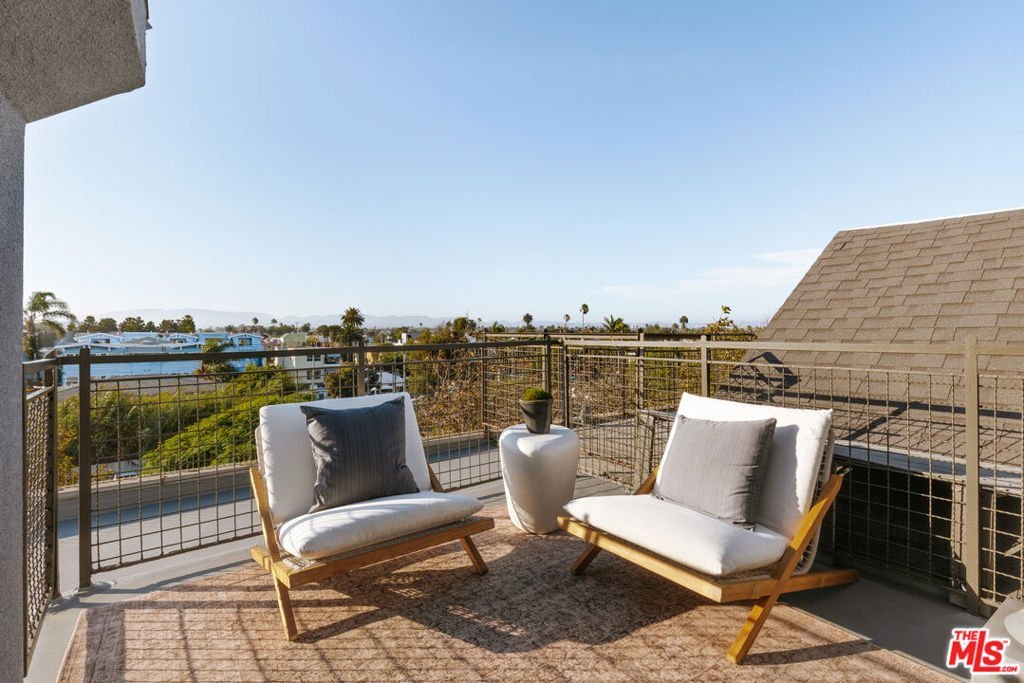
- View: CityLights,Mountains
- Zoning: LAR3
- County: Los Angeles
- MLS ID: 26874739
Description
-
Description:
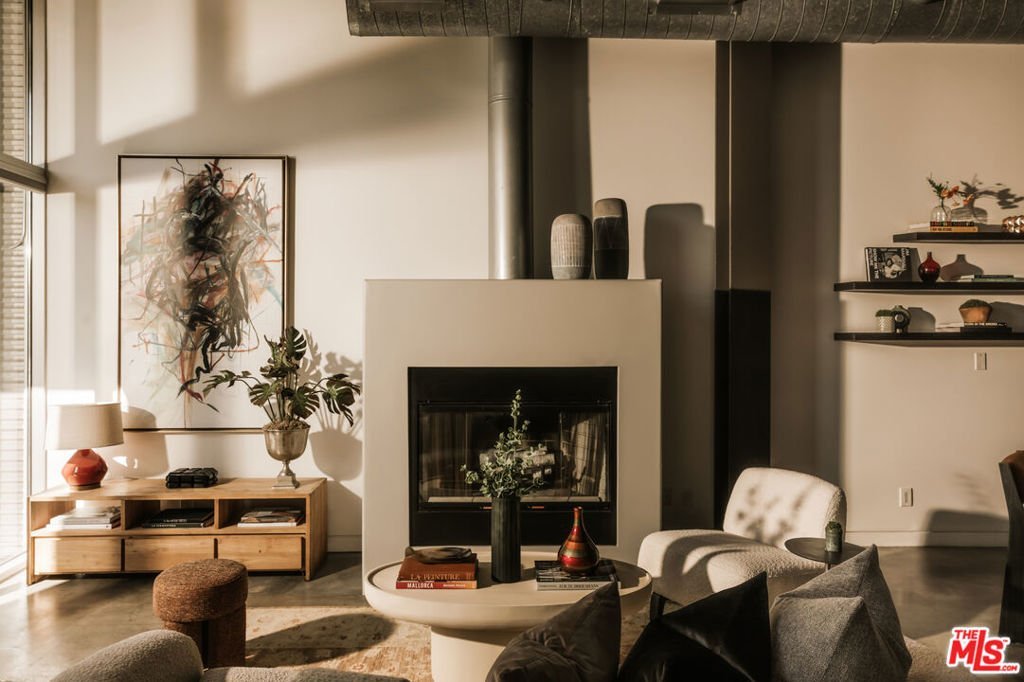
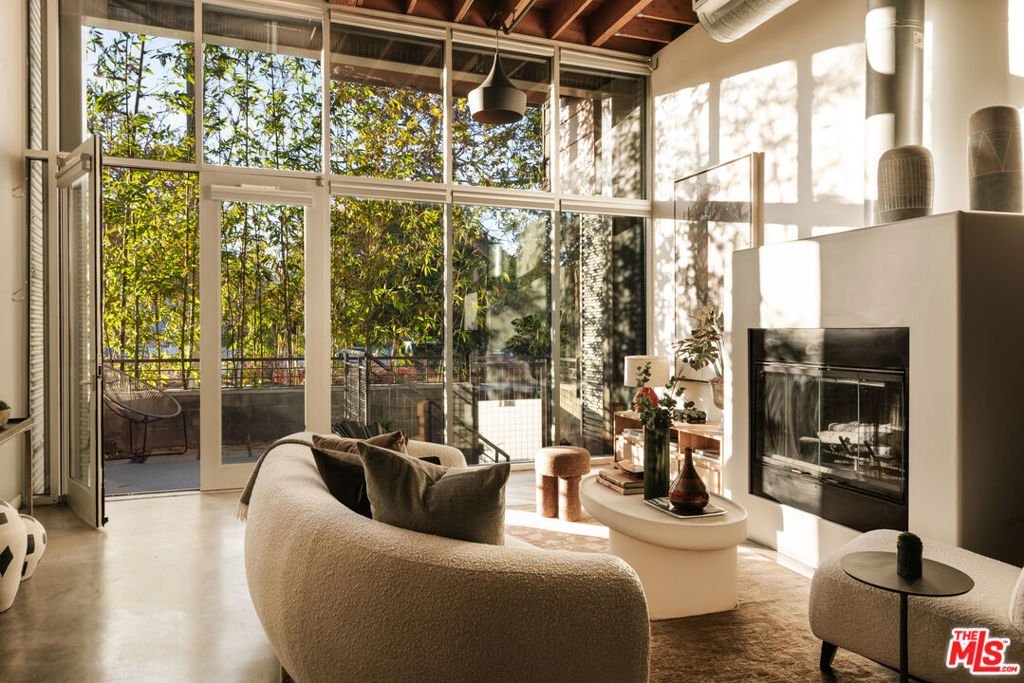
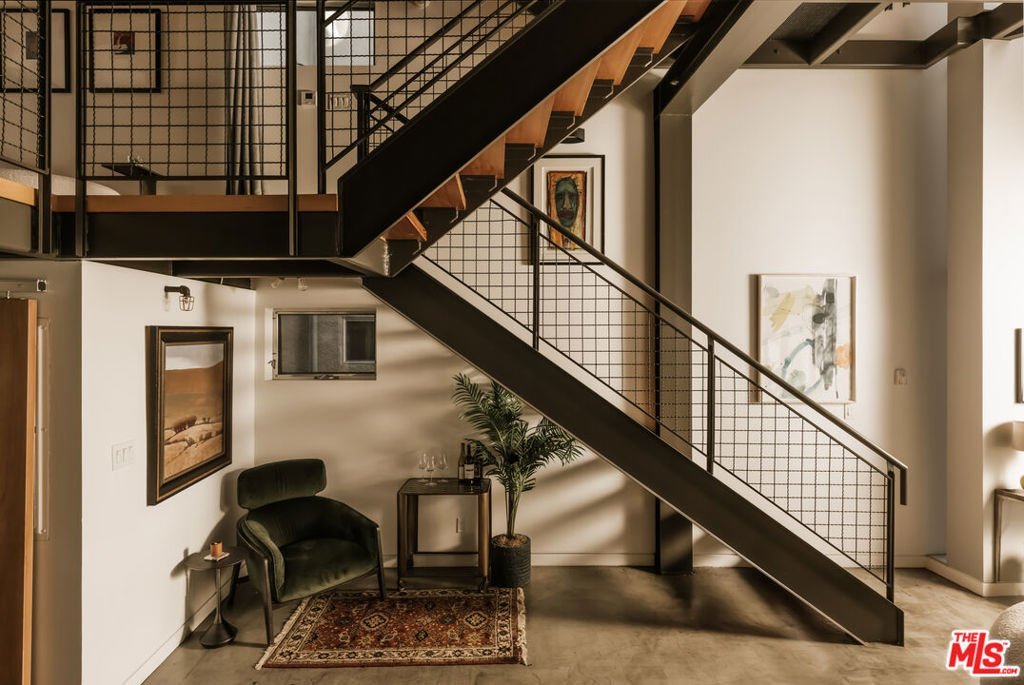
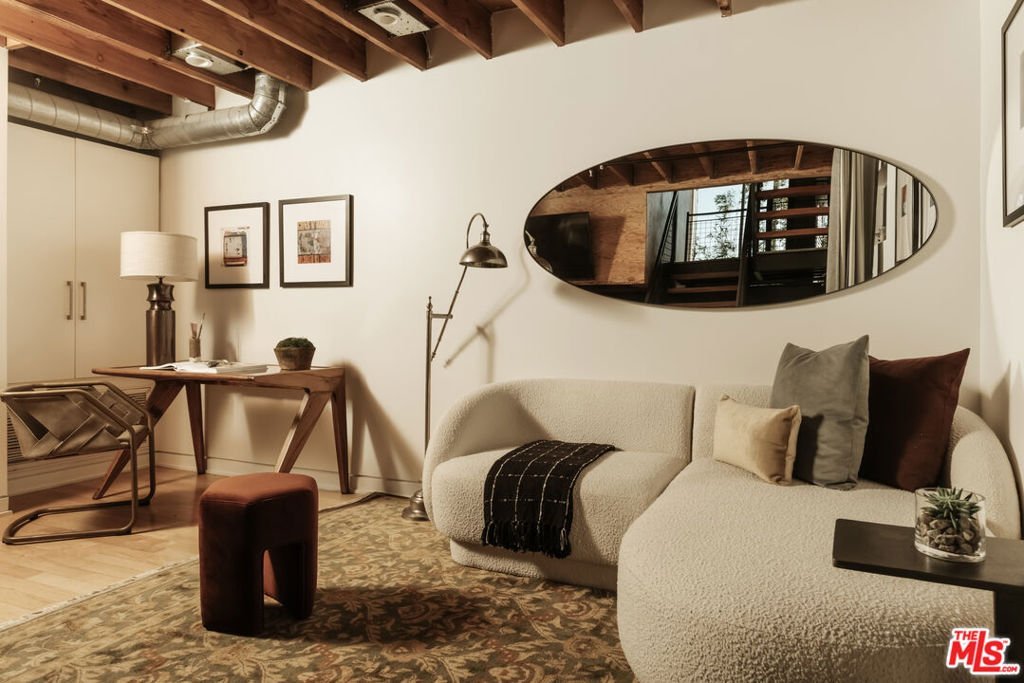
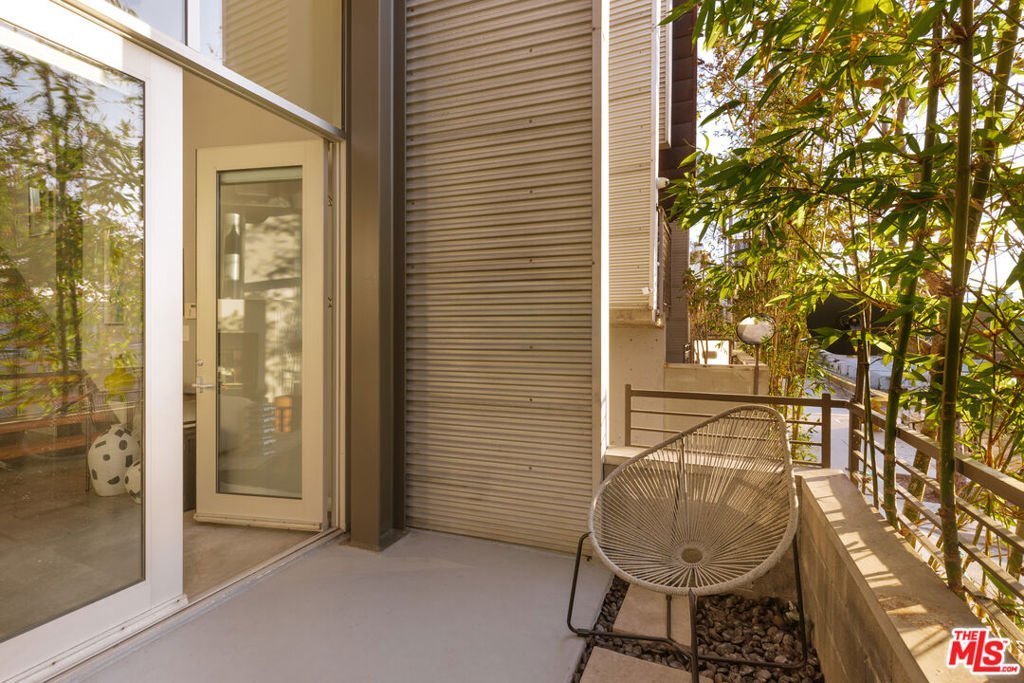
208 S Venice Boulevard captures the side of Venice people come here for: creative, sunlit, youthful, and connected to everything. More New York SoHo loft than traditional townhome, this two bedroom, two and a half bathroom residence is defined by dramatic ceiling heights, exposed wood rafters, steel beams, visible ductwork, polished concrete floors, and walls of glass that fill the interiors with exceptional natural light. The open living space feels both expansive and intimate, centered around a fireplace and opening to a private outdoor terrace framed by mature bamboo. Sculptural steel and wood staircases connect multiple levels, creating a dynamic floor plan with a flexible loft that can function as an office, media room, lounge, or creative studio. Above it all, a private rooftop terrace offers open city and mountain views and an ideal setting for morning coffee, sunset drinks, or entertaining under the sky. Set within a gated and private building, the residence also includes direct access to its own two car garage. Two blocks from the beach and just moments from the Venice Canals, Abbot Kinney, acclaimed restaurants, cafs, and the best of the neighborhood, this is a rare opportunity to experience the energy of Venice without sacrificing privacy, space, or architectural character.
Show all description
Location
- Directions: South Venice Blvd. East of Pacific. West of Lincoln.
- Lot Size Acres: 0.1045 acres
Building Details
- Architectural Style: Contemporary
- Common Walls: OneCommonWall
- Levels: MultiSplit
Amenities & Features
- Pool Features: None
- Parking Features: DoorMulti, Garage
- Security Features: GatedCommunity
- Parking Total: 0
- Cooling: CentralAir
- Fireplace Features: FamilyRoom
- Furnished: Unfurnished
- Heating: Central
- Interior Features: Loft, WalkInClosets
- Laundry Features: LaundryCloset
Expenses, Fees & Taxes
- Association Fee: $542.50
Agent info
- Agent name: Josh Picker
- Agent MLS: CLW-C127103
- Agent email: Jpicker@TheAltmanBrothers.com
- Agent direct phone: 310-819-1984
Miscellaneous
- Association Fee Frequency: Monthly
- List Office Name: Douglas Elliman of California, Inc.
- Community Features: Gated
