
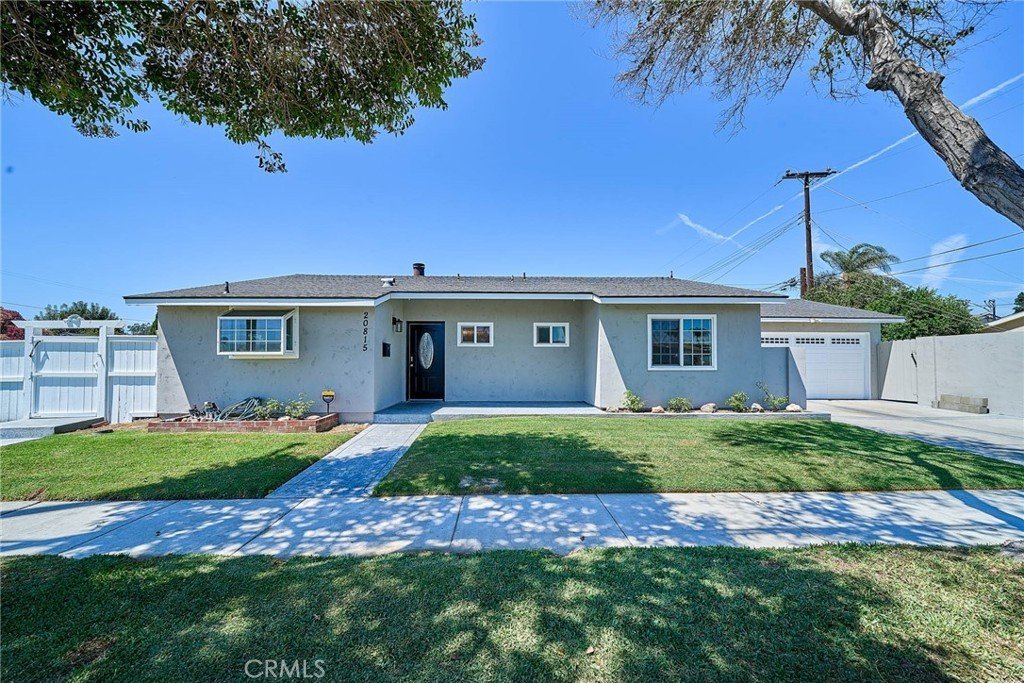
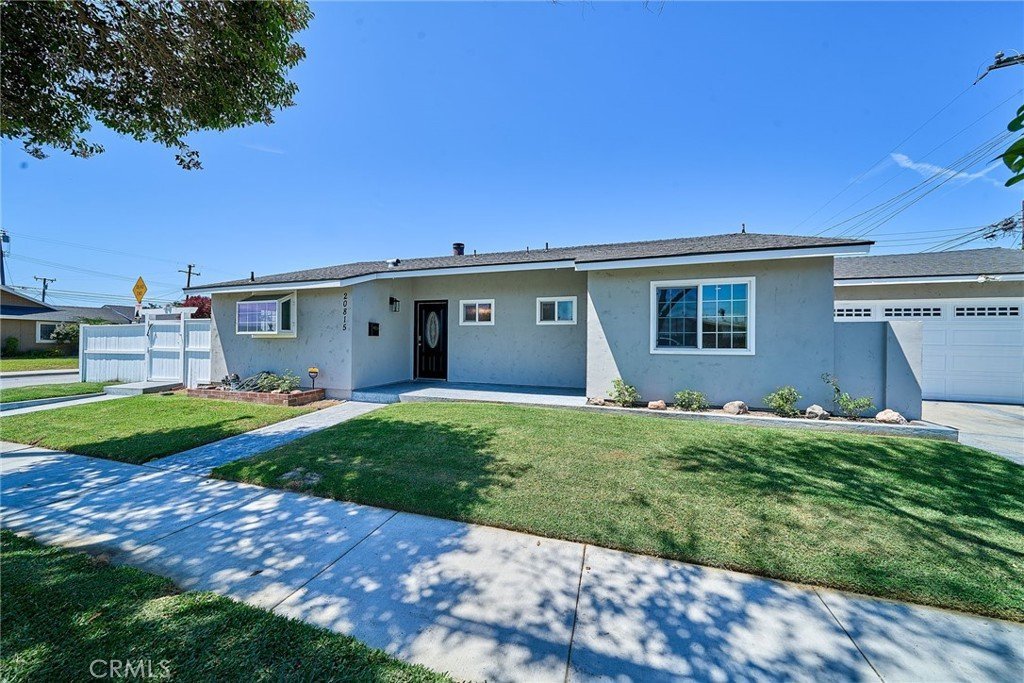










20815 Gridley Rd., Lakewood, CA, US, 90715
20815 Gridley Rd., Lakewood, CA, US, 90715Basics
- Date added: Added 2 days ago
- Category: Residential
- Type: SingleFamilyResidence
- Status: Active
- Bedrooms: 3
- Bathrooms: 2
- Area: 1208 sq ft
- Lot size: 5039, 5039 sq ft
- Year built: 1961
- View: None
- Subdivision Name: East Lakewood (ELK)
- County: Los Angeles
- MLS ID: RS26188343
Description
-
Description:
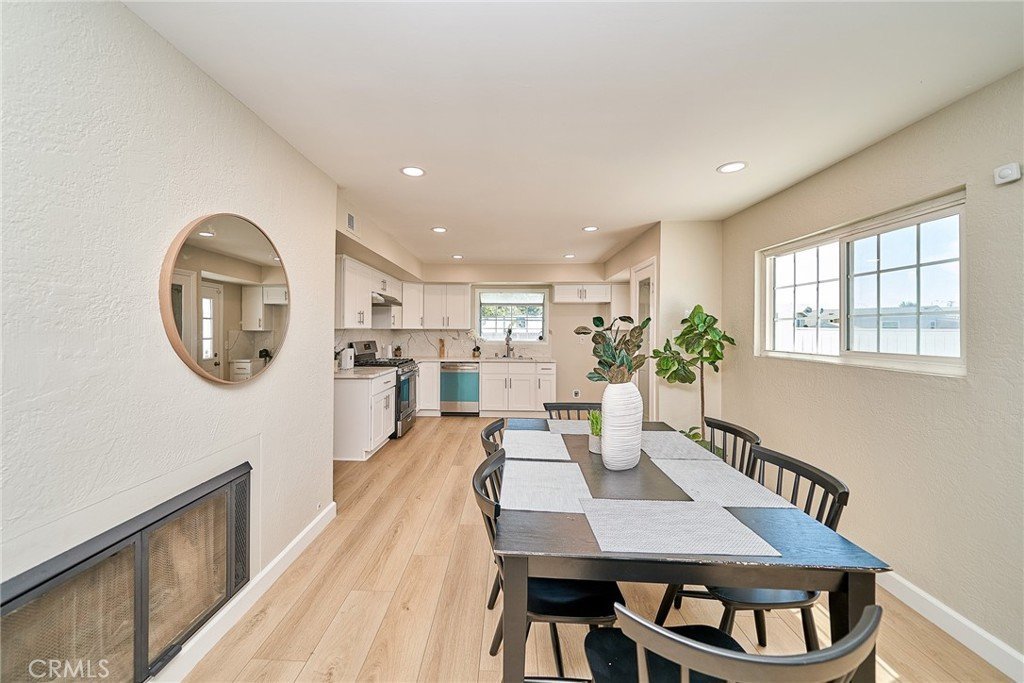
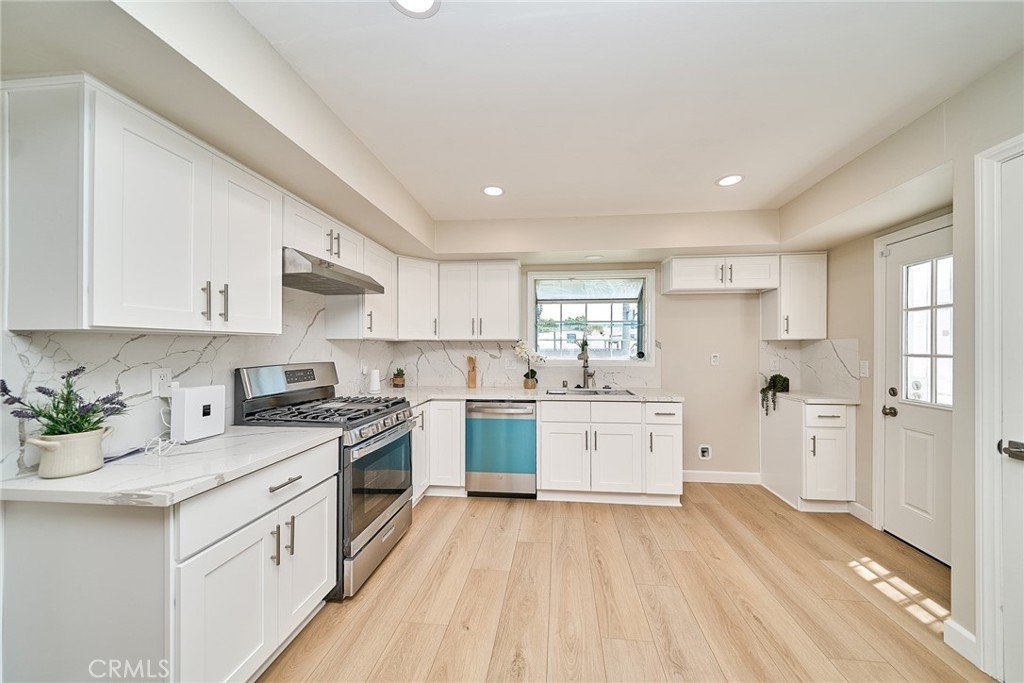
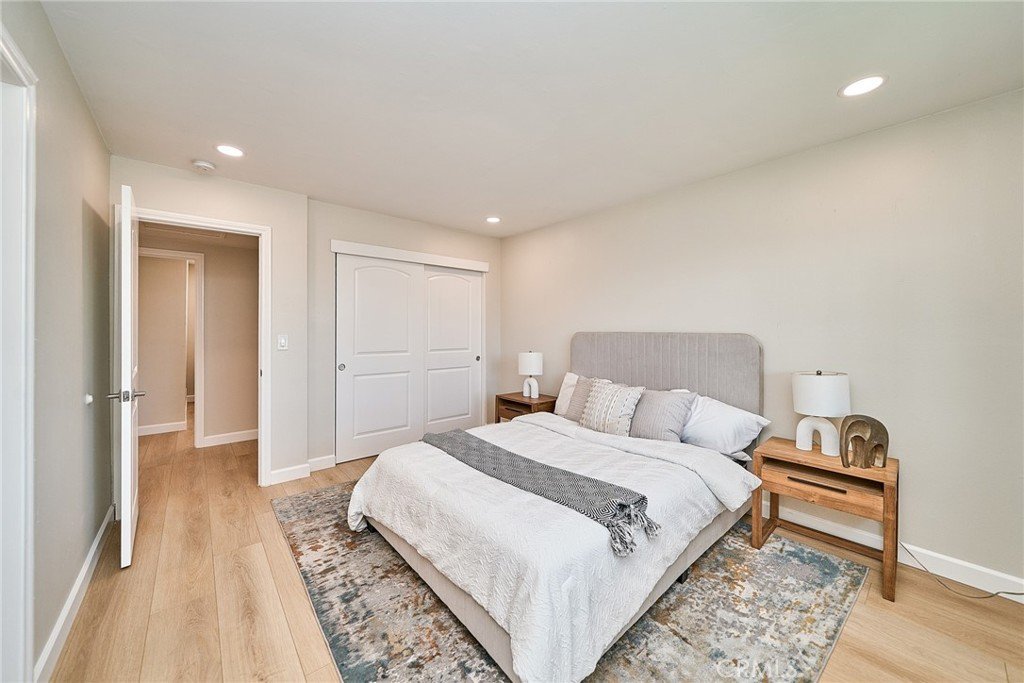
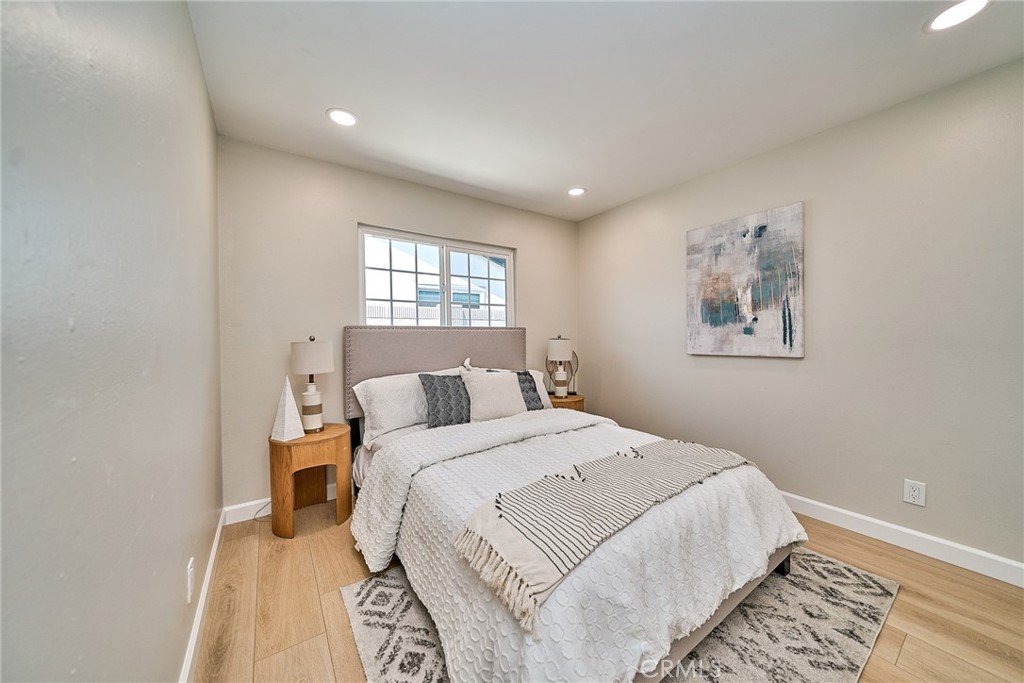
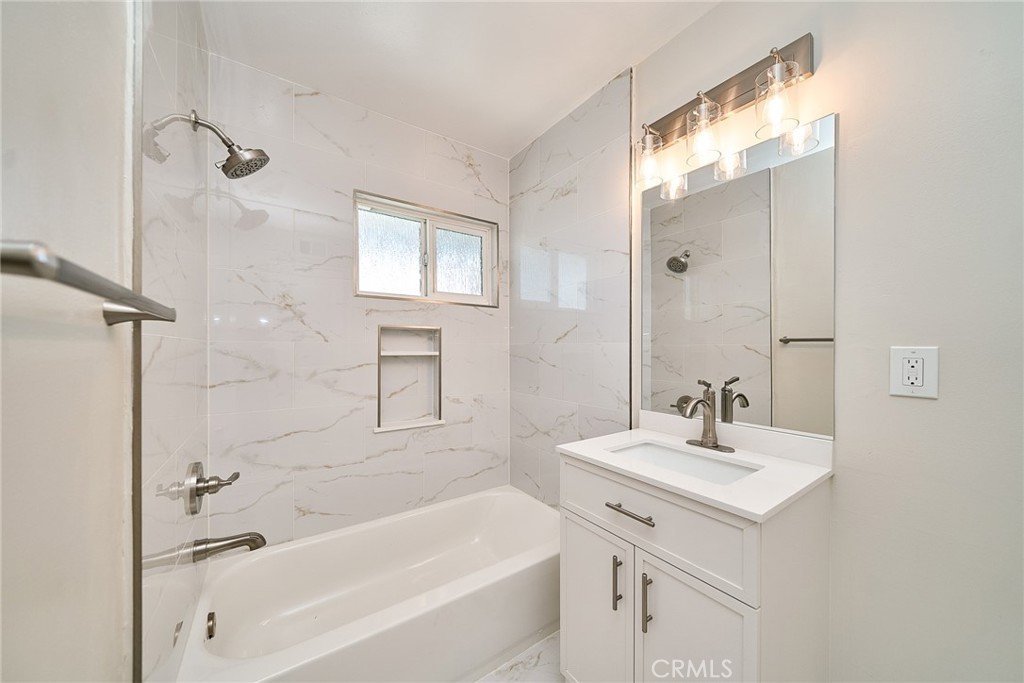
Pride of Ownership! Excellent Opportunity to Own a 3-Bedroom Pool Home in the Desirable ABC School District. Freshly Painted Interior and Exterior in Trendy Neutral Tones. Upgraded Dual Pane Windows/Sliding Doors and New Recessed Lighting. New Laminate Flooring Throughout (Except Baths with New Tile Flooring). Spacious Living Room with Fireplace and Sliding Doors Leading to the Backyard. Newly Upgraded Kitchen with Plenty of Cabinets, Pantry, Stainless Steel Appliances and Quartz Countertops. Both Bathrooms Beautifully Upgraded with New Vanity, Bathtub, Shower, Tile Flooring, Light Fixtures and Commodes. Large Primary Bedroom with Its Own Bath. Upgraded Interior Doors. New Pool Pump. The Backyard with Sparkling Pool Exemplifies the Best of Outdoor Living Perfect for Entertaining. 2 Car Attached Garage with New Garage Door Opener. Must See to Appreciate! Won’t Last!!!
Show all description
Location
- Directions: N/Centralia Rd E/Studebaker Rd.
- Lot Size Acres: 0.1157 acres
Building Details
Amenities & Features
- Pool Features: InGround, Private
- Parking Features: DoorSingle, Driveway, GarageFacesFront, Garage, GarageDoorOpener
- Security Features: CarbonMonoxideDetectors, SmokeDetectors
- Patio & Porch Features: Concrete
- Spa Features: None
- Parking Total: 2
- Roof: Composition
- Utilities: ElectricityConnected,NaturalGasConnected,SewerConnected,WaterConnected
- Window Features: DoublePaneWindows
- Cooling: CentralAir
- Door Features: PanelDoors,SlidingDoors
- Fireplace Features: LivingRoom
- Heating: Central
- Interior Features: Pantry, QuartzCounters, RecessedLighting, AllBedroomsDown, BedroomOnMainLevel, MainLevelPrimary
- Laundry Features: InGarage
- Appliances: Dishwasher,FreeStandingRange,Disposal,GasRange,RangeHood,WaterHeater
Nearby Schools
- Middle Or Junior School: Haskell
- Elementary School: Willow
- High School: Artesia
- High School District: ABC Unified
Expenses, Fees & Taxes
- Association Fee: 0
Agent info
- Agent name: Ming Chien
- Agent MLS: RCHIEMIN
- Agent email: mingreteam@gmail.com
- Agent officephone: 562-594-6753
Miscellaneous
- List Office Name: College Park Realty, Inc
- Listing Terms: Cash,Conventional
- Common Interest: None
- Community Features: StreetLights,Sidewalks
- Attribution Contact: 562-809-8789
