

















209 E 46th, Long Beach, CA, US, 90807
209 E 46th, Long Beach, CA, US, 90807Basics
- Date added: Added 3 months ago
- Category: Residential
- Type: SingleFamilyResidence
- Status: Active
- Bedrooms: 3
- Bathrooms: 1
- Area: 1005 sq ft
- Lot size: 6154, 6154 sq ft
- Year built: 1945
- Property Condition: UpdatedRemodeled
- View: Neighborhood
- Subdivision Name: Bixby Knolls (BK)
- County: Los Angeles
- MLS ID: RS26117660
Description
-
Description:
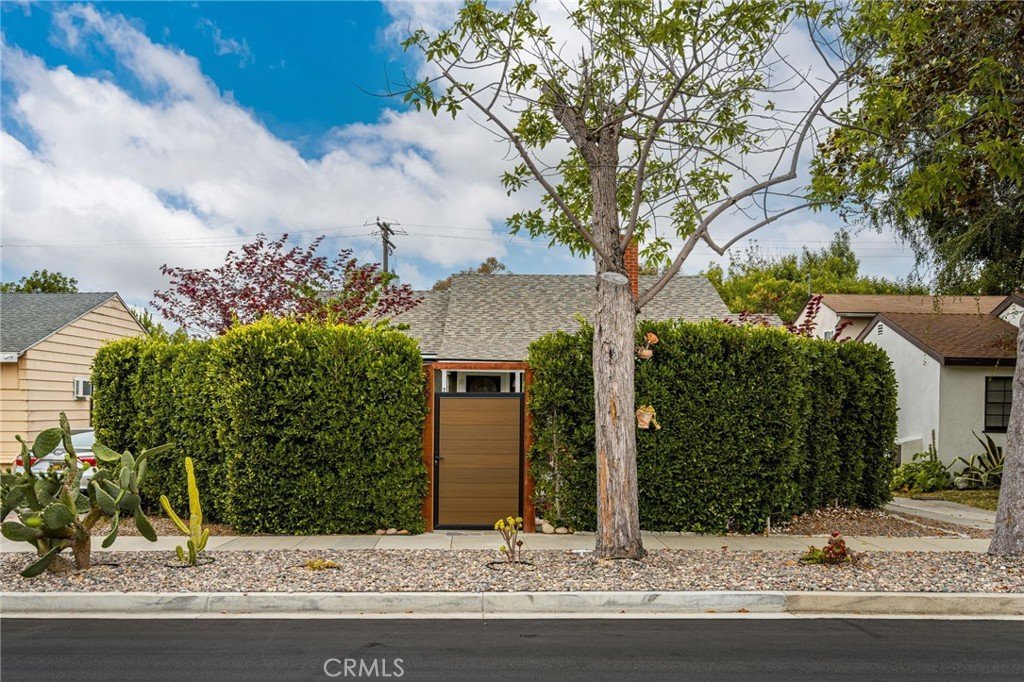
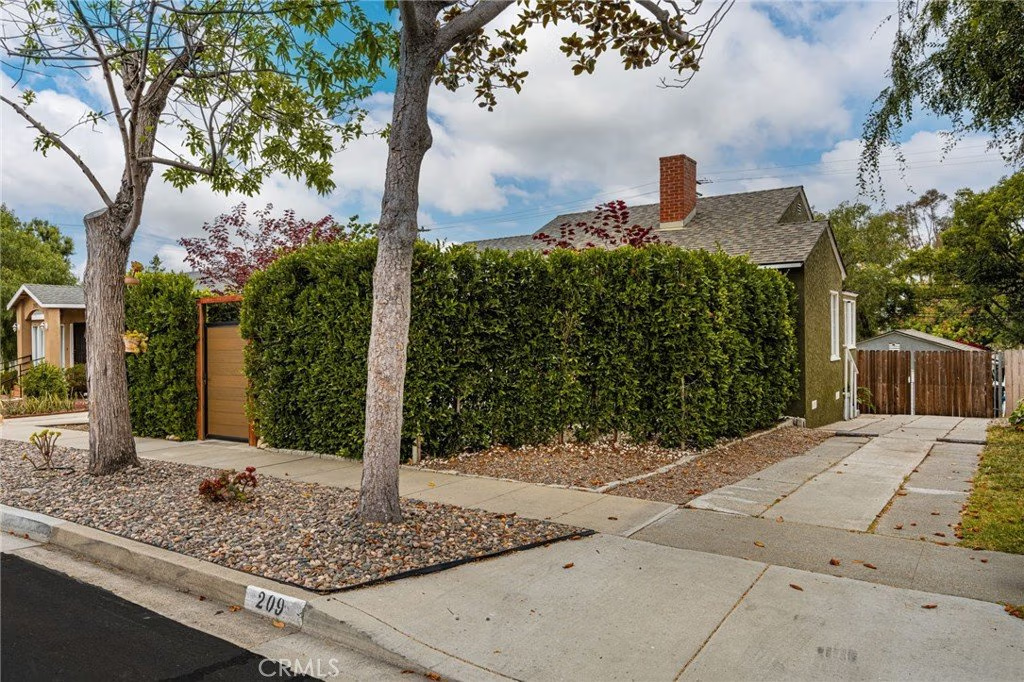
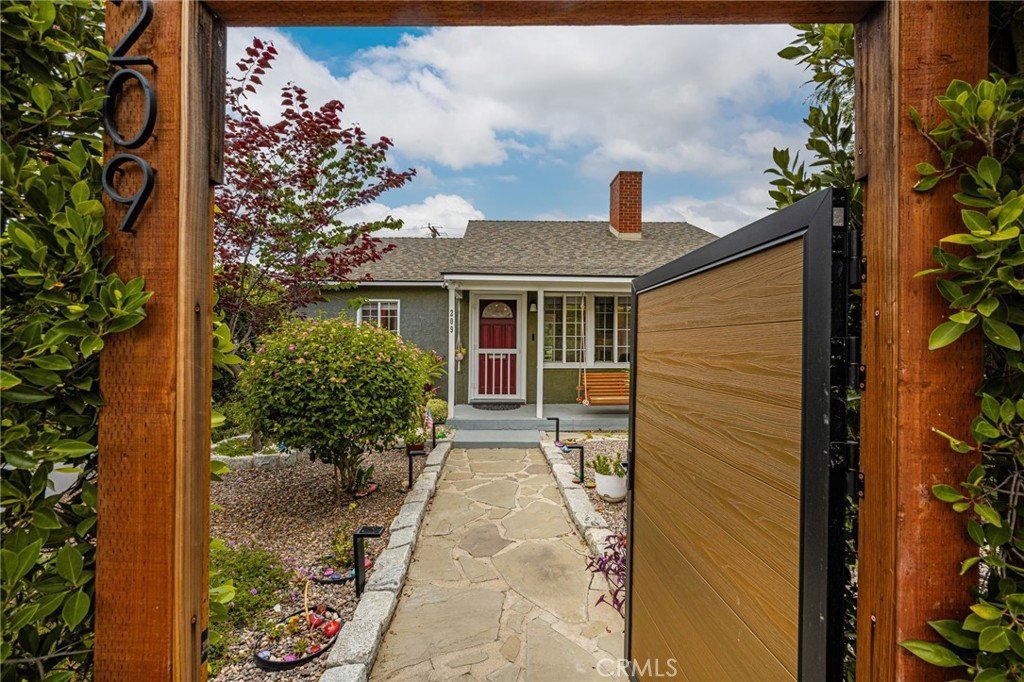
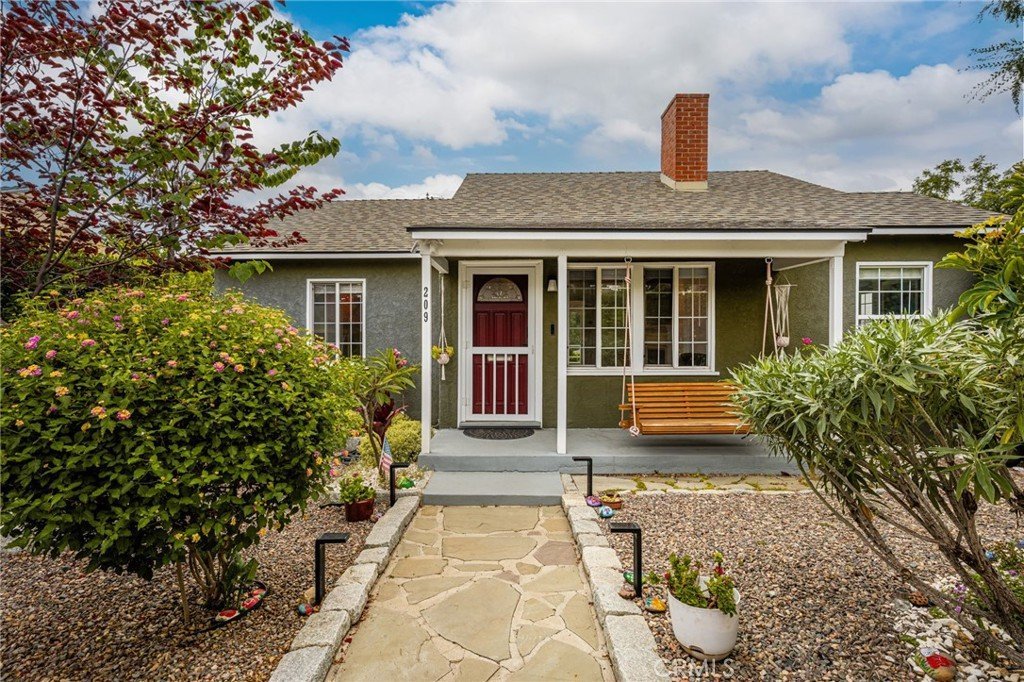
Welcome to this beautifully updated bungalow nestled on a picturesque tree-lined street in the highly desirable Country Club Manor neighborhood. Blending timeless character with thoughtful modern upgrades, this 3-bedroom, 1-bath home offers an exceptional opportunity to enjoy one of Long Beach’s most sought-after communities.
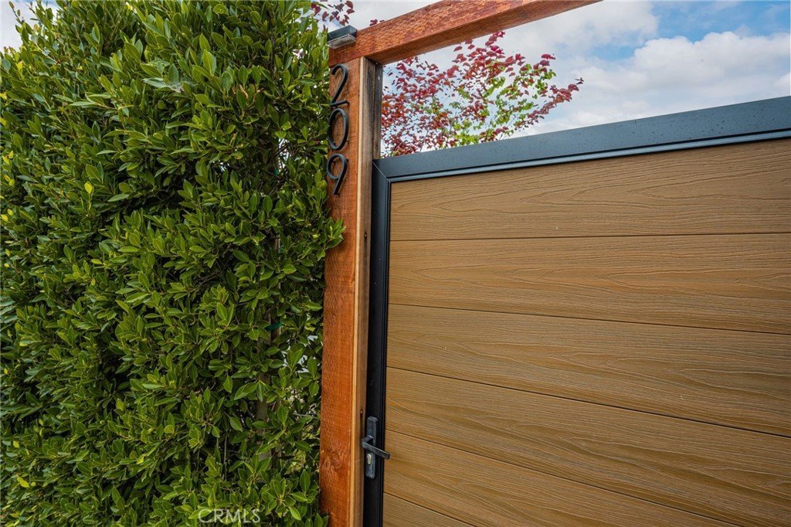
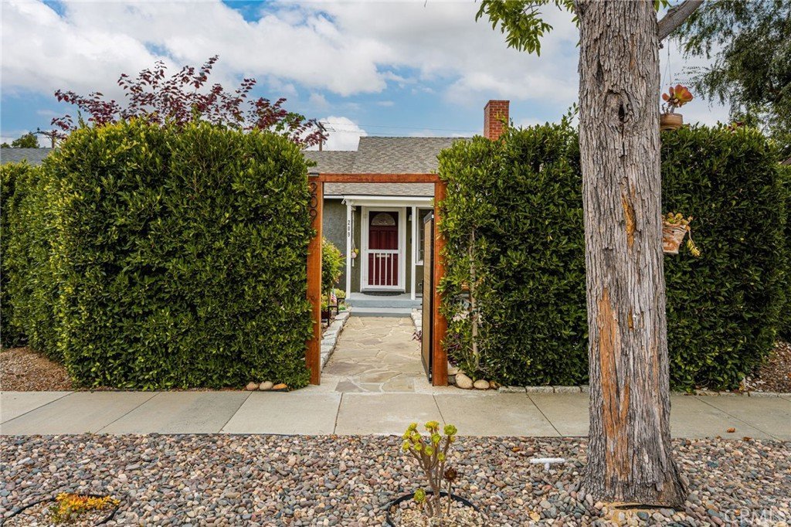
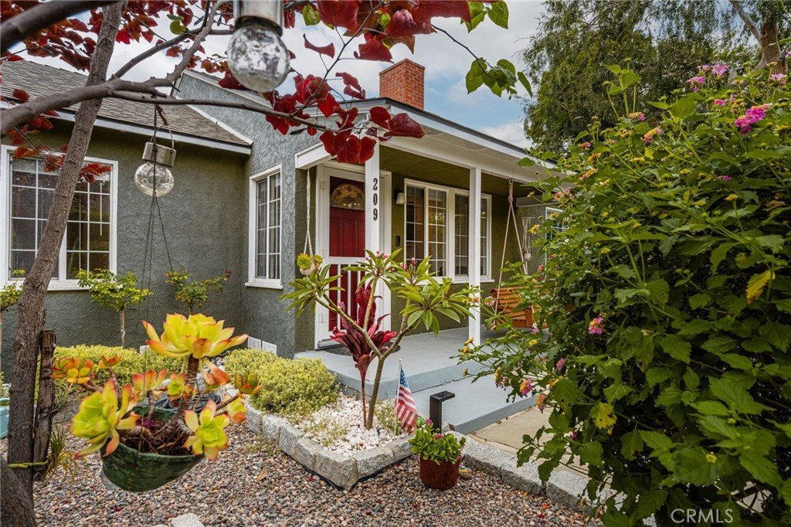
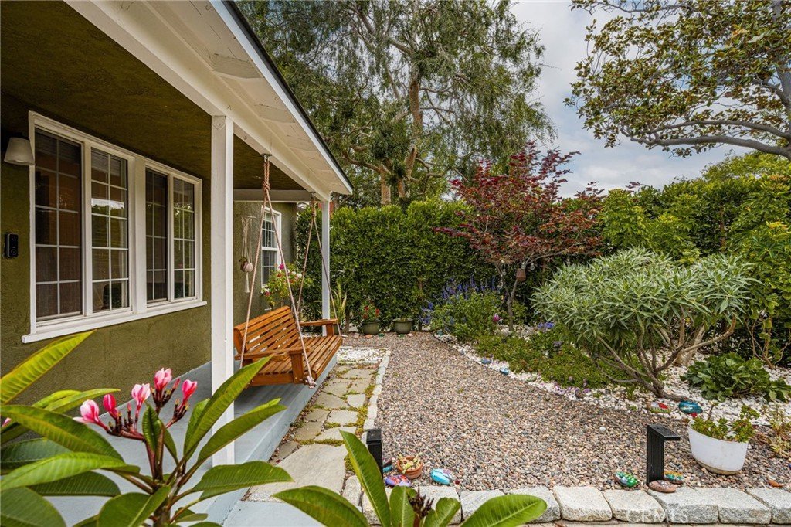
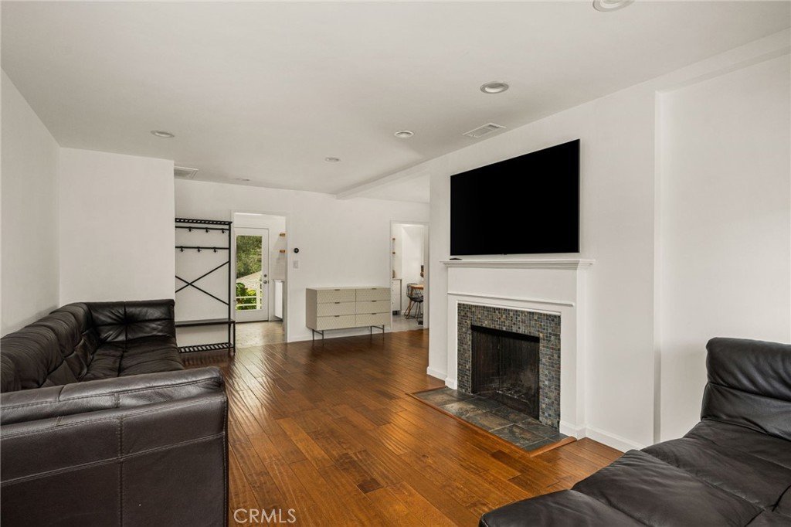
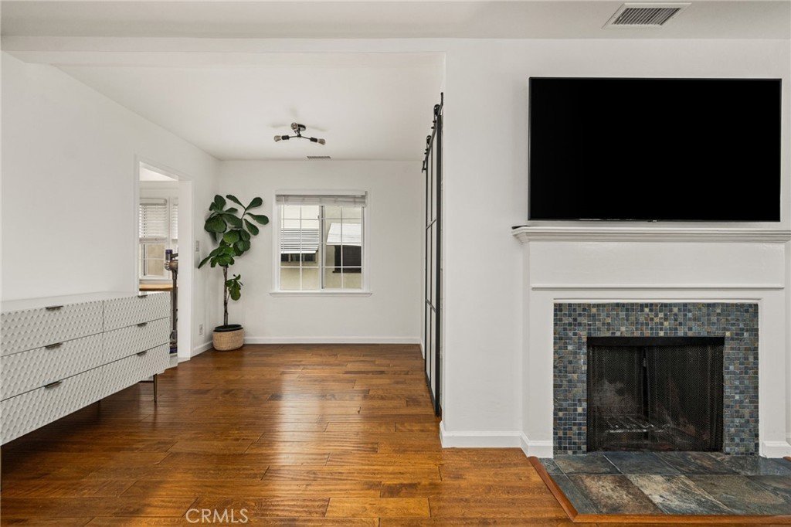
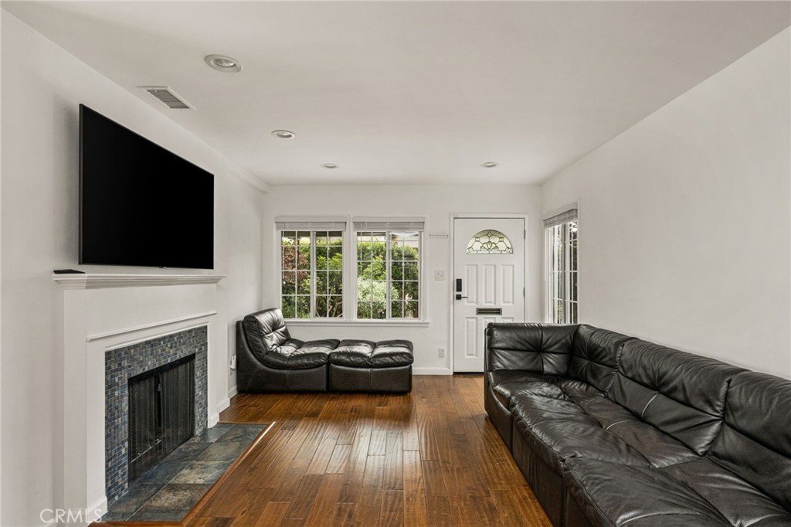
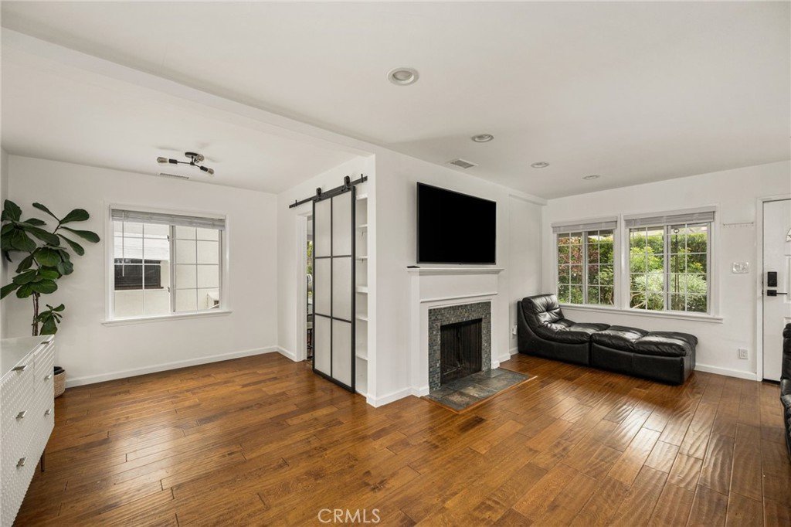
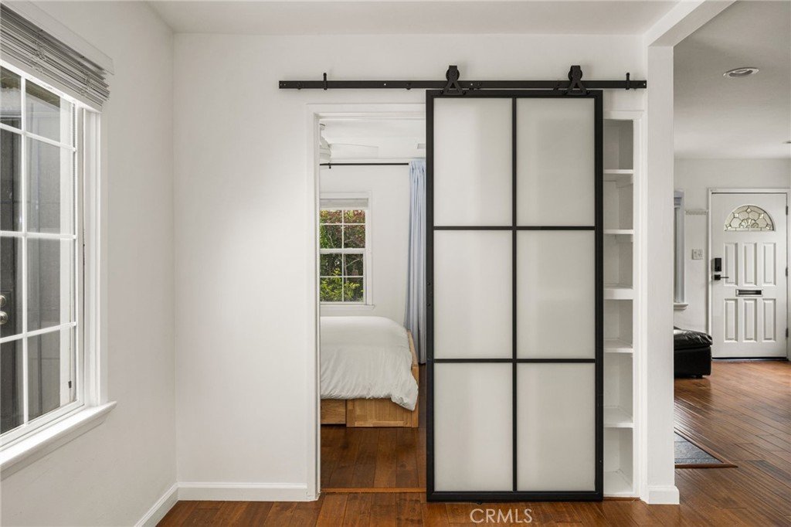
A charming gated front yard with lush, permit-approved landscaping creates a warm first impression, while a flagstone pathway leads to the inviting covered front porch and vibrant front entry. Inside, natural light fills the spacious living room, highlighted by recessed LED lighting, luxury vinyl plank flooring, and a stunning stone-faced fireplace with mantel. The adjoining dining area features custom built-in shelving and flows seamlessly into the remodeled kitchen.
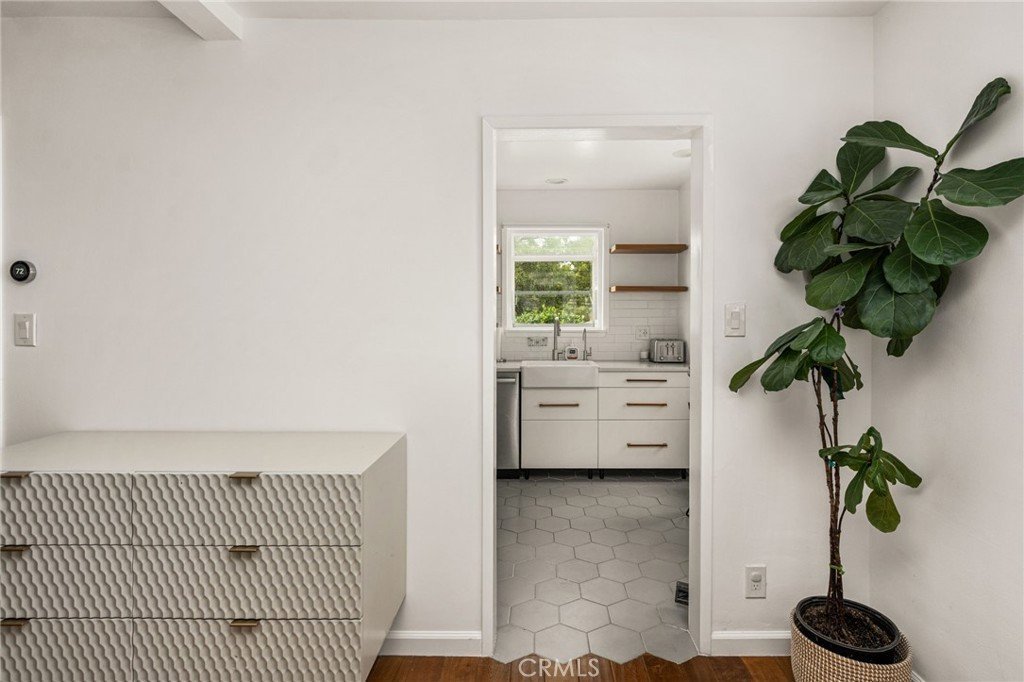
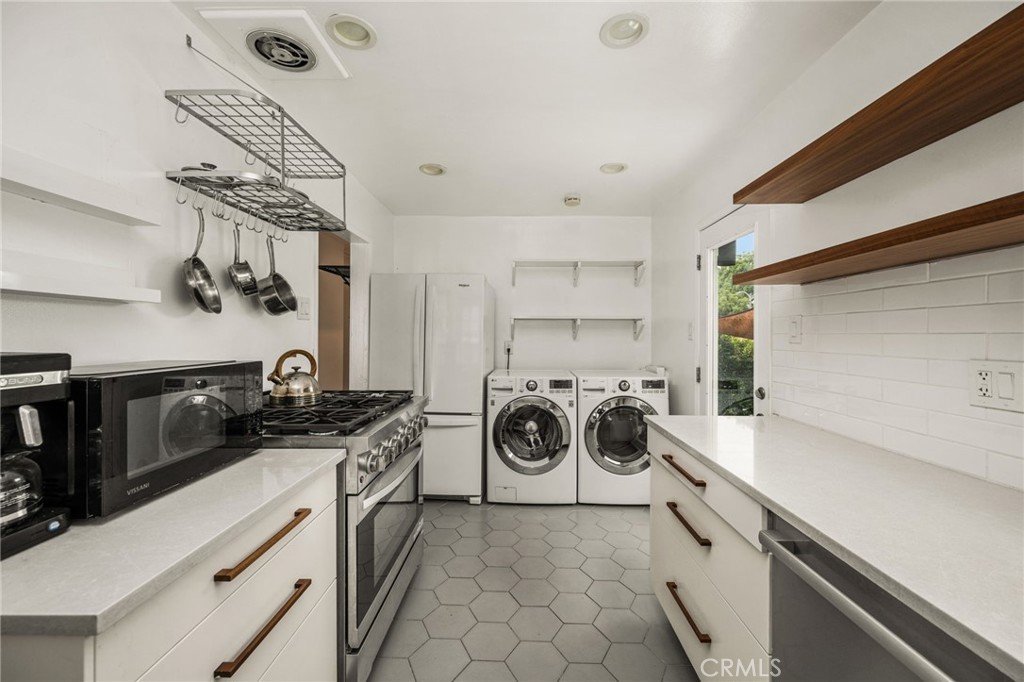
Designed for both everyday living and entertaining, the kitchen showcases quartz countertops, a farmhouse sink, tile backsplash, soft-close cabinetry, newer tile flooring, high end appliances, dishwasher, and convenient indoor laundry. A large picture window overlooks the expansive backyard and offers views toward nearby Scherer Park.
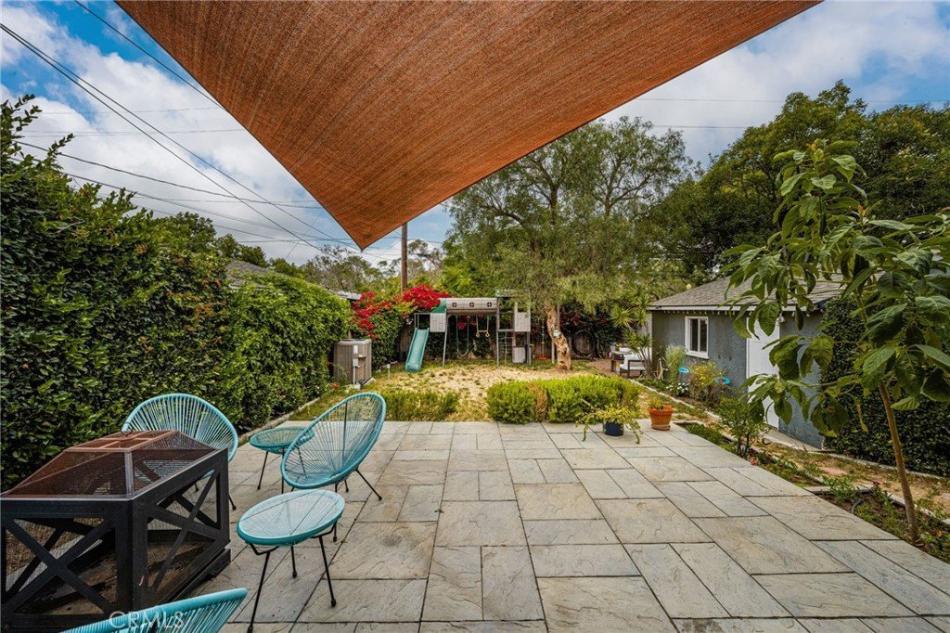
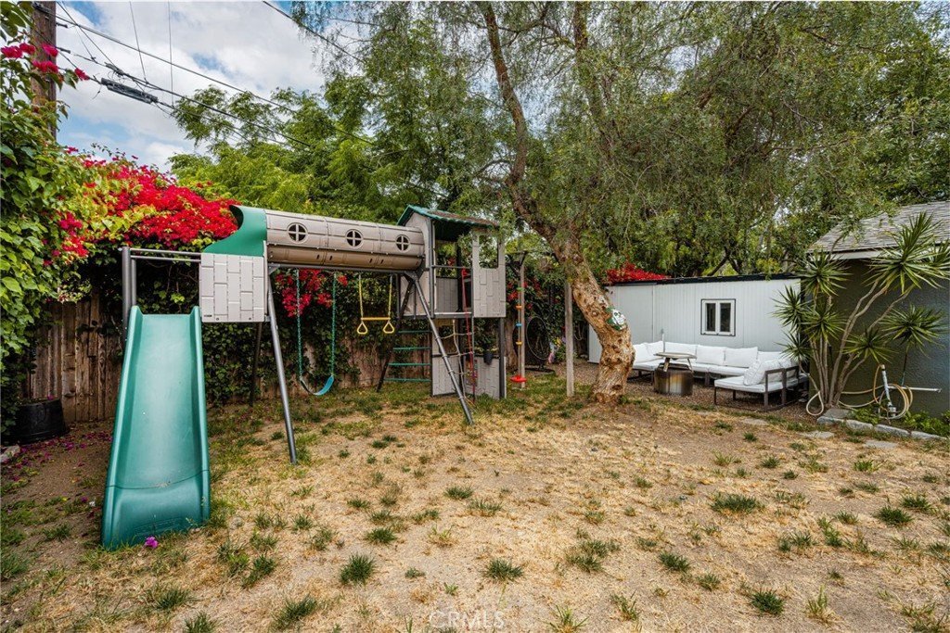
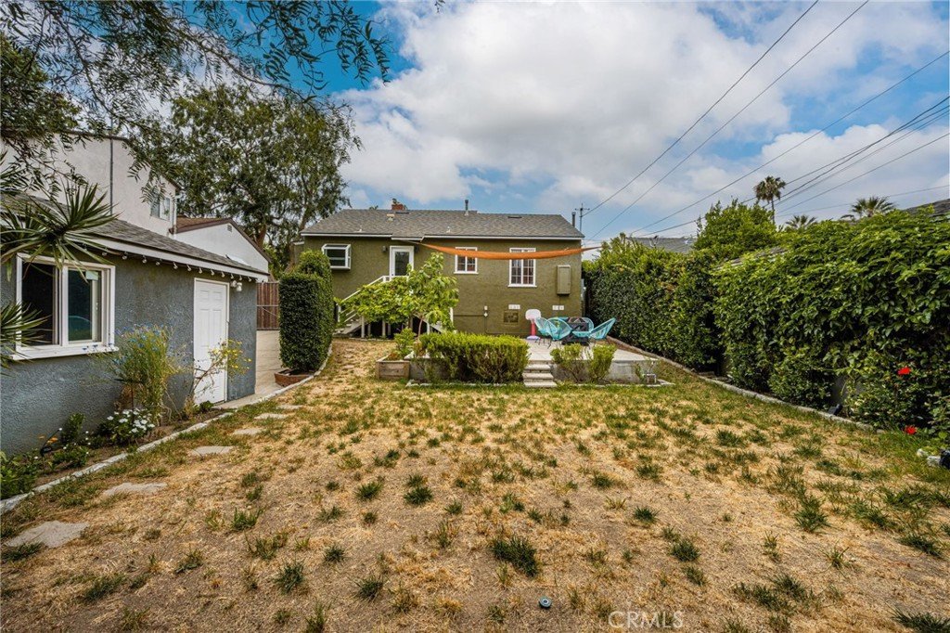
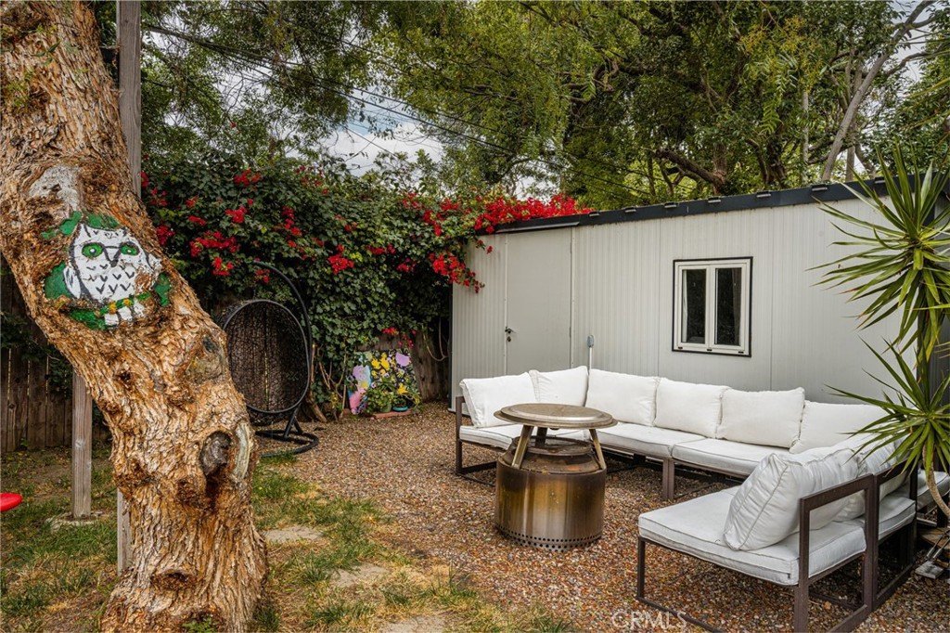
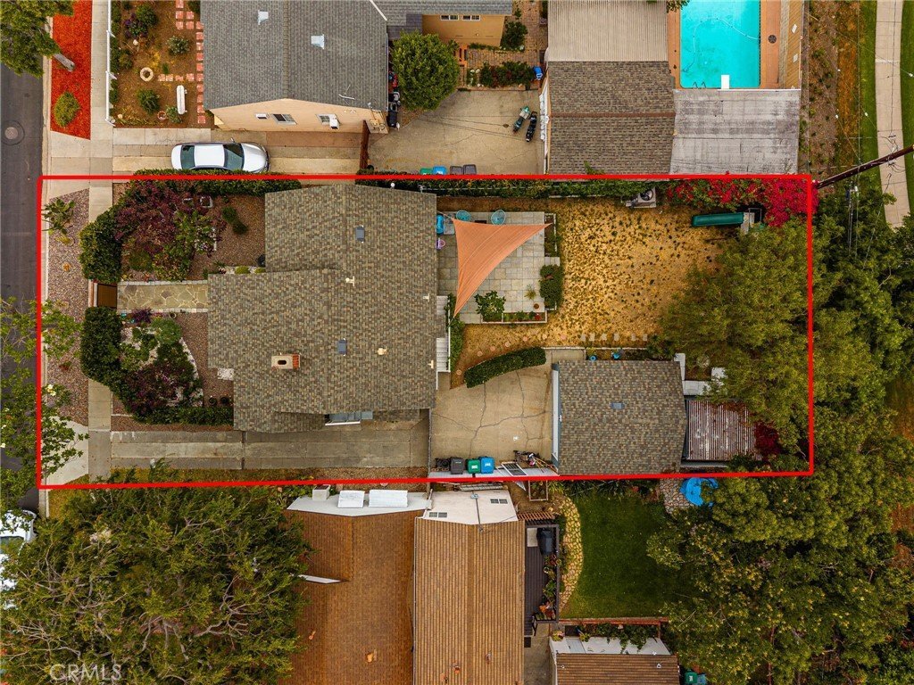
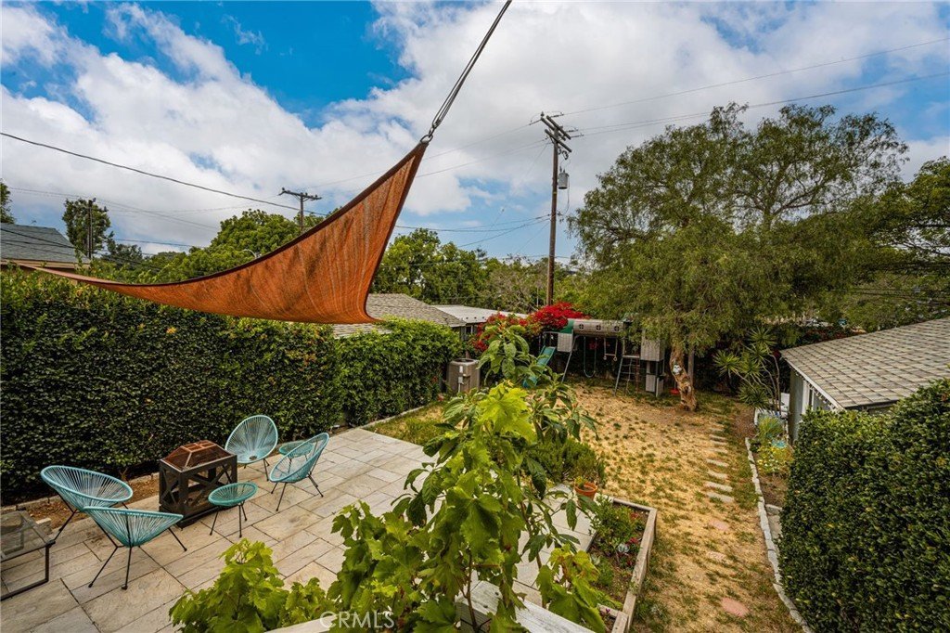
Step outside to discover a private backyard retreat complete with a generous slate-tile patio, sprawling lawn, fenced garden area, and chicken coop—ideal for outdoor gatherings, gardening enthusiasts, or simply enjoying Southern California living.
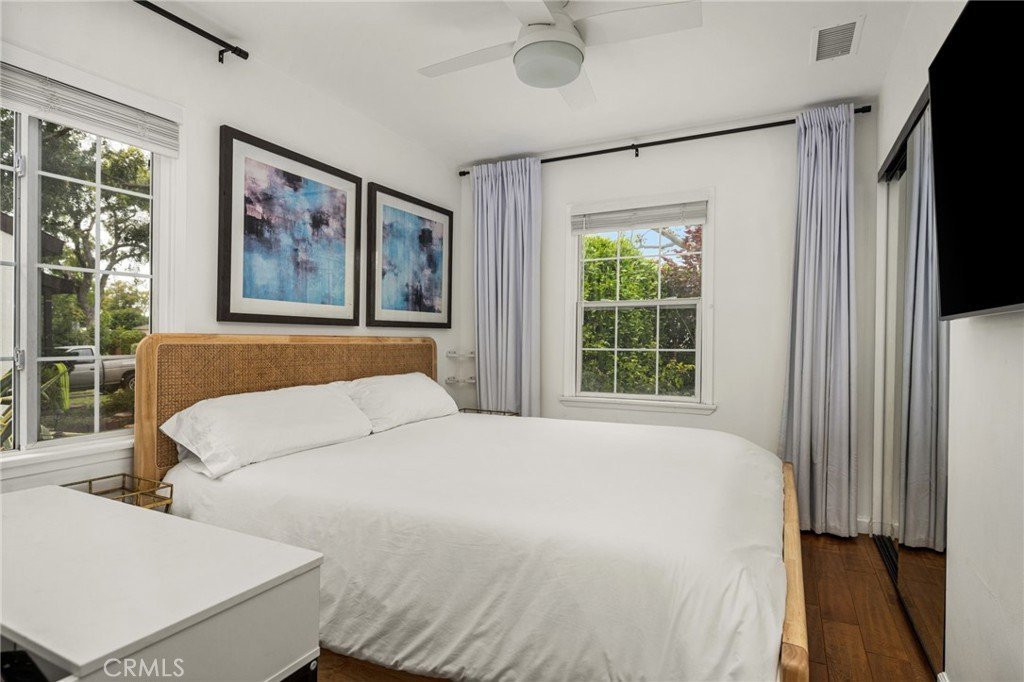
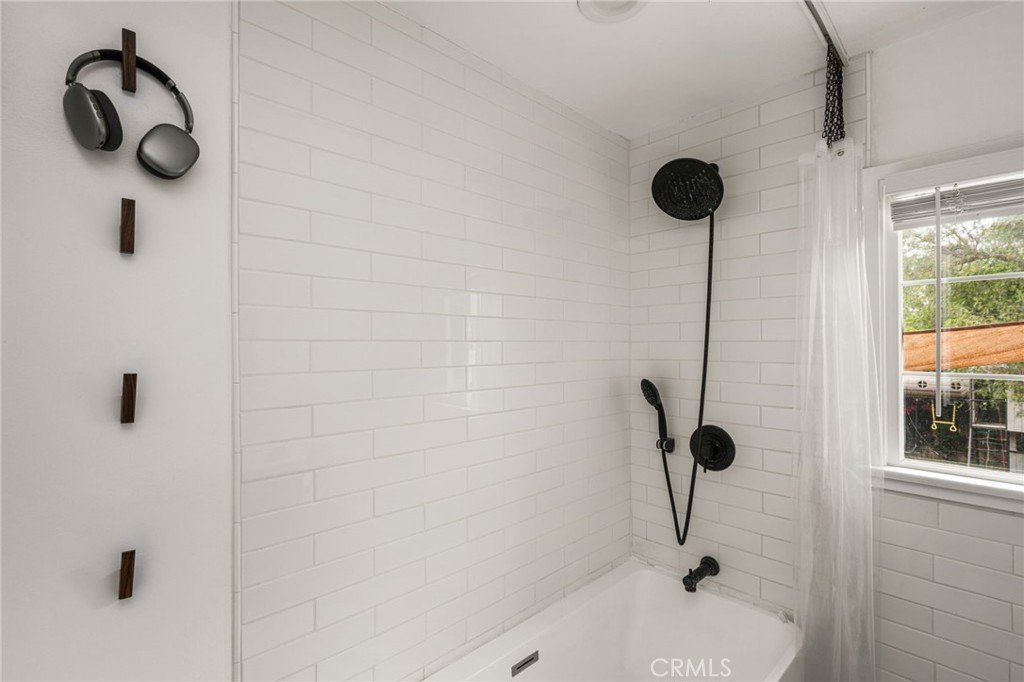
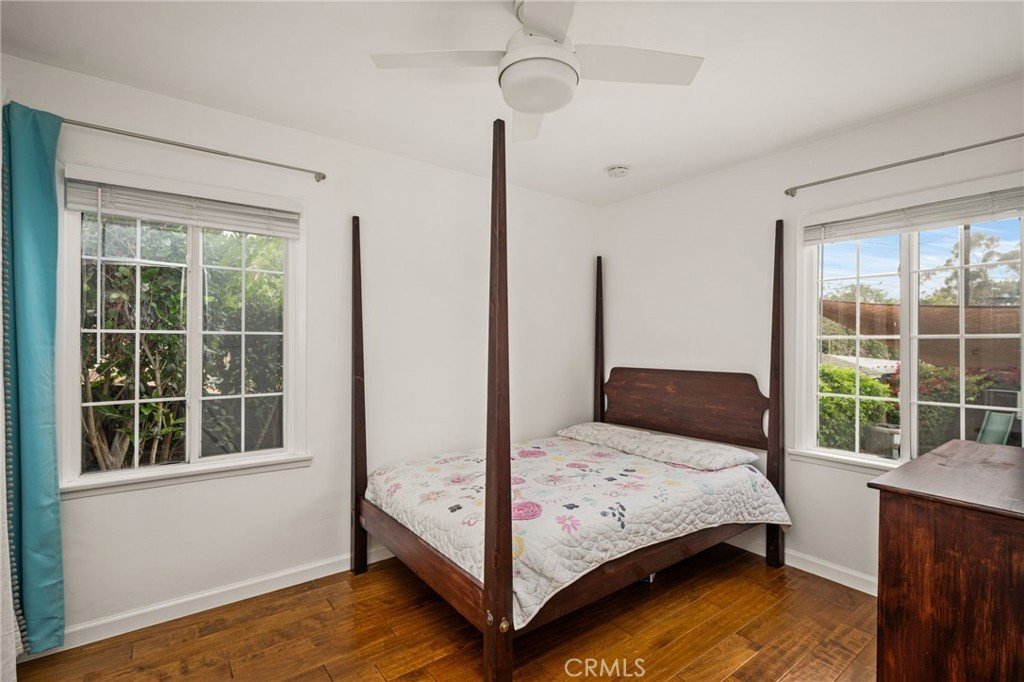
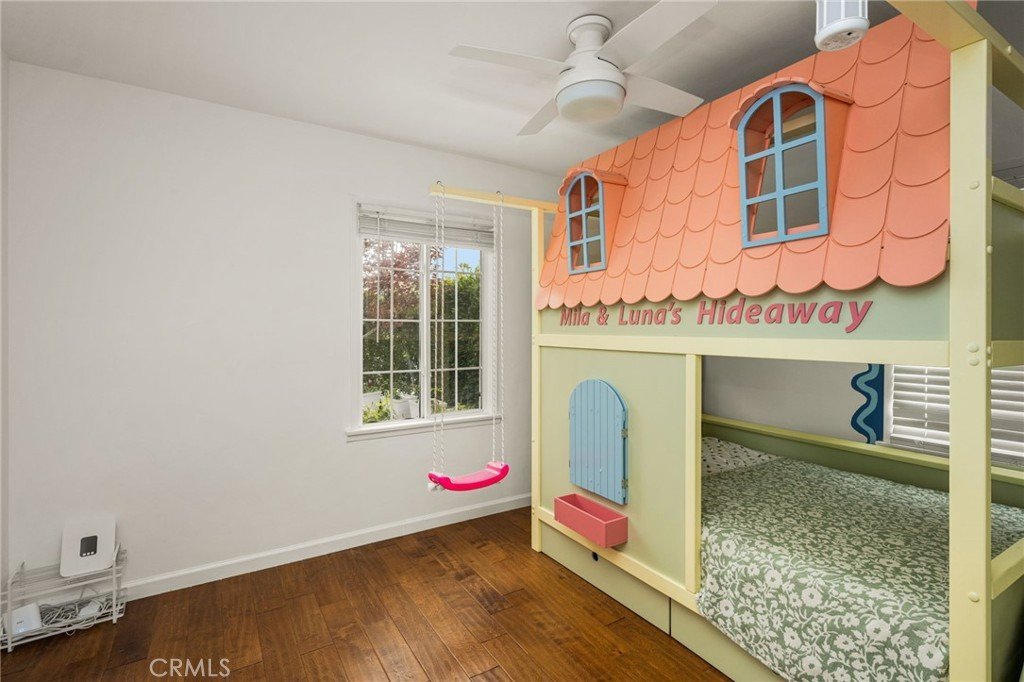
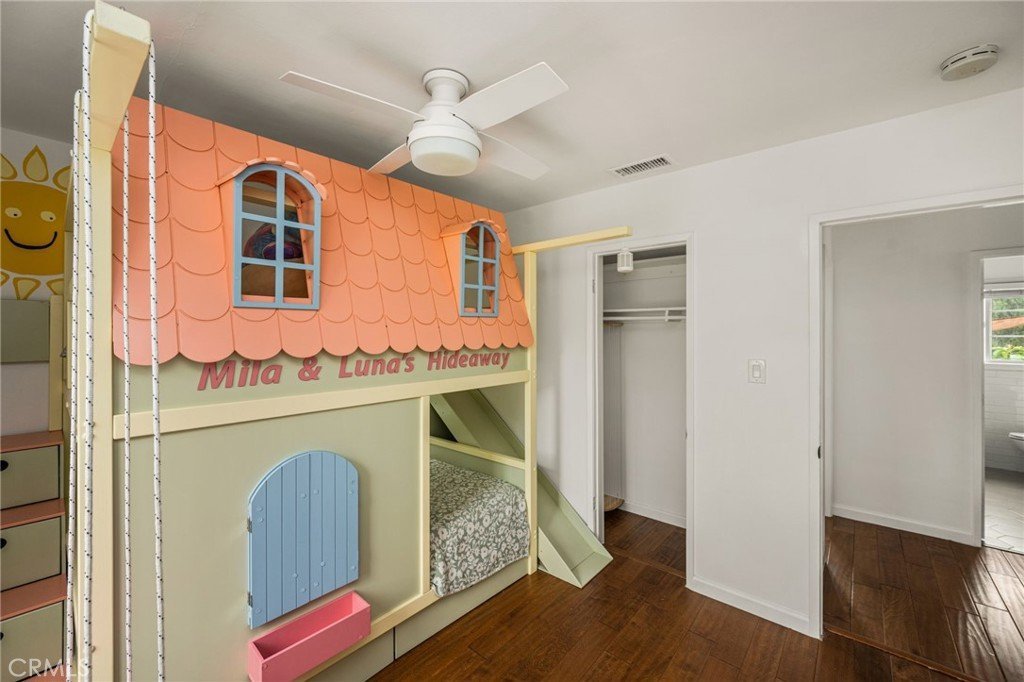
The home’s three well-appointed bedrooms feature ceiling fans, while the updated bathroom offers dual vanities and a large soaking tub. A detached garage provides excellent flexibility and potential for a future ADU, home office, gym, or additional storage.
Beyond its undeniable charm, this home has benefited from numerous system upgrades, including a 200-amp electrical panel, copper plumbing, updated water heater, main sewer line, and central HVAC system with Nest thermostat.
Ideally located near Scherer Park, top-rated local dining, Trader Joe’s, shopping, schools, major freeways, and just minutes from Downtown Long Beach, this turnkey property offers the perfect combination of character, modern convenience, and the coveted Bixby Knolls lifestyle.
Show all description
Location
- Directions: Right on 46th st
- Lot Size Acres: 0.1413 acres
Building Details
- Structure Type: House
- Water Source: Public
- Lot Features: Garden
- Sewer: PublicSewer
- Common Walls: NoCommonWalls
- Garage Spaces: 2
- Levels: One
Amenities & Features
- Pool Features: None
- Spa Features: None
- Parking Total: 2
- Cooling: CentralAir
- Fireplace Features: None
- Heating: Central
- Interior Features: CeilingFans, OpenFloorplan, RecessedLighting
- Laundry Features: Inside
- Appliances: GasOven,GasRange,Microwave,Refrigerator
Nearby Schools
- High School District: Long Beach Unified
Expenses, Fees & Taxes
- Association Fee: 0
Agent info
- Agent name: Justin Sidell
- Agent MLS: RSSIDEJUS
- Agent email: justin@dreamlifelb.com
- Agent officephone: 562-652-8993
- Agent direct phone: 760 224 3712
Miscellaneous
- List Office Name: Dream Life Real Estate
- Listing Terms: Cash,CashToNewLoan,Conventional,Exchange1031,FHA,Submit,VaLoan
- Common Interest: None
- Community Features: Sidewalks
- Attribution Contact: 760 224 3712
