








20914 Pilar Road, Woodland Hills, CA, US, 91364
20914 Pilar Road, Woodland Hills, CA, US, 91364Basics
- Date added: Added 1 month ago
- Category: Residential
- Type: SingleFamilyResidence
- Status: Active
- Bedrooms: 2
- Bathrooms: 2
- Area: 1576 sq ft
- Lot size: 5705, 5705 sq ft
- Year built: 1975
- View: Canyon,GolfCourse,Mountains,TreesWoods
- County: Los Angeles
- MLS ID: BB26122351
Description
-
Description:
Quiet Canyon Retreat South of the Boulevard
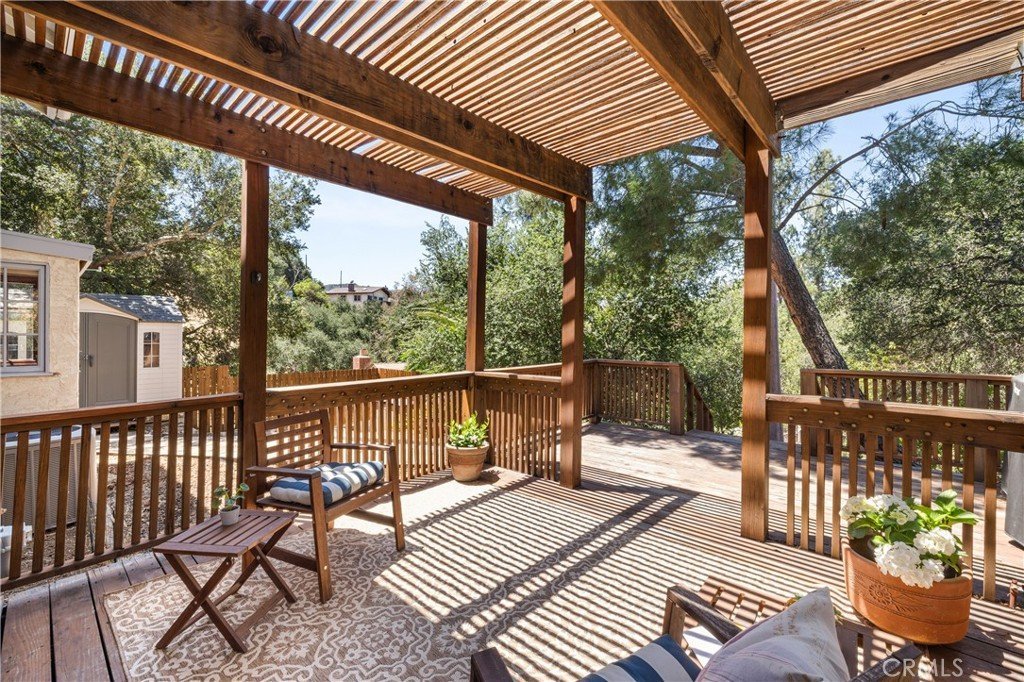
Tucked away in the highly desirable hills South of the Boulevard, this uniquely charming 2-bedroom, 1.5-bath residence (and inquire about approved ADU plans/permits) offers the perfect balance of peaceful canyon living and everyday convenience. Surrounded by mature trees and natural beauty, this bona fide Woodland Hills gem feels like your own private treehouse retreat while remaining just minutes from shopping, dining, and commuter access.
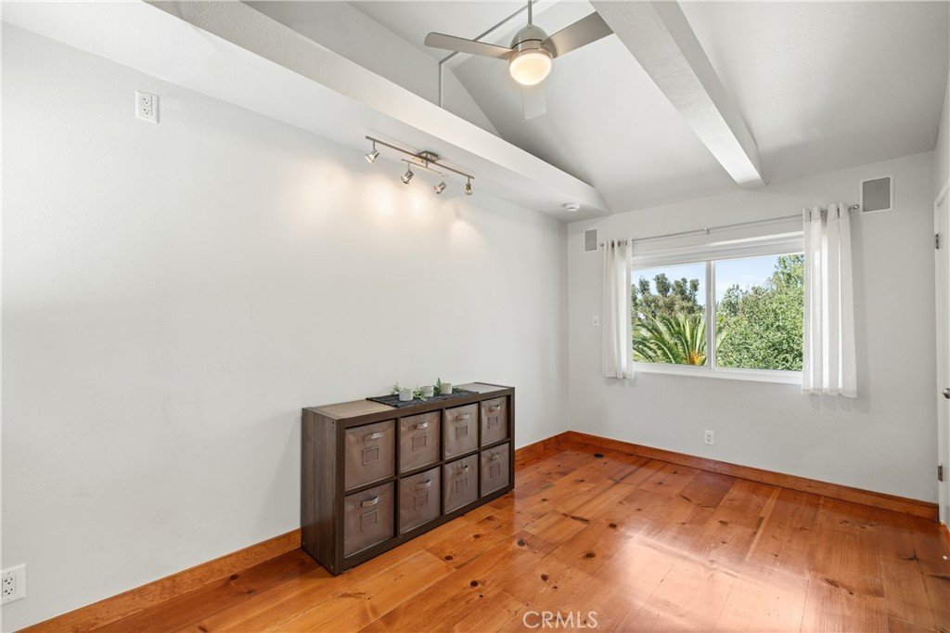
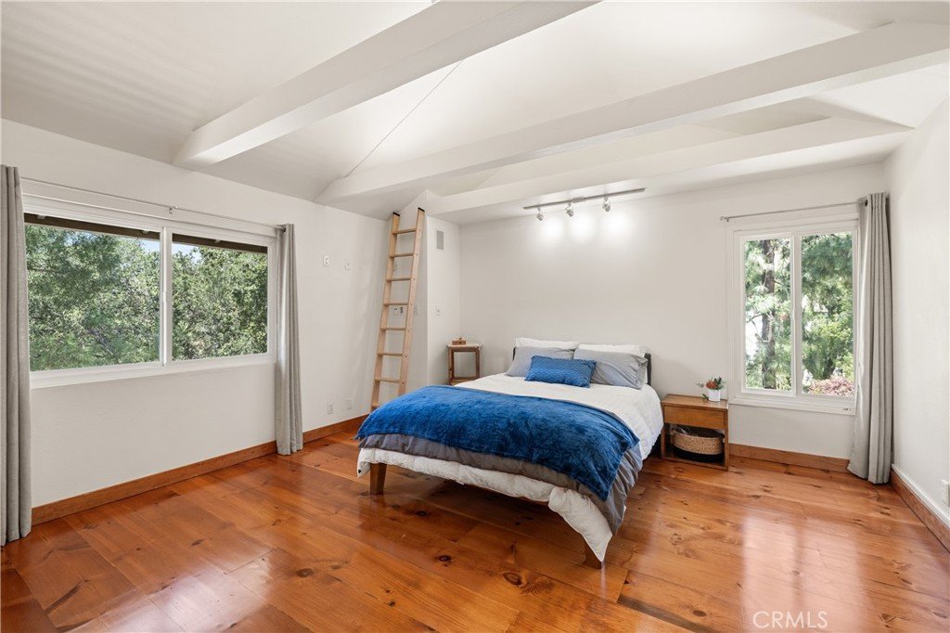
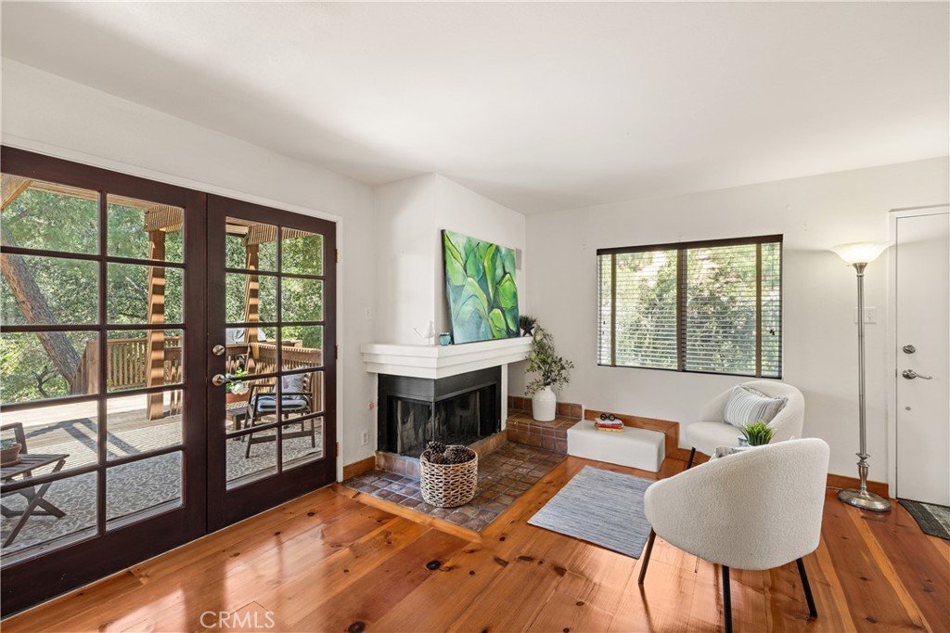
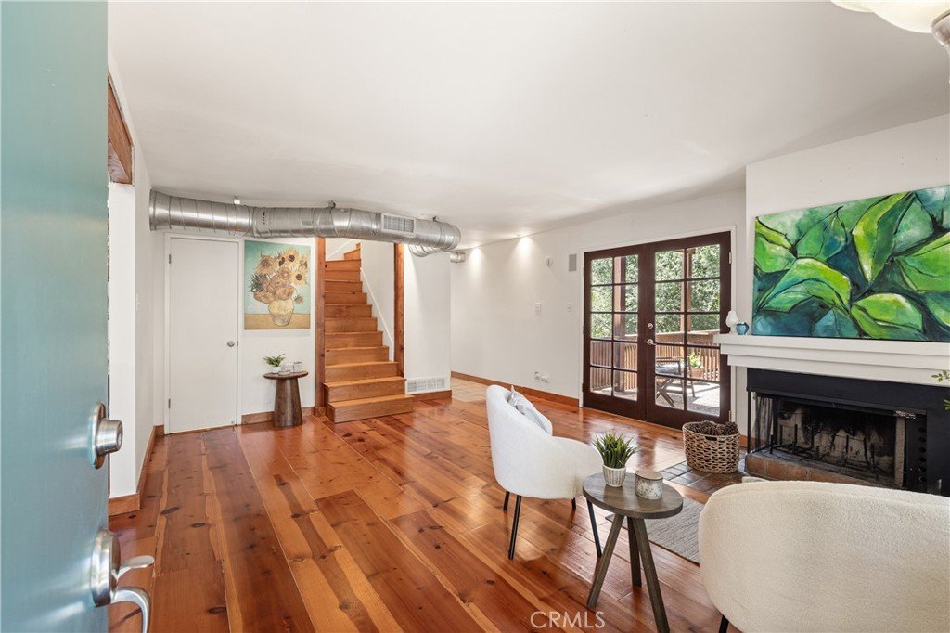
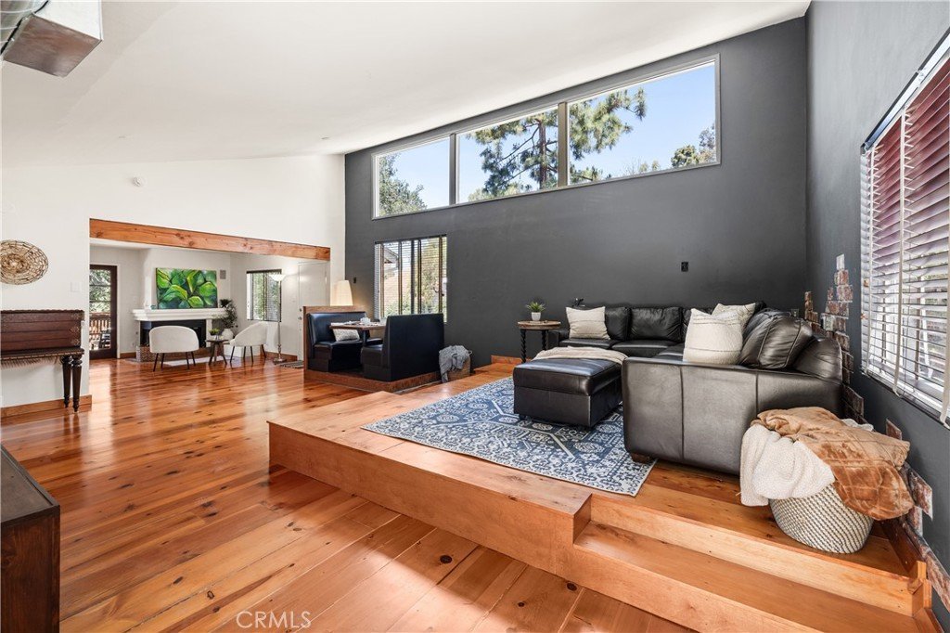
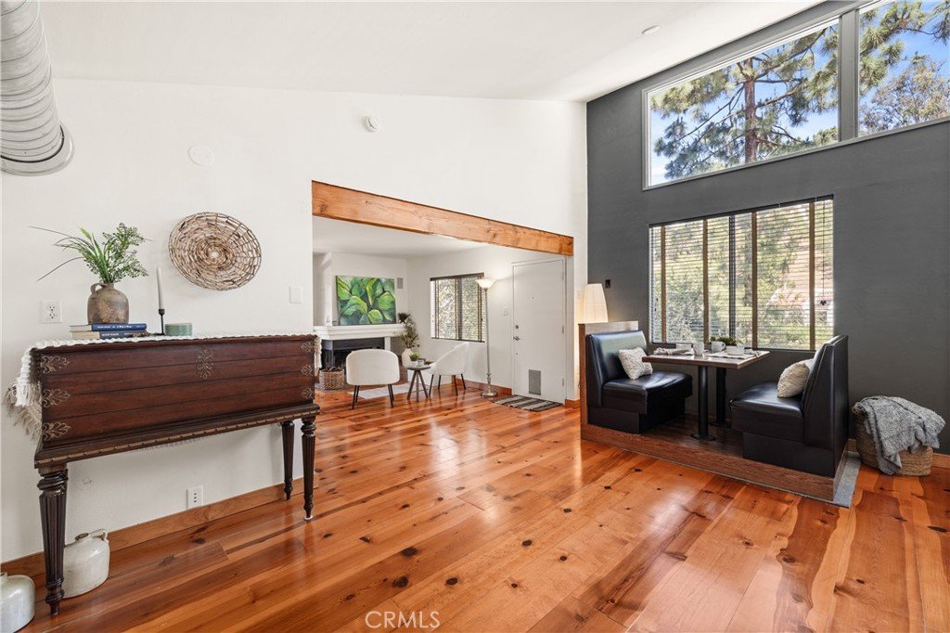
Step inside to discover high soaring ceilings, expansive windows, and an abundance of natural light that create an open, airy atmosphere and seamlessly bring the outdoors in. Warm real wood flooring enhances the inviting interior, while the home’s elevated setting and treetop surroundings add to its unique sense of serenity and charm.
Wake up to the tranquility of canyon life in a quiet, low-traffic setting where nature becomes part of your everyday lifestyle. Enjoy nearby access to miles of scenic hiking, mountain biking, walking, and running trails throughout the Santa Monica Mountains, including the renowned Backbone Trail system. Not to mention the William Bell-designed 18-hole course at Woodland Hills Country Club a short walk down the hill.
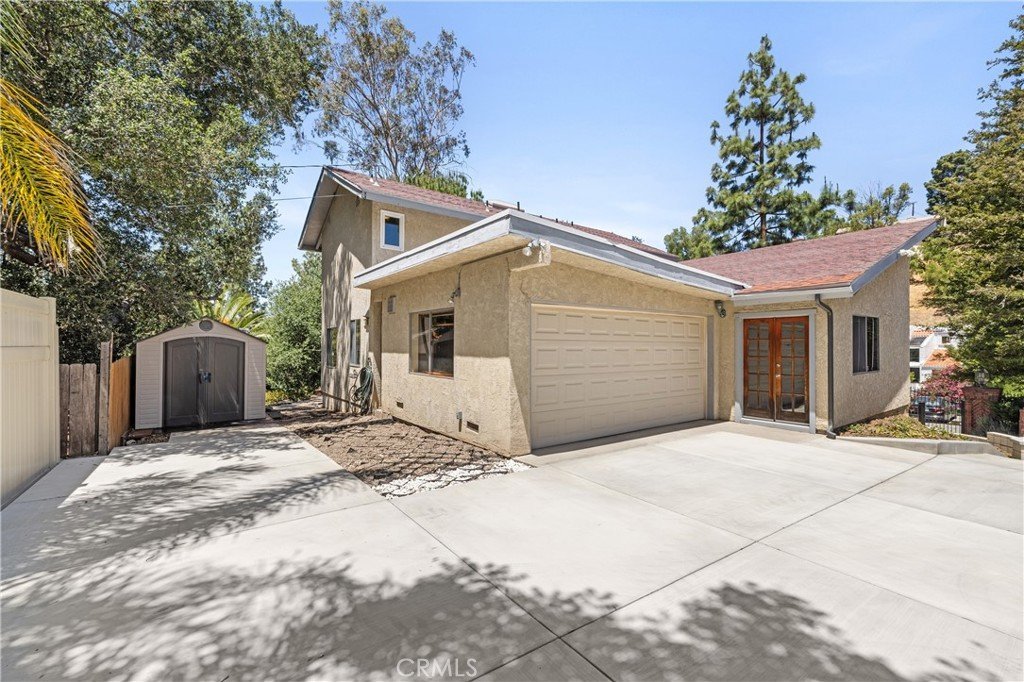
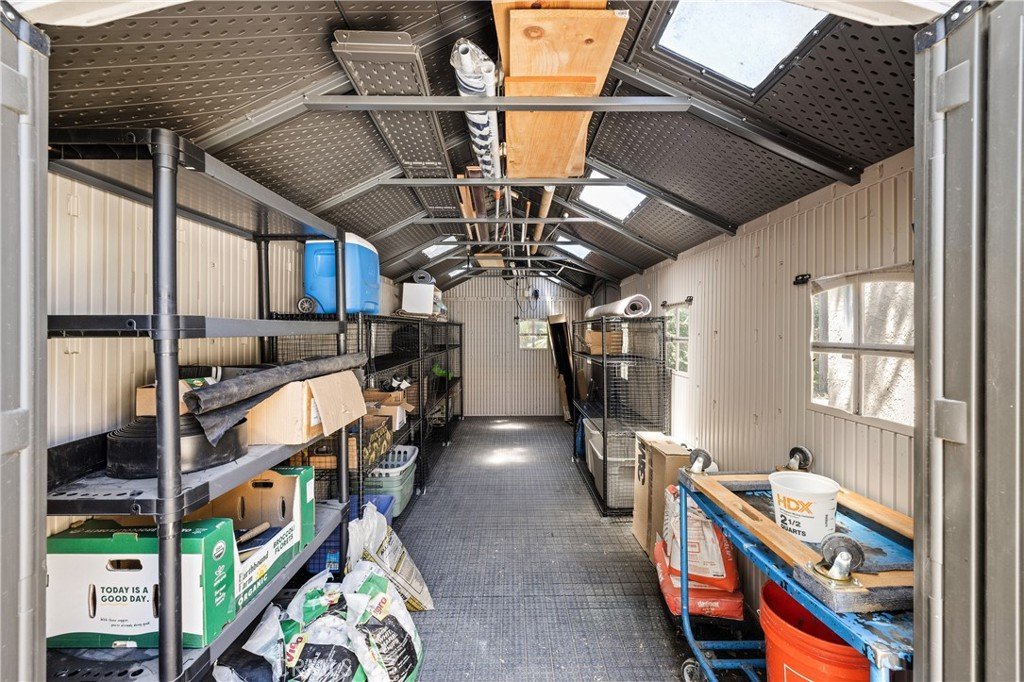
A private garage provides secure parking with a valuable additional storage shed. . This location offers the best of both worlds — peaceful surroundings with effortless access to top dining, shopping, and the 101 Freeway, plus approximately 30 minutes to the coast for easy beach days and weekend getaways.
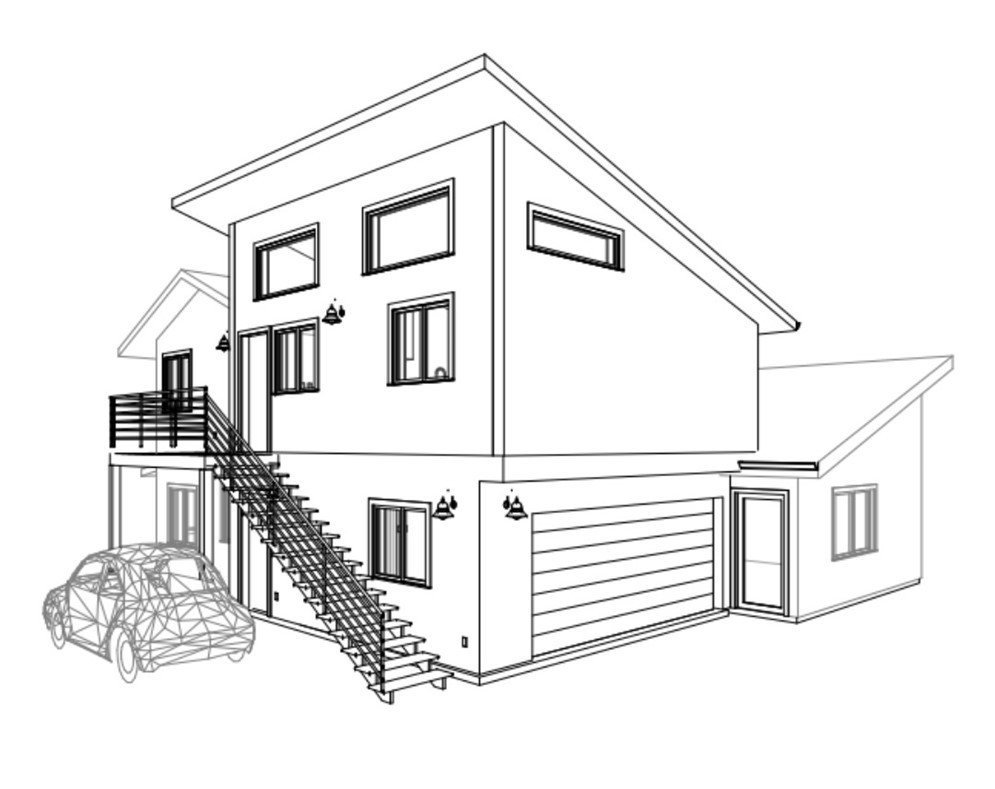
Exceptional Added Opportunity: Approved ADU plans and permits available separately through negotiation for a private 425 sq ft studio above the garage with hillside views, private entry, outdoor landing, garage expansion, and added primary bath—creating strong potential for added living space or future rental income. (Not included in list price.)
Show all description
Location
- Directions: Escobedo Drive then right on Morro and Left on Pilar
- Lot Size Acres: 0.131 acres
Building Details
- Structure Type: House
- Water Source: Public
- Lot Features: ZeroToOneUnitAcre
- Sewer: PublicSewer
- Common Walls: NoCommonWalls
- Construction Materials: CopperPlumbing
- Fencing: Partial
- Garage Spaces: 2
- Levels: Two
- Other Structures: Sheds,Storage
- Floor covering: Wood
Amenities & Features
- Pool Features: None
- Parking Features: Concrete, DirectAccess, Garage, WorkshopInGarage
- Security Features: Prewired, CarbonMonoxideDetectors, SmokeDetectors
- Patio & Porch Features: Deck
- Spa Features: None
- Accessibility Features: None
- Parking Total: 2
- Roof: Shingle
- Utilities: ElectricityConnected,NaturalGasConnected,PhoneConnected,SewerConnected,WaterConnected
- Cooling: CentralAir,AtticFan
- Electric: Volts220InGarage
- Exterior Features: RainGutters
- Fireplace Features: FamilyRoom
- Heating: Central
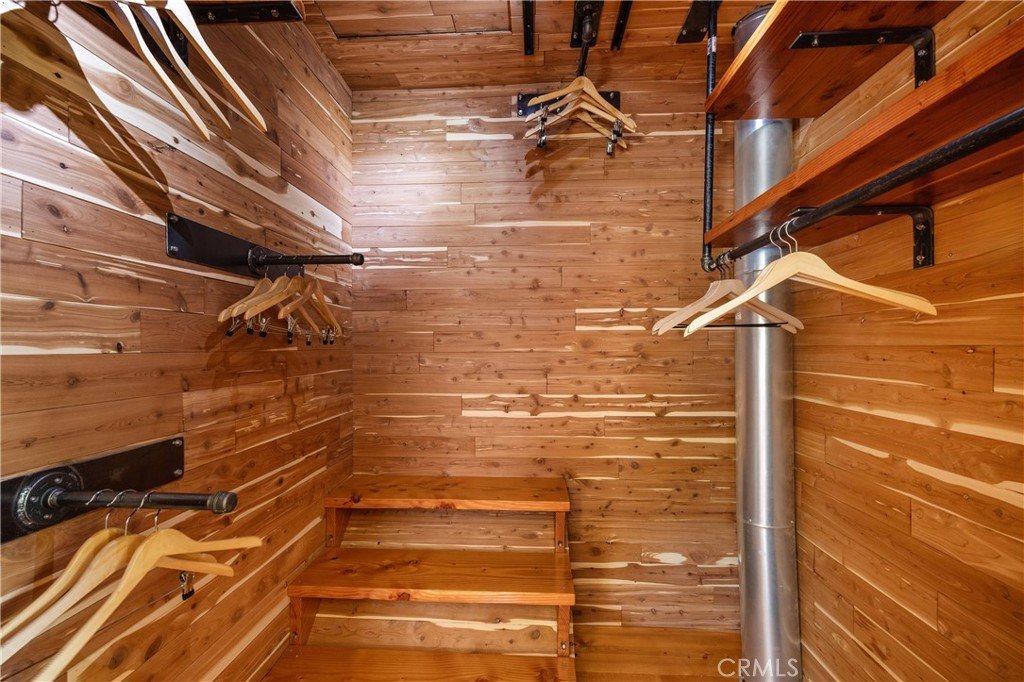

- Interior Features: BeamedCeilings, BreakfastBar, BuiltInFeatures, BreakfastArea, CeilingFans, HighCeilings, LivingRoomDeckAttached, OpenFloorplan, WiredForSound, AllBedroomsUp, JackAndJillBath, WalkInClosets, Workshop
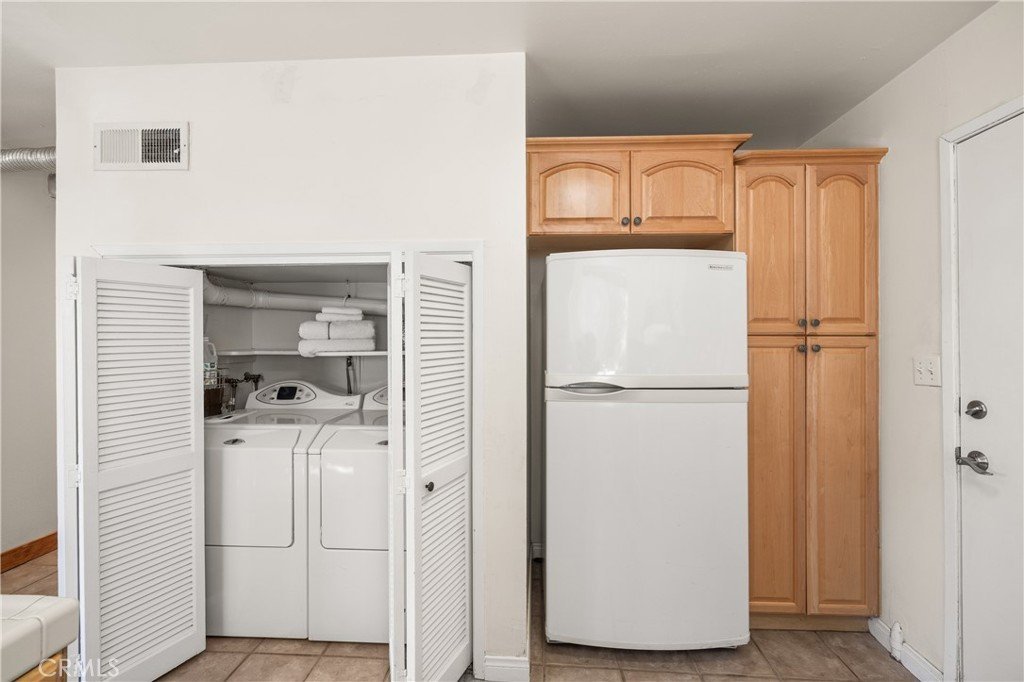
- Laundry Features: Inside,LaundryCloset
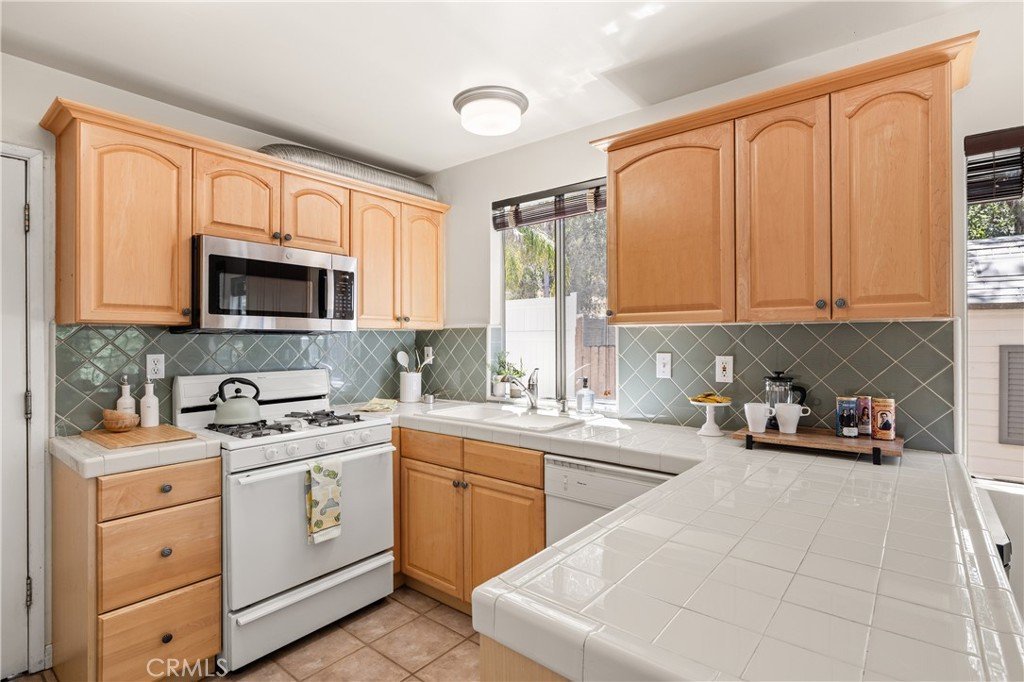
- Appliances: Dishwasher,GasOven,GasRange,GasWaterHeater,Microwave,Refrigerator,Dryer,Washer
Nearby Schools
- High School District: Los Angeles Unified
Expenses, Fees & Taxes
- Association Fee: 0
Agent info
- Agent name: Shannon Brandon
- Agent MLS: BB41960
- Agent email: Shannon@next-chapterrealestate.com
- Agent officephone: 818-989-2000
Miscellaneous
- List Office Name: Equity Union
- Listing Terms: Cash,CashToExistingLoan,Conventional,FHA
- Common Interest: None
- Community Features: Biking,Golf,Hiking,Mountainous,Park,PreservePublicLand
- Inclusions: All Appliances
- Attribution Contact: 818-588-0823
