
20934 Hawaiian, Lakewood, CA, US, 90715
20934 Hawaiian, Lakewood, CA, US, 90715Basics
- Date added: Added 3 months ago
- Category: Residential
- Type: SingleFamilyResidence
- Status: Active
- Bedrooms: 3
- Bathrooms: 1
- Area: 1064 sq ft
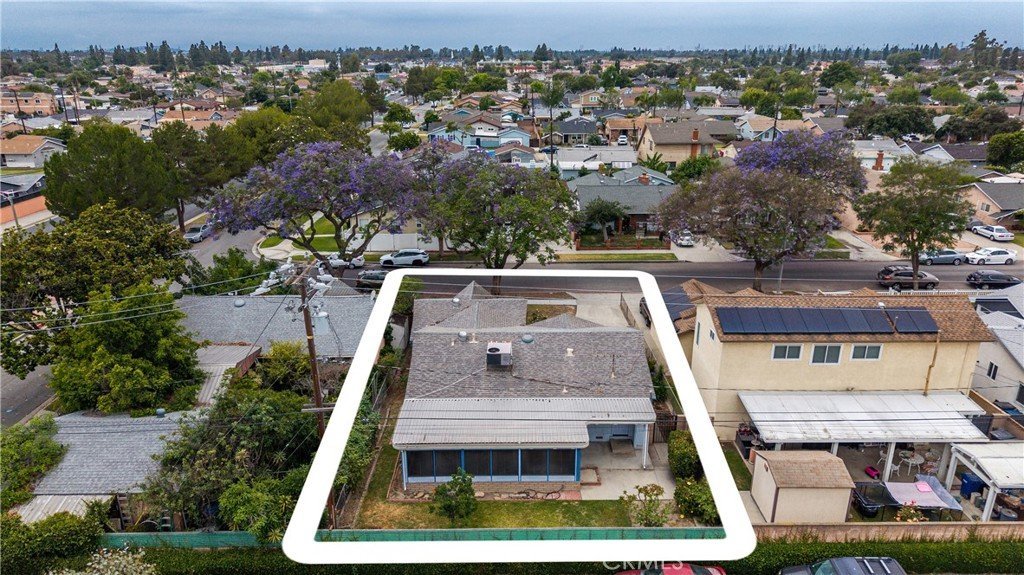
- Lot size: 5001, 5001 sq ft
- Year built: 1958
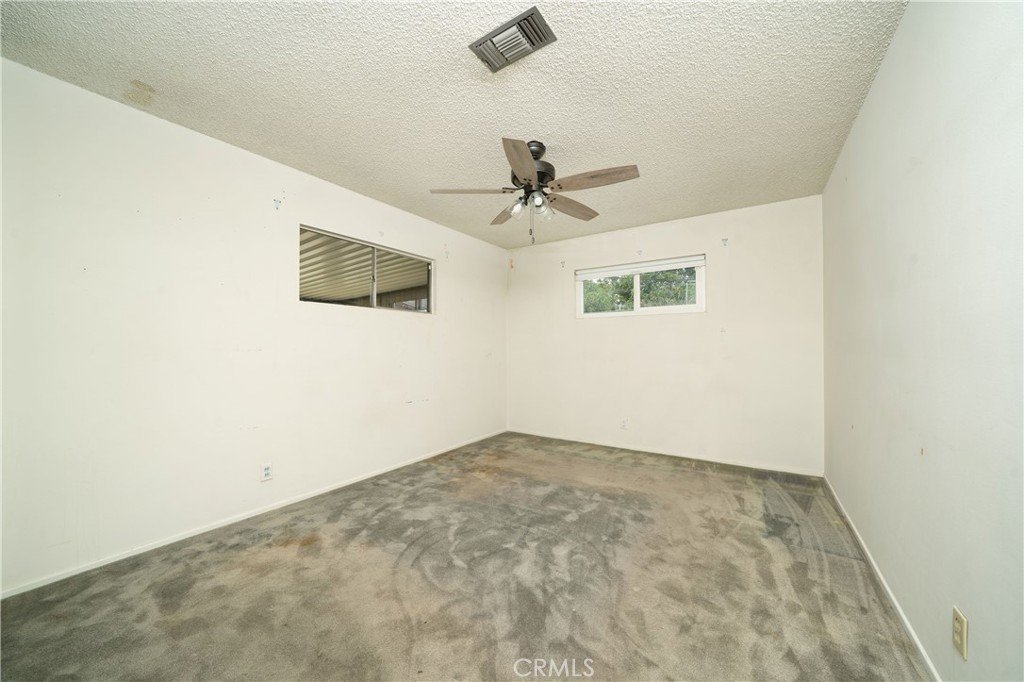
- Property Condition: Fixer,RepairsCosmetic
- View: Neighborhood
- County: Los Angeles
- MLS ID: PW26112503
Description
-
Description:
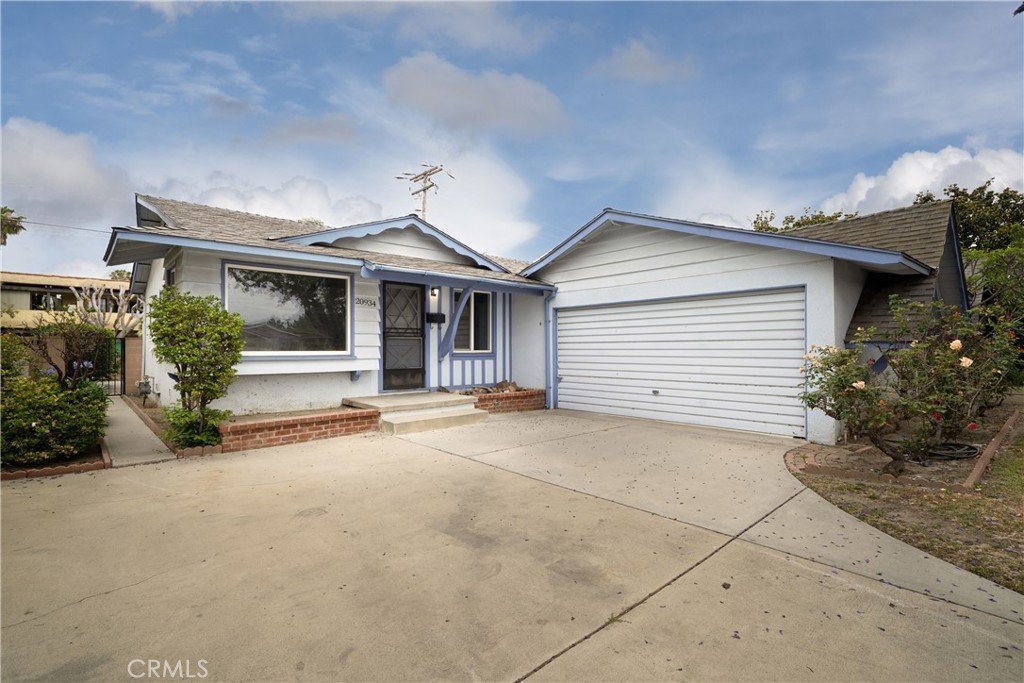
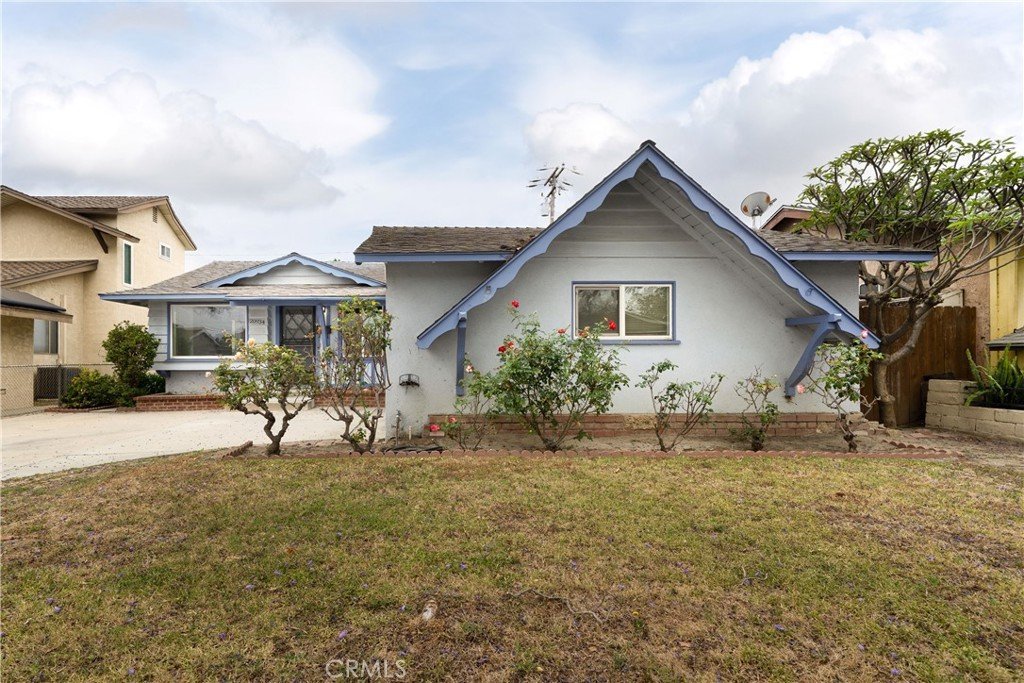
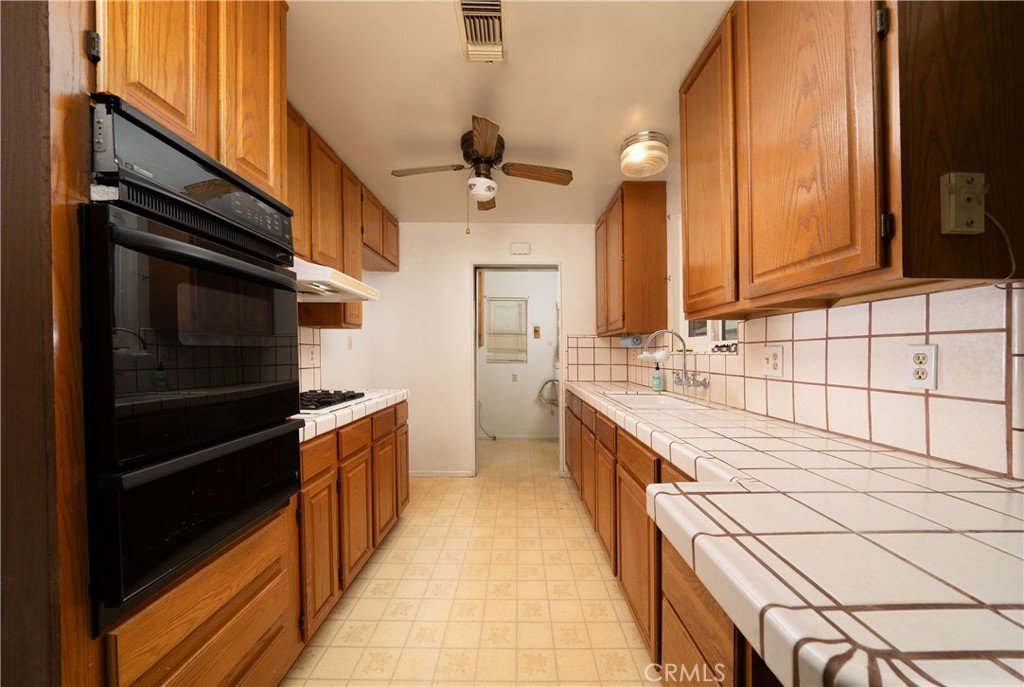
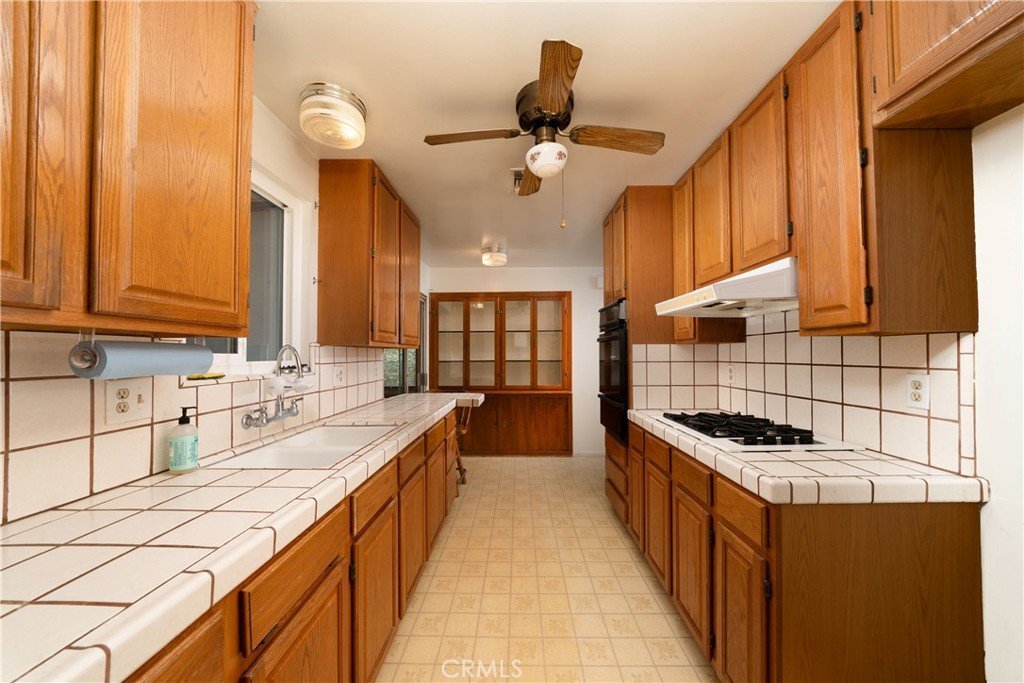
Nestled on a picturesque jacaranda tree-lined street in the highly desirable City of Lakewood, this charming 3-bedroom, 1-bath home is ready for its next chapter. Lovingly maintained by the same family for over fifty years, this property offers a wonderful opportunity for the perfect family to bring their imagination, personal touches, and paintbrush to make it truly their own.
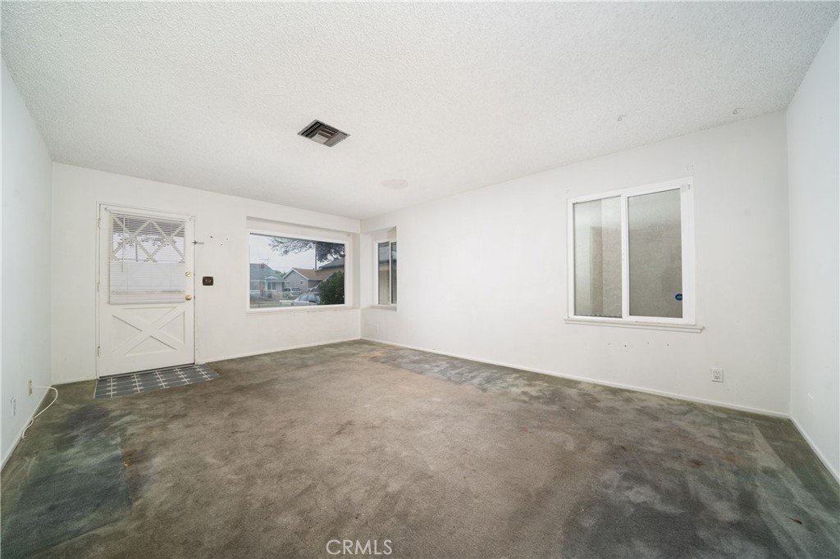
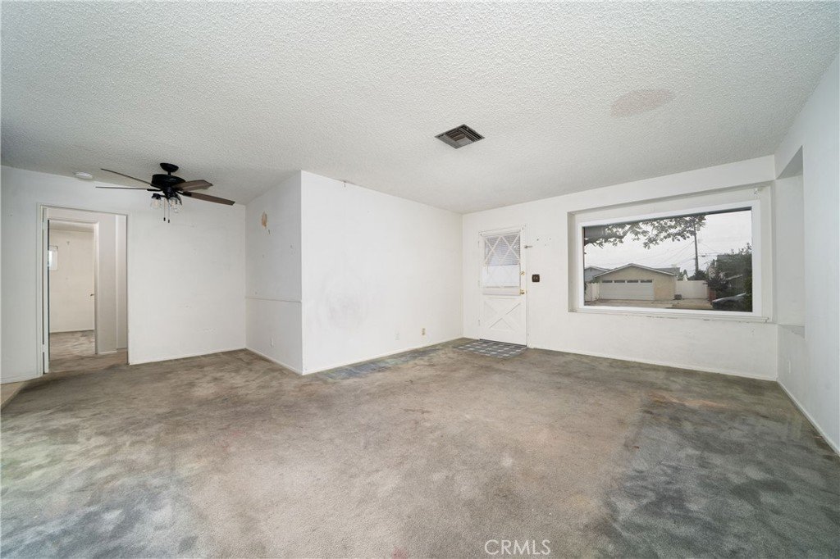
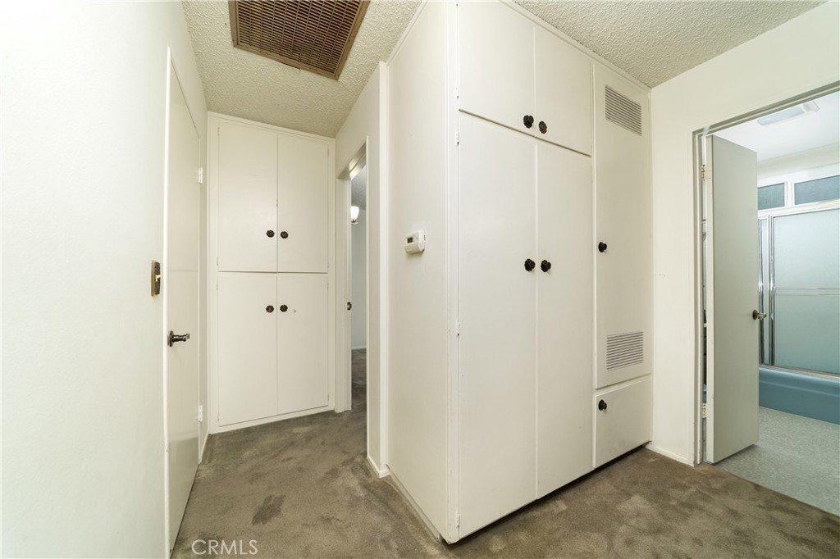
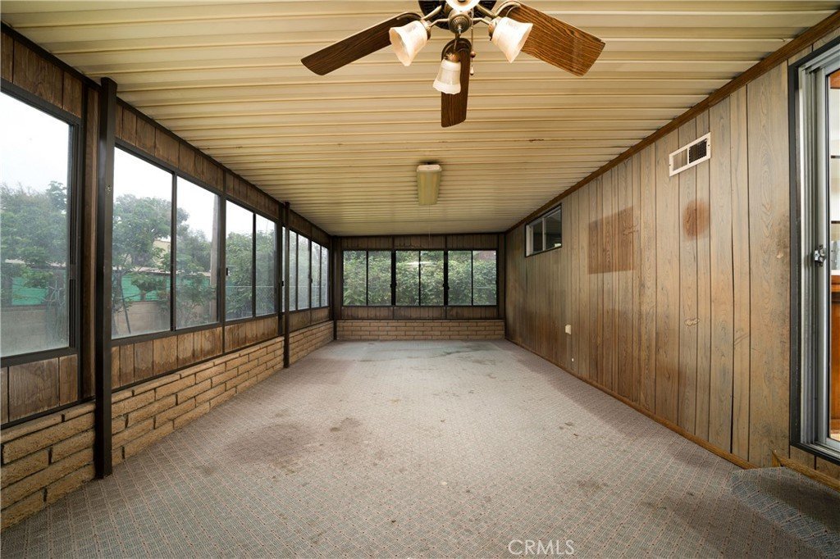
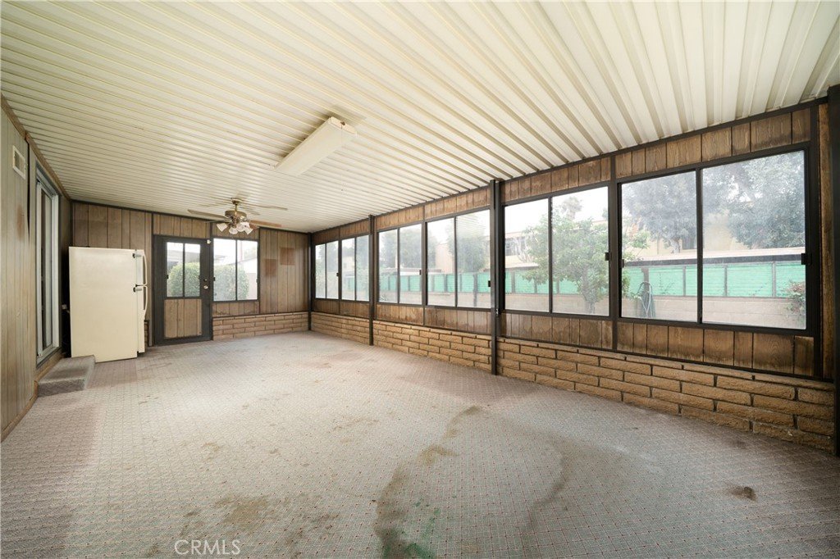
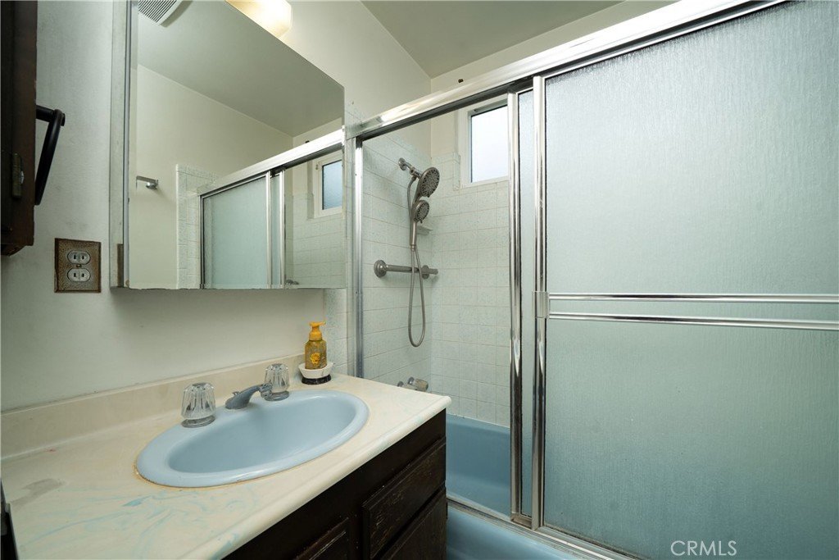
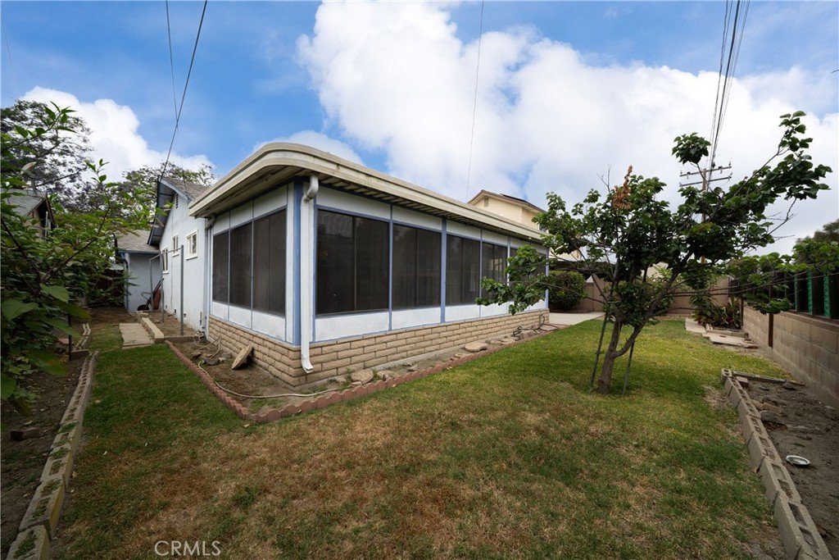
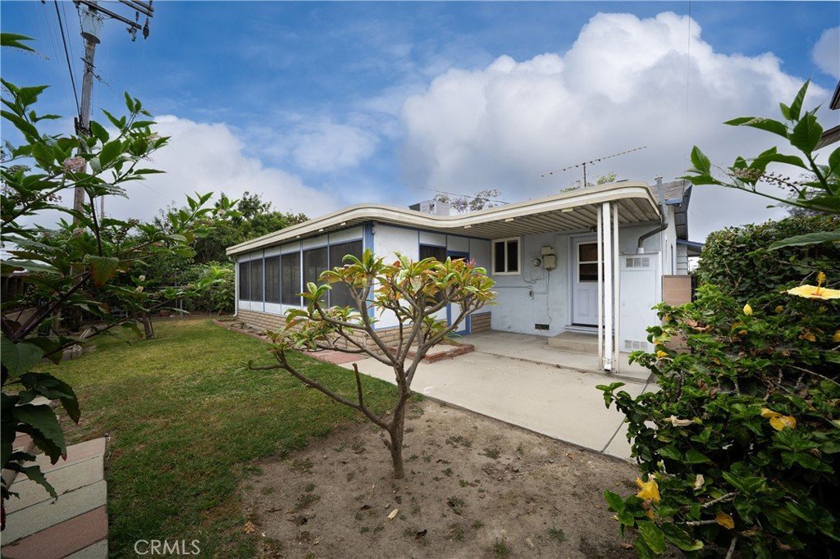
Inside, you’ll find dual pane windows throughout and an older upgraded kitchen full of potential, while the original bathroom adds a touch of nostalgic character. A spacious permitted enclosed patio provides valuable additional family living space — ideal for gatherings, playroom, home office, or relaxing year-round. Beautiful original wood floors are in the living, dining, hallway and bedrooms.
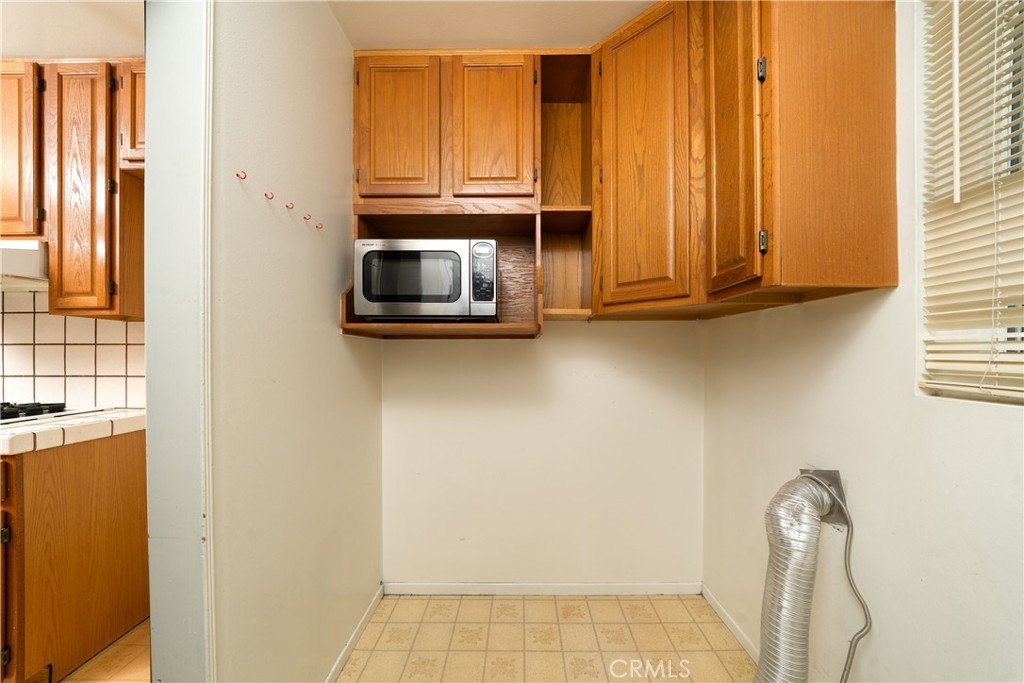
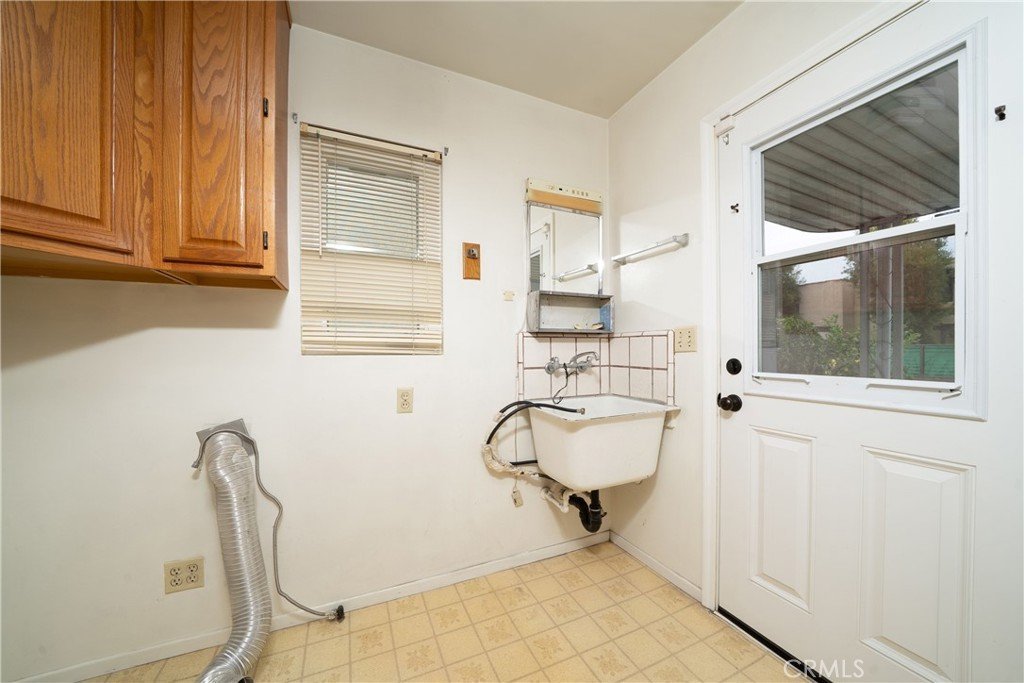
The individual laundry room offers extra storage, a deep utility sink, and convenient access to the backyard. With some updating and vision, this home can easily be transformed into a warm and inviting forever home.
Situated in a wonderful neighborhood known for its beautiful tree-lined streets and community charm, this is a rare opportunity to create something special in one of Lakewood’s most beloved areas.
Show all description
Location
- Directions: Off Centralia between Bloomfield and Norwalk Bl
- Lot Size Acres: 0.1148 acres
Building Details
- Structure Type: House
- Water Source: Public
- Architectural Style: SeeRemarks
- Lot Features: ZeroToOneUnitAcre
- Open Parking Spaces: 2
- Sewer: PublicSewer
- Common Walls: NoCommonWalls
- Construction Materials: Stucco
- Fencing: Block
- Foundation Details: Raised
- Garage Spaces: 2
- Levels: One
- Floor covering: Vinyl
Amenities & Features
- Pool Features: None
- Parking Features: Driveway, GarageFacesFront
- Patio & Porch Features: Enclosed
- Spa Features: None
- Parking Total: 4
- Roof: Composition
- Utilities: ElectricityConnected,NaturalGasConnected,SewerConnected
- Window Features: DoublePaneWindows
- Cooling: CentralAir
- Electric: ElectricityOnProperty
- Fireplace Features: None
- Heating: Central
- Interior Features: BreakfastBar, SeparateFormalDiningRoom, AllBedroomsDown
- Laundry Features: Inside,LaundryRoom
- Appliances: GasCooktop
Nearby Schools
- High School District: ABC Unified
Expenses, Fees & Taxes
- Association Fee: 0
Agent info
- Agent name: Cher McConnell
- Agent MLS: PWCHERMC
- Agent email: cher.mcconnell@gmail.com
- Agent officephone: 714-671-9111
Miscellaneous
- List Office Name: BK Platinum Properties
- Listing Terms: Cash,Conventional,Submit
- Common Interest: None
- Community Features: Curbs,StreetLights,Suburban,Sidewalks
- Exclusions: none
- Attribution Contact: cher.mcconnell@gmail.com
