






















20944 Delphine Drive, Walnut, CA, US, 91789
20944 Delphine Drive, Walnut, CA, US, 91789Basics
- Date added: Added 3 weeks ago
- Category: Residential
- Type: SingleFamilyResidence
- Status: Active
- Bedrooms: 3
- Bathrooms: 3
- Area: 1721 sq ft
- Lot size: 7022, 7022 sq ft
- Year built: 1965
- Property Condition: UpdatedRemodeled,Turnkey
- View: None
- County: Los Angeles
- MLS ID: IV26178125
Description
-
Description:
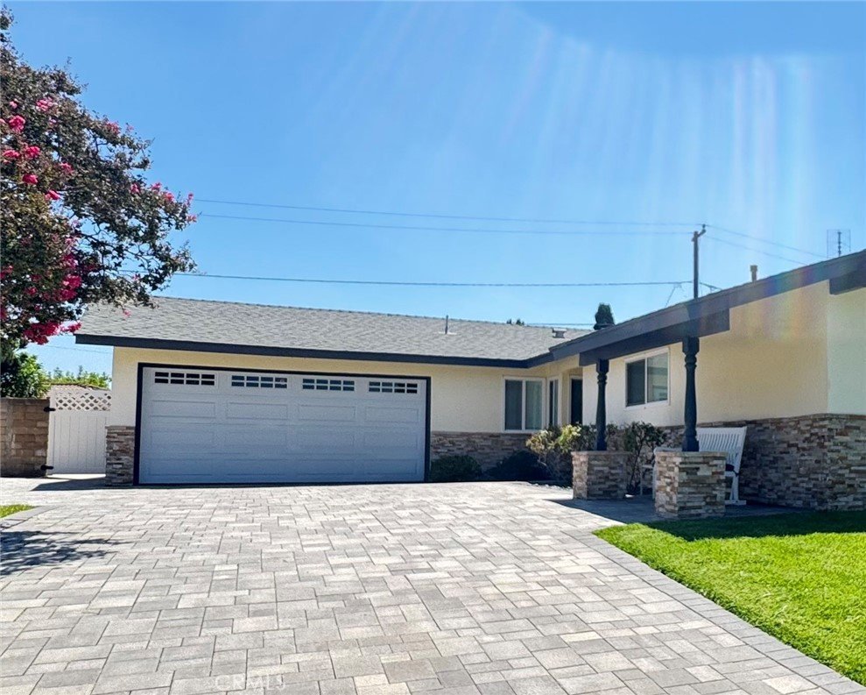
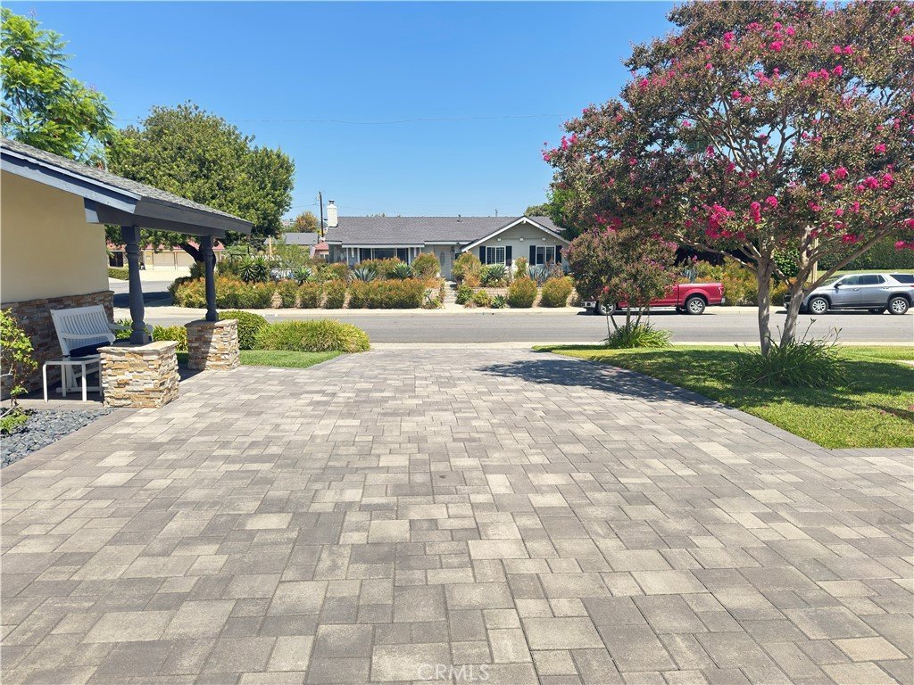
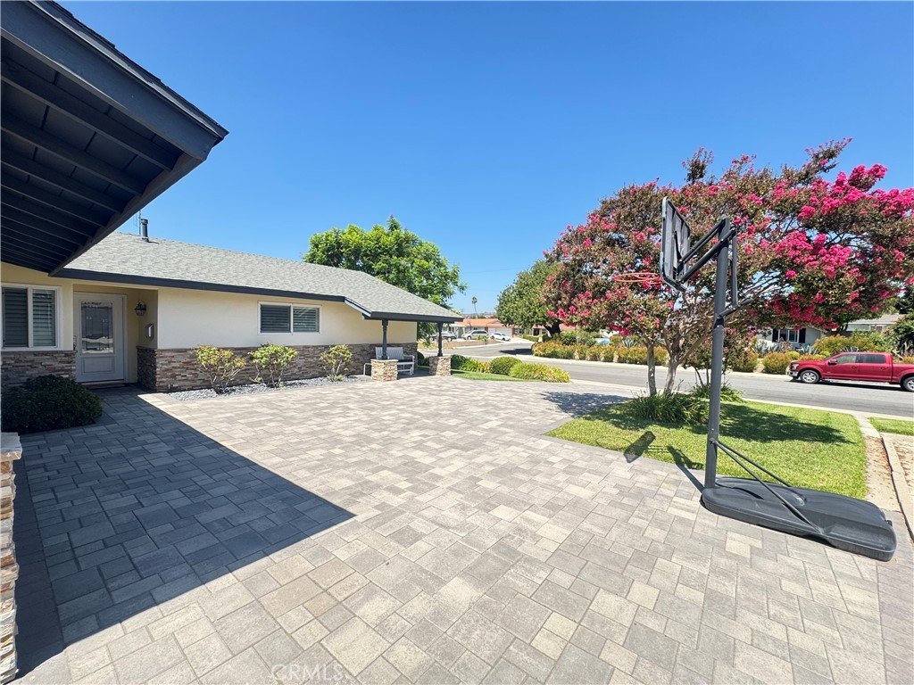
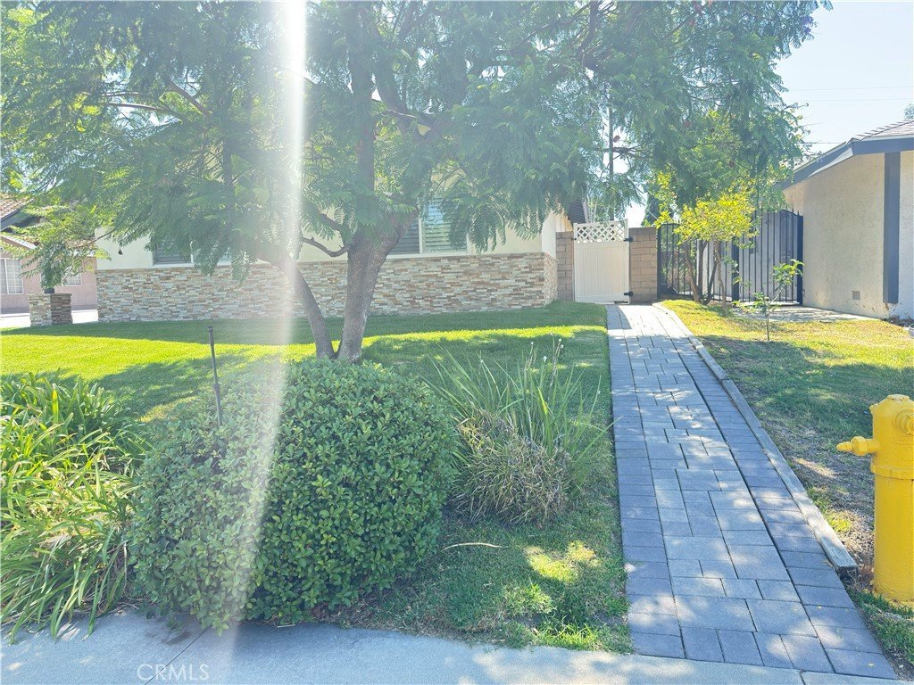
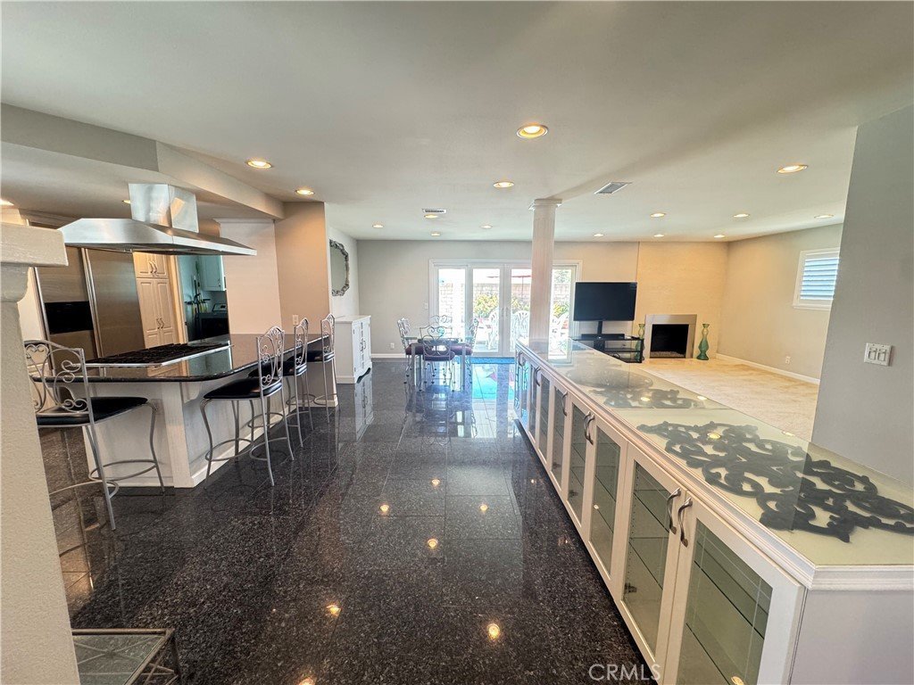
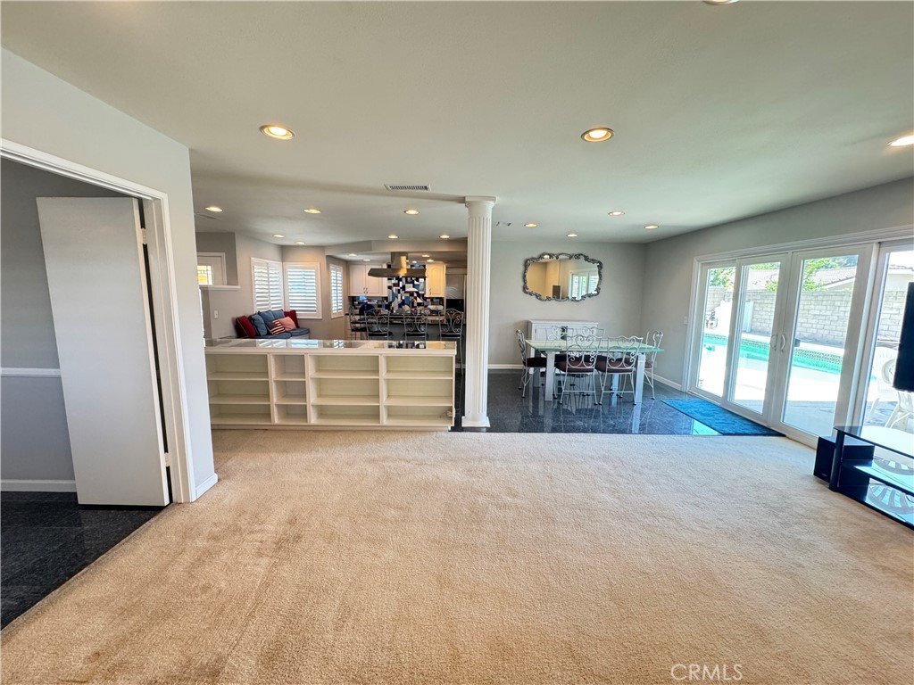
Welcome home to this beautifully remodeled gem in the heart of Walnut, CA — just around the corner from Walnut High School and walking distance to Suzanne Middle School and Vejar Elementary. This turn-key pool home is truly move-in ready and packed with thoughtful upgrades throughout.
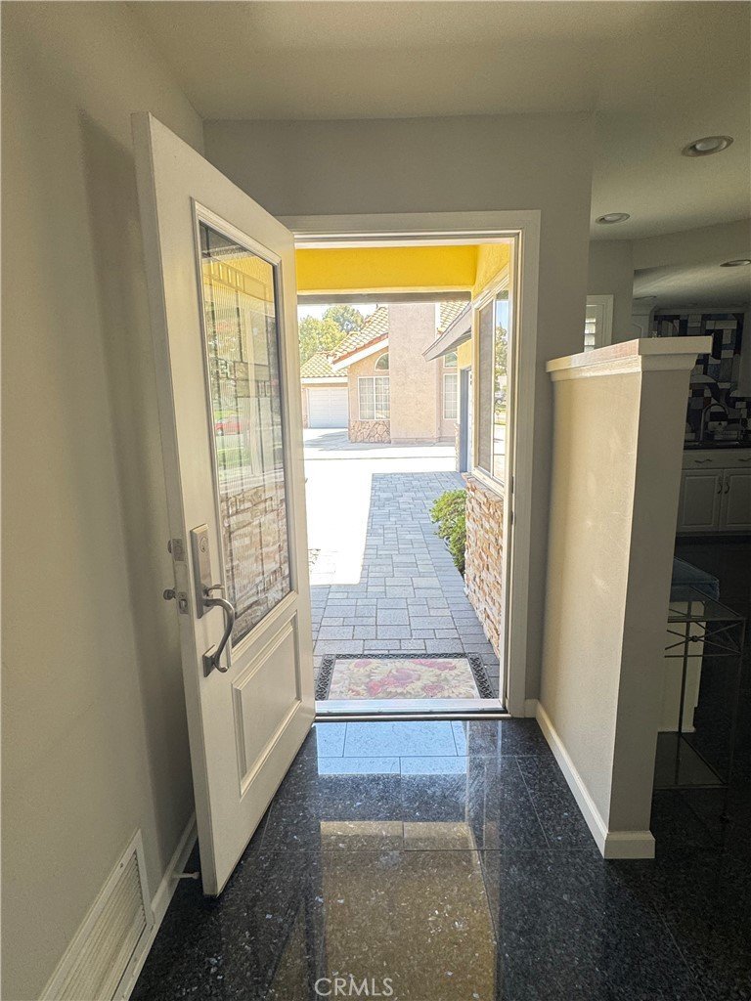
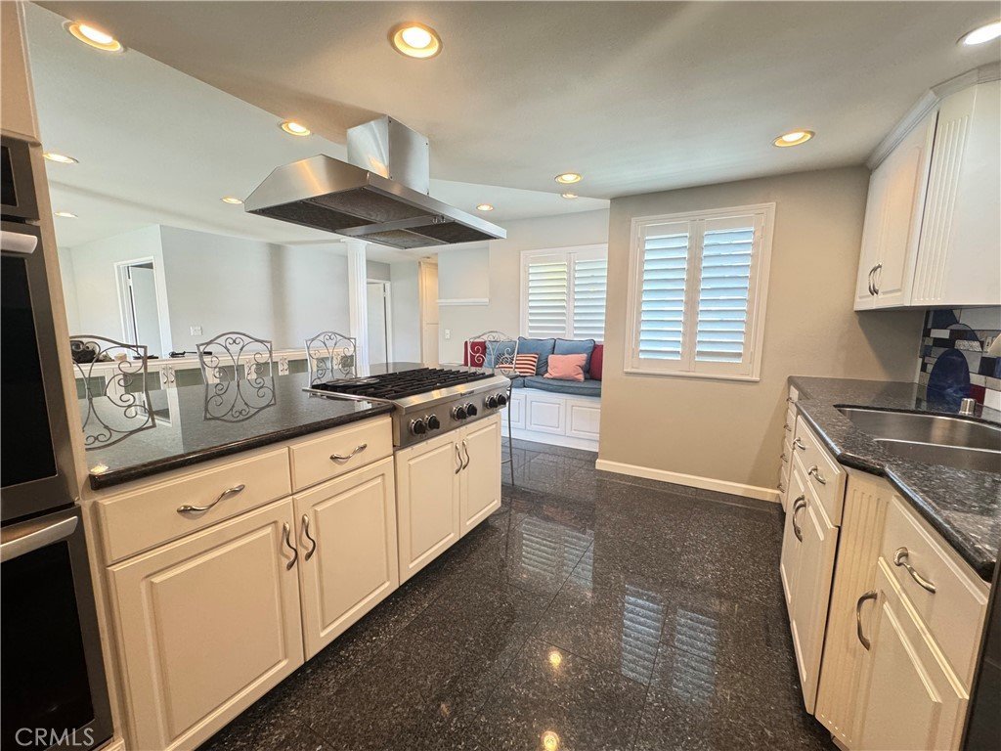
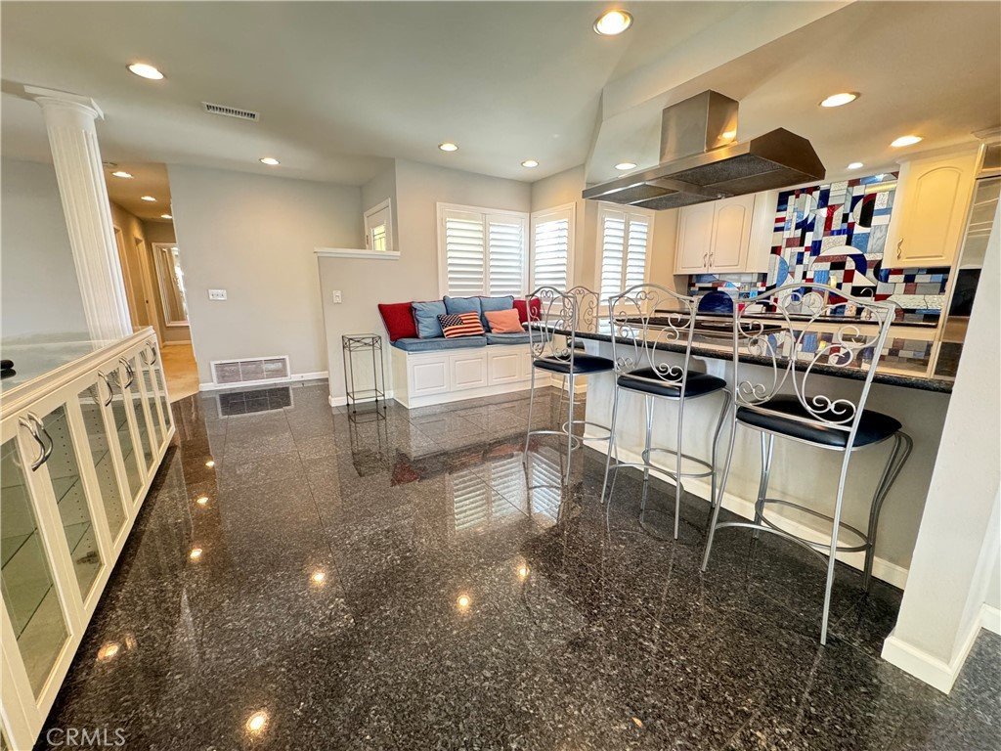
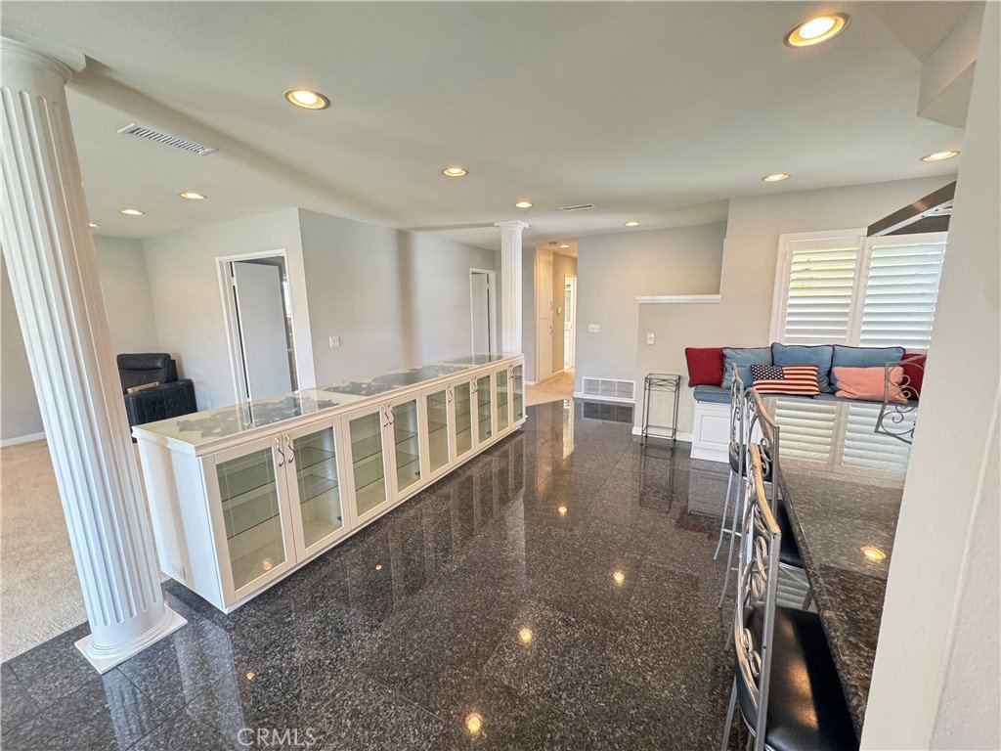
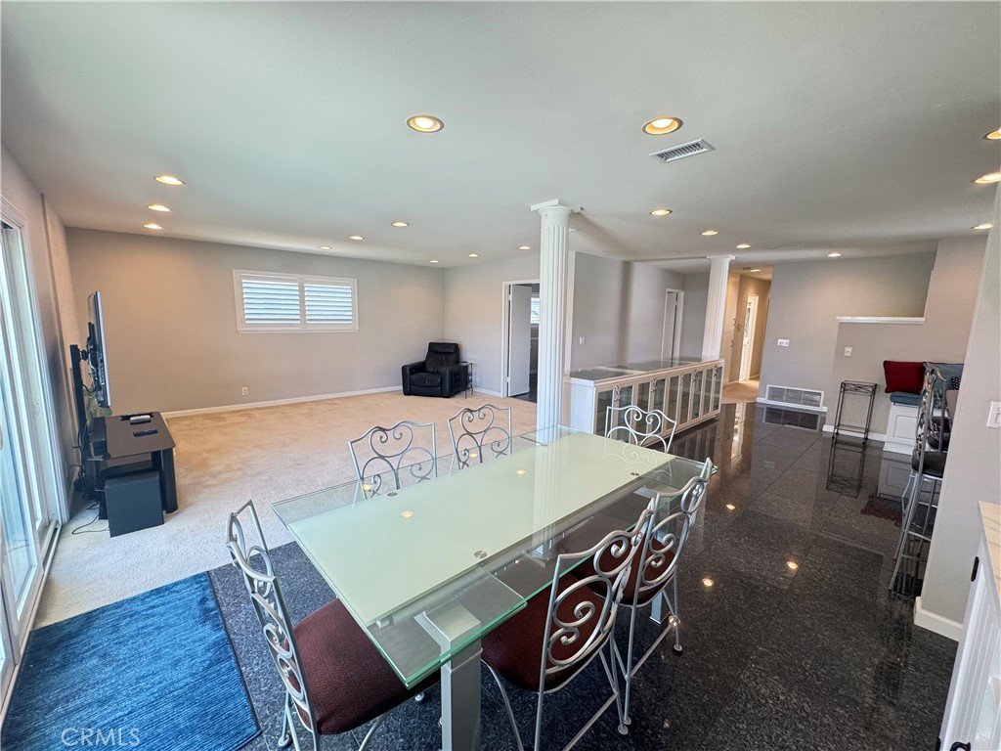
The chef's kitchen is the heart of the home, featuring stunning Blue Pearl Granite countertops and flooring to match, a 6-burner KitchenAid gas cooktop with stainless steel hood, double LG convection ovens, a built-in KitchenAid refrigerator, and the added comfort of a reverse osmosis drinking system and whole-home soft water. The kitchen also has sliding cabinet drawers and to add, a custom double sided glass cabinets in the dining area make everyday living a breeze.
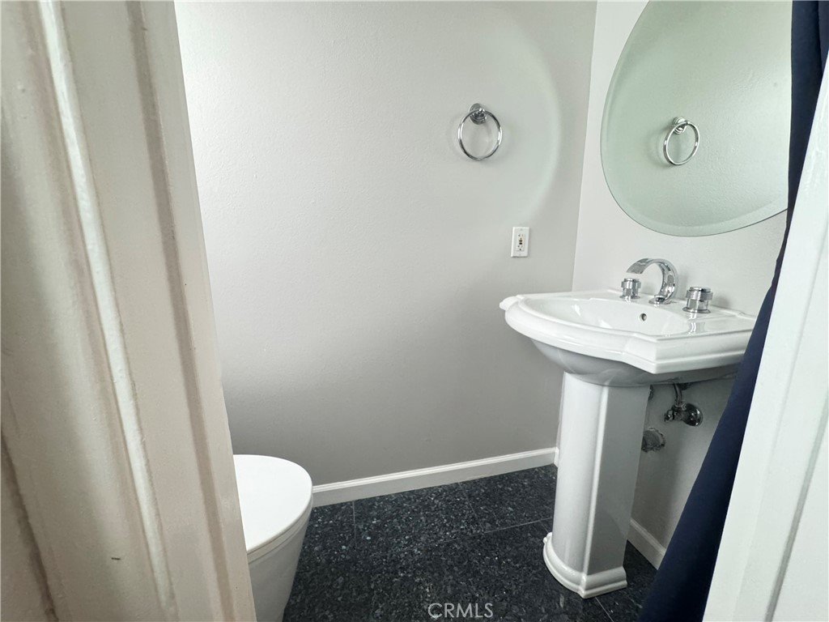
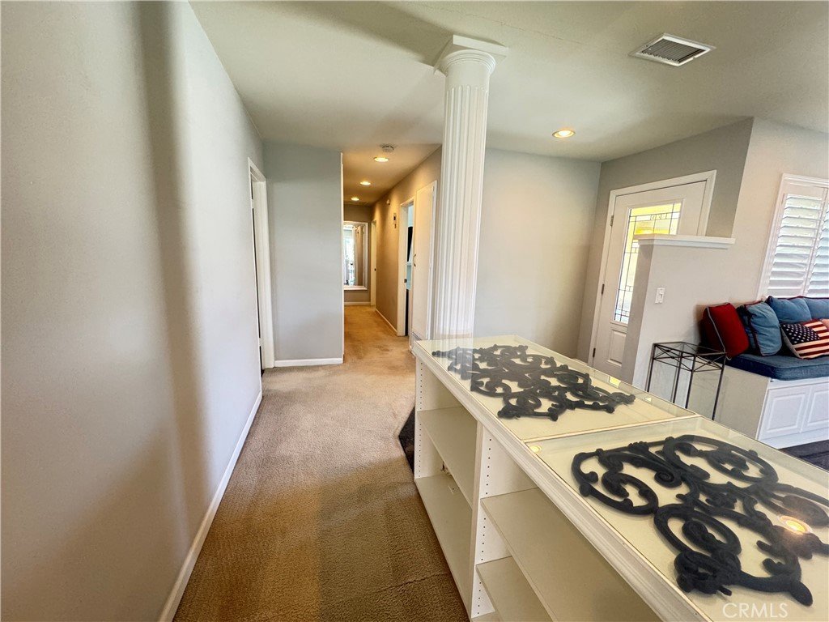
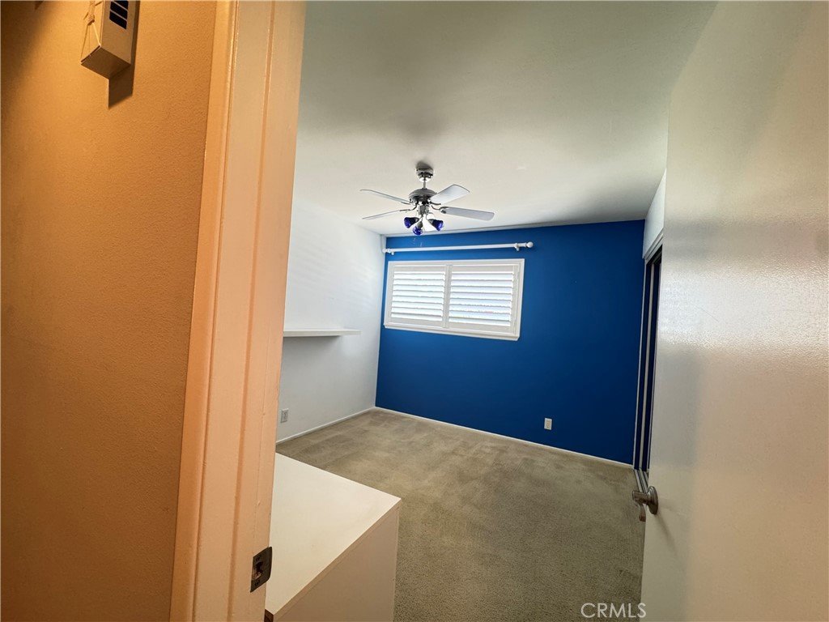
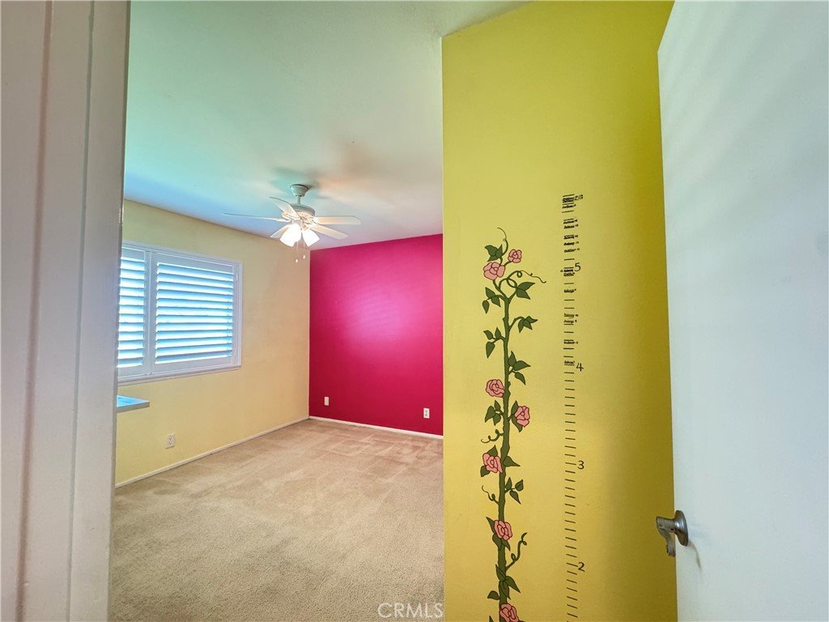
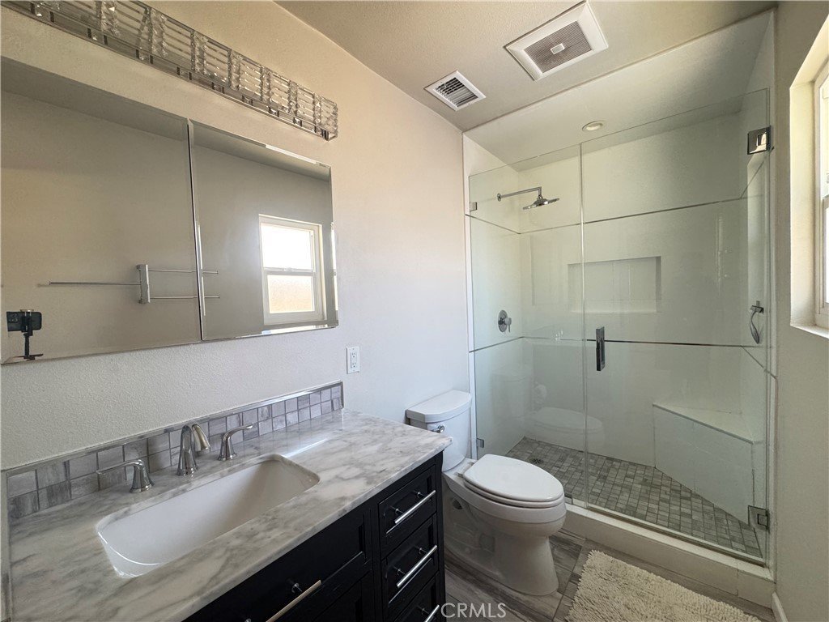
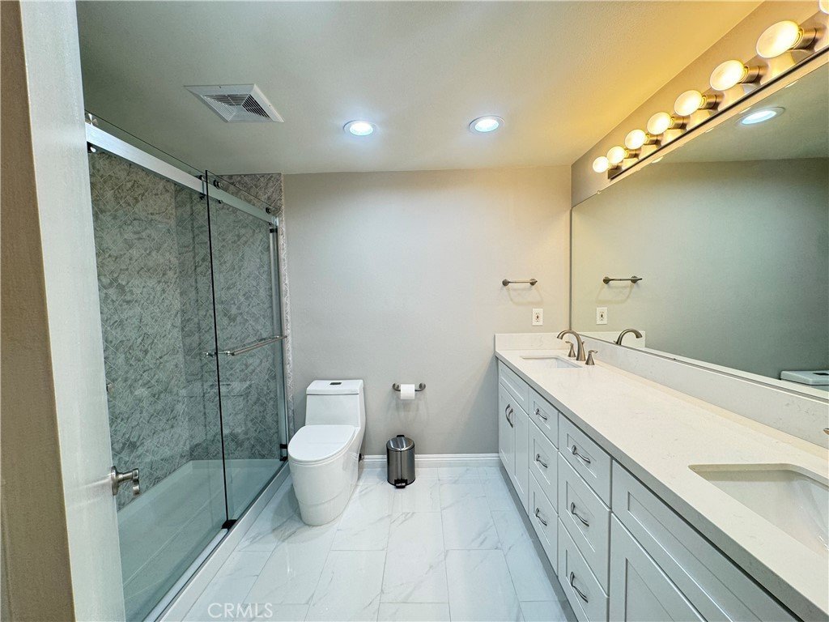
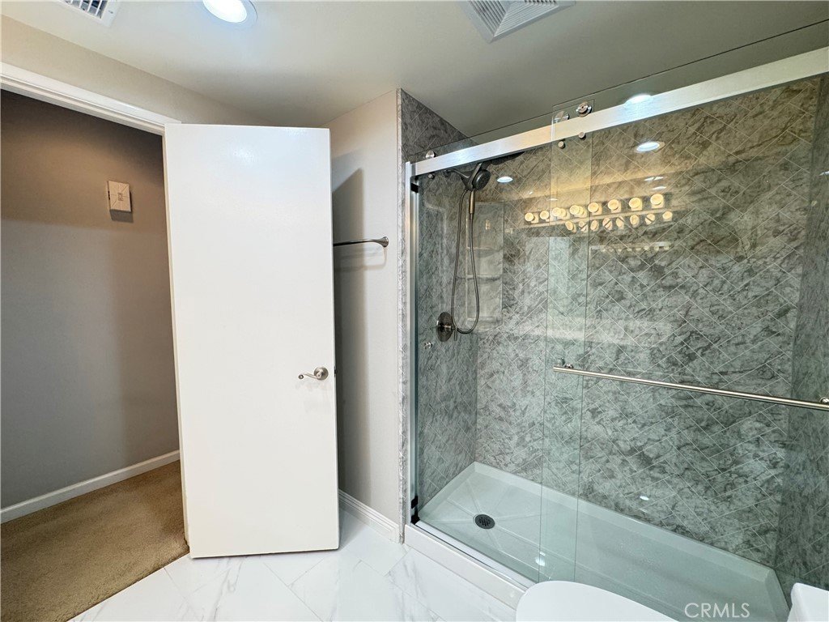
Down the hall, you'll find a freshly remodeled bathroom (2024), a charming powder room tucked near the laundry area, and a spacious primary suite with a custom barn door leading into a beautifully updated en suite bath. Plantation shutters throughout the home add a classic, polished touch while keeping every room bright and comfortable.
Peace of mind comes standard here — with new PEX piping throughout, a new 40-gallon water heater (2025), updated A/C and heating system, and fresh attic insulation.
A rare find at this price — come see it before it's to late!
Show all description
Location
- Directions: Cross Streets are Valley Blvd and Suzanne Rd.
- Lot Size Acres: 0.1612 acres
Building Details
- Structure Type: House
- Architectural Style: MidCenturyModern,Ranch
- Lot Features: ZeroToOneUnitAcre,BackYard,FrontYard,GentleSloping,SprinklersInFront,Lawn,NearPark,Paved,SprinklersTimer,SprinklerSystem
- Sewer: PublicSewer
- Common Walls: TwoCommonWallsOrMore
- Construction Materials: StoneVeneer,Stucco
- Fencing: Block,Brick,GoodCondition,NewCondition
- Foundation Details: Slab
- Garage Spaces: 2
- Levels: One
- Floor covering: SeeRemarks
Amenities & Features
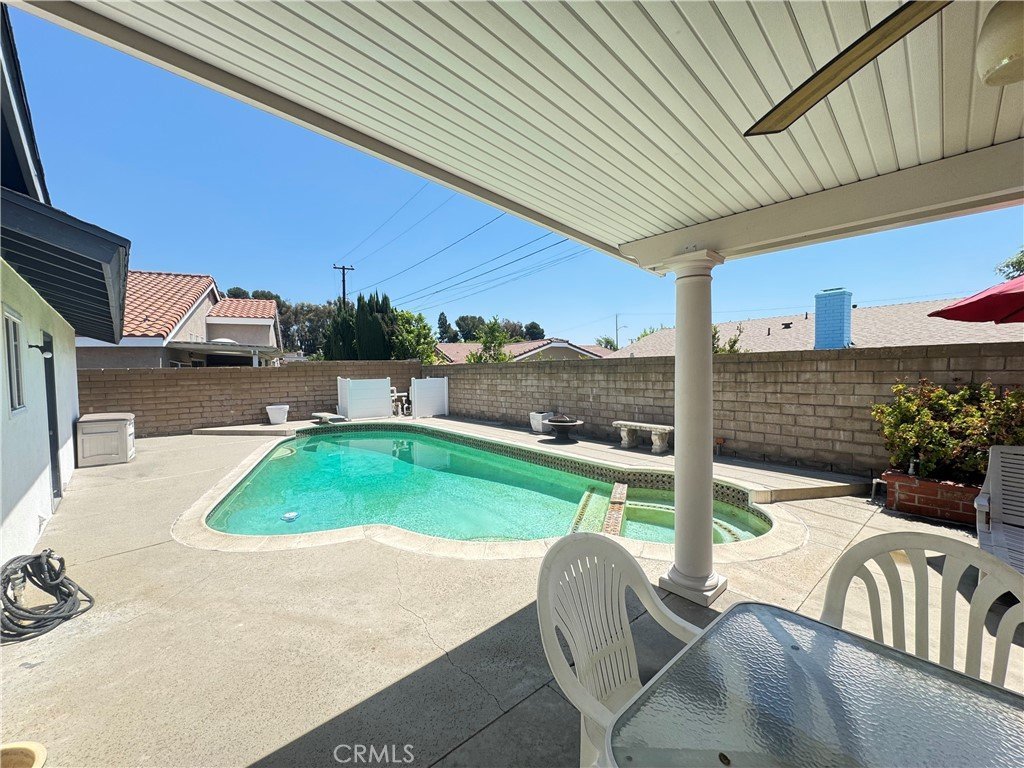
- Pool Features: DivingBoard, Gunite, GasHeat, Heated, InGround, Private
- Parking Features: DoorMulti, DirectAccess, Driveway, DrivewayUpSlopeFromStreet, GarageFacesFront, Garage, GarageDoorOpener, Paved
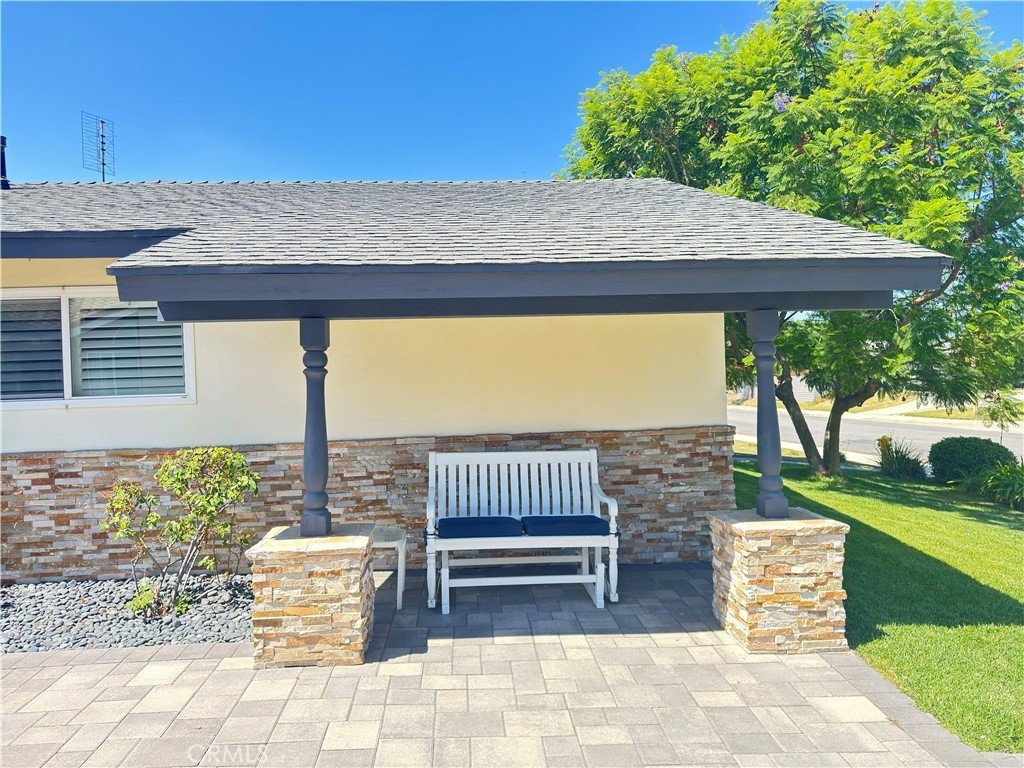
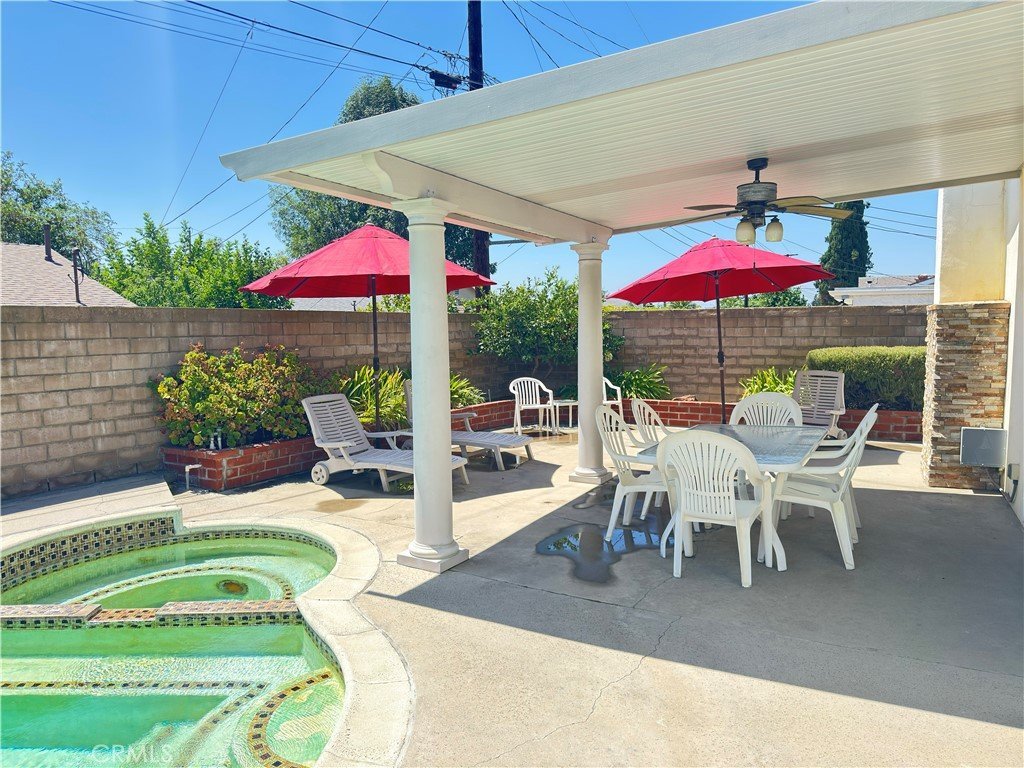
- Patio & Porch Features: Covered,Patio
- Spa Features: Gunite,InGround,Private
- Parking Total: 2
- Roof: Composition
- Utilities: ElectricityAvailable,ElectricityConnected,NaturalGasAvailable,NaturalGasConnected,WaterAvailable,WaterConnected
- Window Features: Shutters
- Cooling: CentralAir,AtticFan
- Door Features: SlidingDoors
- Electric: Standard
- Fireplace Features: FamilyRoom, Gas
- Heating: Central,Fireplaces
- Interior Features: BreakfastBar, BrickWalls, BlockWalls, CeilingFans, SeparateFormalDiningRoom, EatInKitchen, GraniteCounters, OpenFloorplan, Pantry, RecessedLighting, Unfurnished, AllBedroomsDown, BedroomOnMainLevel, MainLevelPrimary
- Laundry Features: WasherHookup,GasDryerHookup,Inside,LaundryRoom
- Appliances: SixBurnerStove,ConvectionOven,DoubleOven,Dishwasher,GasCooktop,Disposal,Microwave,Refrigerator,RangeHood,SelfCleaningOven,WaterSoftener,WaterToRefrigerator,WaterPurifier
Nearby Schools
- Middle Or Junior School: Suzanne
- Elementary School: Vejar
- High School: Walnut
- High School District: Walnut Valley Unified
Expenses, Fees & Taxes
- Association Fee: 0
Agent info
- Agent name: RUY MANUEL VILAS
- Agent MLS: IVILARUY
- Agent email: ruy@vilasrealtygroup.com
- Agent officephone: 855-450-0442
- Agent direct phone: 909-227-2882
Miscellaneous
- List Office Name: Real Brokerage Technologies
- Listing Terms: Cash,CashToNewLoan,Conventional
- Common Interest: None
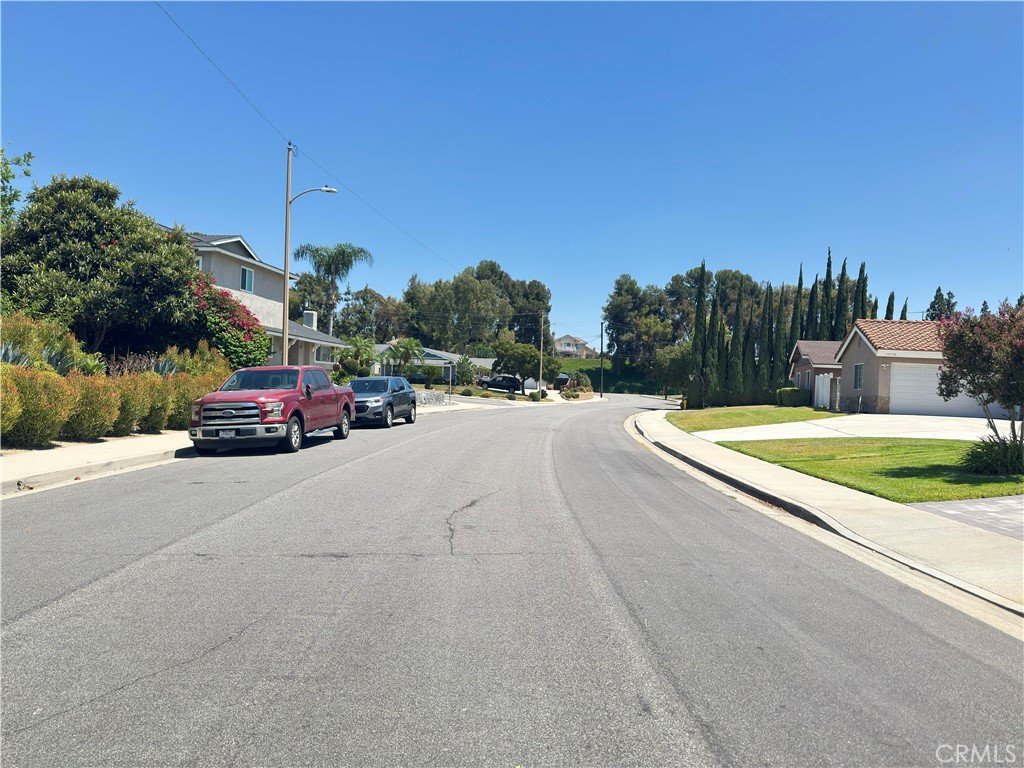
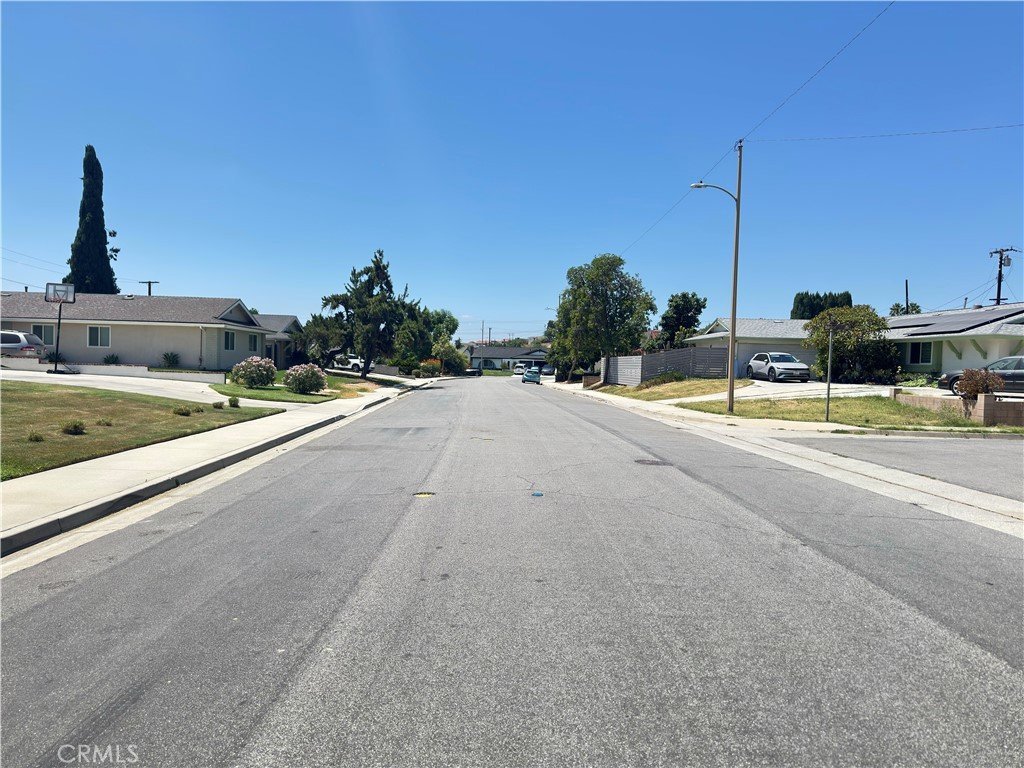
- Community Features: Curbs,Gutters,Hiking,Suburban,Sidewalks,Park
- Direction Faces: Northeast
- Exclusions: Black Leather Recliner, Dining Room Table with 10 chairs, Mirrors on wall, end tables, 2 white dresser drawers, washer/dryer, Futon and Patio Furniture. Most of these items are for sale if buyer is interested.
- Inclusions: 4 chairs for counter, Customer Pillows for Storage Bench, Microwave in Pantry.
- Attribution Contact: 909-227-2882
