










20950 Oxnard Street 10, Woodland Hills, CA, US, 91367
20950 Oxnard Street 10, Woodland Hills, CA, US, 91367Basics
- Date added: Added 4 weeks ago
- Category: Residential
- Type: Condominium
- Status: Active
- Bedrooms: 3
- Bathrooms: 3
- Area: 2166 sq ft
- Lot size: 355753, 355753 sq ft
- Year built: 1986
- Zoning: LARD2
- County: Los Angeles
- MLS ID: 26865347
Description
-
Description:
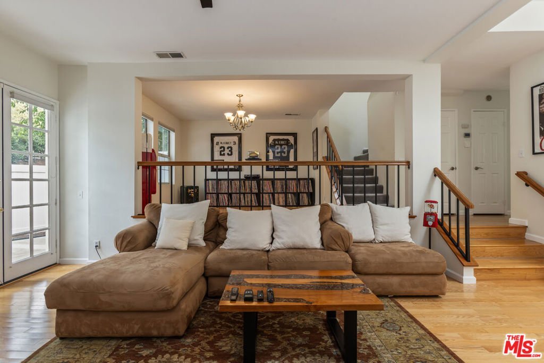
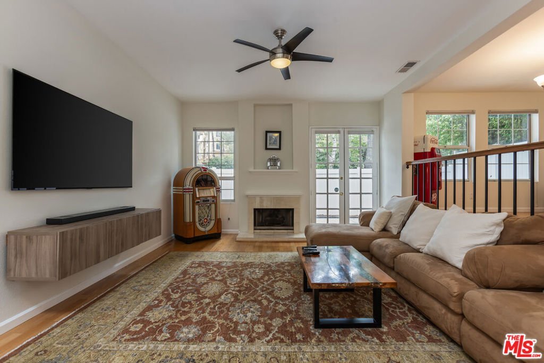
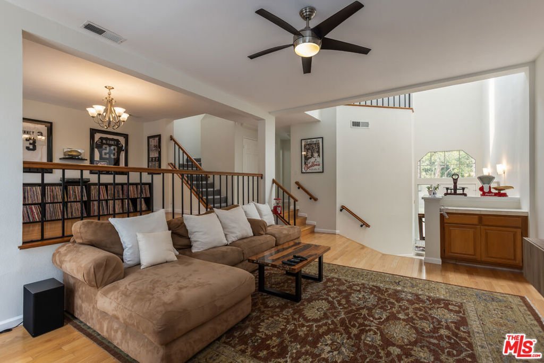
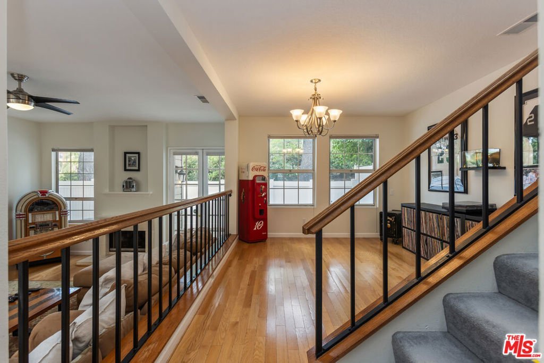
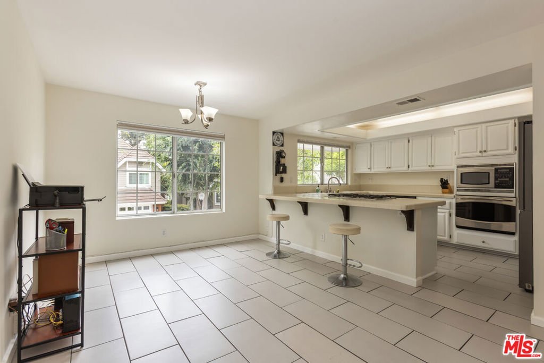
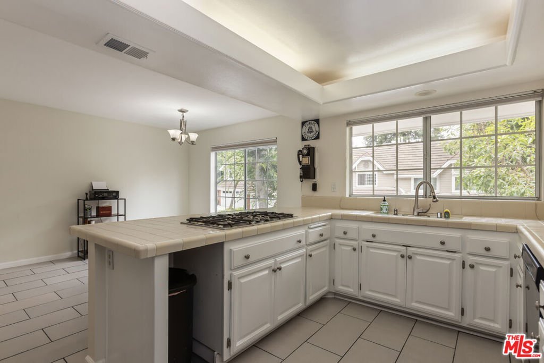
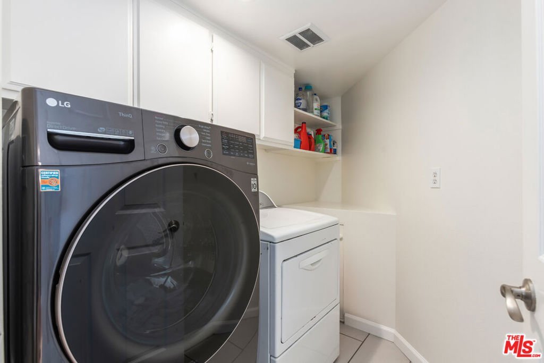
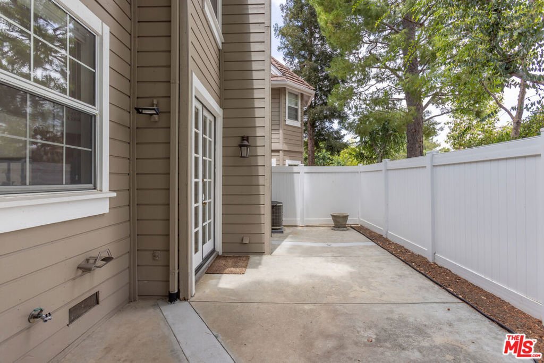
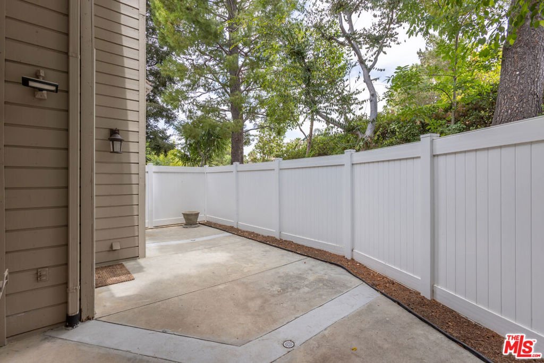
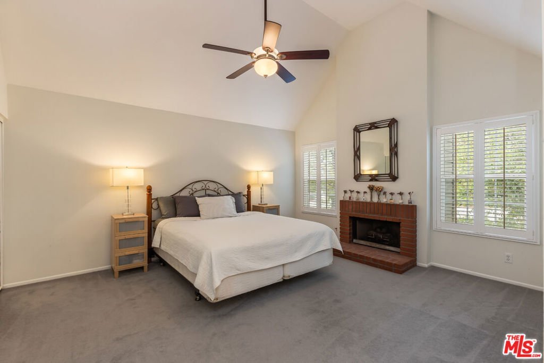
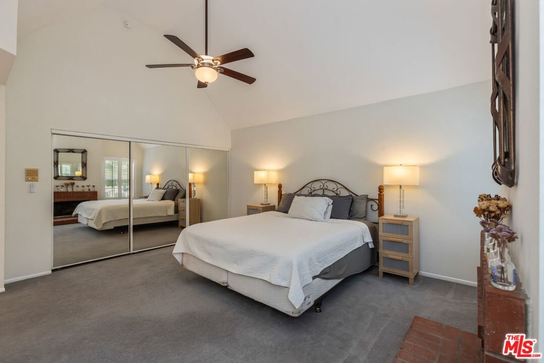
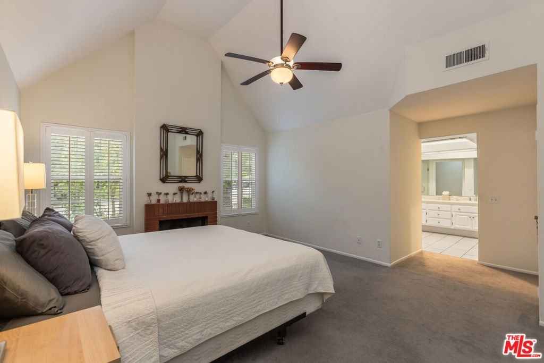
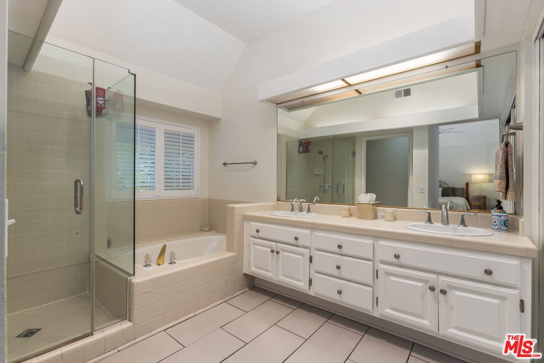
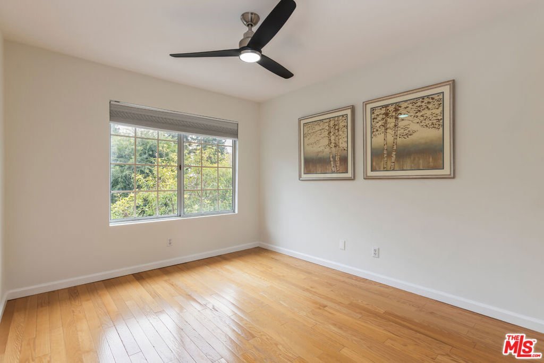
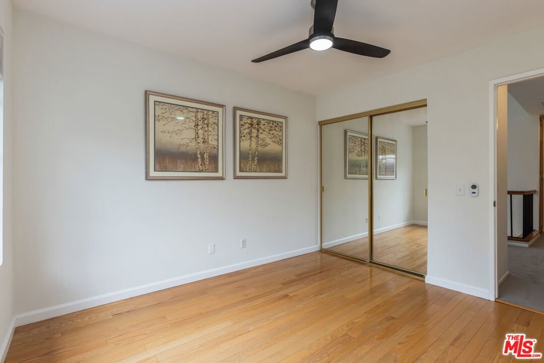
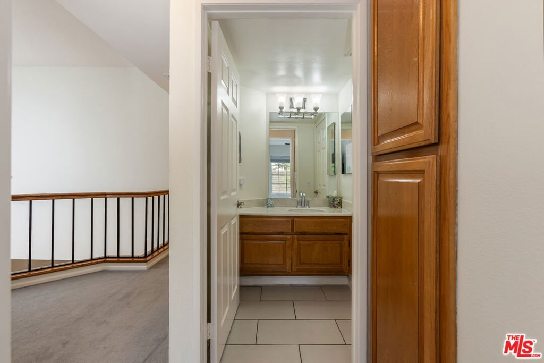
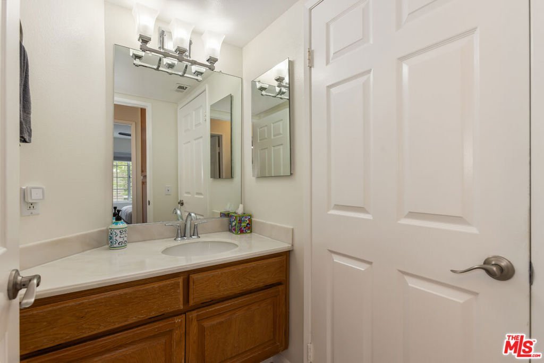
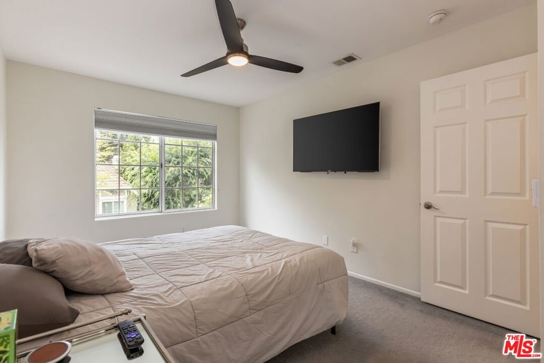
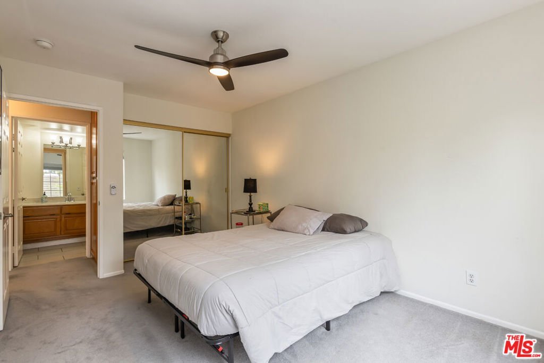
Welcome to Warner Hill! Nestled within a tranquil gated community, this light and bright tri-level townhome offers 3 bedrooms, 2.5 bathrooms, and nearly 2,200 square feet of thoughtfully designed living space complete with an attached two-car garage. At the heart of the home is an open, airy living area with tall ceilings, a cozy gas fireplace, and French doors that lead to a private patio, perfect for relaxing or entertaining. Just above on the second level is a formal dining room, and a kitchen with stainless steel appliances, a breakfast nook, and additional bar-top seating. A powder room and separate laundry room complete this level. The upper level features the expansive primary suite, two additional bedrooms, and a full hallway bathroom. Spacious yet inviting, the primary boasts vaulted ceilings, a fireplace, dual closets, and an ensuite bathroom with dual vanities, a soaking tub, and a walk-in shower. Residents enjoy beautifully maintained grounds, ample guest parking, and access to the community pool and spa. Conveniently located just minutes from Westfield Topanga, The Village, Warner Center, top-rated schools, Kaiser Permanente, and the 101 Freeway, this home offers the perfect blend of comfort, convenience, and accessibility. HOA dues include water, trash, gated security, earthquake insurance, and common area maintenance.
Show all description
Location
- Directions: Corner of De Soto and Oxnard
- Lot Size Acres: 8.167 acres
Building Details
Amenities & Features
- Pool Features: Community, Association
- Parking Features: DoorMulti, Garage, Private
- Security Features: GatedCommunity
- Parking Total: 0
- Association Amenities: Pool,SpaHotTub
- Cooling: CentralAir
- Fireplace Features: LivingRoom
- Furnished: Unfurnished
- Heating: Central
- Laundry Features: LaundryRoom
- Appliances: Dishwasher,Microwave,Refrigerator,Dryer,Washer
Expenses, Fees & Taxes
- Association Fee: $924
Agent info
- Agent name: Jordan Bridges
- Agent MLS: CLW-C131958
- Agent email: jordan.bridges@compass.com
- Agent direct phone: 310-493-5743
Miscellaneous
- Association Fee Frequency: Monthly
- List Office Name: Compass
- Community Features: Gated,Pool
