
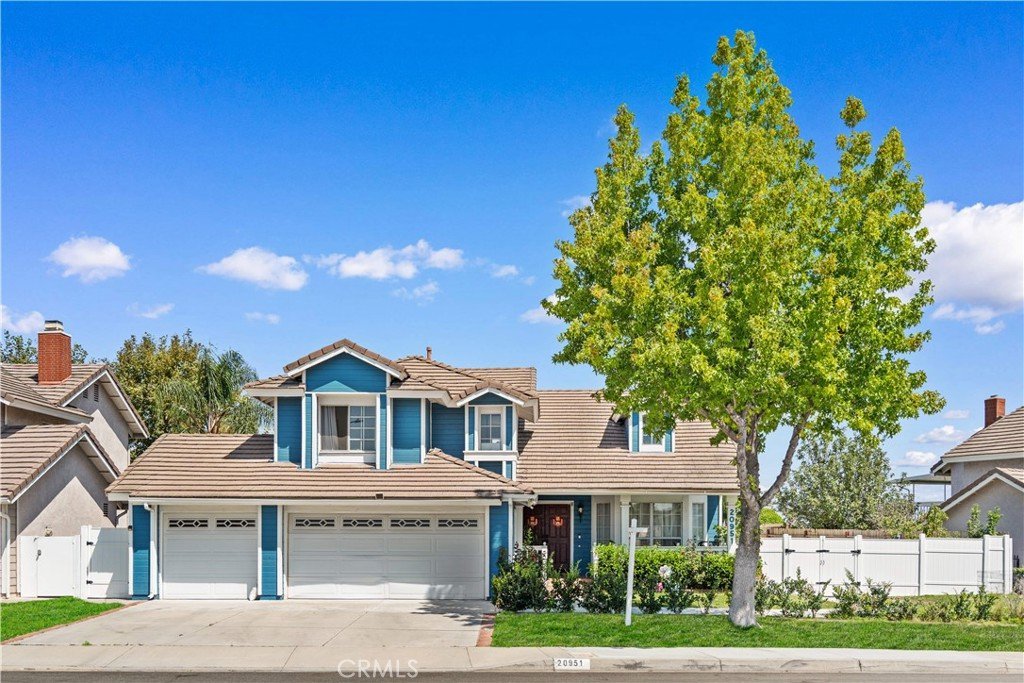
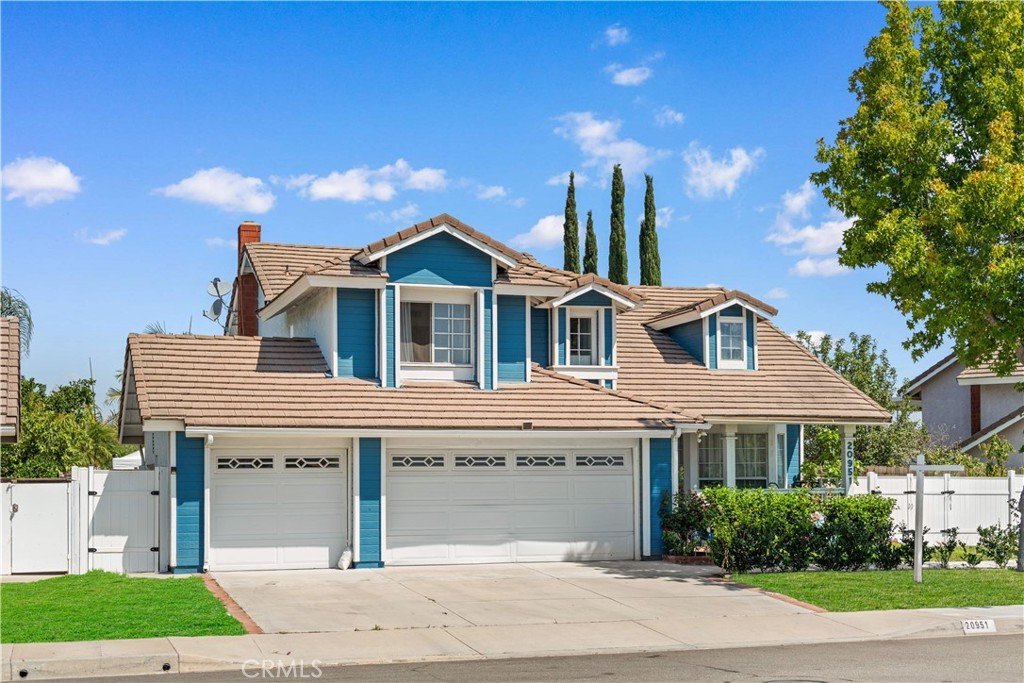
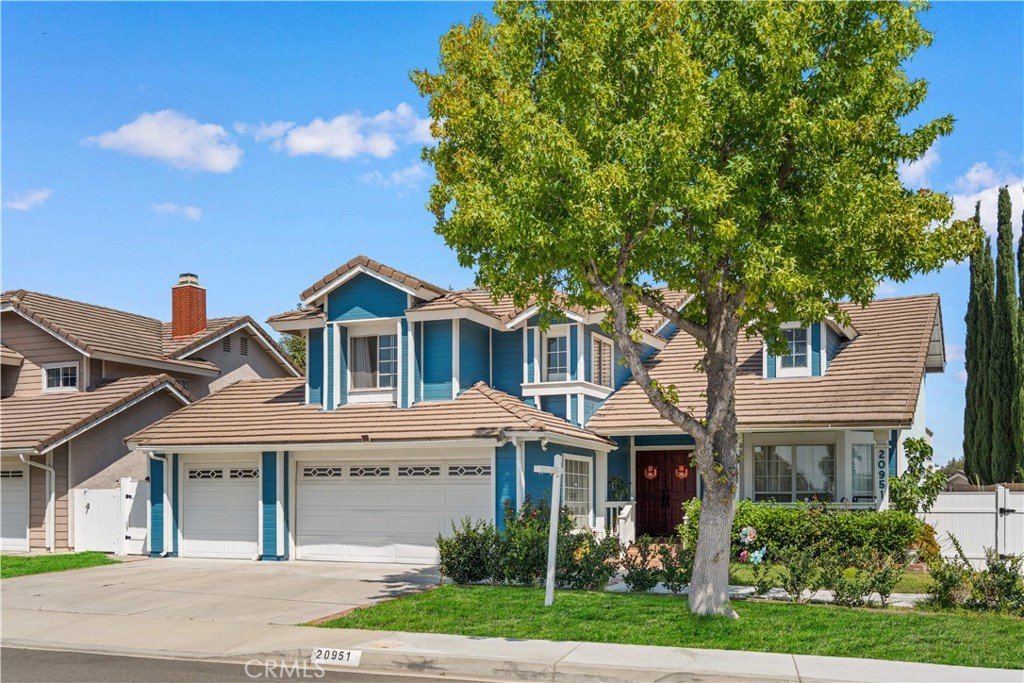
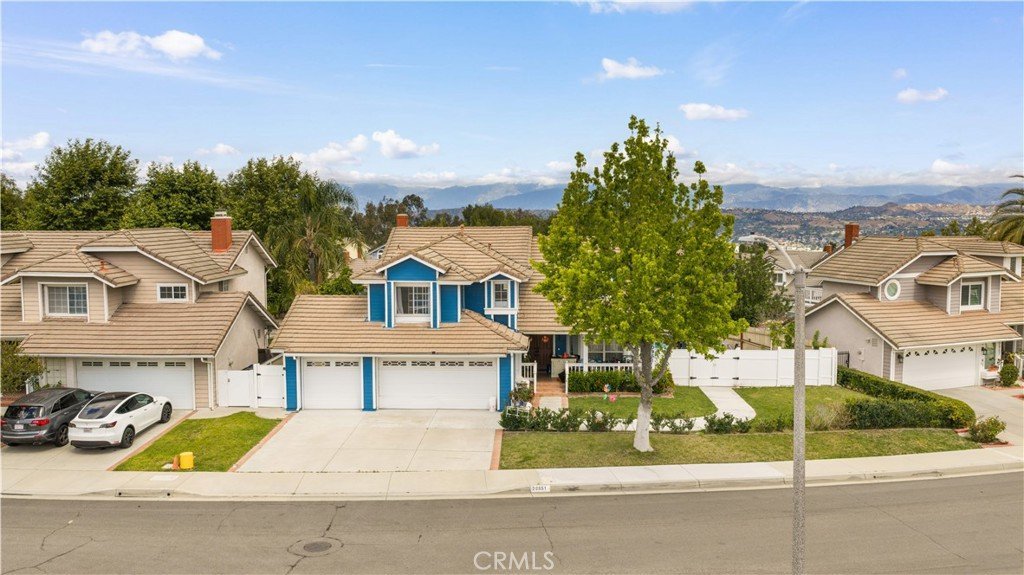







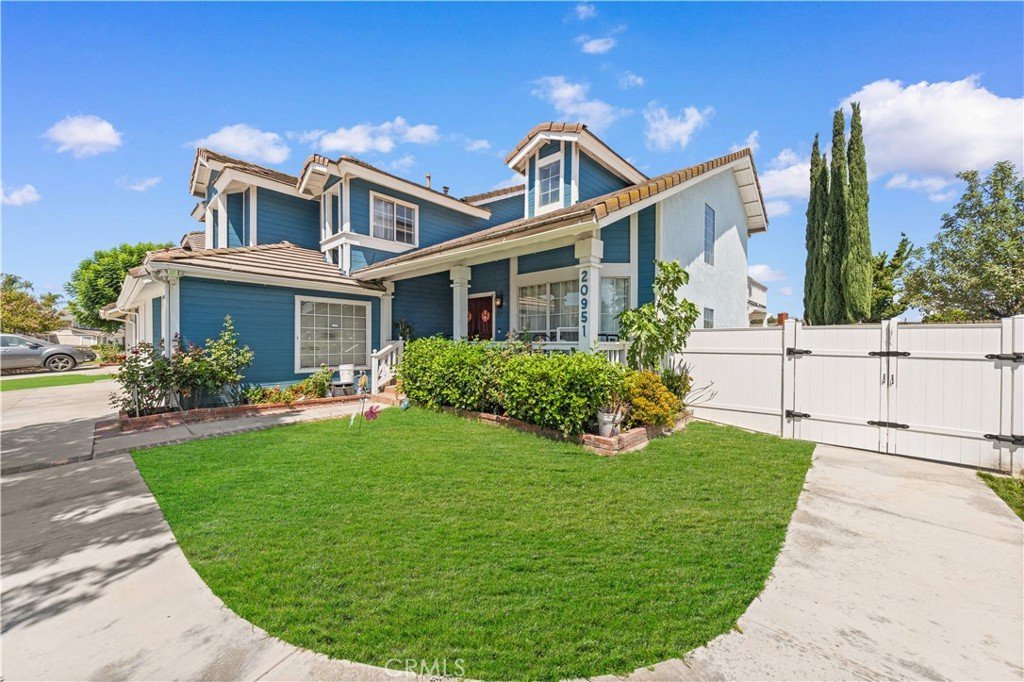



20951 High Country, Diamond Bar, CA, US, 91789
20951 High Country, Diamond Bar, CA, US, 91789Basics
- Date added: Added 4 months ago
- Category: Residential
- Type: SingleFamilyResidence
- Status: Active
- Bedrooms: 4
- Bathrooms: 3
- Area: 2178 sq ft
- Lot size: 7040, 7040 sq ft
- Year built: 1986
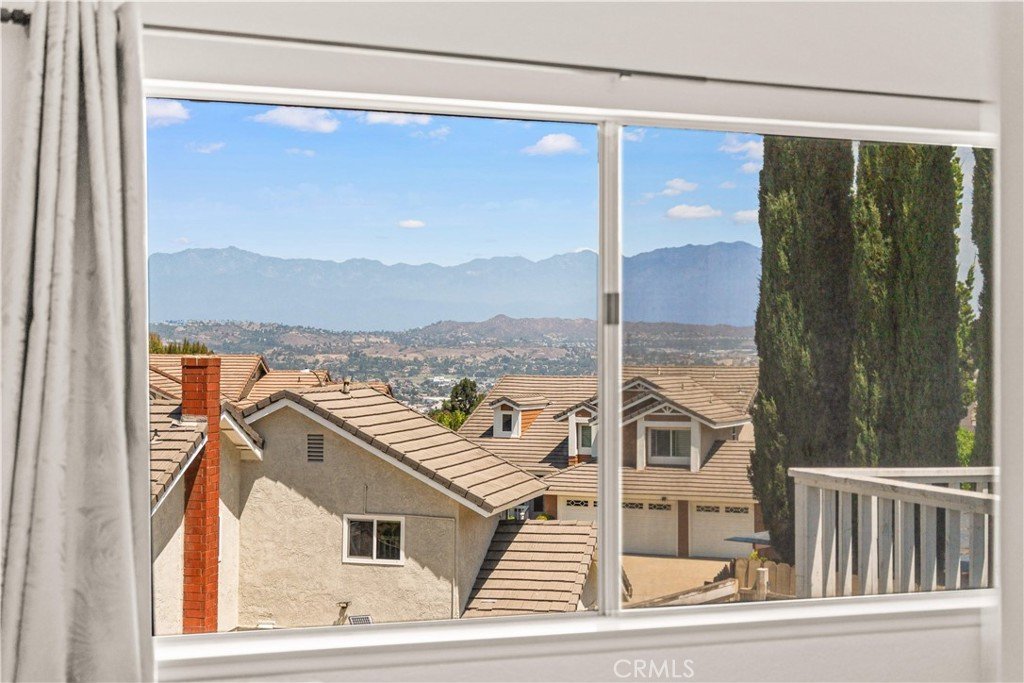
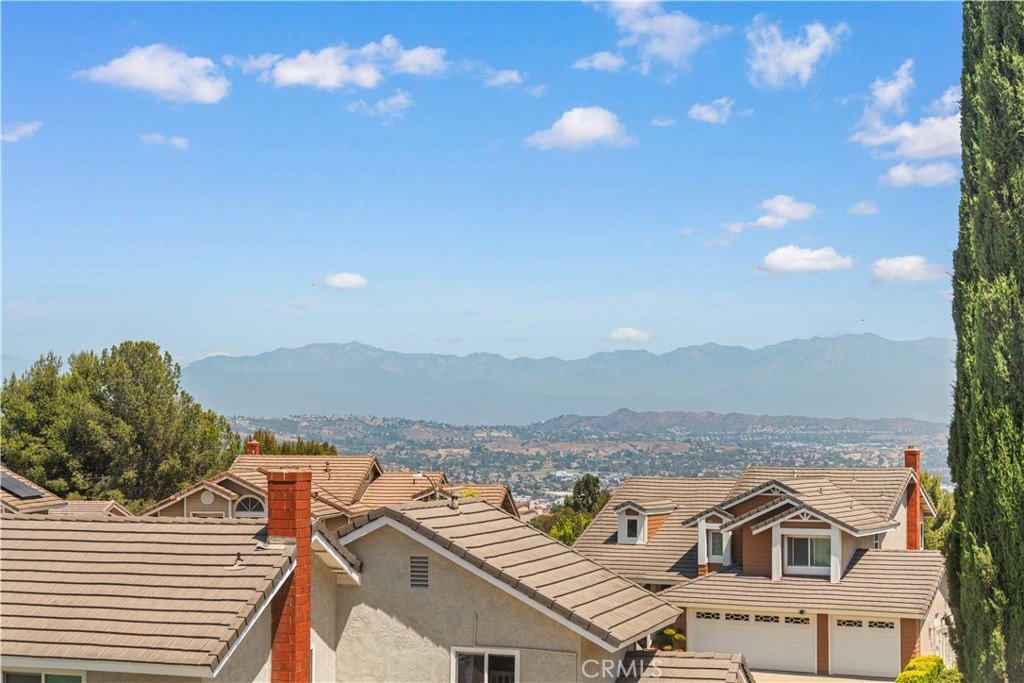
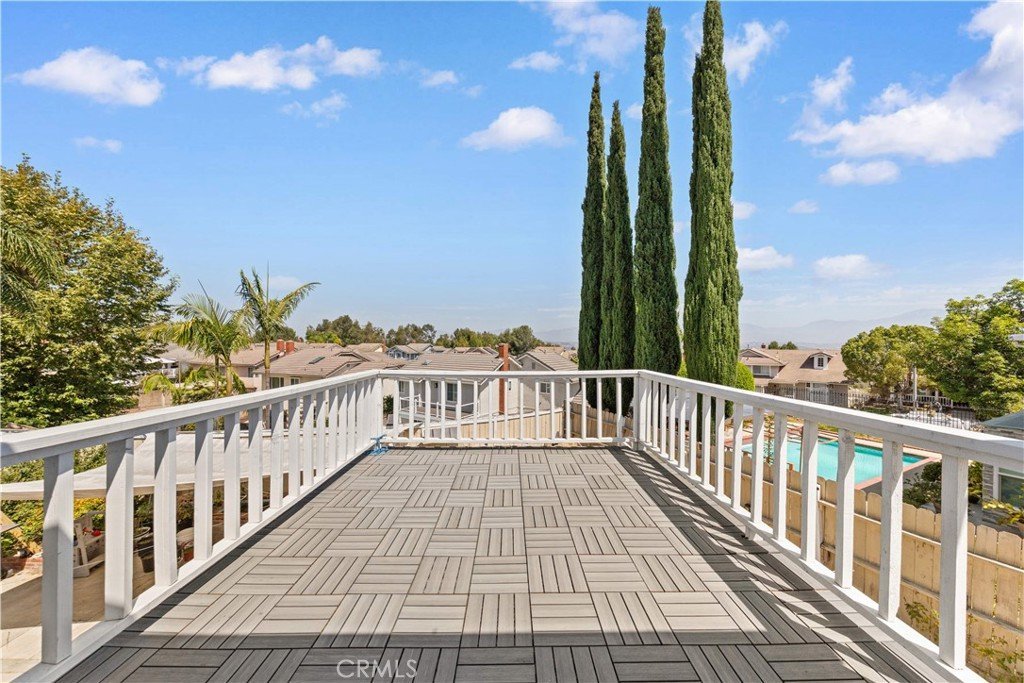
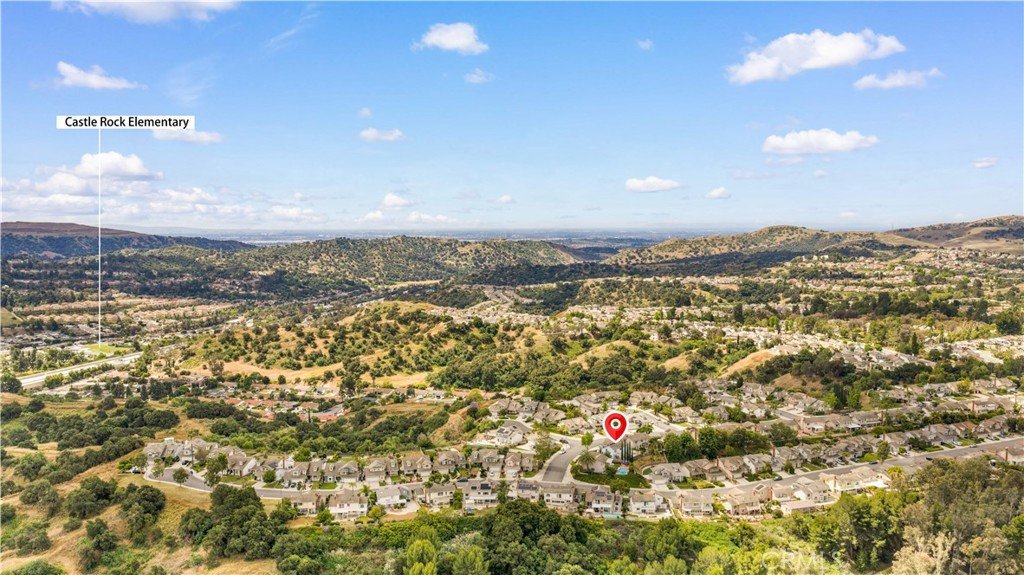
- View: CityLights,Mountains,Neighborhood
- County: Los Angeles
- MLS ID: WS26099443
Description
-
Description:
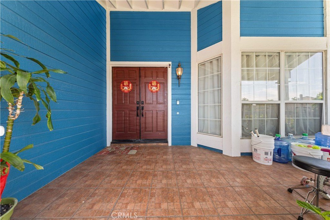
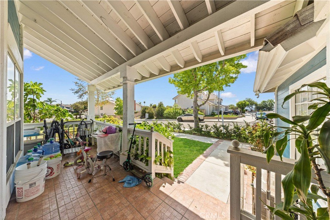
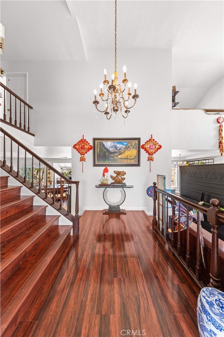
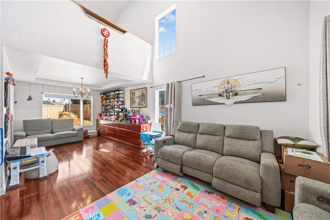
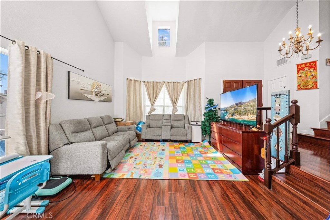
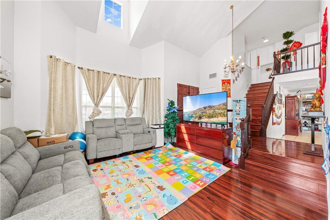
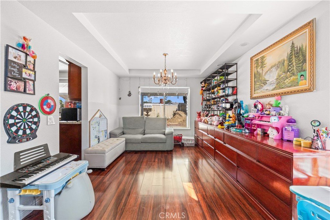
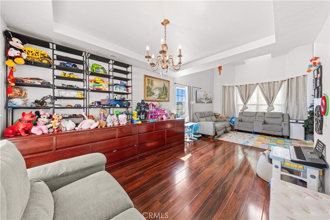
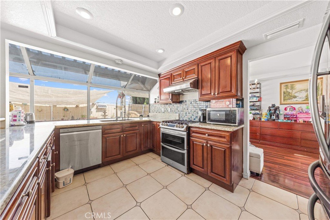
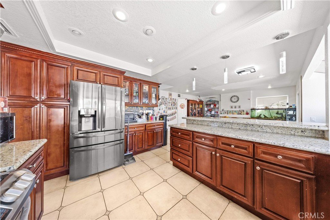
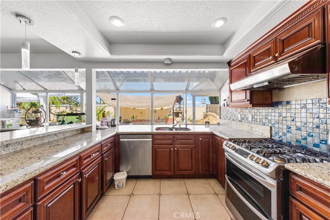
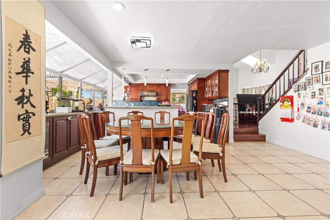
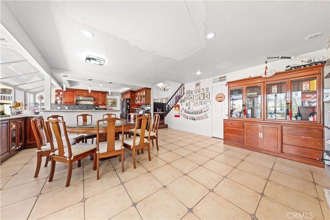
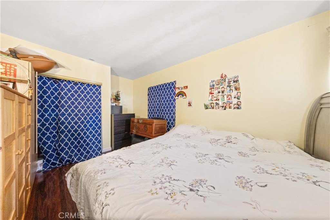
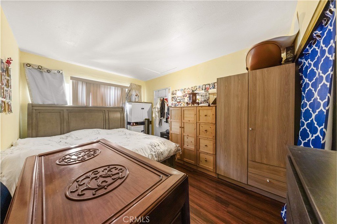
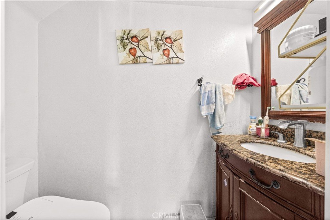
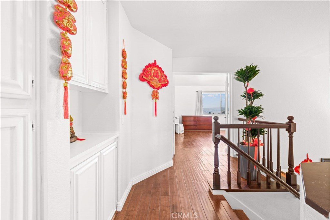
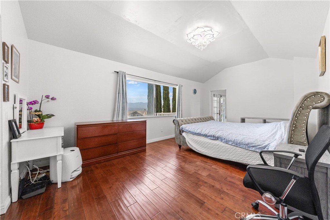
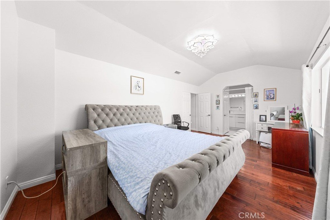
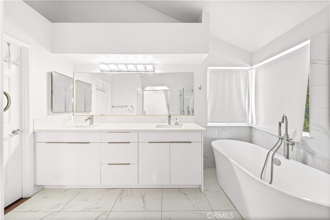
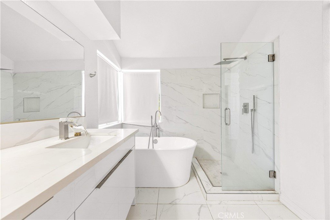
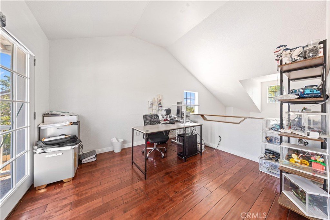
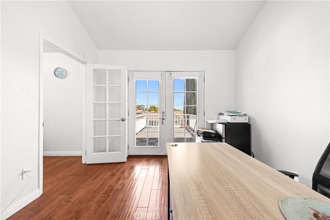
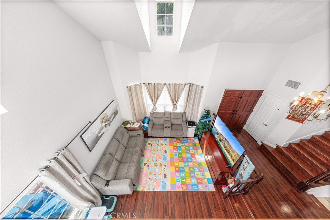
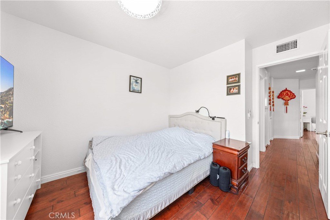
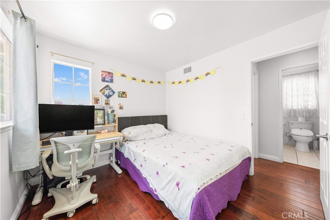
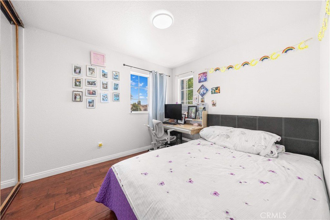
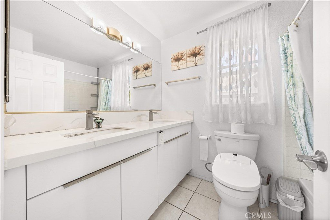
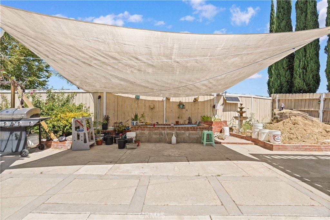
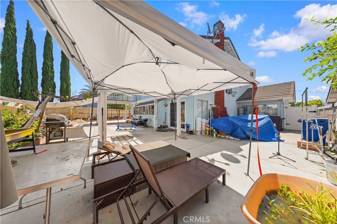
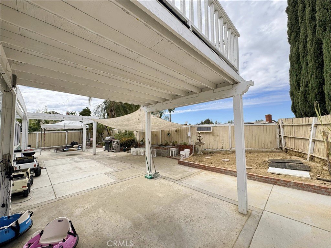
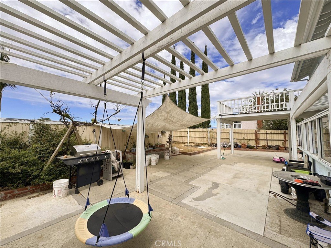
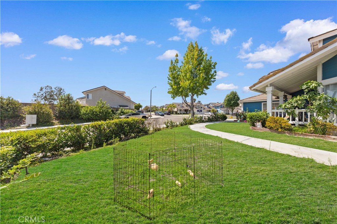
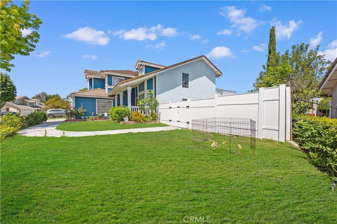
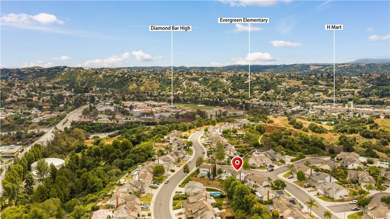
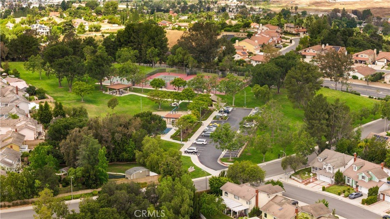
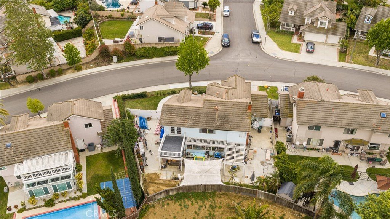
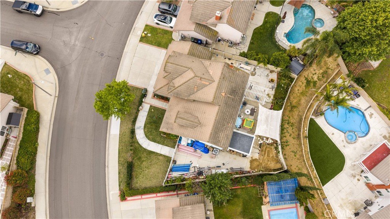
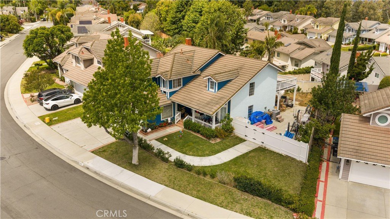
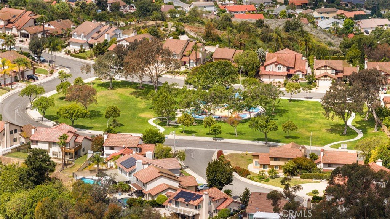
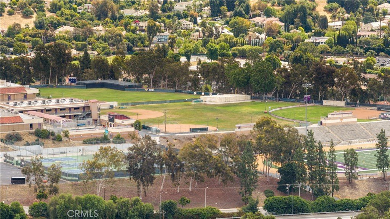
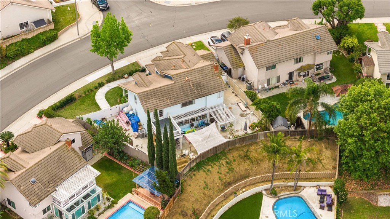
Welcome to this stunning hilltop residence in the prestigious High Country community of Diamond Bar, offering breathtaking mountain and neighborhood views, exceptional privacy, and a highly desirable floor plan. This beautifully maintained home features approximately 2,178 square feet of living space with 3 spacious bedrooms with converted garage room, 3 bathrooms, soaring ceilings, abundant natural light, and an elegant formal living and dining area perfect for entertaining. The upgraded kitchen opens to a warm and inviting family room with fireplace, creating the ideal everyday gathering space. Upstairs, the expansive primary suite serves as a private retreat with scenic views, generous closet space, and a spa-like bath. Additional flexible living areas provide options for a home office, gym, or guest accommodations. Situated on an oversized lot with a wraparound yard, this property offers plenty of room for outdoor dining, gardening, or future customization. Located within the highly acclaimed Walnut Valley Unified School District and just minutes from shopping, dining, parks, and convenient freeway access, this is a rare opportunity to own a view home in one of Diamond Bar’s most sought-after neighborhoods.
Show all description
Location
- Directions: Exit Grand Ave / Pathfinder Rd toward Diamond Bar
- Lot Size Acres: 0.1616 acres
Building Details
- Structure Type: House
- Water Source: Public
- Lot Features: FrontYard
- Sewer: PublicSewer
- Common Walls: NoCommonWalls
- Garage Spaces: 3
- Levels: Two
Amenities & Features
- Pool Features: None
- Parking Total: 3
- Cooling: CentralAir
- Fireplace Features: None
- Heating: Central
- Interior Features: AllBedroomsUp
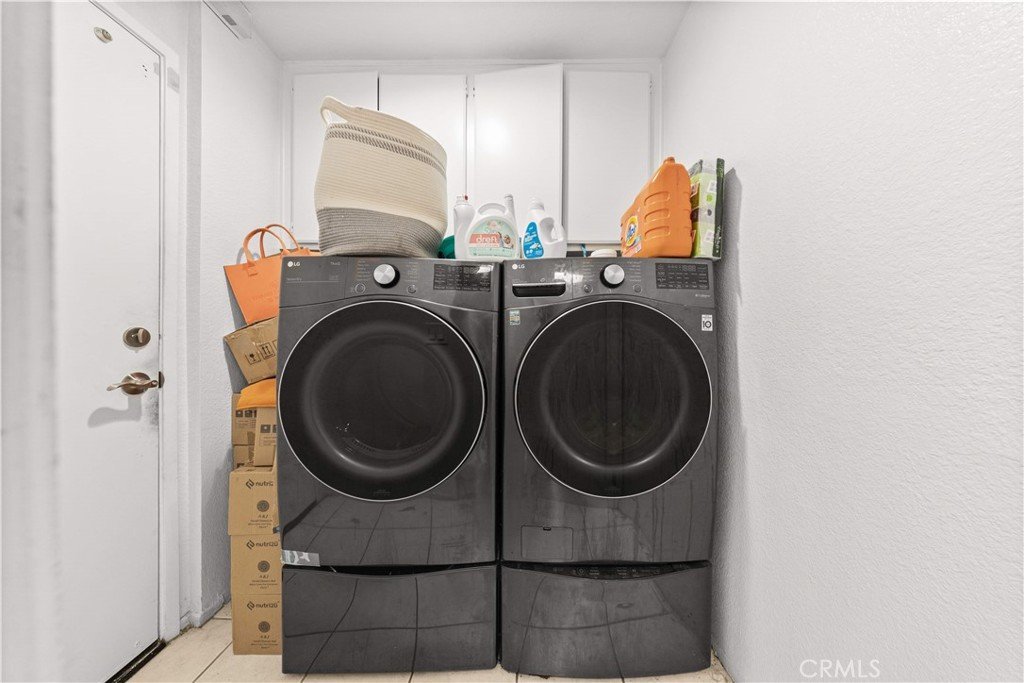
- Laundry Features: LaundryRoom
Nearby Schools
- High School District: Walnut Valley Unified
Expenses, Fees & Taxes
- Association Fee: $108
Agent info
- Agent name: LYANA FUNG
- Agent MLS: WS82417
- Agent email: lyana4homes@gmail.com
- Agent officephone: 626-888-9808
- Agent direct phone: 626-888-9808
Miscellaneous
- Association Fee Frequency: SemiAnnually
- List Office Name: Pinnacle Real Estate Group
- Listing Terms: Cash,CashToNewLoan,Conventional
- Common Interest: None
- Community Features: StreetLights,Sidewalks
- Attribution Contact: 626-986-7666
