
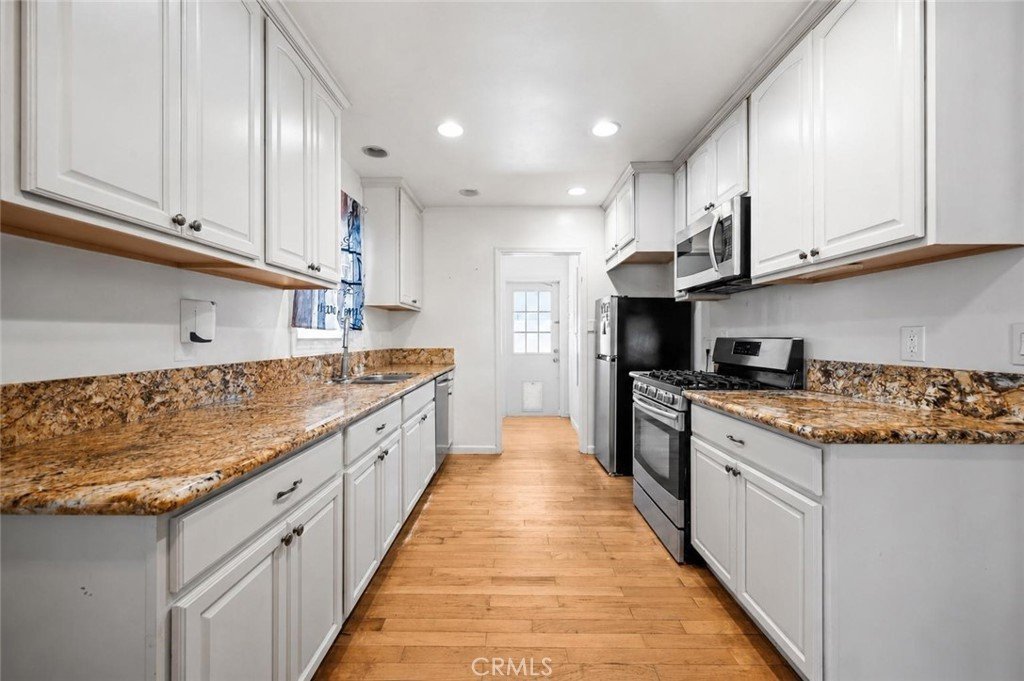
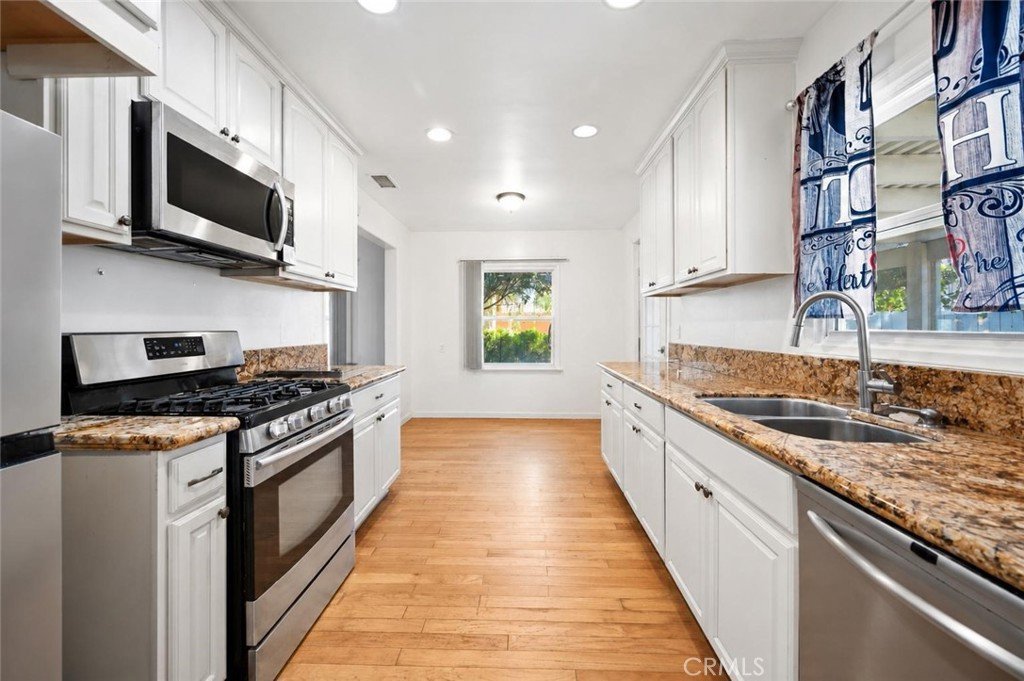

20957 Community Street, Canoga Park, CA, US, 91304
20957 Community Street, Canoga Park, CA, US, 91304Basics
- Date added: Added 2 months ago
- Category: Residential
- Type: SingleFamilyResidence
- Status: Active
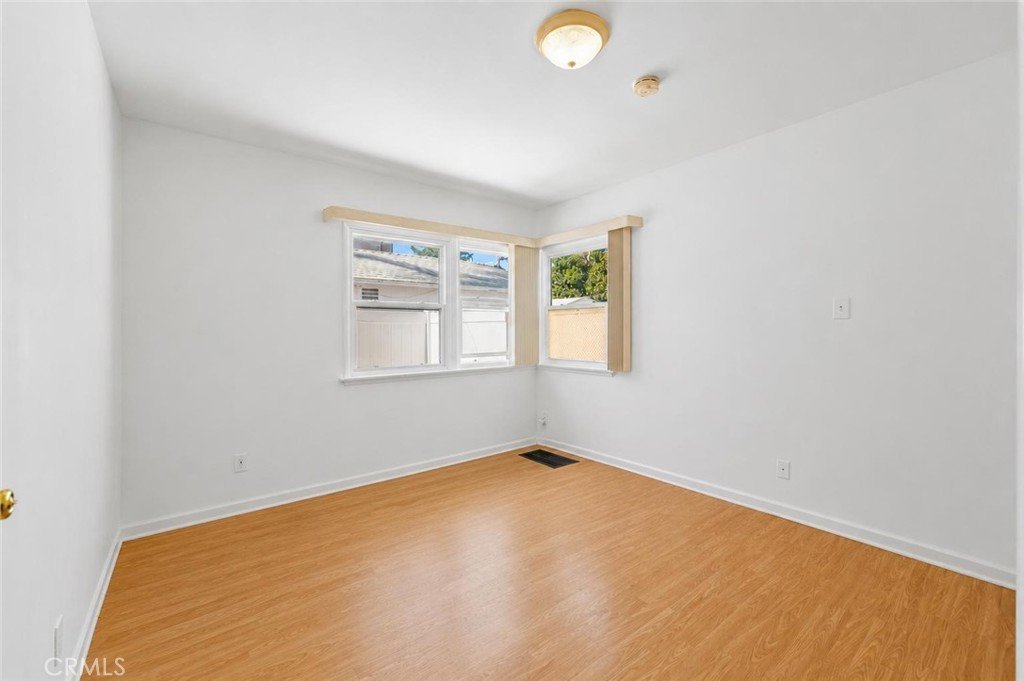
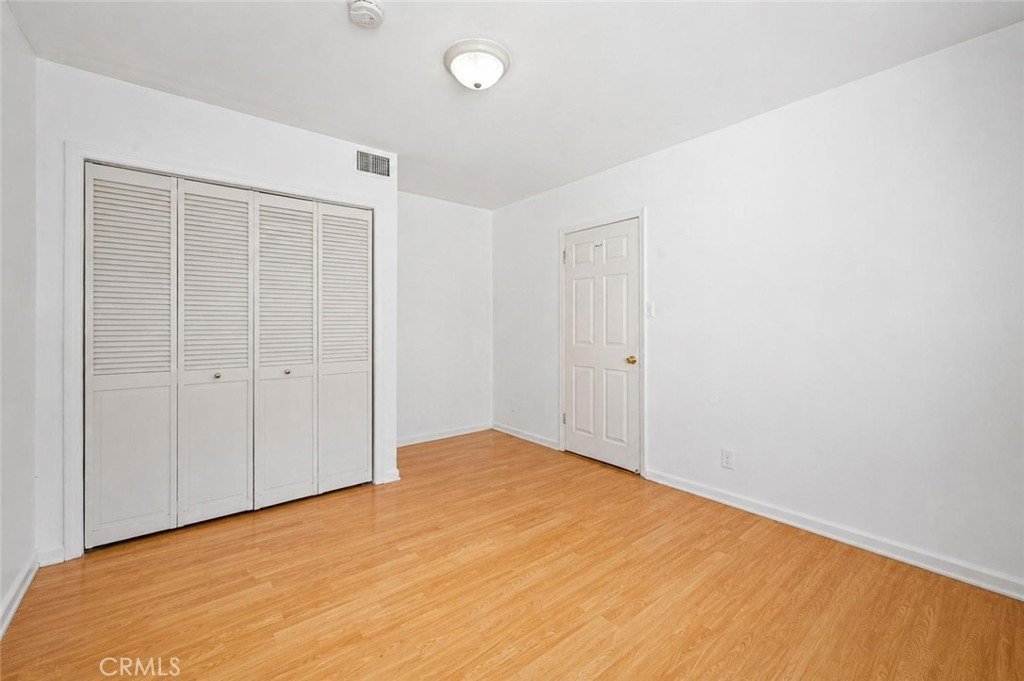
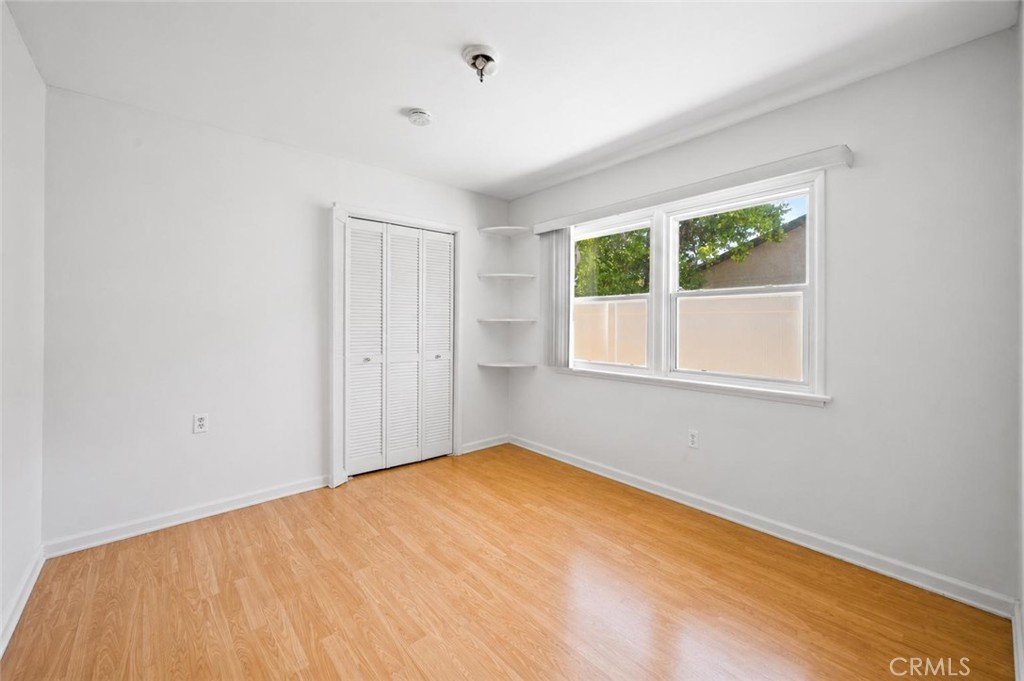
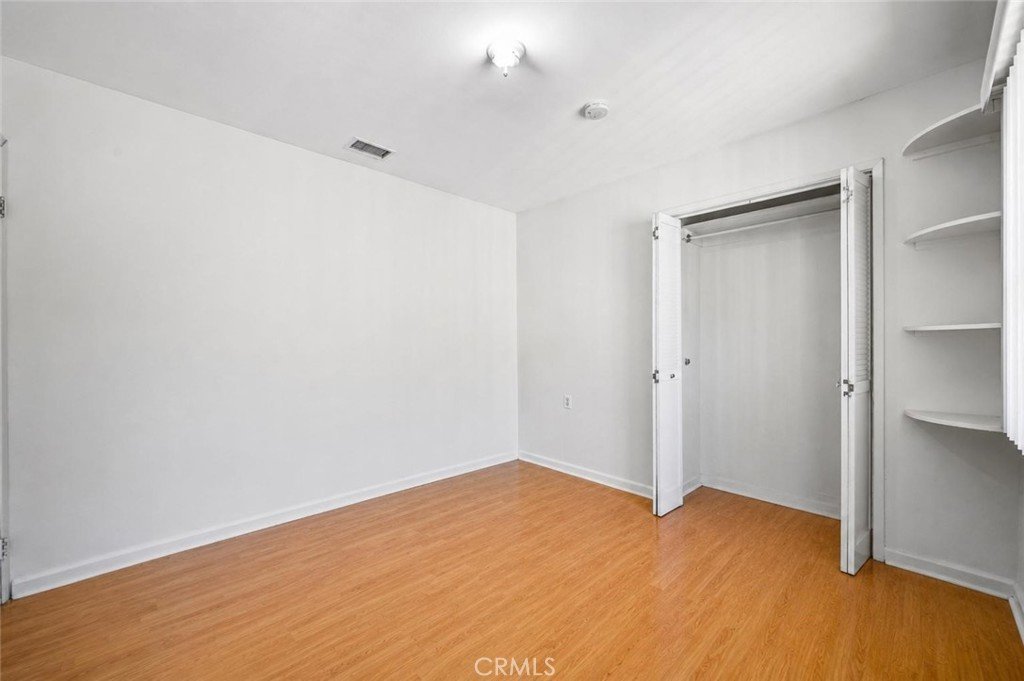
- Bedrooms: 3
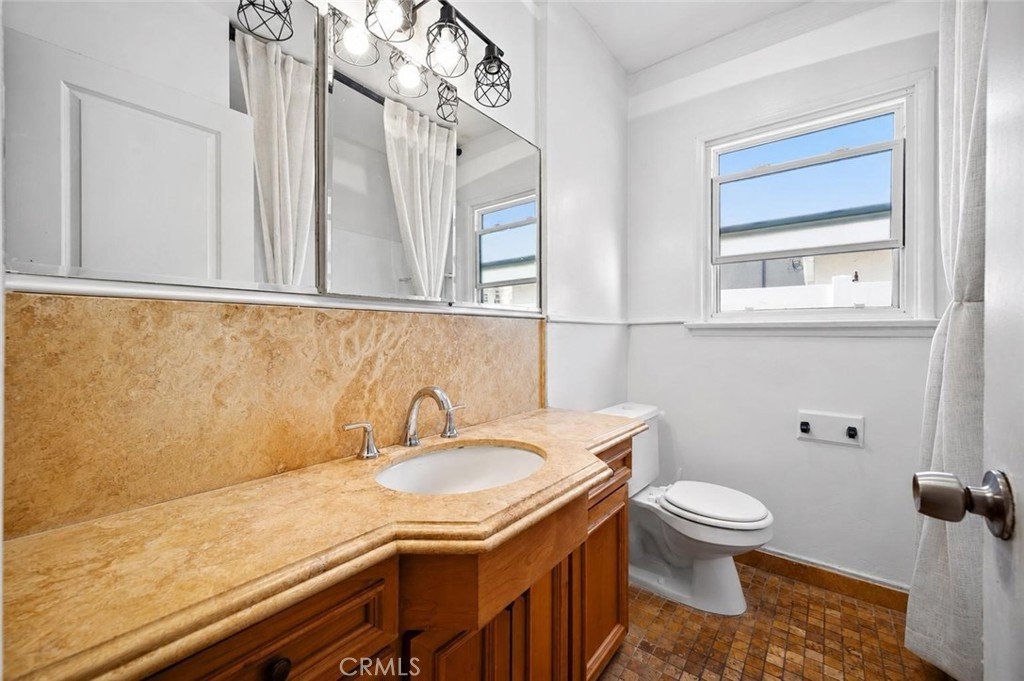
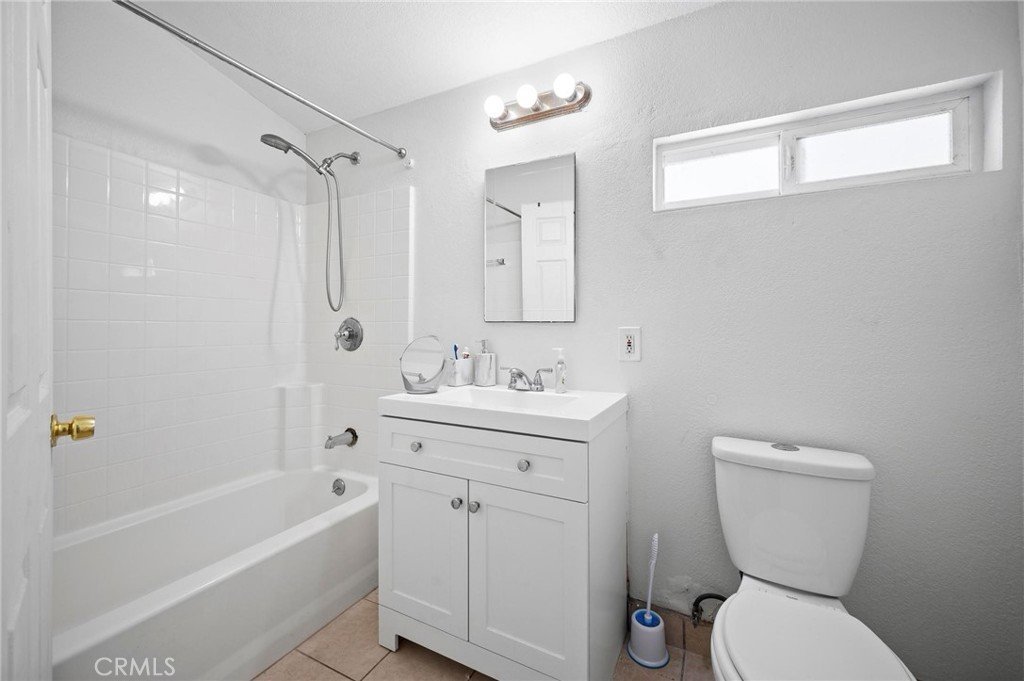
- Bathrooms: 2
- Area: 1552 sq ft
- Lot size: 8623, 8623 sq ft
- Year built: 1950
- View: Neighborhood,TreesWoods
- County: Los Angeles
- MLS ID: SR26146133
Description
-
Description:
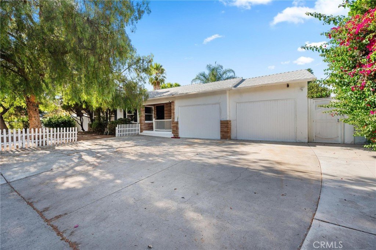
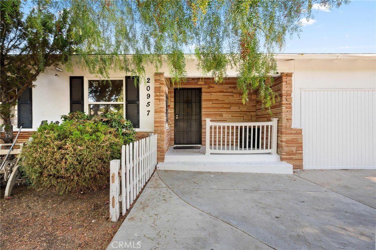
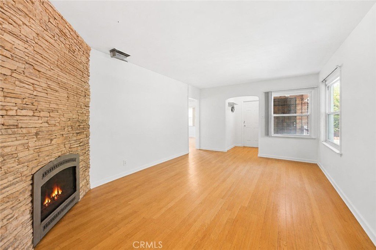
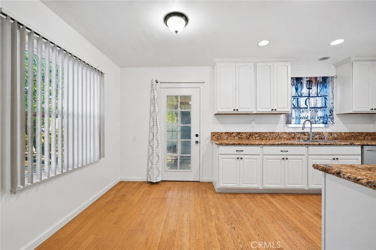
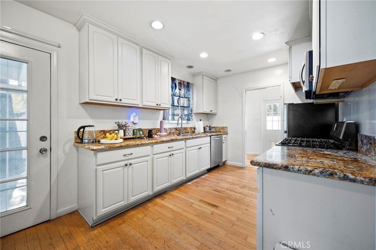
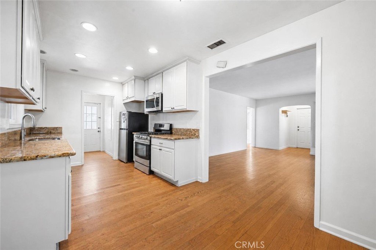
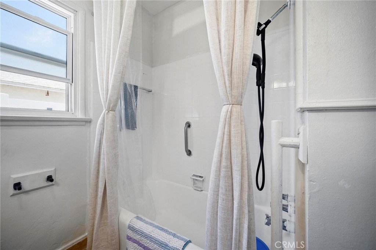
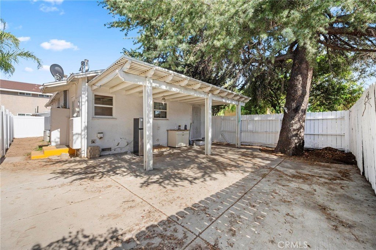
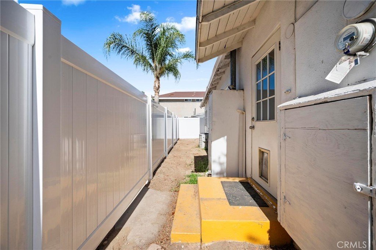
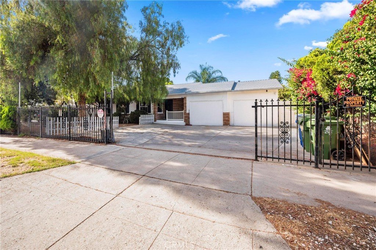
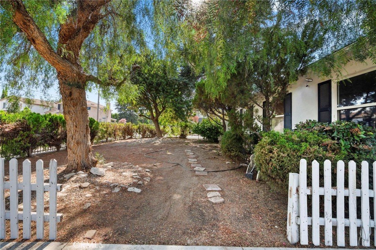
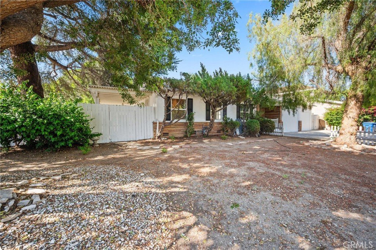
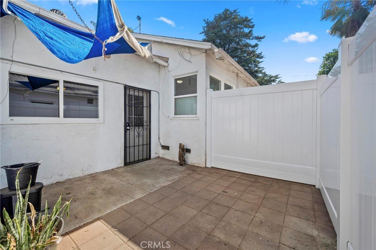
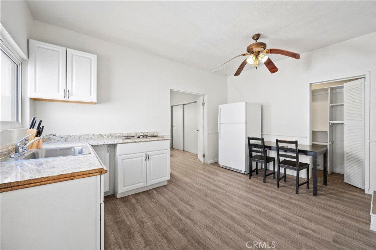
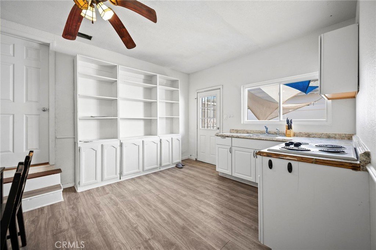
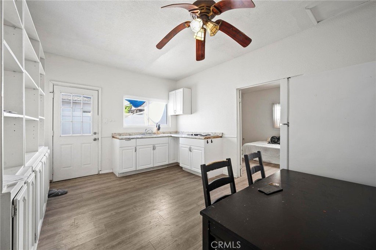
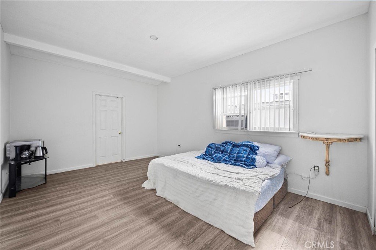
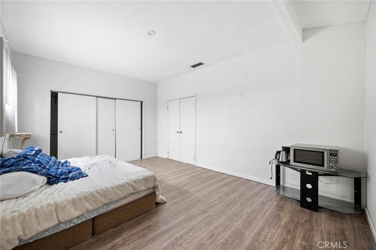
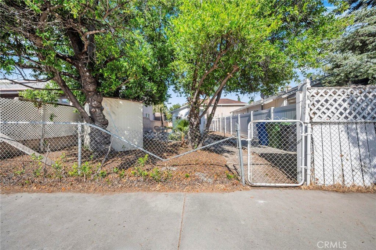
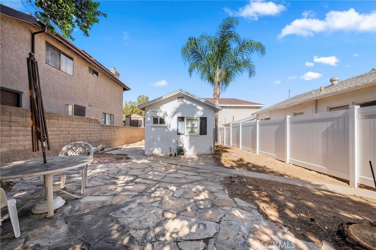
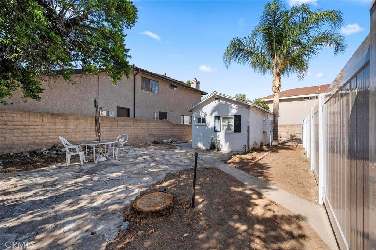
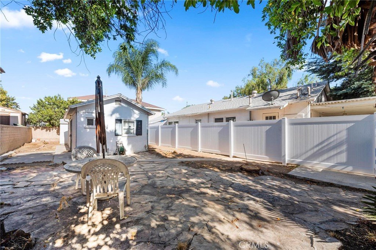
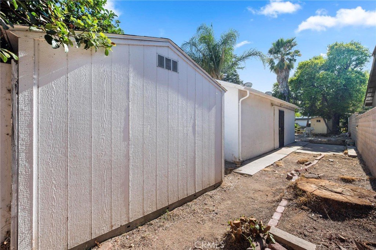
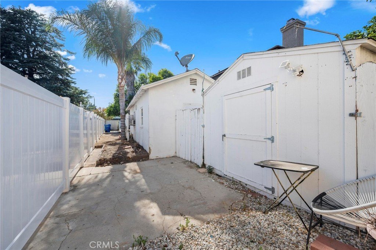
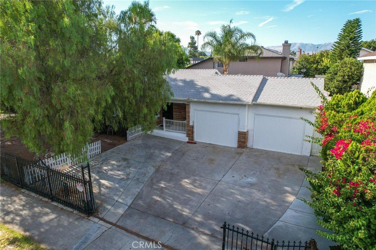
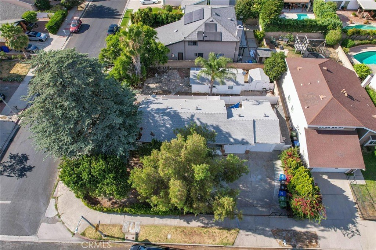
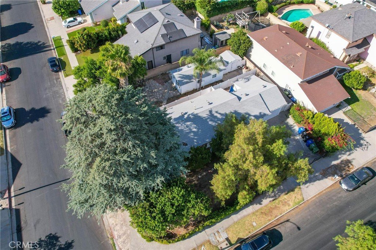
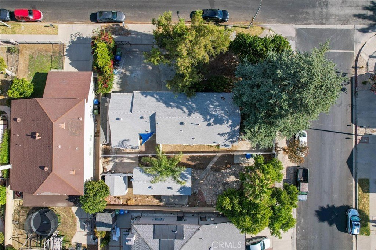
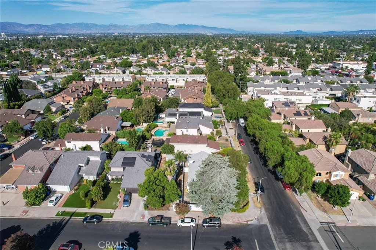
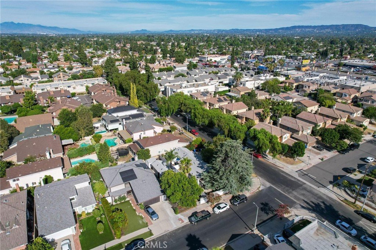
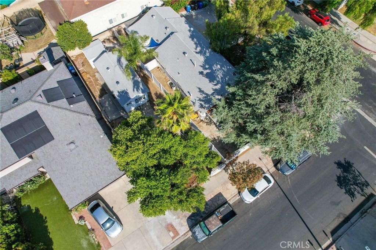
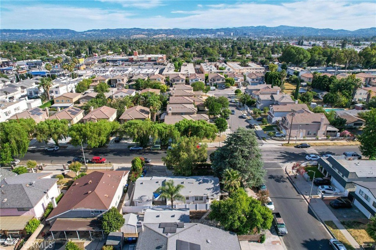
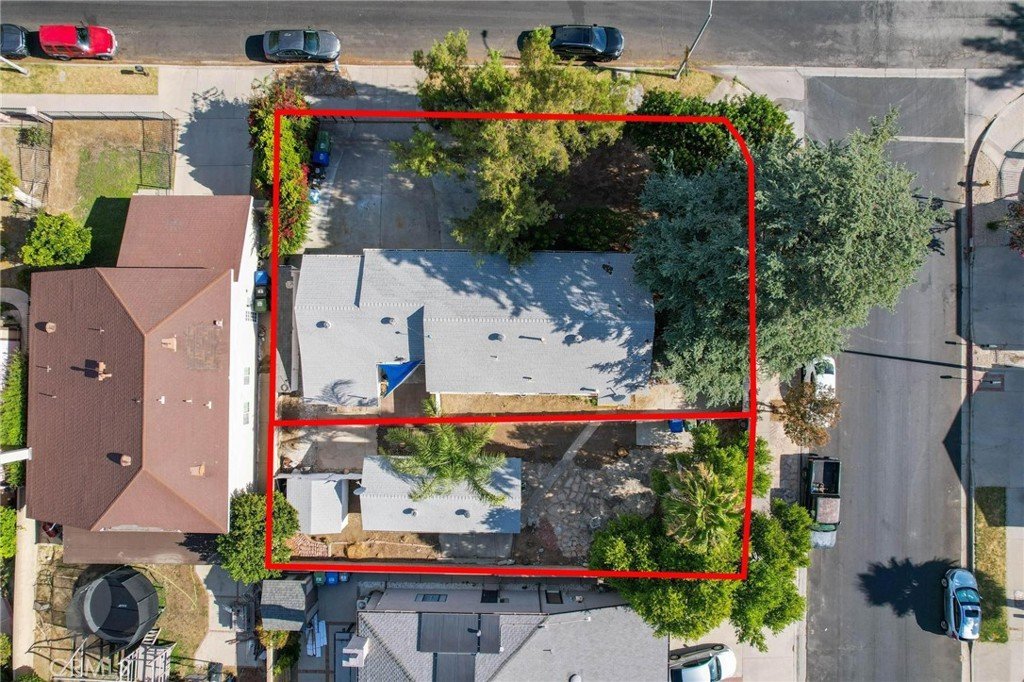
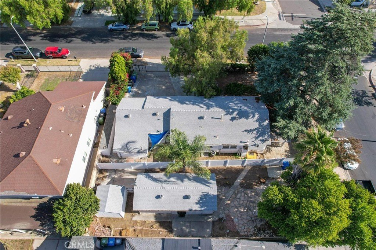
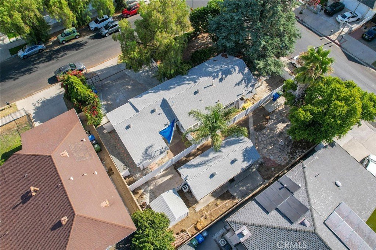
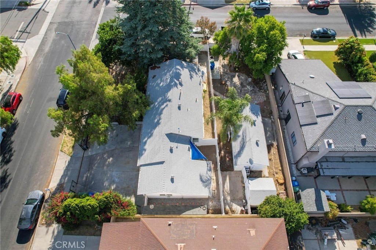
Exceptional SB9 investment and development opportunity on an approximately 8,623 Sq. Ft. corner lot in Canoga Park. The property is in the final stages of an SB9 Urban Lot Split designed to create two separately deeded single-family residential parcels. The front parcel (20957 Community St.) will be approximately 5,174 Sq. Ft. and features a 2-bedroom, 1-bathroom residence plus a converted 2-car garage configured as a 1-bedroom, 1-bath Junior ADU, offering flexibility as a separate living space or as an extension of the main home. The future rear parcel (8400 Independence Ave.) will be approximately 3,450 Sq. Ft., has its own assigned address, includes an existing structure, and is planned for expansion into an approximately 1,500+ Sq. Ft. single-family residence. The 1-bedroom, 1-bath Junior ADU is leased through June 2027. According to the seller, all required SB9 agency clearances have been obtained, with only the final Park (Quimby) fee remaining before recordation of the final parcel map. Buyer to independently verify all permits, approvals, square footage, development potential, lease information, and remaining SB9 requirements.
Show all description
Location
- Directions: North of Roscoe, West of De Soto
- Lot Size Acres: 0.198 acres
Building Details
- Structure Type: House
- Water Source: Public
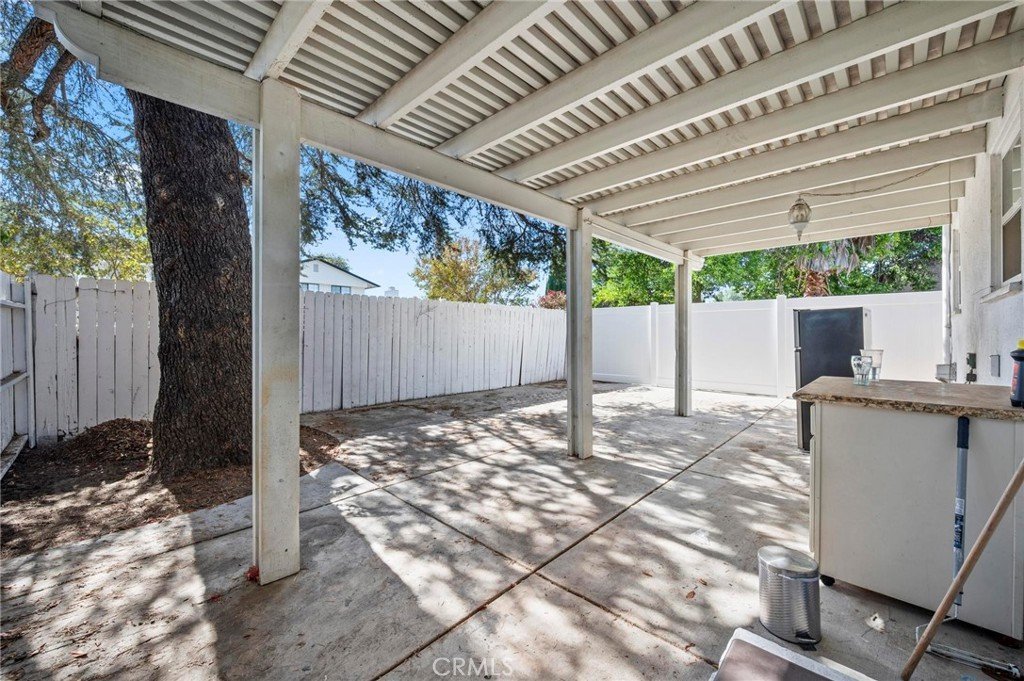
- Lot Features: BackYard,FrontYard,RectangularLot
- Sewer: PublicSewer
- Common Walls: NoCommonWalls
- Garage Spaces: 0
- Levels: One
Amenities & Features
- Pool Features: None
- Parking Total: 0
- Cooling: CentralAir
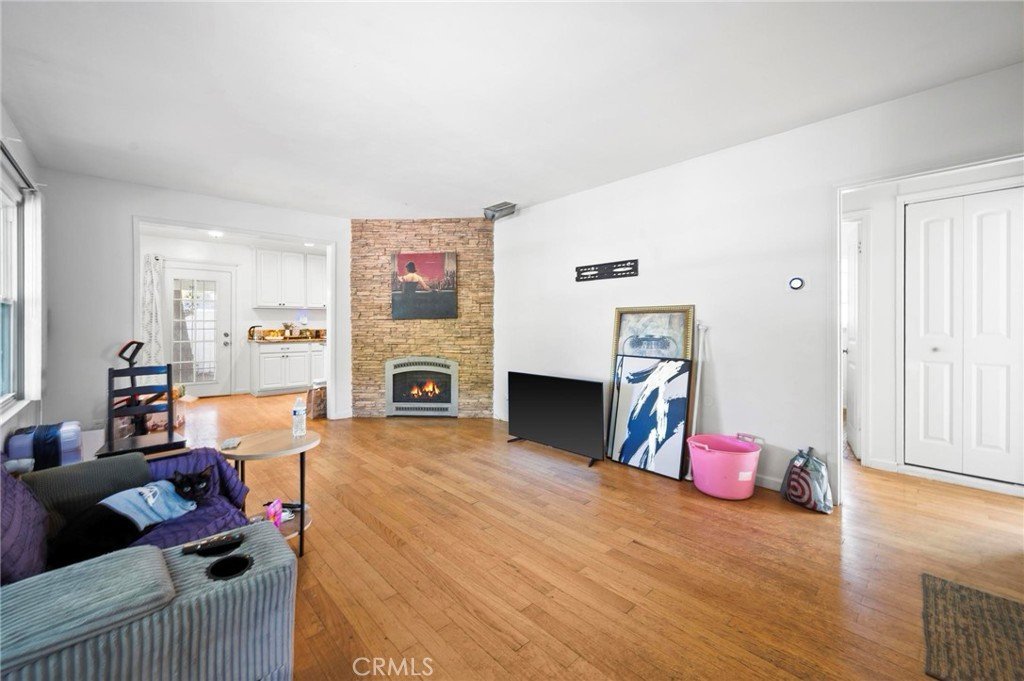
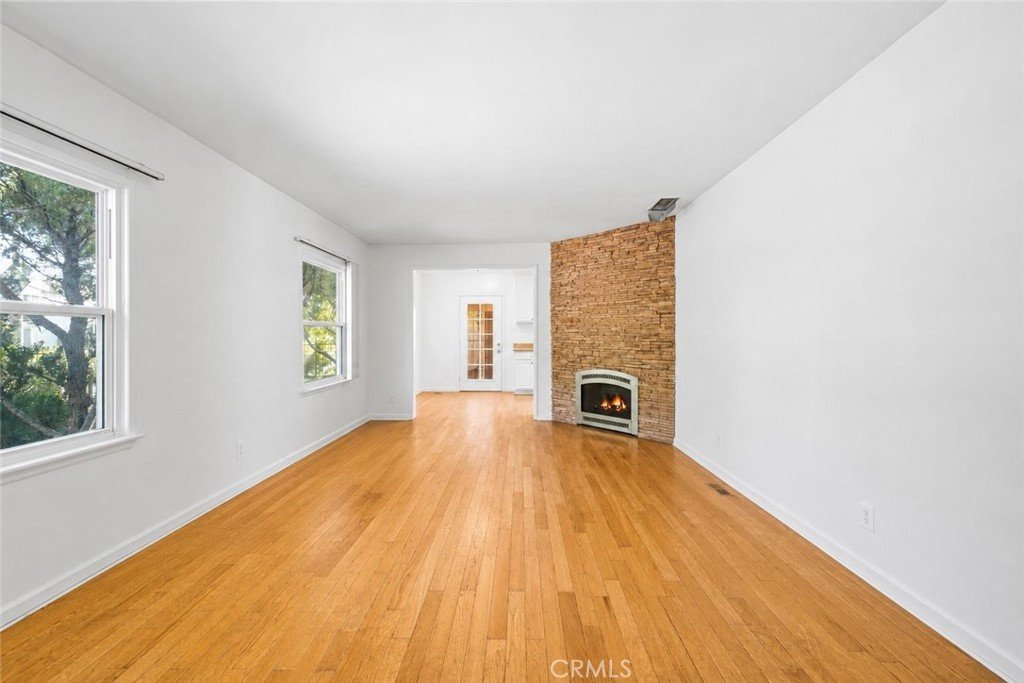
- Fireplace Features: FamilyRoom
- Heating: Central
- Interior Features: AllBedroomsDown
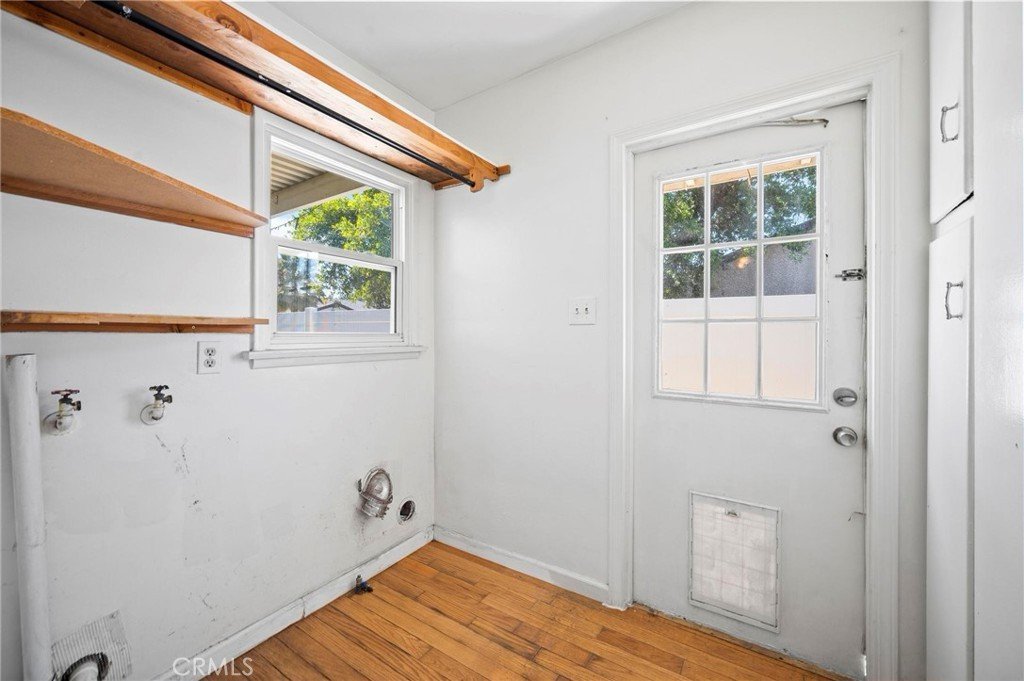
- Laundry Features: Inside,Outside
Nearby Schools
- High School District: Los Angeles Unified
Expenses, Fees & Taxes
- Association Fee: 0
Agent info
- Agent name: John Tran
- Agent MLS: SR207064948
- Agent email: john.tran@luxurycollectivere.com
- Agent officephone: 424-395-4841
- Agent direct phone: 818-201-7149
Miscellaneous
- List Office Name: Luxury Collective
- Listing Terms: Cash,CashToExistingLoan,CashToNewLoan,Conventional,Exchange1031,FHA
- Common Interest: None
- Community Features: StreetLights,Sidewalks
- Attribution Contact: 818-201-7149
