

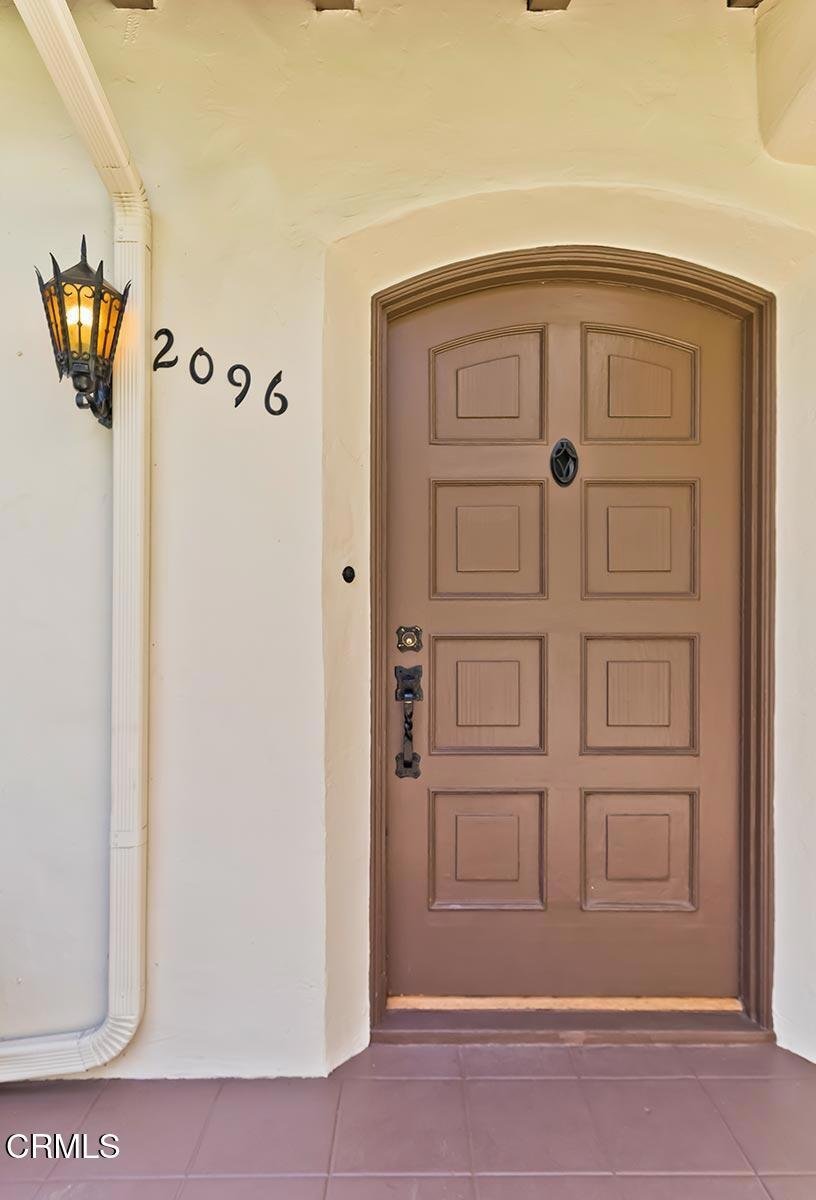











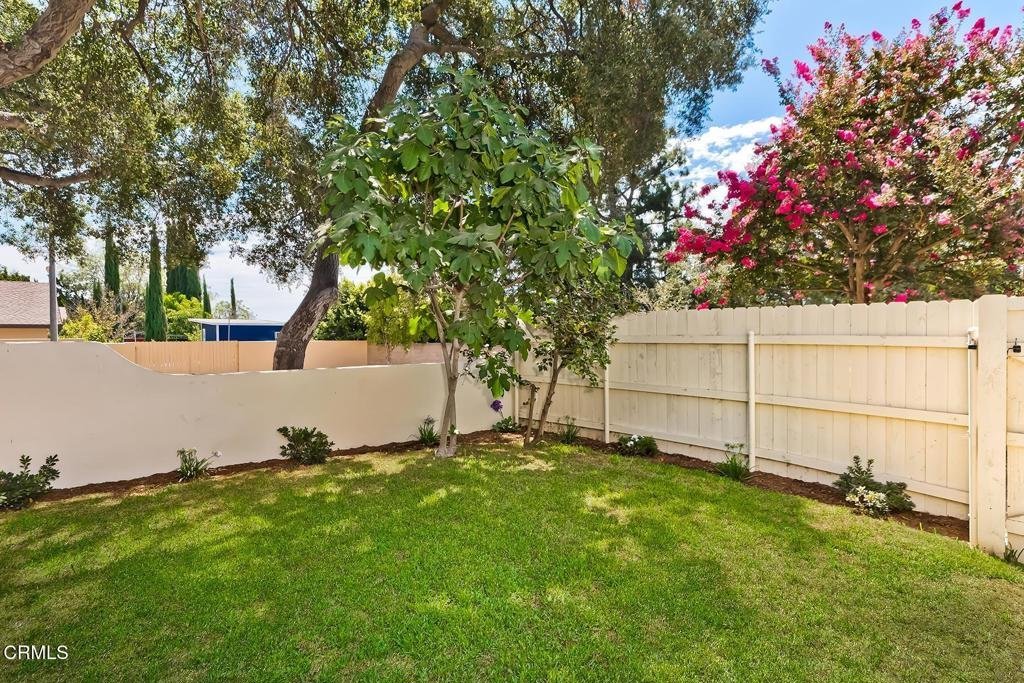


2096 Brigden, Pasadena, CA, US, 91104
2096 Brigden, Pasadena, CA, US, 91104Basics
- Date added: Added 2 weeks ago
- Category: Residential
- Type: SingleFamilyResidence
- Status: Active
- Bedrooms: 2
- Bathrooms: 2
- Area: 1571 sq ft
- Lot size: 6588, 6588 sq ft
- Year built: 1926
- View: Mountains,Neighborhood
- County: Los Angeles
- MLS ID: P1-28412
Description
-
Description:
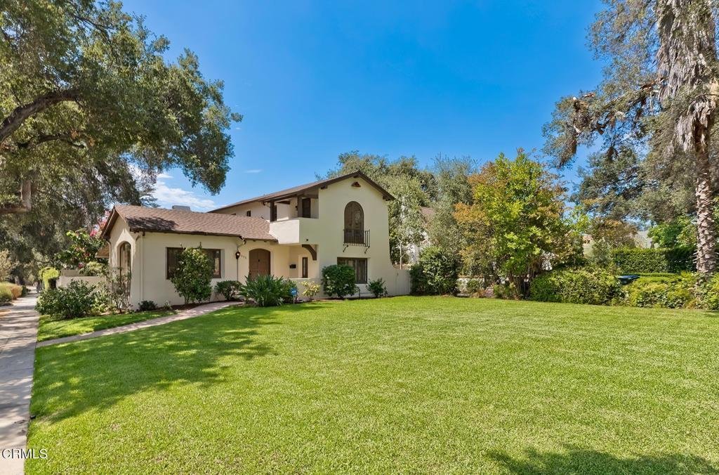
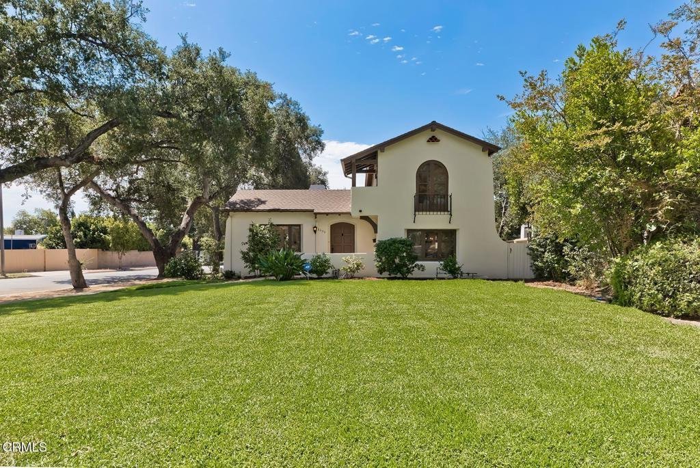
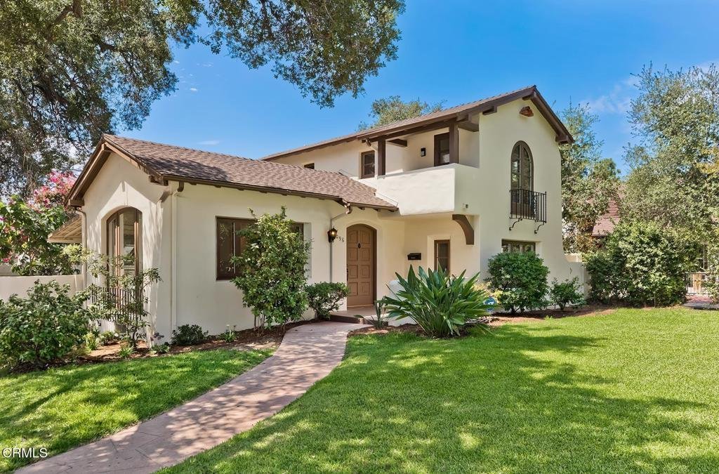
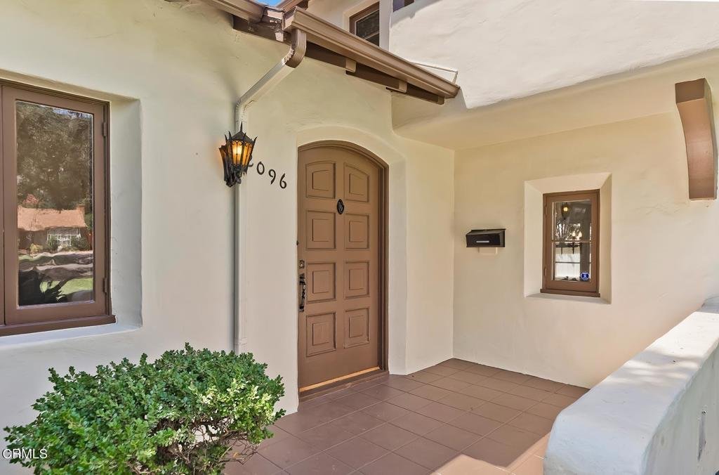
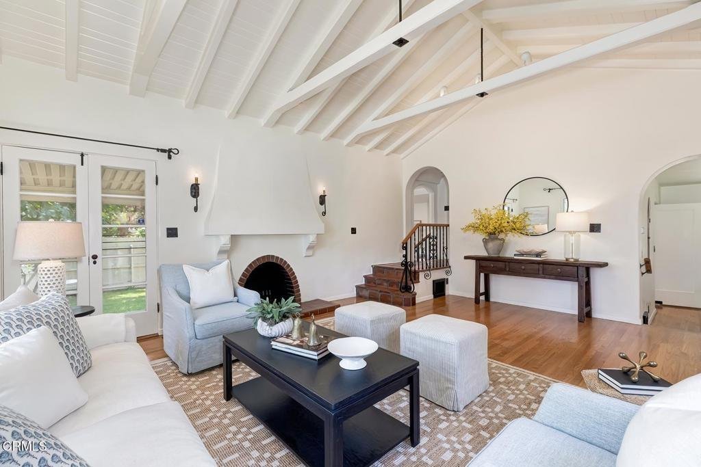
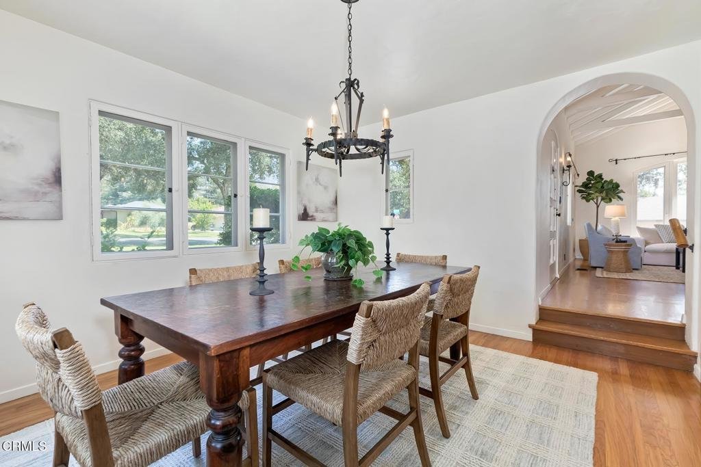
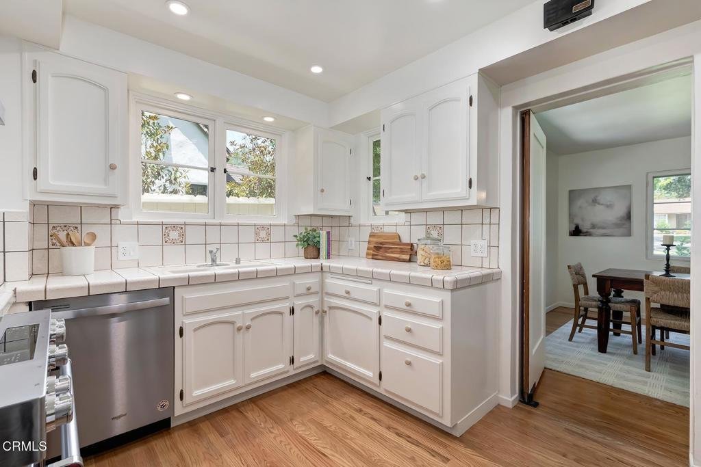
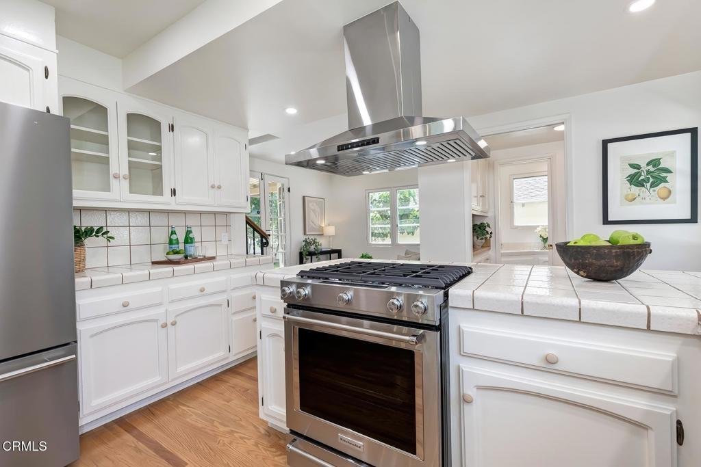
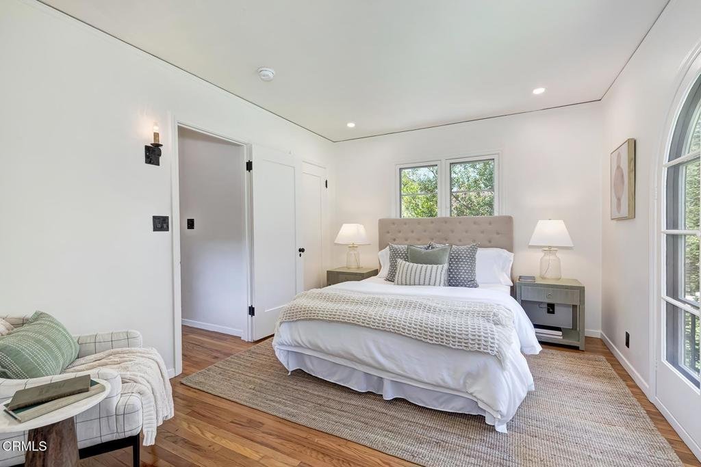
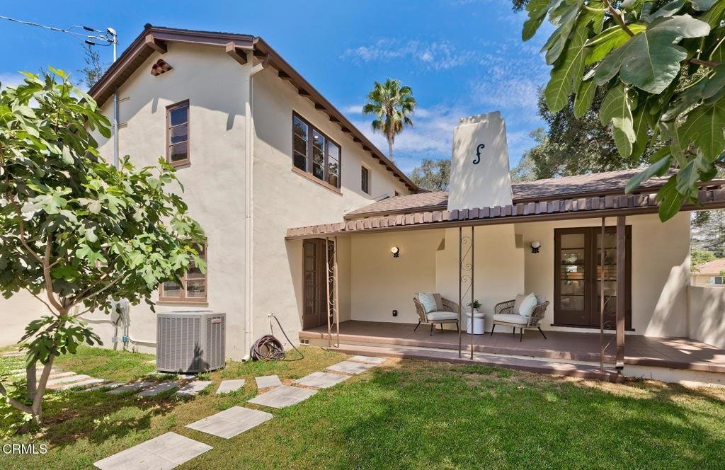
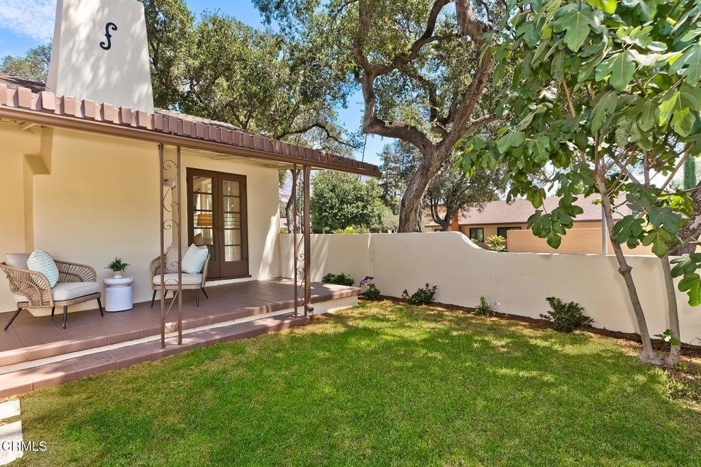
Discover an exquisite 1926 California Spanish Colonial Revival gem on an oak tree-lined street in the tranquil Brigden Ranch neighborhood of Pasadena. This captivating residence has been meticulously cared for, preserving a rich array of original details that infuse character and warmth throughout. Beautifully refinished hardwood floors, exposed rafters and beams, arched windows, and wrought iron sconces and railings all contribute to a cohesive interior and exterior design. Step into a fabulous living room with high ceilings, a plaster fireplace adorned with sculptural brackets on the mantel, French doors opening to the patio, and garden views. The adjoining dining room offers a more understated ambiance, featuring multi-paned windows, simple plaster walls, a dark wrought-iron chandelier, and a built-in china cabinet framed by a deep arch. The kitchen, updated with new appliances, includes a breakfast bar and ample cabinetry, and flows seamlessly into the den, where French doors lead to a covered patio and backyard. A separate laundry room and guest bath complete the first floor. Upstairs, two spacious bedrooms each have walk-in closets and one bedroom has a Juliet balcony. The hall bath retains its original 1926 wall tiles. Recent upgrades include all-new electrical wiring with a new 200-amp panel, a new sewer line, updated landscape irrigation, and fresh interior and exterior paint. The home has also been seismically braced. Experience the enduring charm of this romantic property, where historic elegance seamlessly meets modern comfort.
Show all description
Location
- Directions: East of Allen on the corner of Paladora and Brigden Rd
- Lot Size Acres: 0.1512 acres
Building Details
- Structure Type: House
- Water Source: Public
- Basement: Unfinished,Utility
- Architectural Style: Spanish,SeeRemarks
- Lot Features: BackYard,CornerLot,FrontYard,Garden,SprinklersInRear,Lawn,Landscaped,RectangularLot,SprinklersTimer,SprinklersOnSide,SprinklerSystem,Walkstreet
- Sewer: PublicSewer
- Common Walls: NoCommonWalls
- Construction Materials: Frame,Plaster,Stucco
- Fencing: StuccoWall,Wood
- Foundation Details: ConcretePerimeter,QuakeBracing,Raised,TieDown
- Garage Spaces: 2
- Levels: Two
- Floor covering: Tile, Vinyl, Wood
Amenities & Features
- Pool Features: None
- Parking Features: Concrete, DoorSingle, Driveway, Garage, GarageDoorOpener
- Patio & Porch Features: Concrete,Covered,FrontPorch,Balcony
- Spa Features: None
- Accessibility Features: None
- Parking Total: 2
- Roof: Composition,Shingle
- Window Features: FrenchMullioned,Screens,WoodFrames
- Cooling: CentralAir
- Door Features: FrenchDoors
- Exterior Features: Balcony, Lighting, RainGutters
- Fireplace Features: LivingRoom
- Heating: Central,ForcedAir,NaturalGas
- Interior Features: BeamedCeilings, BreakfastBar, CeramicCounters, SeparateFormalDiningRoom, HighCeilings, RecessedLighting, AllBedroomsUp, WalkInClosets
- Laundry Features: WasherHookup,GasDryerHookup,Inside,LaundryRoom
- Appliances: Dishwasher,ElectricRange,GasRange,GasWaterHeater,Refrigerator,VentedExhaustFan
Agent info
- Agent name: Robin Stever
- Agent MLS: P2505
- Agent email: robinstever@yahoo.com
- Agent officephone: (626) 584-0050
- Agent direct phone: (626) 695-2846
Miscellaneous
- List Office Name: Coldwell Banker Realty
- Listing Terms: Cash,CashToNewLoan
- Common Interest: None
- Community Features: Biking,StreetLights,Suburban,Sidewalks
