













20965 Deloraine Drive, Walnut, CA, US, 91789
20965 Deloraine Drive, Walnut, CA, US, 91789Basics
- Date added: Added 3 months ago
- Category: Residential
- Type: SingleFamilyResidence
- Status: Active
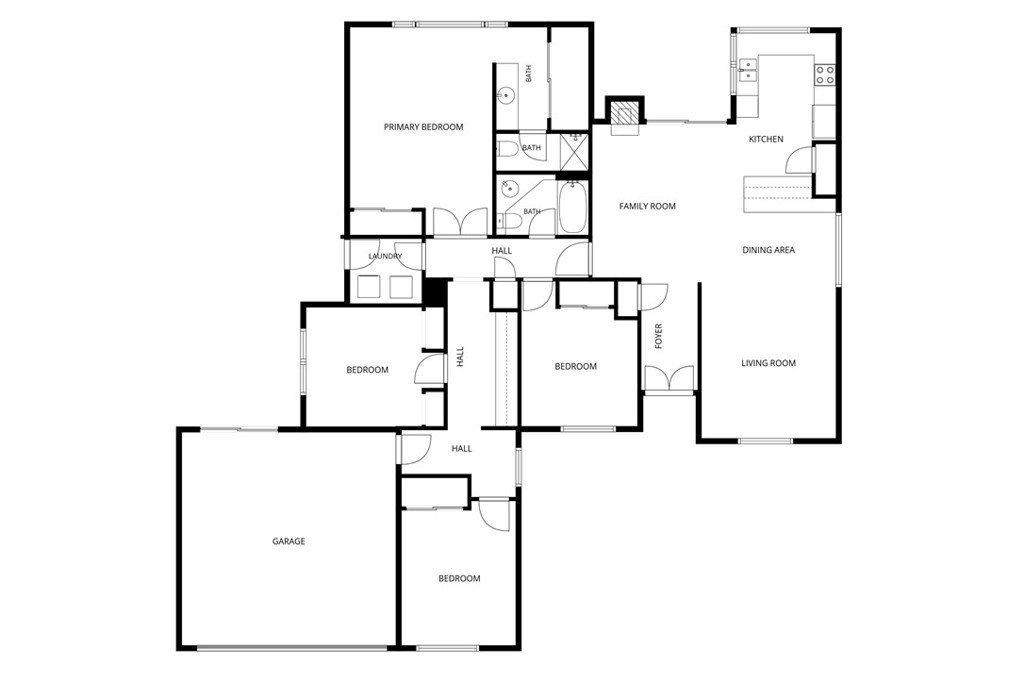
- Bedrooms: 4
- Bathrooms: 2
- Area: 1783 sq ft
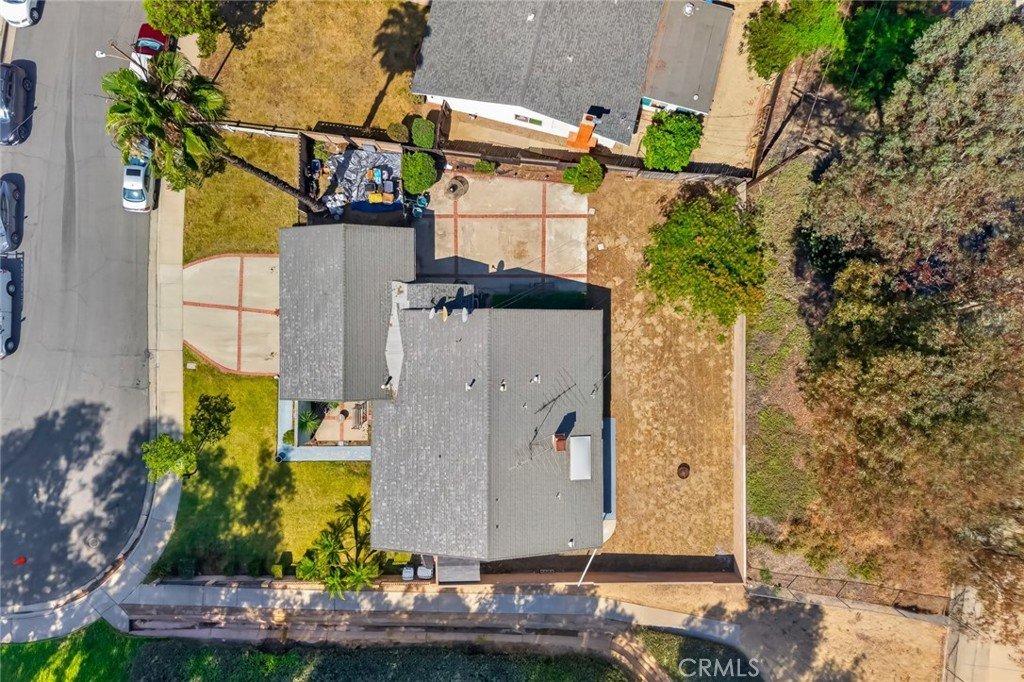
- Lot size: 8961, 8961 sq ft
- Year built: 1967
- View: Neighborhood
- County: Los Angeles
- MLS ID: CV26111630
Description
-
Description:
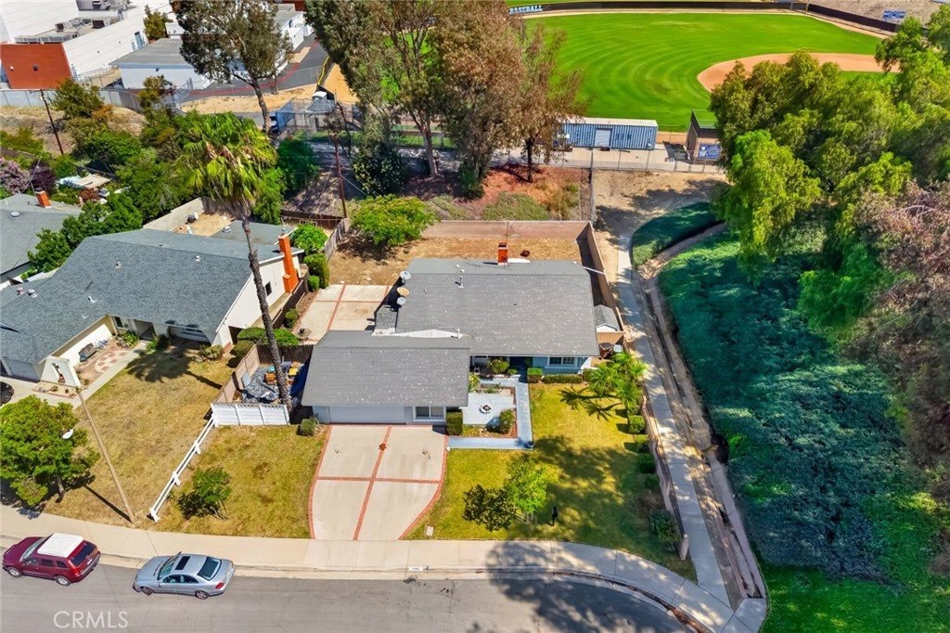
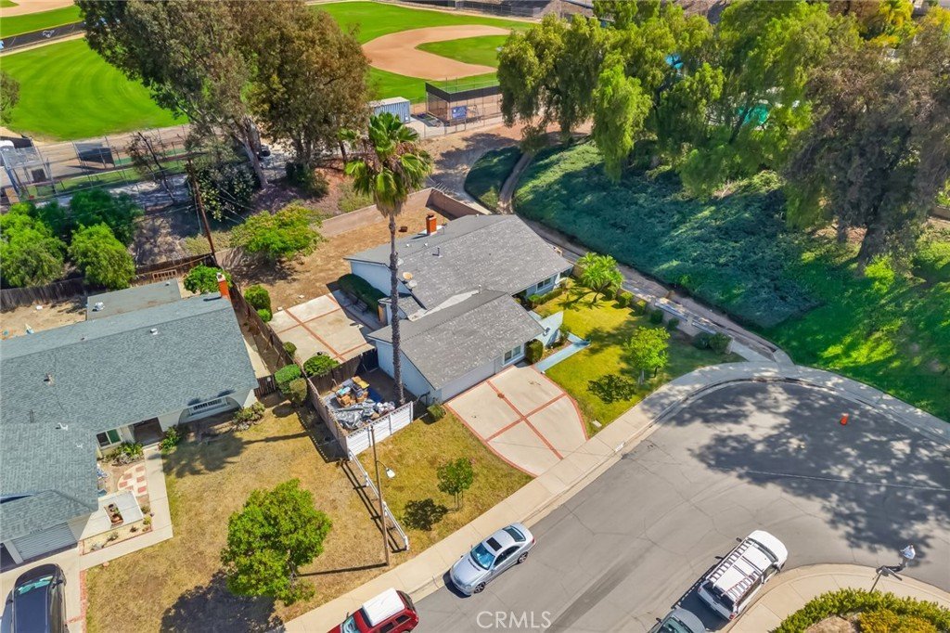
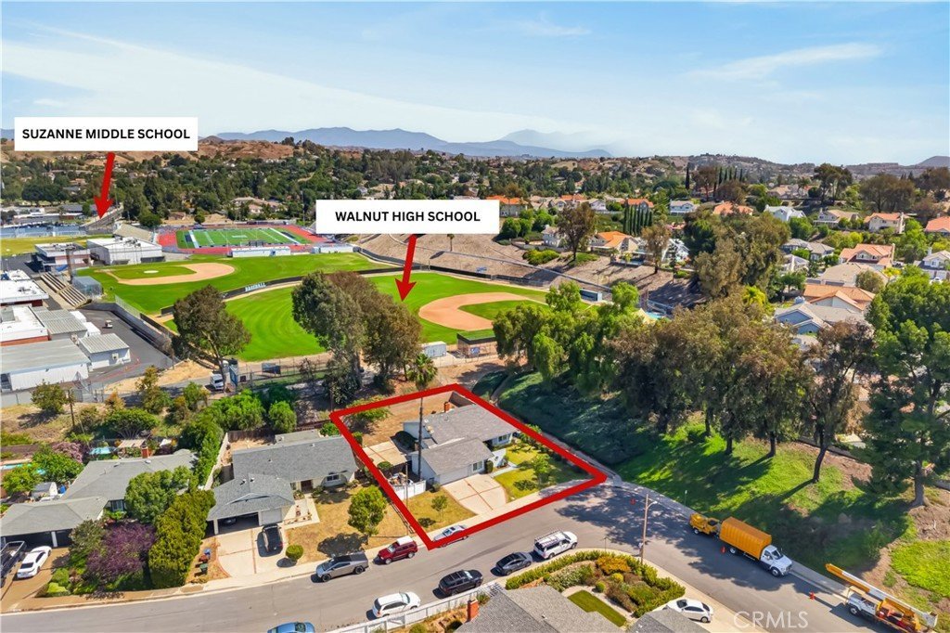
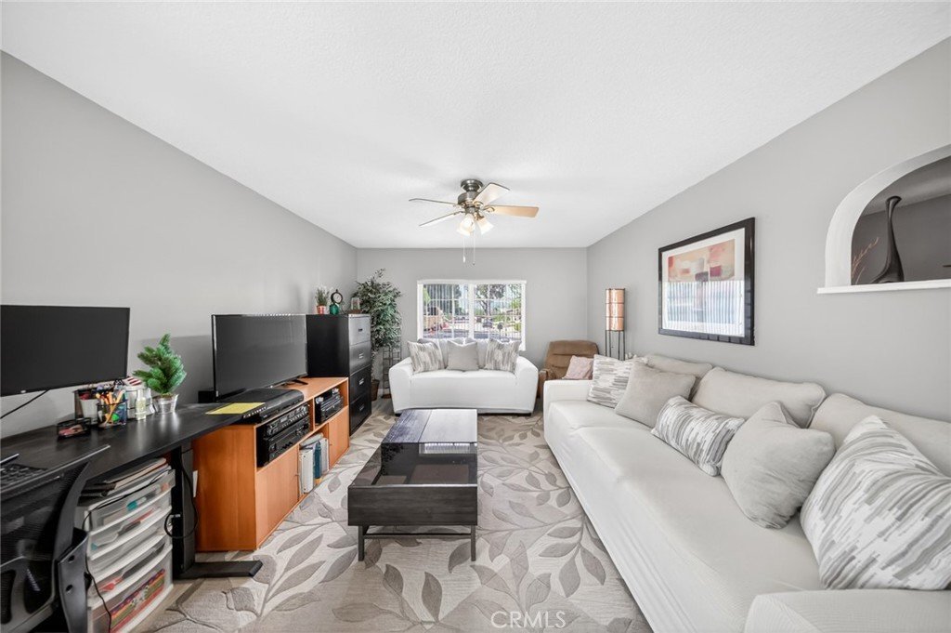
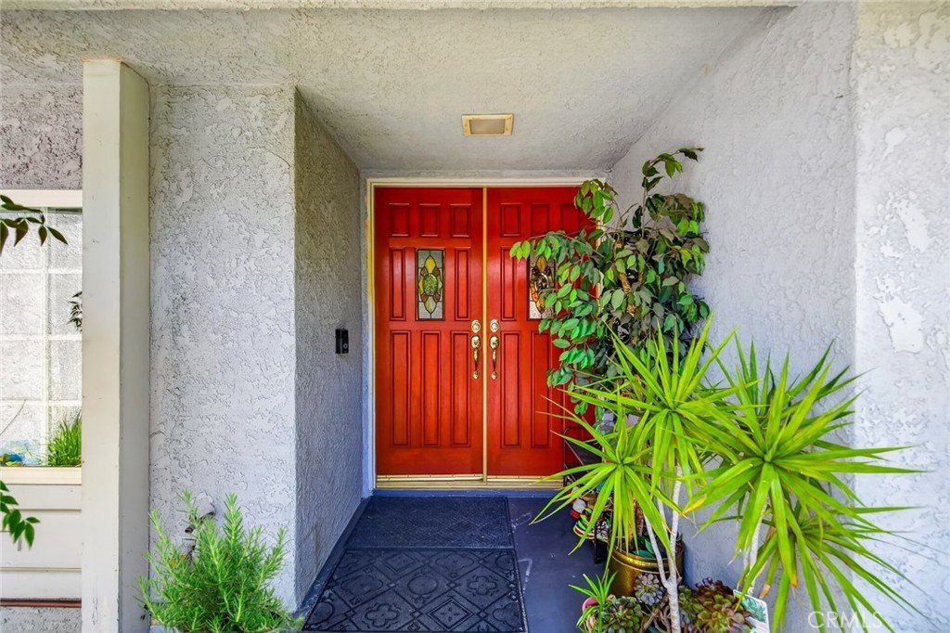
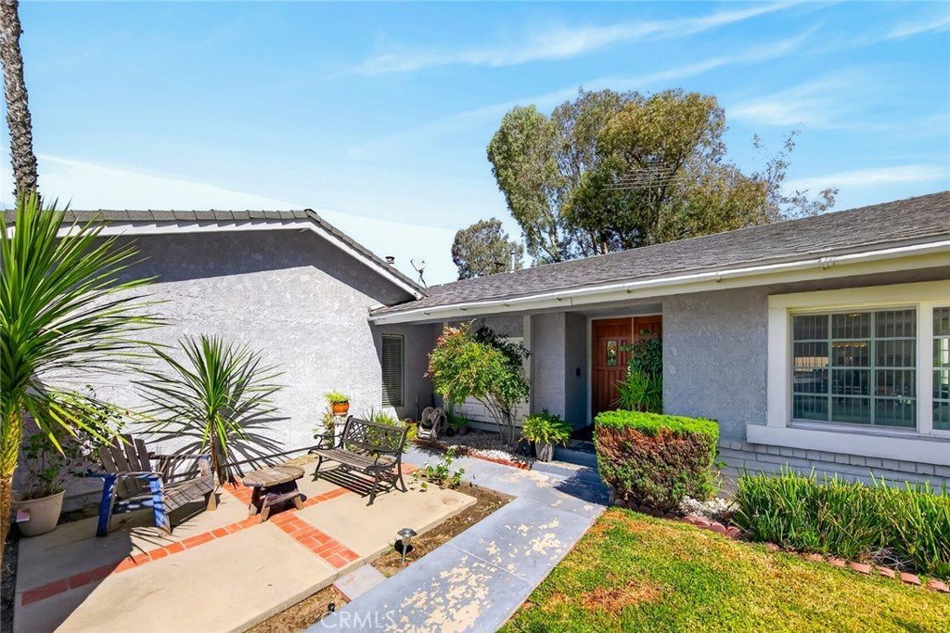
First time on the market in over two decades, this 4-bedroom, 2-bathroom single-story home is nestled in one of Walnut’s most desirable neighborhoods. Located within walking distance to Walnut High School, Suzanne Middle School, and Vejar Elementary School, the home also offers the rare bonus of enjoying front-row views of the city’s spectacular Fourth of July fireworks right from the property.
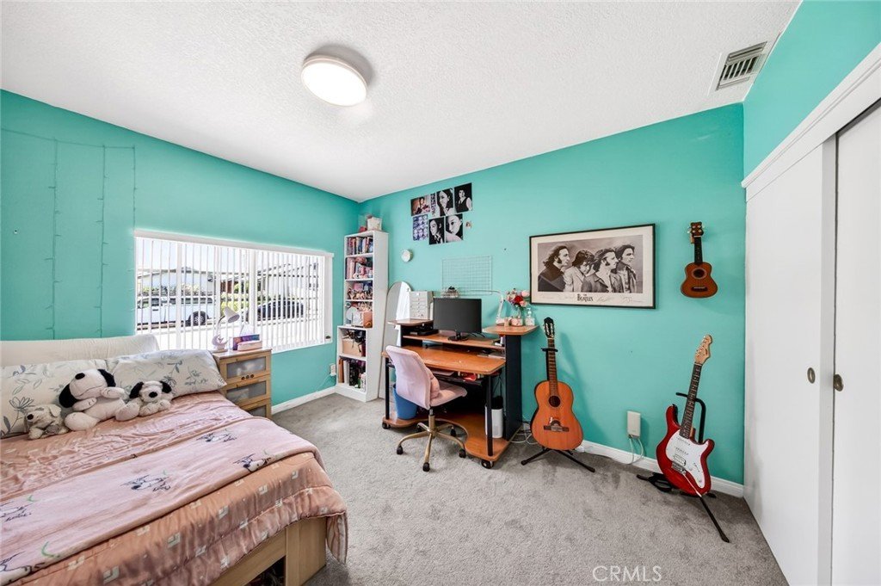
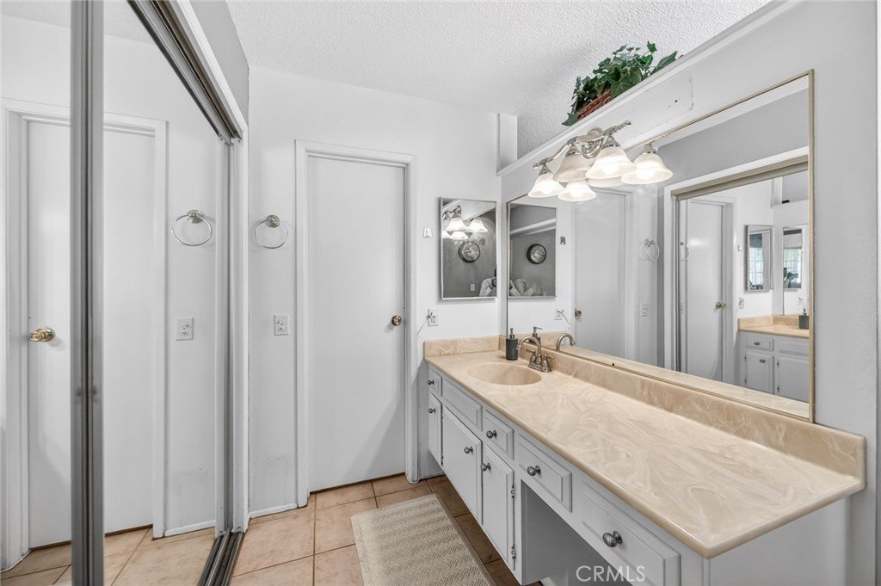
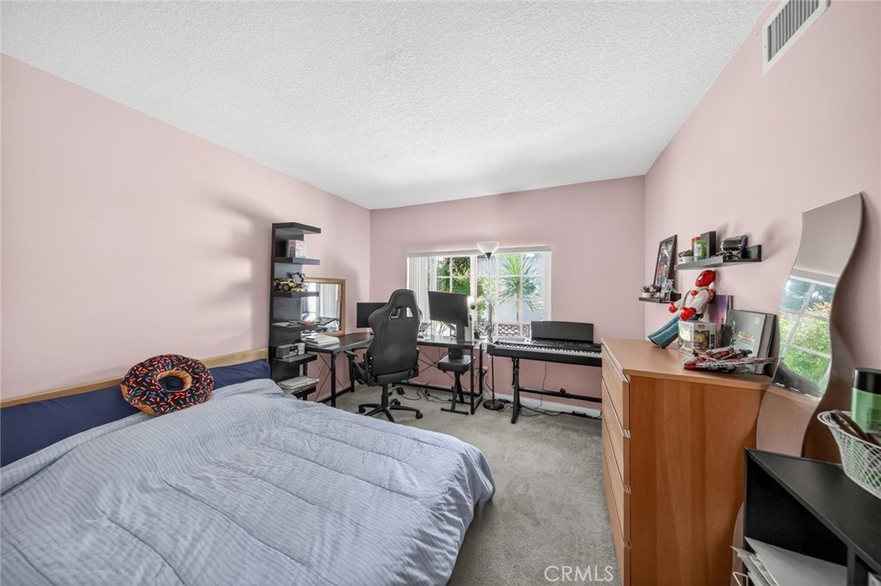
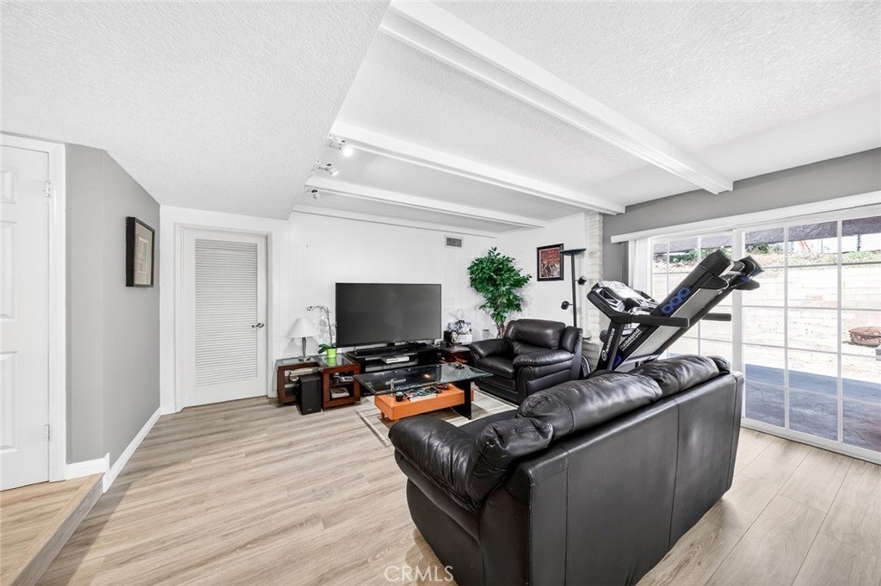
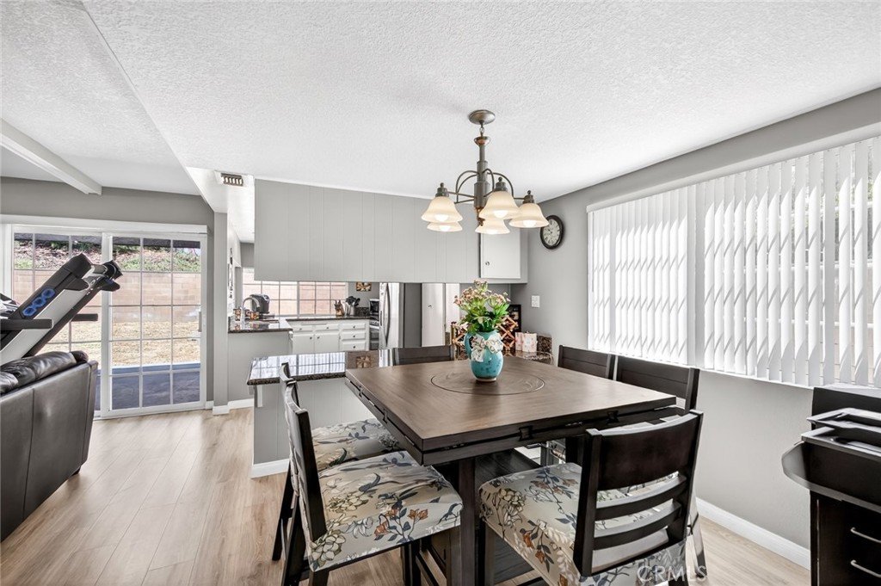
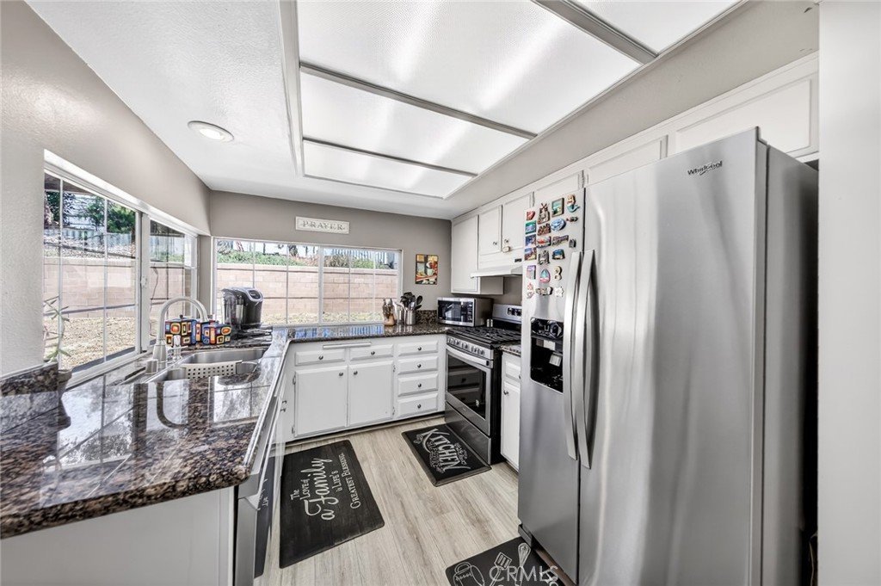
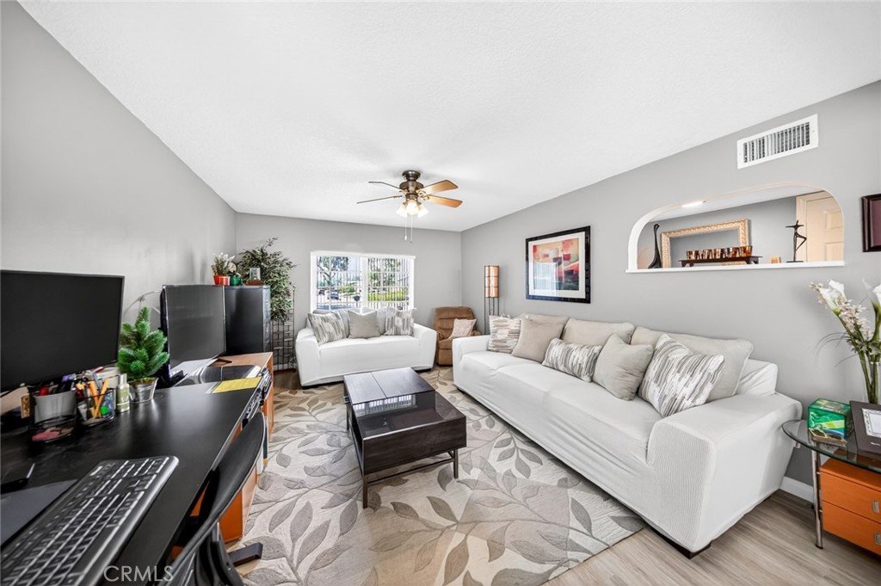
The home features numerous upgrades including WPC waterproof vinyl flooring, newer bedroom carpet, double-pane windows, granite kitchen countertops, recently painted interior walls, a newer air conditioning unit, new garage door motor and springs, new Rain Bird sprinkler control box, new dishwasher, and a Ring camera/floodlight doorbell system.
The spacious flat backyard offers plenty of room to relax, entertain, or create your ideal outdoor living space. Conveniently located near parks, shopping, dining, and everyday essentials, with easy freeway access for commuting, this home offers a wonderful blend of comfort and convenience in a highly sought-after Walnut neighborhood.
Show all description
Location
- Directions: Valley > Suzanne Rd > Deloraine
- Lot Size Acres: 0.2057 acres
Building Details
Amenities & Features
- Pool Features: None
- Parking Features: Garage
- Patio & Porch Features: None
- Spa Features: None
- Parking Total: 2
- Window Features: DoublePaneWindows
- Cooling: CentralAir
- Fireplace Features: FamilyRoom
- Heating: Central
- Interior Features: CeilingFans, GraniteCounters, OpenFloorplan, AllBedroomsDown, MainLevelPrimary
- Laundry Features: Inside,LaundryRoom
- Appliances: Dishwasher,SelfCleaningOven
Nearby Schools
- High School: Walnut
- High School District: Walnut Valley Unified
Expenses, Fees & Taxes
- Association Fee: 0
Agent info
- Agent name: Mia Chuang
- Agent MLS: C32770
- Agent email: MiaSellHomes@gmail.com
- Agent officephone: 909-606-0888
Miscellaneous
- List Office Name: HOMEQUEST REAL ESTATE
- Listing Terms: Cash,Conventional
- Common Interest: None
- Community Features: Curbs,Sidewalks
- Direction Faces: South
- Exclusions: All personal items, furniture, washer & dryer, refrigerator
- Attribution Contact: MiaSellHomes@gmail.com
