
































21 Coveview Drive, Rancho Palos Verdes, CA, US, 90275
21 Coveview Drive, Rancho Palos Verdes, CA, US, 90275Basics
- Date added: Added 5 months ago
- Category: Residential
- Type: SingleFamilyResidence
- Status: Active
- Bedrooms: 5
- Bathrooms: 4
- Area: 3547 sq ft
- Lot size: 18024, 18024 sq ft
- Year built: 1965
- Property Condition: UpdatedRemodeled,Turnkey
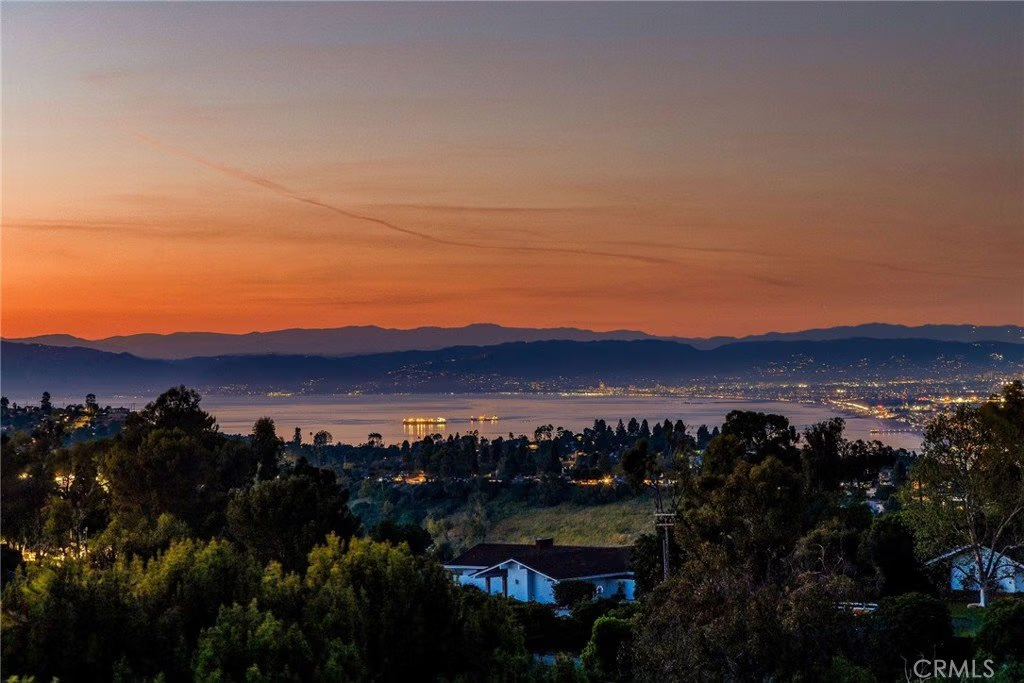
- View: CityLights,Ocean,TreesWoods
- County: Los Angeles
- MLS ID: PV26062453
Description
-
Description:
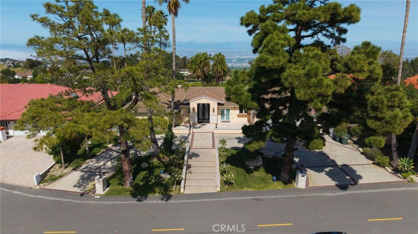
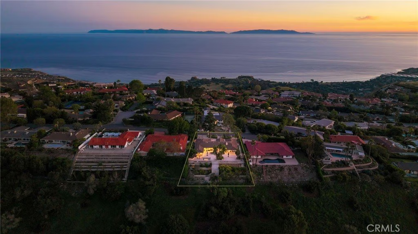
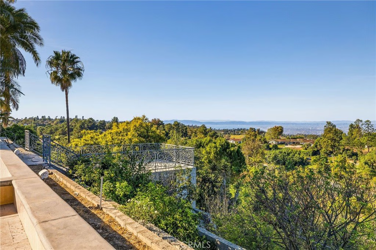
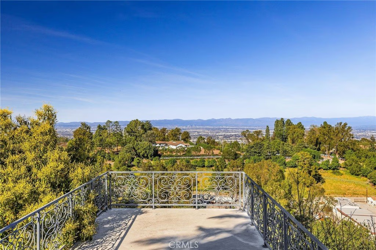
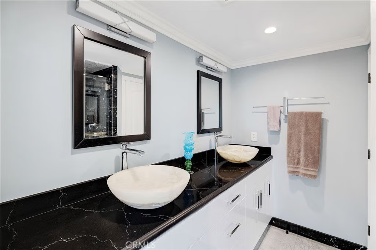
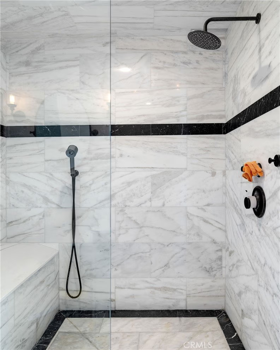
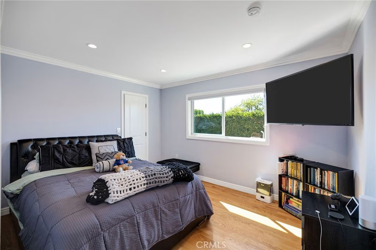
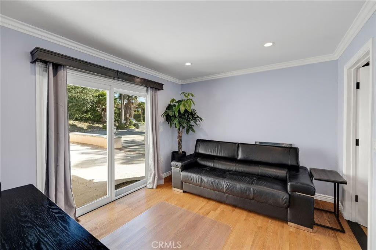
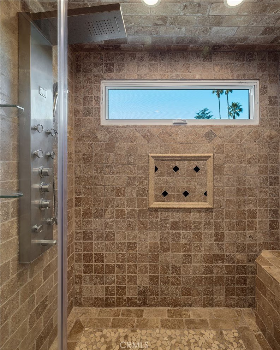
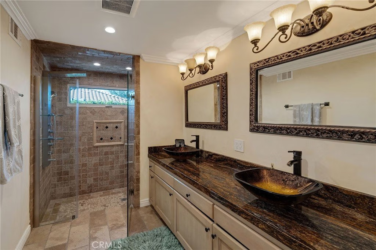
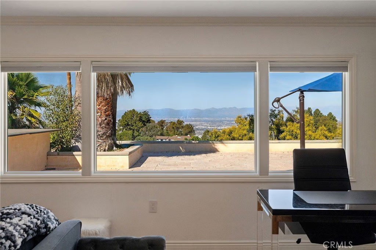
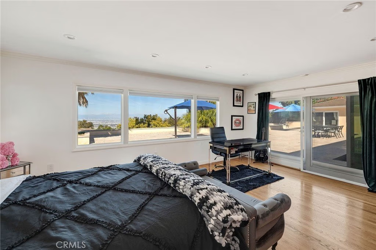
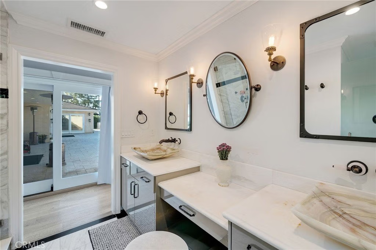
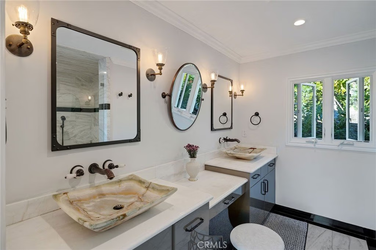
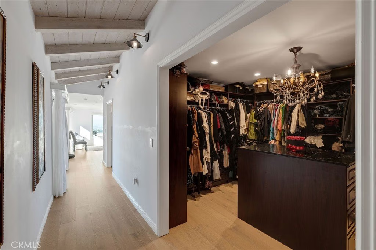
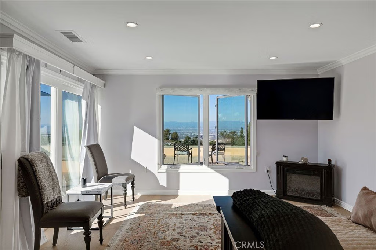
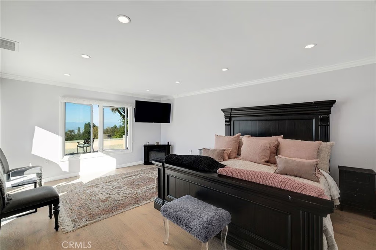
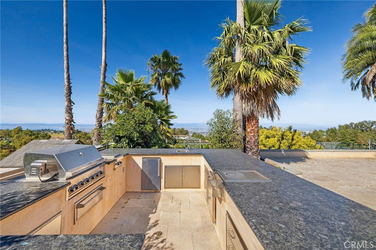
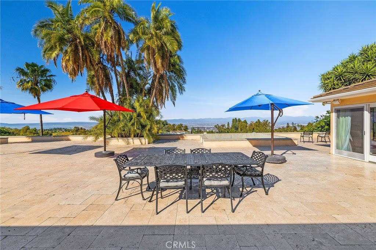
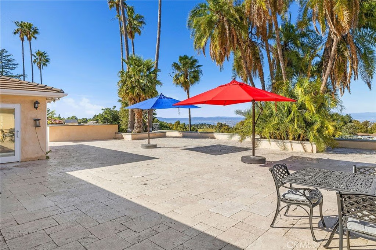
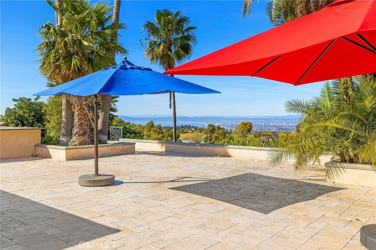
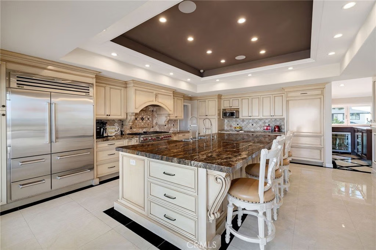
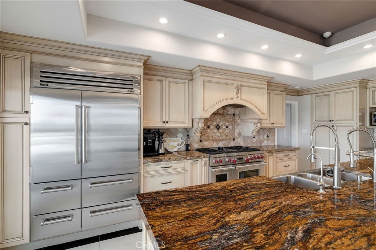
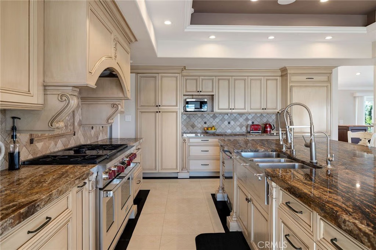
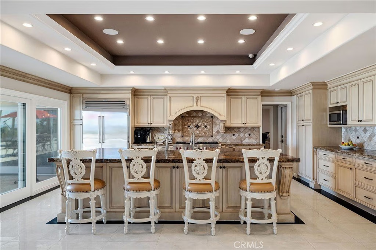
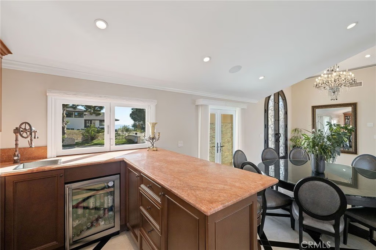
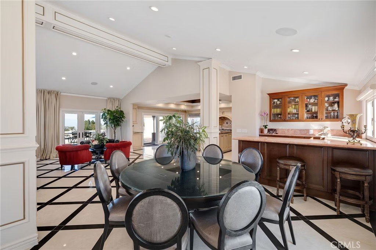
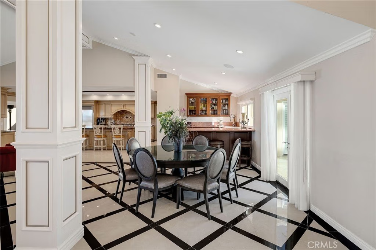
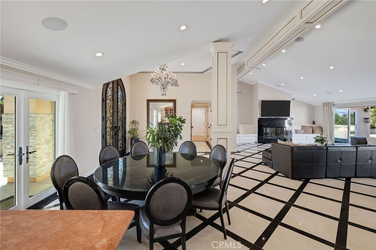
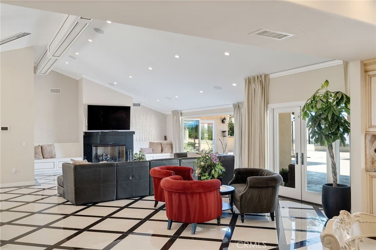
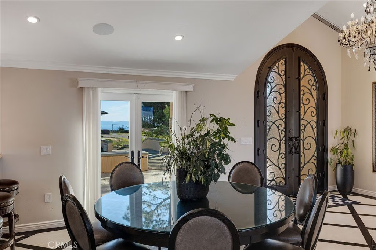
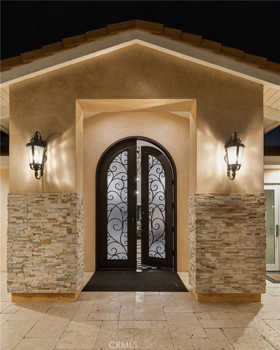
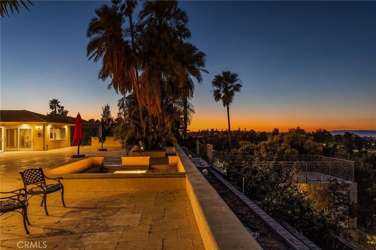
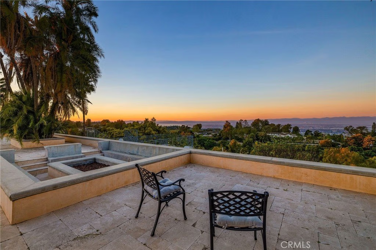
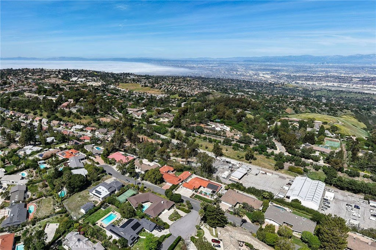
Love at first sight. The circular, stone horseshoe driveway with steps leads you to this thoughtfully curated, extraordinary single level residence with impeccable craftsmanship and breathtaking views, on an over 18,000 square foot lot, set atop on a cul-de-sac in the exclusive and sought after Del Cerro neighborhood of Palos Verdes. As you step inside this remarkable and exquisitely custom-designed home through the grand front doors, you are greeted with a spectacular expansive, open-concept floor plan with soaring ceilings and a wall of windows and bi-fold sliding glass doors, flowing seamlessly, capturing stunning views of city lights and ocean, thoughtfully integrated indoor and outdoor living for effortless entertaining and an uninterrupted serenity. This exceptional floor plan and the sprawling backyard and patio with intricate stonework integrates living, dining and entertaining, a year-round comfort and enjoyment. An impressive signature marble fireplace anchored by two custom hand-painted walls and built-in seating invites extra warmth to the living room. The dining area is adjacent to the elegantly designed bar and an opulent chandelier. A standout feature, a culinary master piece, a tastefully-designed kitchen with twinkling lights, attractive center island and seating, two sub-zero refrigerators, a Wolf stove is ideally situated adjacent to the great room. On the West side, a master bedroom with view, ample closet space and an impressive ensuite bathroom. Three more bedrooms and an attractive bathroom with double sinks and shower and an elaborately designed powder room completes this section. On the East side, the primary bedroom impresses with breathtaking views, a remarkable walk-in closet, and an elegant ensuite bathroom with double Onyx sinks and shower. A separate laundry room with cabinets and a two car attached garage with direct access and a charming bonus room/office (not included in the square footage) completes this section. Other outstanding features include central heating and air-conditioning, recessed lighting, centralized vacuum system, two water filters (one alkaline), Lutton electric lights, two tankless water heaters, a smart home automation and surround sound system throughout, a large fire pit, a built-in barbecue and fruit trees including orange, tangerine, pomegranate, lemon, avocado, kumquats, pears, and passion fruit. A private oasis, to enjoy and build memories for years to come.
Show all description
Location
- Directions: Crenshaw, pass Crest, left on Seacrest, Right on Oceanaire, left on Coveview
- Lot Size Acres: 0.4138 acres
Building Details
- Structure Type: House
- Water Source: Public
- Lot Features: TwoToFiveUnitsAcre
- Sewer: PublicSewer
- Common Walls: NoCommonWalls
- Garage Spaces: 2
- Levels: One
- Floor covering: Tile
Amenities & Features
- Pool Features: None
- Patio & Porch Features: Stone
- Parking Total: 2
- Cooling: CentralAir
- Fireplace Features: LivingRoom
- Heating: Central
- Interior Features: BreakfastBar, BedroomOnMainLevel, MainLevelPrimary
- Laundry Features: LaundryRoom
- Appliances: GasOven,GasRange
Nearby Schools
- High School District: Palos Verdes Peninsula Unified
Expenses, Fees & Taxes
- Association Fee: 0
Agent info
- Agent name: Shar Farrokhsiar
- Agent MLS: VFARRSHA
- Agent email: sharfarrokhsiar@gmail.com
- Agent officephone: 310-544-9999
- Agent direct phone: 310-703-1809
Miscellaneous
- List Office Name: Estate Properties
- Listing Terms: Conventional
- Common Interest: None
- Community Features: Curbs
- Attribution Contact: 310-200-7939
