 For Sale
Open Sun 12:30 to 3:30 PM
For Sale
Open Sun 12:30 to 3:30 PM $2,195,000
4 bd 3 ba 2,358 sq ft
30102 Via RiveraRancho Palos Verdes, CA 90275
Listed by Wetrust Realty

Rancho Palos Verdes, CA 90275
Listed by: Keller Williams Realty
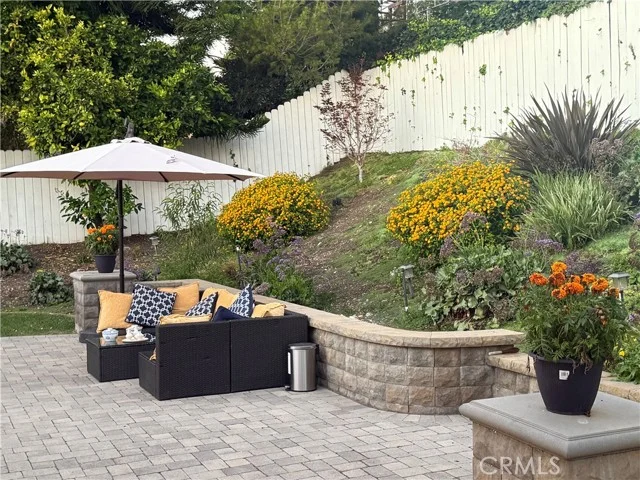
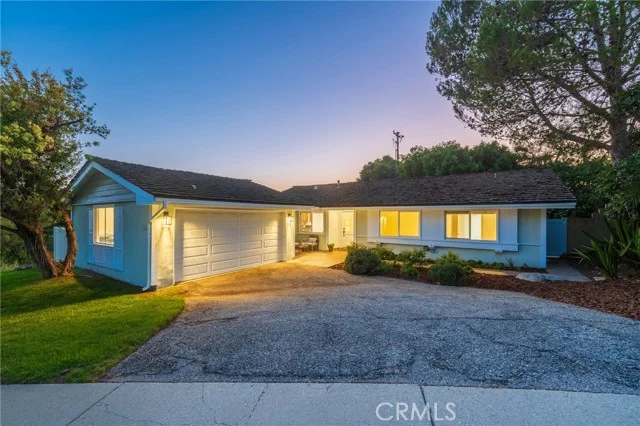
Nestled within the prestigious Portuguese Bend enclave of Rancho Palos Verdes, this expansive property presents a rare opportunity to own in one of the South Bay's most sought-after coastal communities. Known for its private setting, equestrian lifestyle & proximity to scenic coastline, this location offers a unique blend of tranquility and natural beauty. A double-door entry opens to a bright, open floor plan with wide-plank engineered wood flooring throughout the main living areas. The dining room is accented by a distinctive barrel ceiling, while the living room features recessed lighting, a fireplace & large picture windows overlooking the front grounds. Sliding glass doors create seamless access to the backyard & enhance the indoor-outdoor flow. The kitchen offers a large center island with stone countertops, abundant cabinetry, recessed lighting & a full suite of stainless steel Cosmo appliances. A breakfast nook & additional patio access further extend the living space. Just beyond the kitchen, you'll find a guest bedroom, a 3/4 bathroom & a laundry room with storage & direct access to both the backyard & driveway. The bedroom wing includes multiple well-sized rooms with ample closet space. One bedroom features an ensuite bath with a glass-enclosed shower that also includes hallway access leading to the second bedroom. The primary suite offers a private retreat with skylights, backyard access, multiple closets & an expansive ensuite bath. Highlights include a jetted soaking tub with custom tile surround, dual vanities with vessel sinks, a separate shower & a large walk-in closet with built-ins. The backyard is designed for relaxation & entertaining, featuring a pool with a surrounding deck, an upper yard area & a fire pit space. A detached studio ADU near the pool provides added flexibility, complete with its own bathroom, living area, sliding glass door & in-wall air conditioning. Please note: the property has been impacted by the Rancho Palos Verdes land movement, resulting in visible cracking & structural shifting. Additionally, while public water service is available, gas & electrical utilities are not currently connected. Power solutions such as generators & propane systems are commonly utilized in the area. With its expansive lot, flexible layout & premier coastal location near Terranea Resort & Trump National Golf Club, this property offers a compelling opportunity to reimagine & invest in one of Rancho Palos Verdes' coveted communities
Listed by: Keller Williams Realty
Based on information from the California Regional Multiple Listing Service, Inc. Information is deemed reliable but not guaranteed. All data, including measurements and calculations of area, should be independently reviewed and verified for accuracy. Properties may or may not be listed by the office or agent presenting this information.
Listing data last updated Oct 10, 2026 3:30 am.
For Sale
Open Sun 12:30 to 3:30 PM 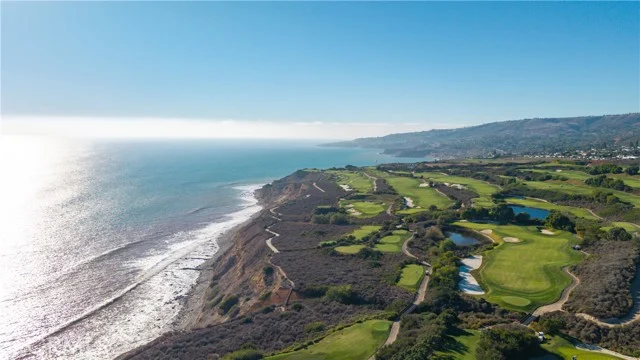 For Sale
 For Sale
Open Sun 1 to 4 PM
For Sale
Open Sun 1 to 4 PM Based on information from the California Regional Multiple Listing Service, Inc. Information is deemed reliable but not guaranteed. All data, including measurements and calculations of area, should be independently reviewed and verified for accuracy. Properties may or may not be listed by the office or agent presenting this information.