











21 Via Marina 7, Marina Del Rey, CA, US, 90292
21 Via Marina 7, Marina Del Rey, CA, US, 90292Basics
- Date added: Added 3 months ago
- Category: Residential
- Type: Condominium
- Status: Active
- Bedrooms: 1
- Bathrooms: 1
- Area: 715 sq ft
- Lot size: 6303, 6303 sq ft
- Year built: 1964
- Property Condition: UpdatedRemodeled
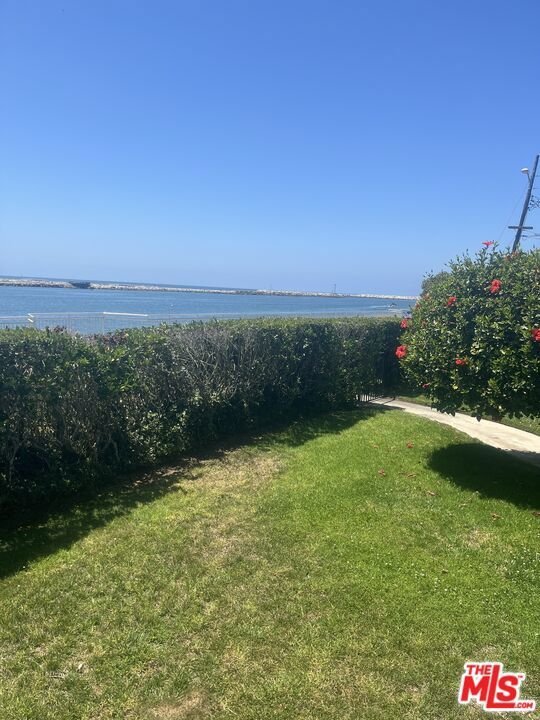
- View: Mountains,Ocean,PeekABoo
- Zoning: LAR3
- County: Los Angeles
- MLS ID: 26845307
Description
-
Description:
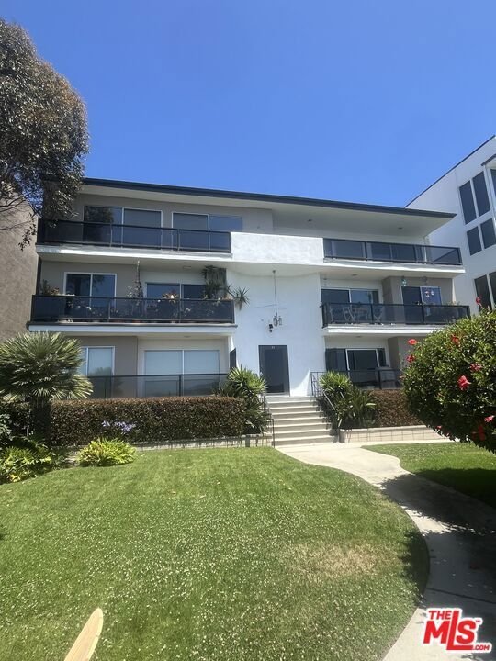
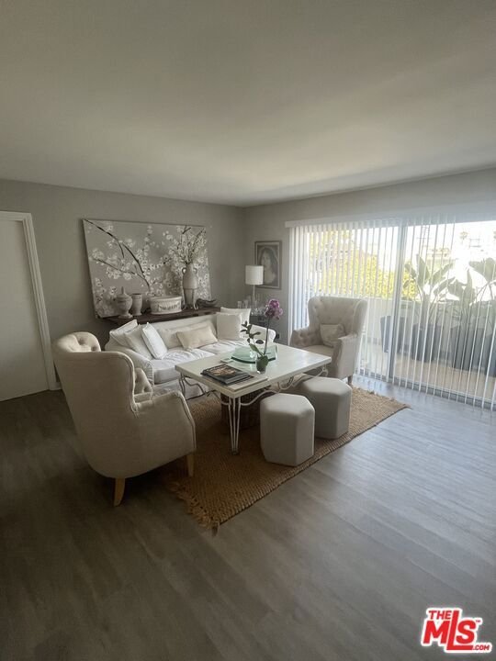
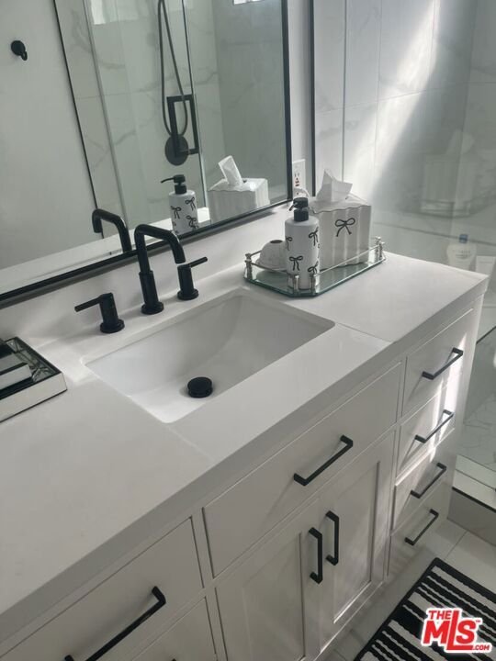
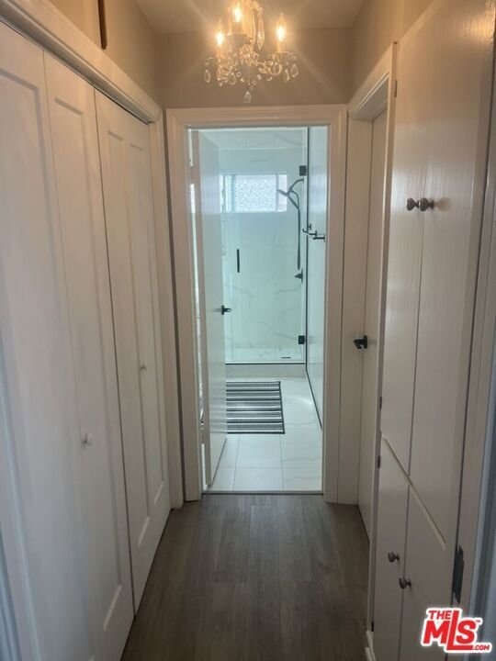
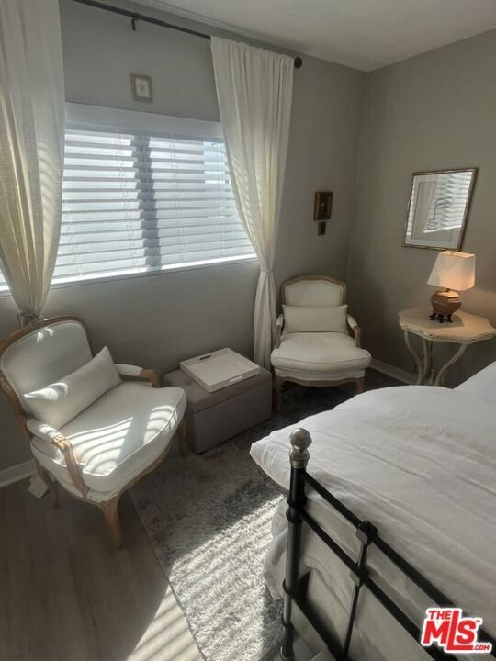
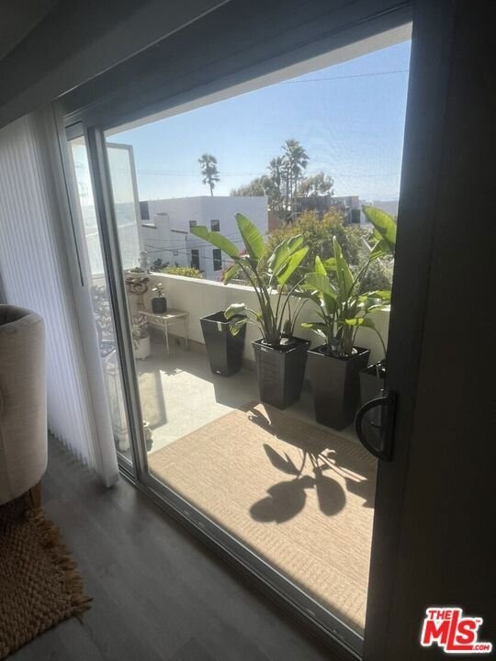
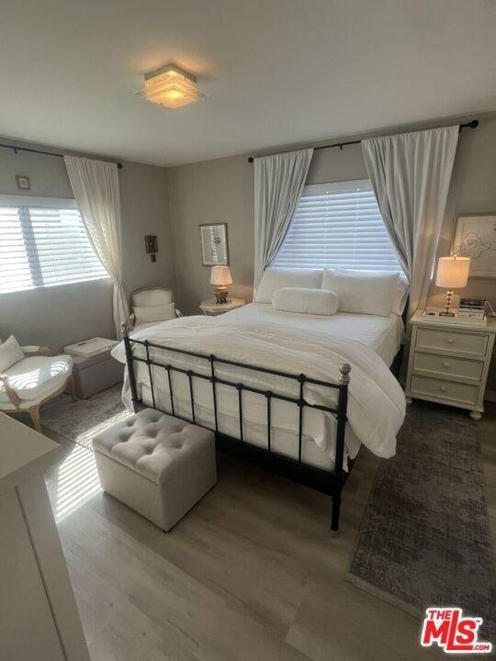
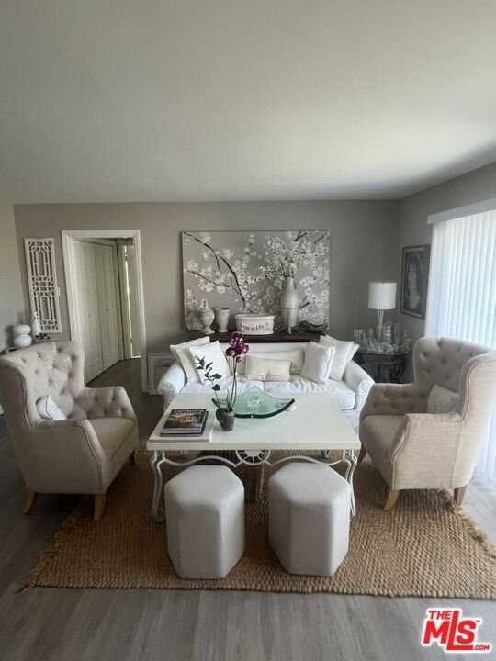
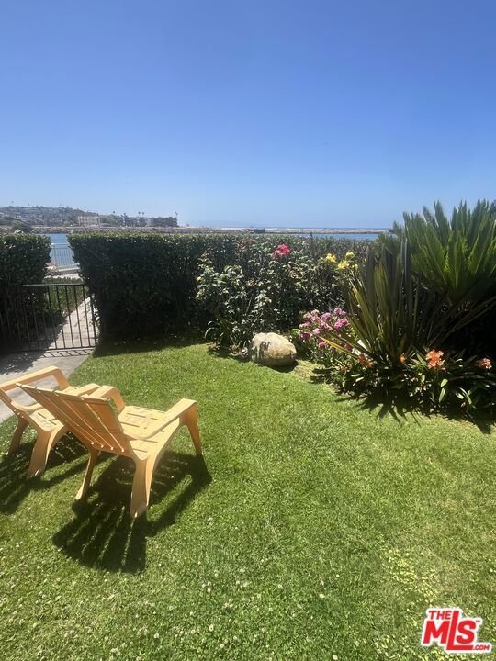
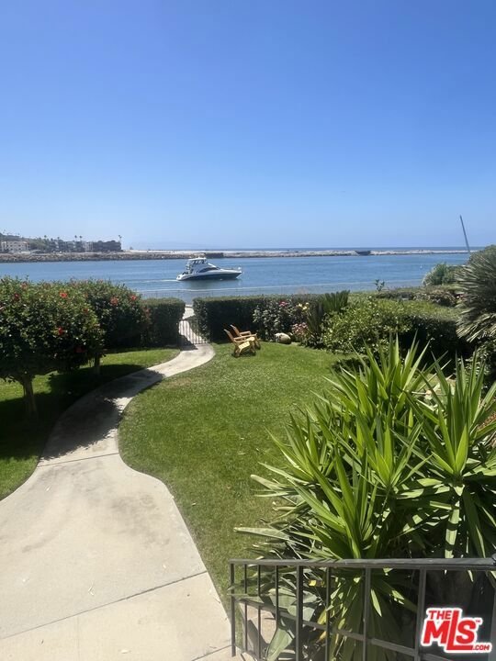
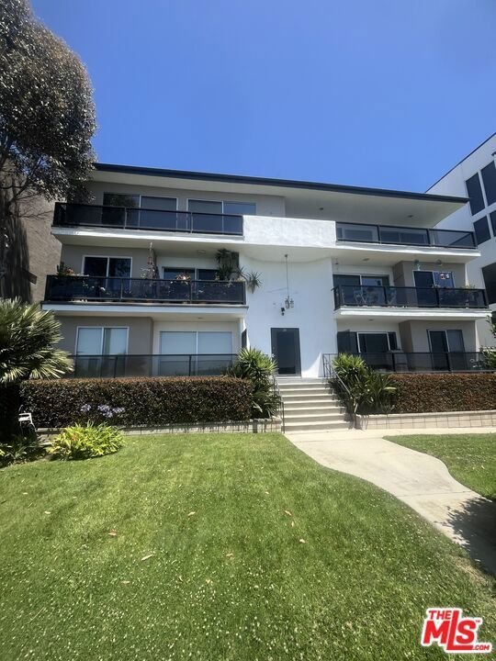
PRICE REDUCTION! Seller wants this sold! This is a beautiful top floor penthouse that has been fully remodeled! One of the lowest priced homes in a building right on the channel and 2 buildings from the ocean sand! No one above and only one common wall. Huge balcony with peek-a-boo ocean view! Very spacious great room ready for your living delight!. Beautiful 10' sliding doors lead to beautiful and spacious balcony. Inside you will delight with a brand new kitchen, new stove, and stainless steel or newer appliances, beautiful caesarstone countertops and lots of storage. Another great feature is the huge dining room with seating for up to 8 or more guests! The primary bedroom is very niced size with room for seating and office! Large closet with bonus closet in hallway!. Pocket door for utmost privacy. Master bathroom is private, but can be used by guests and not in bedroom. This unit looks like a mini-mansion, it looks much larger than the square footage and is priced to sell. One car parking in private underground garage with bonus storage and bike room. Beautiful front yard for all units to entertain right across from water! Huge Public beach not ever busy, so walk to the water! HOA will let this unit put in unit laundry with approval.
Show all description
Location
- Directions: Take Pacific or Via Dolce down to Via Maria Court off of Pacific
- Lot Size Acres: 0.1447 acres
Building Details
- Water Source: Public
- Architectural Style: Contemporary
- Lot Features: Lawn,Landscaped,Yard
- Sewer: SewerTapPaid
- Common Walls: OneCommonWall
- Construction Materials: Frame
- Fencing: Partial,Wood
- Foundation Details: Raised
- Garage Spaces: 1
- Levels: One
- Floor covering: Tile
Amenities & Features
- Pool Features: None
- Parking Features: Assigned, ControlledEntrance, Covered, Underground, Garage, GarageDoorOpener, CommunityStructure
- Security Features: CarbonMonoxideDetectors, FireSprinklerSystem, KeyCardEntry, SmokeDetectors
- Spa Features: None
- Accessibility Features: None
- Parking Total: 1
- Association Amenities: Gas,MaintenanceGrounds,HotWater,PicnicArea,Water
- Window Features: Drapes,Skylights
- Cooling: None
- Door Features: SlidingDoors
- Fireplace Features: None
- Furnished: Unfurnished
- Heating: Radiant
- Interior Features: Elevator
- Laundry Features: CommonArea,InGarage,LaundryRoom
- Appliances: Dishwasher,Disposal,Microwave,Refrigerator,VentedExhaustFan
Expenses, Fees & Taxes
- Association Fee: $401
Agent info
- Agent name: Douglas Weitzman
- Agent MLS: CLW-X44750
- Agent email: dougster5@hotmail.com
- Agent direct phone: 310-428-1700
Miscellaneous
- Association Fee Frequency: Monthly
- List Office Name: Douglas Weitzman Realty
- Listing Terms: Cash
- Direction Faces: North
- Exclusions: Hallway Chandelier
- Inclusions: Stove, Refrigerator, Microwave
