









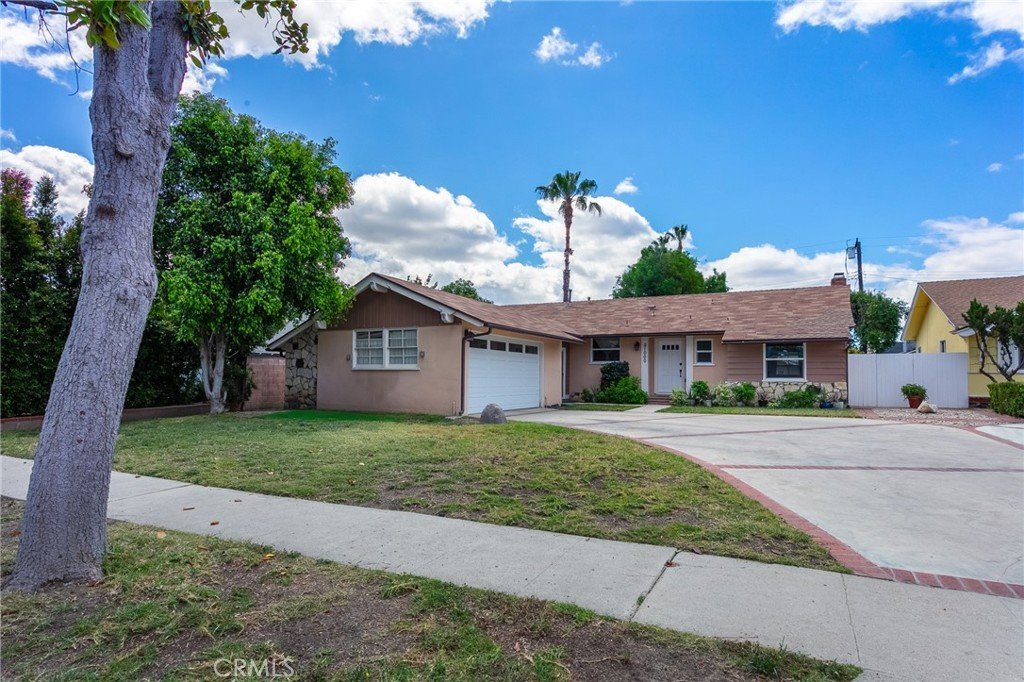
21000 Elkwood, Canoga Park, CA, US, 91304
21000 Elkwood, Canoga Park, CA, US, 91304Basics
- Date added: Added 4 months ago
- Category: Residential
- Type: SingleFamilyResidence
- Status: Active
- Bedrooms: 3
- Bathrooms: 2
- Area: 1593 sq ft
- Lot size: 7512, 7512 sq ft
- Year built: 1958
- View: None
- County: Los Angeles
- MLS ID: BB26102599
Description
-
Description:
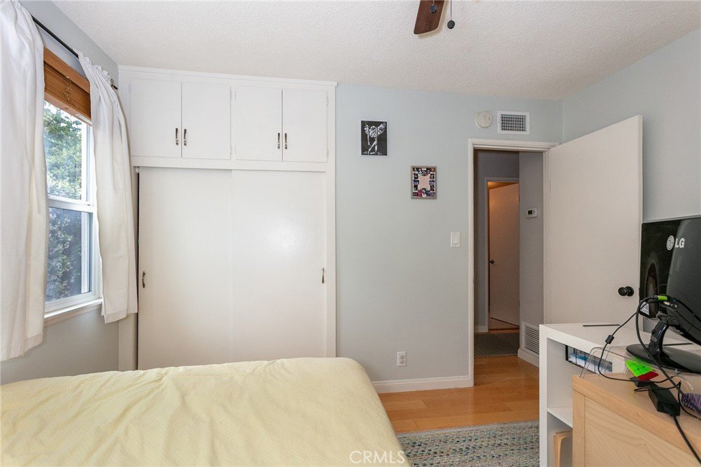
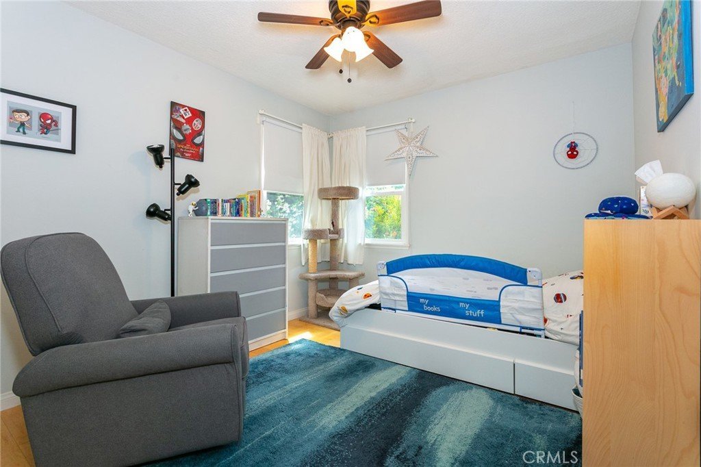
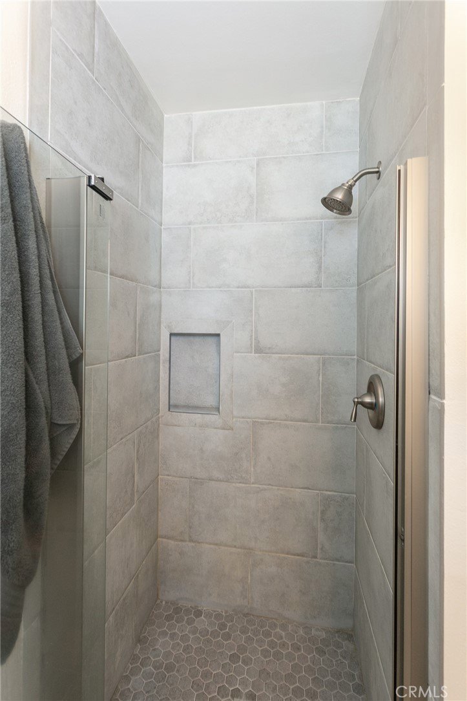
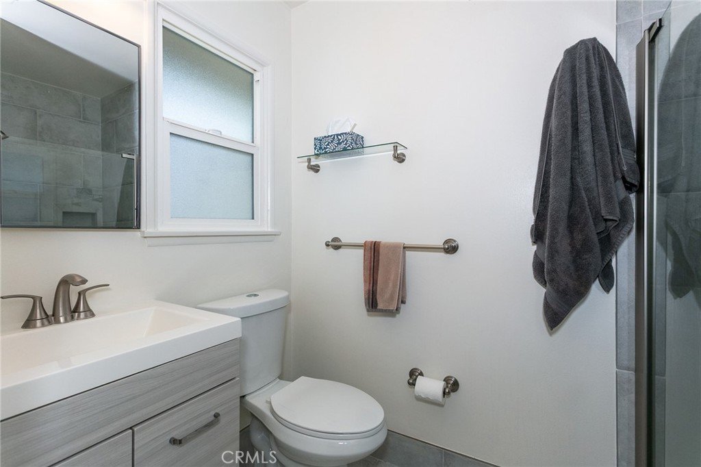
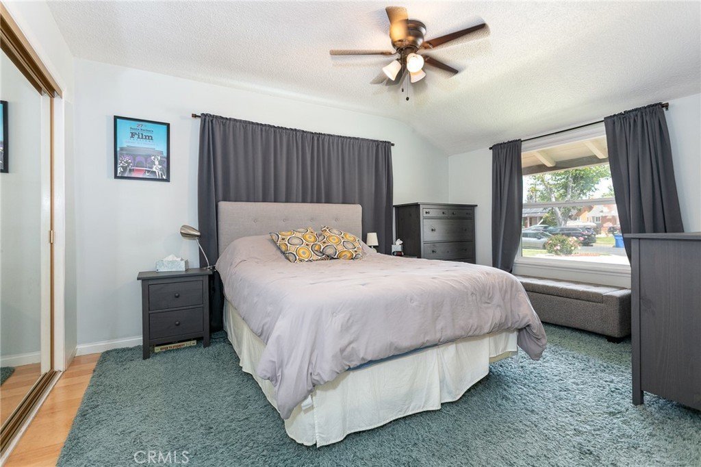
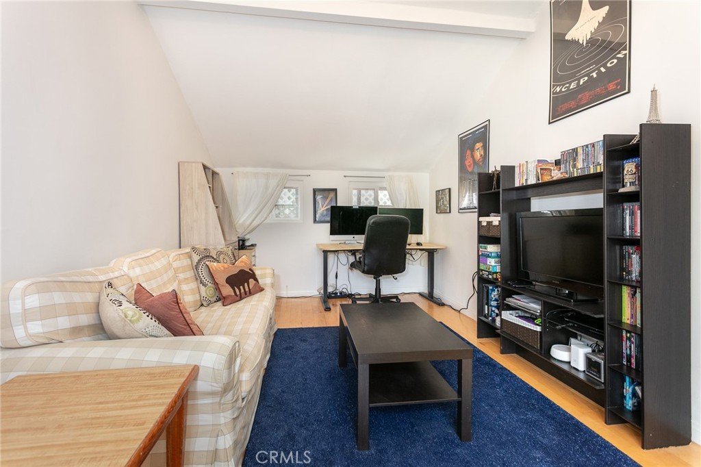
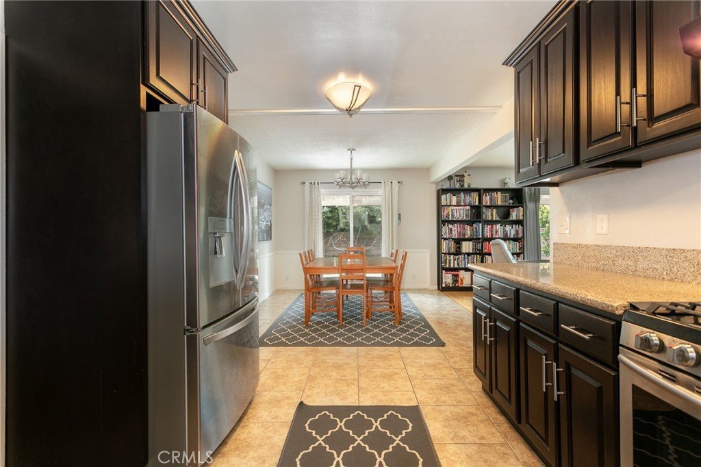
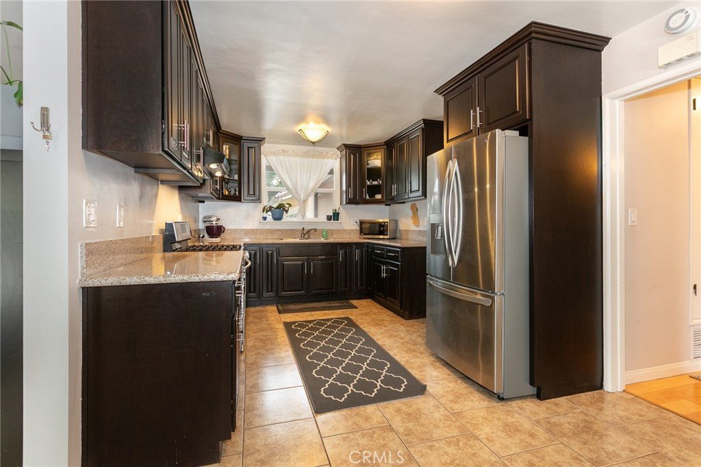
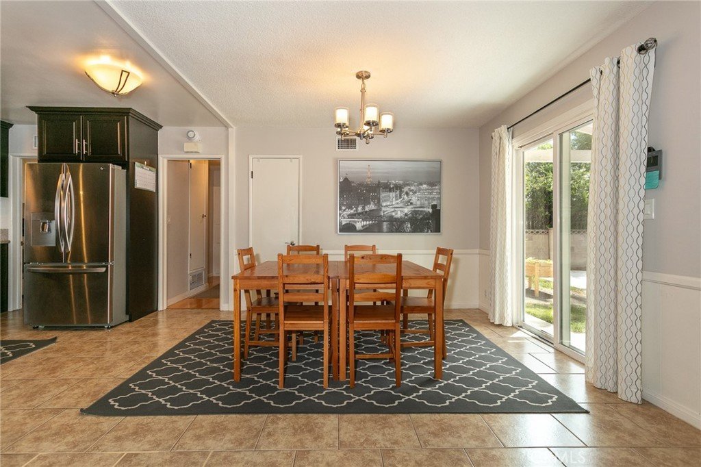
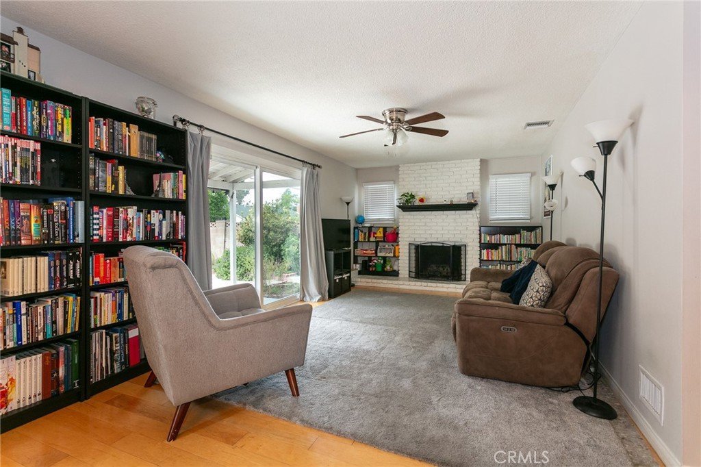
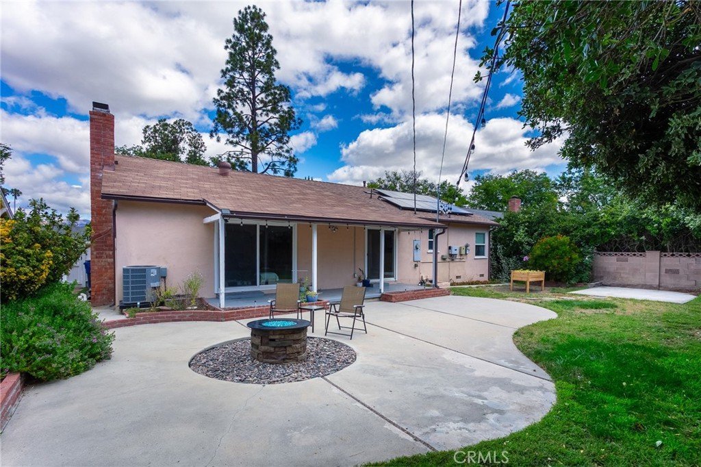
Remodeled, energy-efficient, and full of charm—this delightful home has everything you need to settle in comfortably and make lifelong memories. From its sun-drenched living spaces to its thoughtful upgrades, this home is the perfect blend of style and practicality. Step into the cozy living room, where natural light streams through multiple windows, highlighting the inviting floor-to-ceiling white brick fireplace and sleek engineered wood floors. Glass doors open right onto the backyard, making it easy to enjoy a seamless indoor-outdoor lifestyle. The remodeled kitchen is both functional and beautiful, featuring warm wood-grained cabinetry, gleaming granite countertops, and stainless steel appliances. A cheery picture window above the sink adds a personal touch, while the tiled floors make cleanup a breeze. Need space to gather? The adjacent dining room, with its wainscoting details and sliding doors to the patio, is perfect for casual meals or hosting friends. The private master suite is a serene retreat, complete with natural light, a lighted ceiling fan, and an updated en-suite bathroom featuring a modern vanity and step-in tiled shower. Two additional bedrooms are just as inviting, with plenty of closet space, large windows, and the same rich wood floors. A remodeled guest bathroom with stylish finishes ensures everyone feels right at home. Need extra space? The bonus room, with its charming pitched beamed ceilings, private garage entrance, and sliding glass doors, offers endless possibilities—whether you’re dreaming of a home office, studio, or playroom. Modern conveniences include updated central air and heat, a newer water heater, owned solar panel system and a finished two-car garage with built-in storage. Sitting on a spacious 7,510 sq. ft. lot near great shopping, dining, and parks, this home truly checks all the boxes.
Show all description
Location
- Directions: West of DeSoto and South of Roscoe
- Lot Size Acres: 0.1725 acres
Building Details
- Structure Type: House
- Water Source: Public
- Sewer: PublicSewer
- Common Walls: NoCommonWalls
- Garage Spaces: 2
- Levels: One
Amenities & Features
- Pool Features: None
- Patio & Porch Features: Covered
- Parking Total: 2
- Cooling: CentralAir
- Fireplace Features: LivingRoom
- Heating: Central
- Interior Features: AllBedroomsDown, PrimarySuite
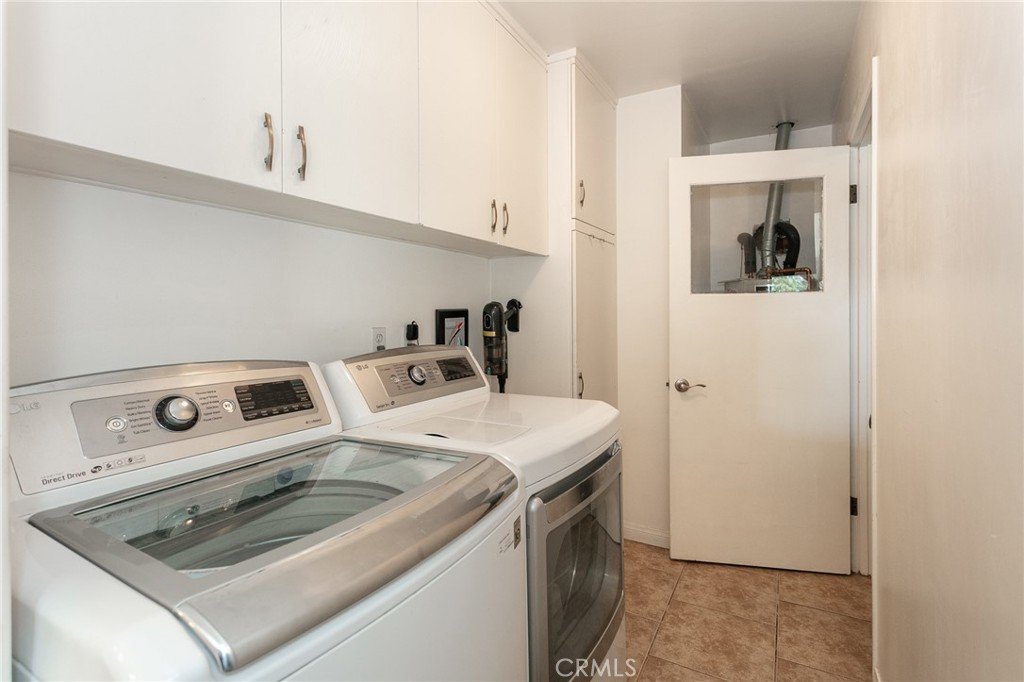
- Laundry Features: Inside
Nearby Schools
- High School District: Los Angeles Unified
Expenses, Fees & Taxes
- Association Fee: 0
Agent info
- Agent name: Matthew McPherson
- Agent MLS: BB40756
- Agent email: matt.mcpherson@compass.com
- Agent officephone: 310-230-5478
Miscellaneous
- List Office Name: Compass
- Listing Terms: Cash,CashToNewLoan,Conventional
- Common Interest: None
- Community Features: Sidewalks
- Exclusions: Washer, Dryer and Fridge
- Attribution Contact: 310-963-5003
