
2101 E 21st 114, Signal Hill, CA, US, 90755
2101 E 21st 114, Signal Hill, CA, US, 90755Basics
- Date added: Added 2 months ago
- Category: Residential
- Type: Condominium
- Status: Active
- Bedrooms: 2
- Bathrooms: 2
- Area: 1171 sq ft
- Lot size: 70865, 70865 sq ft
- Year built: 1982
- Property Condition: Turnkey
- View: Pool
- Subdivision Name: Signal Hill (SH)
- County: Los Angeles
- MLS ID: PW26142765
Description
-
Description:
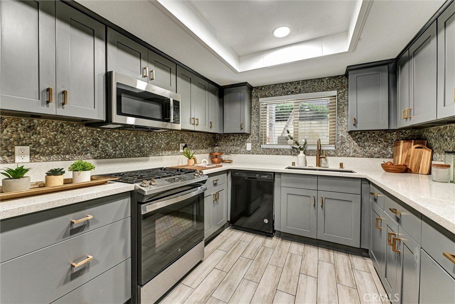
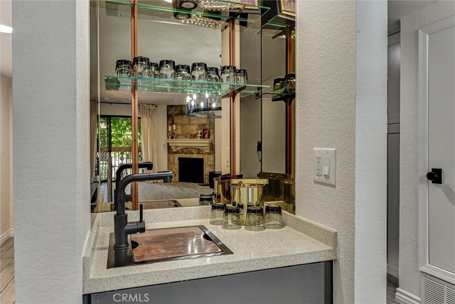
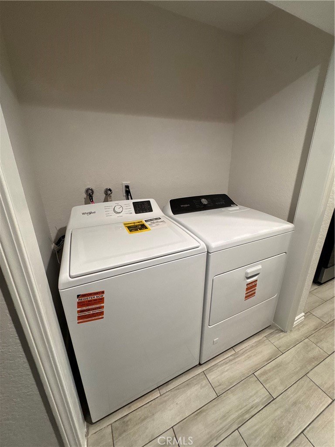
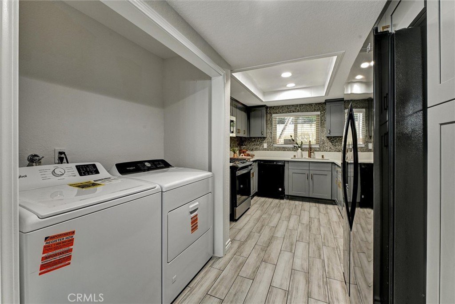
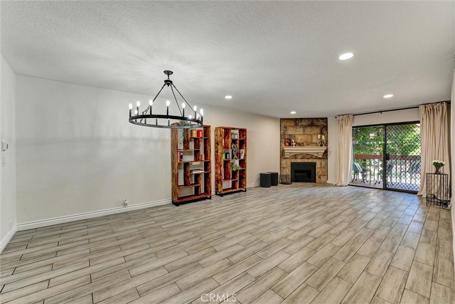
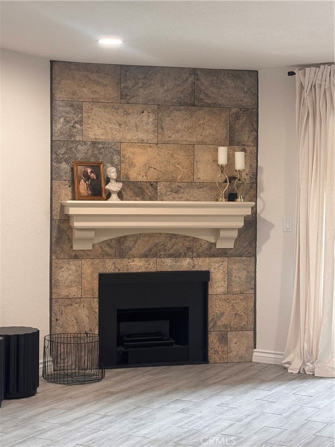
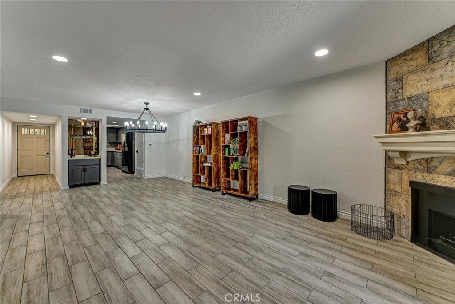
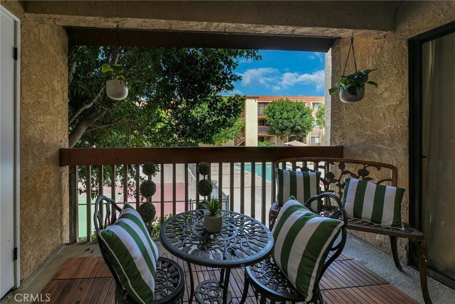
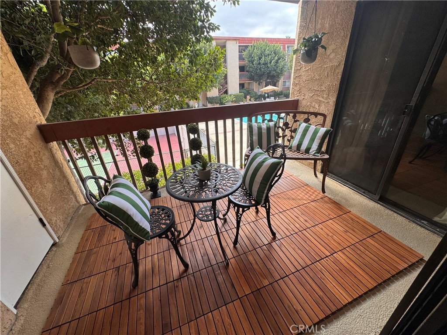
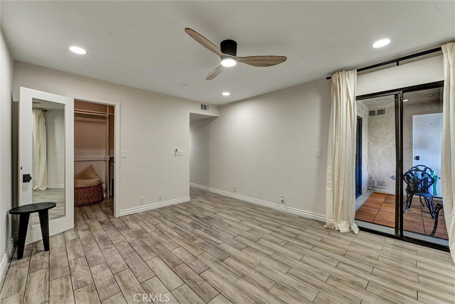
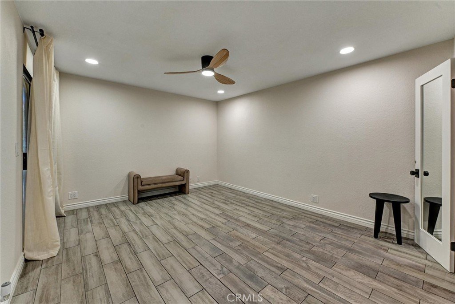
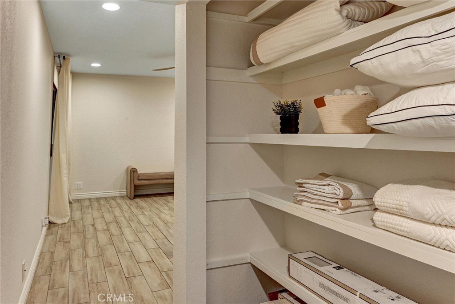
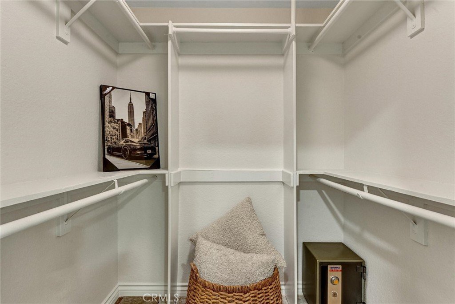
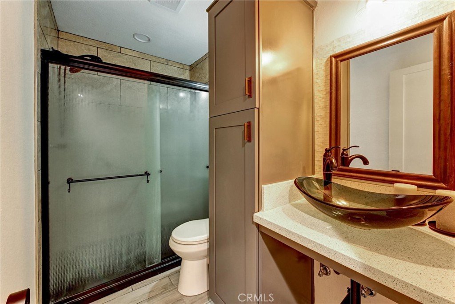
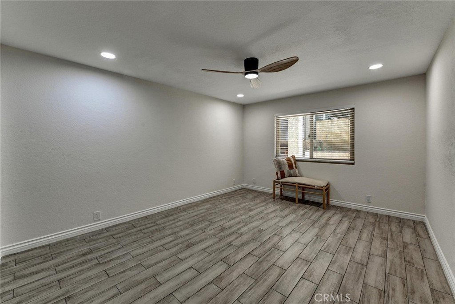
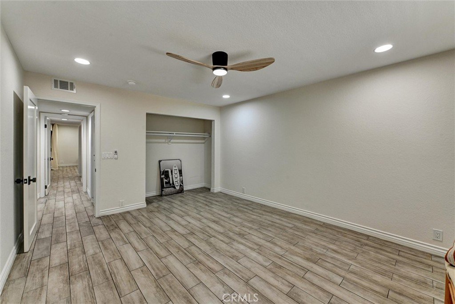
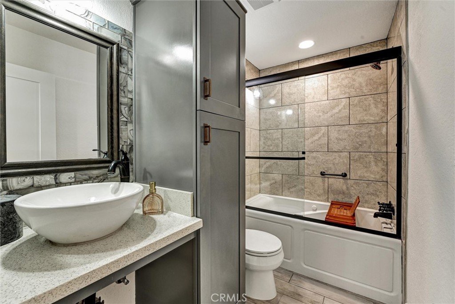
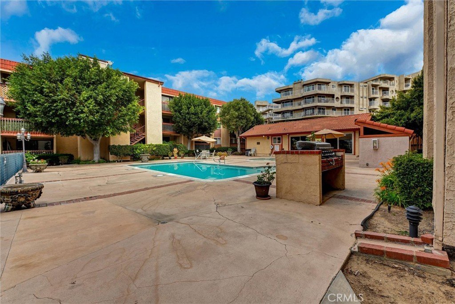
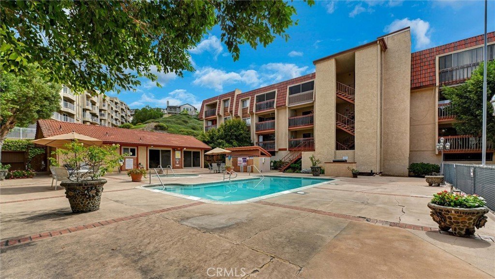
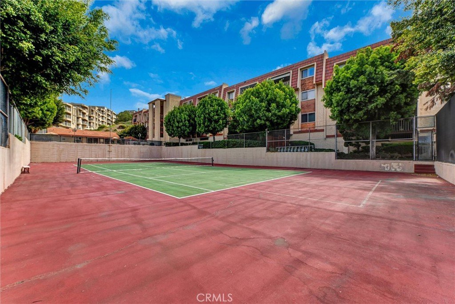
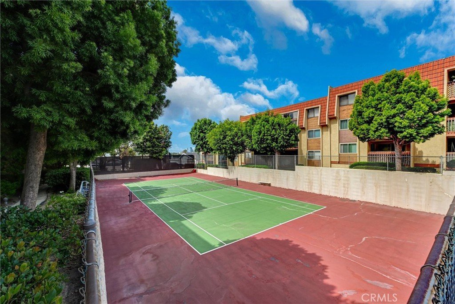
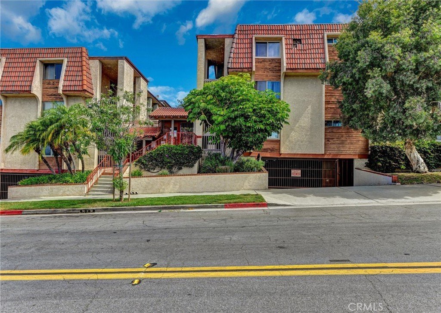
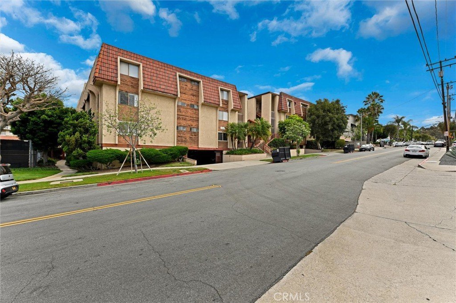
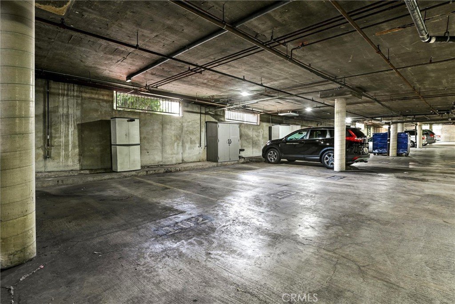
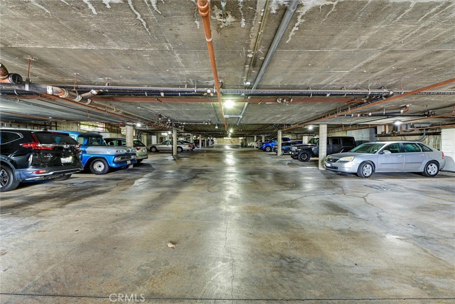
Beautifully reimagined, this rarely available first-floor corner residence offers an exceptional blend of style, comfort, privacy, and convenience in the highly desirable community of The Hill. Nestled in one of Signal Hill’s most sought-after neighborhoods, this move-in-ready home offers resort-style amenities, a low HOA, and one of the area’s best opportunities to own a remodeled residence. Tucked away in a quiet corner location, the well-designed floor plan lives more like a single-family home than a traditional condo. Expansive living spaces, abundant storage, and seamless indoor-outdoor flow make the home ideal for entertaining and everyday living. Two separate sliding glass doors—one from the living room and another from the primary suite—open to a covered balcony overlooking the pool and tennis courts, creating the perfect place to relax or entertain. The primary suite features direct balcony access, a walk-in closet, an additional wardrobe closet, and a remodeled ensuite with an oversized walk-in shower, expansive vanity, and linen closet. The guest bathroom offers an oversized jetted soaking tub, tasteful finishes, and another linen closet. The home showcases warm white walls, beige tile flooring throughout, moody gray cabinetry, quartz countertops, newer stainless steel appliances, a new washer and dryer, recessed lighting, updated plumbing fixtures, designer lighting and ceiling fans, custom window coverings, bronze and matte black hardware, designer vessel sinks, fresh paint, new interior doors and trim, and a renovated wet bar with mirrored backsplash and designer bar sink. A dramatic tiled fireplace feature with a custom wood mantel creates a warm focal point in the living room. Exceptional storage includes multiple linen closets, hallway and patio storage, oversized bathroom cabinetry, and generous closet space. Additional highlights include inside laundry, two gated parking spaces, elevator access from the secure garage, controlled building entry, and convenient proximity to the trash chute. Residents enjoy beautifully maintained grounds, a pool and spa, tennis courts, clubhouse, BBQ area, and an unbeatable location just minutes from walking trails, parks, shopping, dining, and freeway access.
Beautifully remodeled, thoughtfully designed, and impeccably maintained, this is a rare opportunity to own one of Signal Hill’s best values.
*PROFESSIONAL PICTURES COMING SOON*
Show all description
Location
- Directions: Head North on Cherry to 21st and make a right onto 21st
- Lot Size Acres: 1.6268 acres
Building Details
- Structure Type: MultiFamily
- Water Source: Public
- Sewer: PublicSewer
- Common Walls: OneCommonWall
- Construction Materials: Stucco
- Garage Spaces: 2
- Levels: One
Amenities & Features
- Pool Features: Association
- Parking Features: Assigned, Underground
- Security Features: GatedCommunity, SmokeDetectors
- Patio & Porch Features: None
- Spa Features: Association
- Accessibility Features: NoStairs
- Parking Total: 4
- Roof: Tile
- Association Amenities: Clubhouse,FirePit,OutdoorCookingArea,Barbecue,PicnicArea,Pool,SpaHotTub,TennisCourts,Trash
- Utilities: ElectricityConnected,NaturalGasConnected,SewerConnected,WaterConnected
- Cooling: CentralAir
- Fireplace Features: LivingRoom
- Heating: Central
- Interior Features: WetBar, Balcony, CeilingFans, Pantry, QuartzCounters, RecessedLighting, Bar, AllBedroomsDown, BedroomOnMainLevel, MainLevelPrimary, WalkInClosets
- Laundry Features: WasherHookup,GasDryerHookup,Inside,LaundryCloset
- Appliances: Dishwasher,Disposal,GasRange,GasWaterHeater,Microwave,Refrigerator,Dryer,Washer
Nearby Schools
- High School District: Long Beach Unified
Expenses, Fees & Taxes
- Association Fee: $467
Agent info
- Agent name: Anita Villegas
- Agent MLS: PVILLANI
- Agent email: anitavproperties@yahoo.com
- Agent officephone: 714-544-5456
- Agent direct phone: 7147917373
Miscellaneous
- Association Fee Frequency: Monthly
- List Office Name: First Team Real Estate
- Listing Terms: Cash,Conventional,VaLoan
- Common Interest: Condominium
- Community Features: Curbs,StreetLights,Sidewalks,Gated
- Exclusions: Staging, furnishings, and accessories including curtains. Interlocking wood deck tiles on balcony.
- Inclusions: Curtain rods, 4 piece patio bistro set, Twin bookshelves in living room.
- Attribution Contact: 7147917373
