

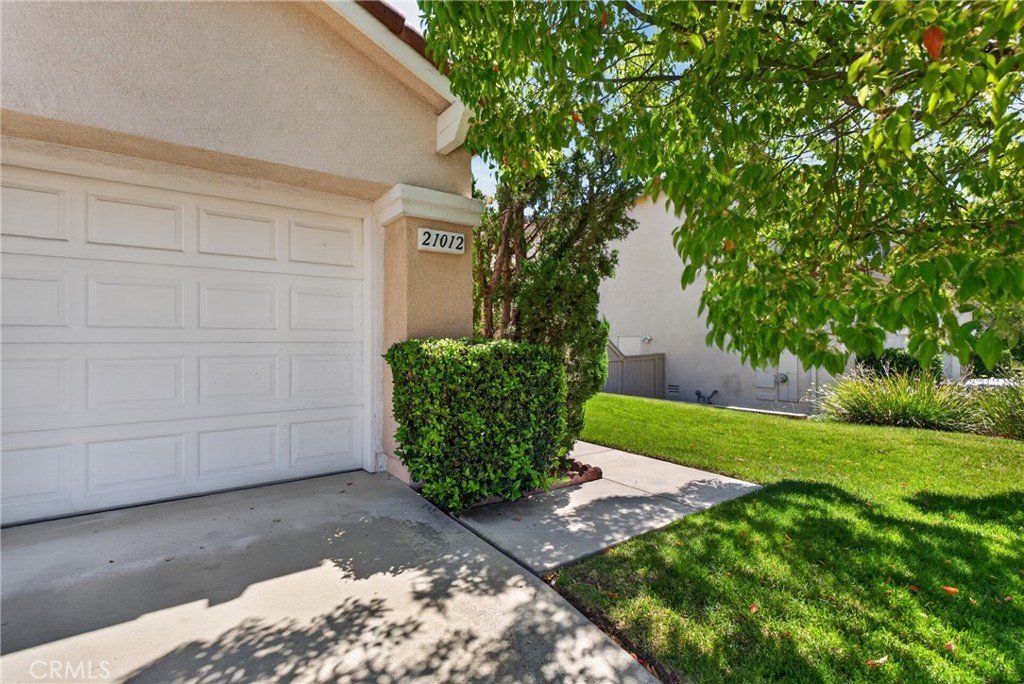

















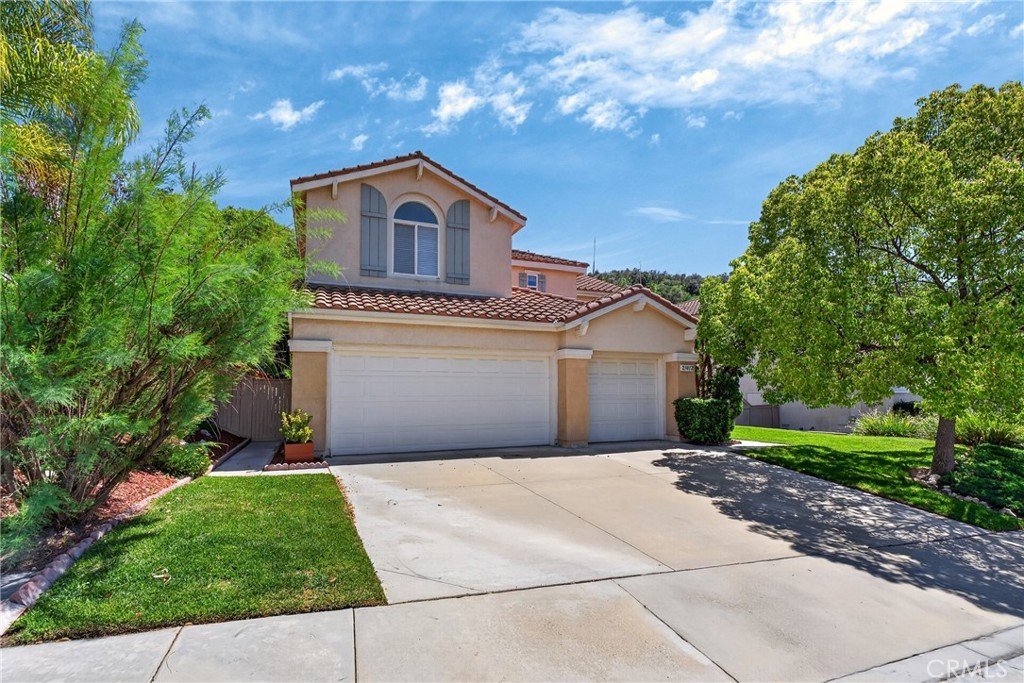
21012 Oakriver, Newhall, CA, US, 91321
21012 Oakriver, Newhall, CA, US, 91321Basics
- Date added: Added 4 months ago
- Category: Residential
- Type: SingleFamilyResidence
- Status: Active
- Bedrooms: 5
- Bathrooms: 3
- Area: 2960 sq ft
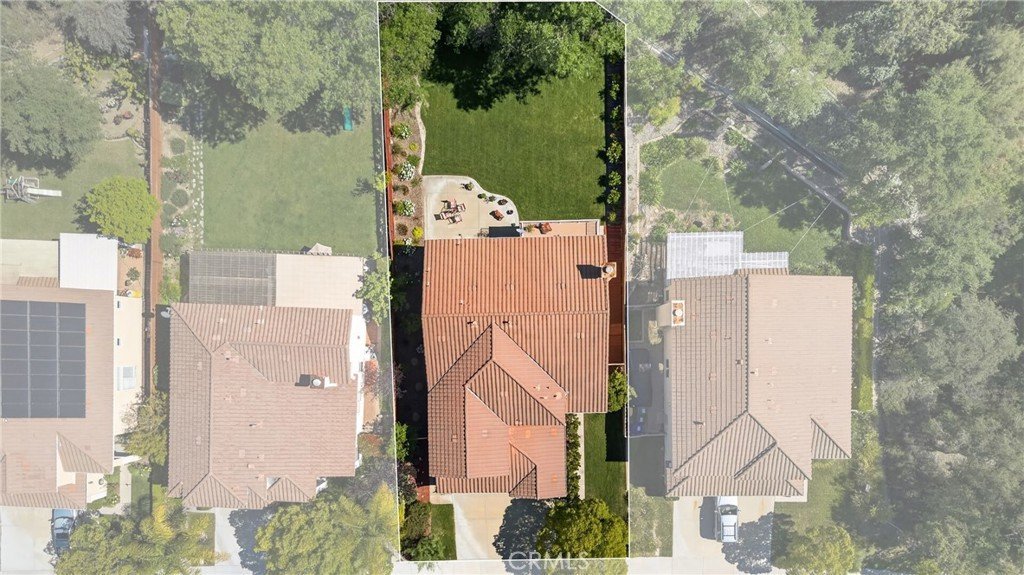
- Lot size: 8122, 8122 sq ft
- Year built: 2001
- Property Condition: Turnkey
- View: Hills
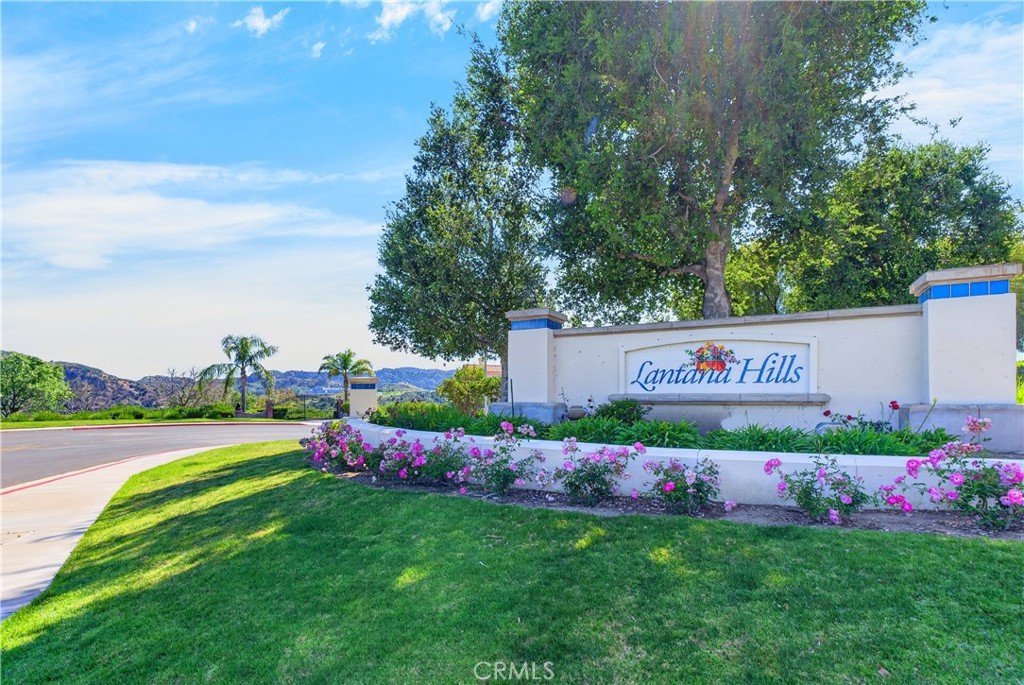
- Subdivision Name: Lantana Hills (LANT)
- County: Los Angeles
- MLS ID: SR26081754
Description
-
Description:
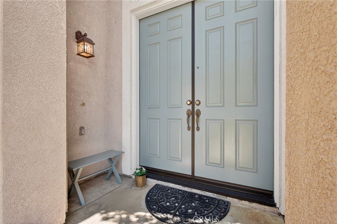
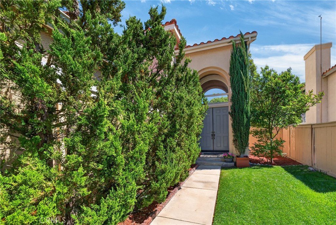
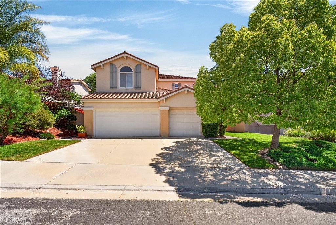

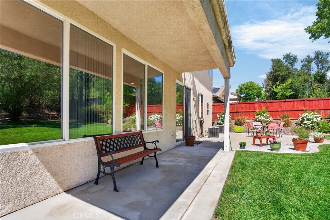
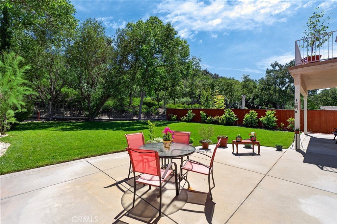
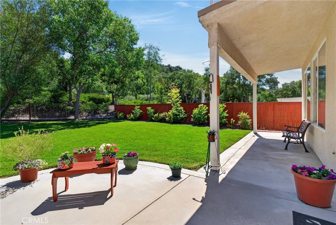

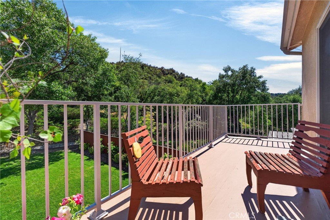
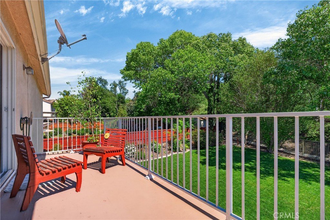
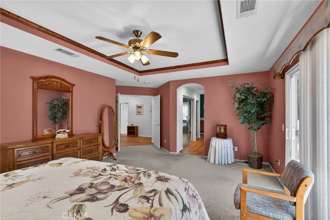
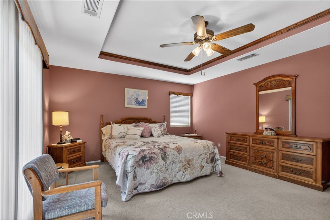
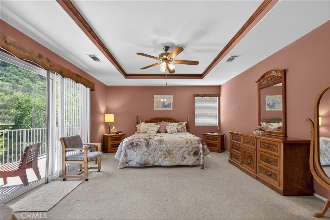
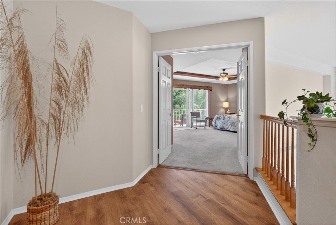
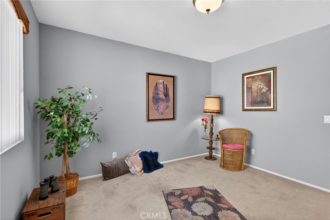
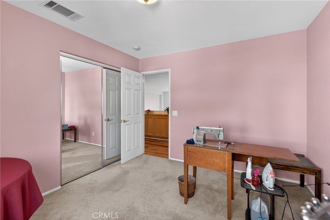
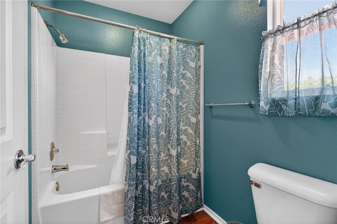
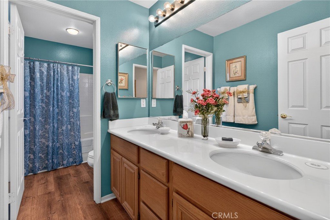
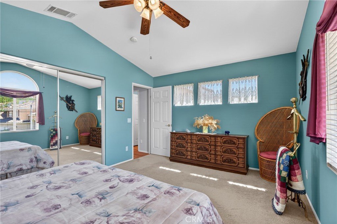
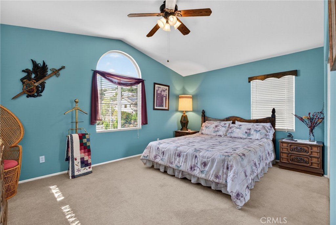
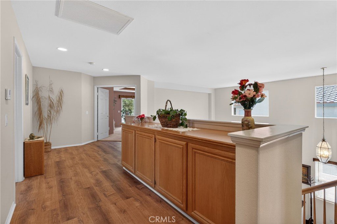
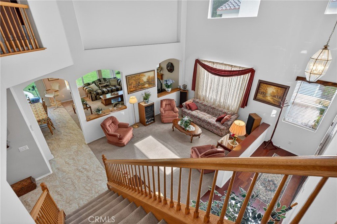
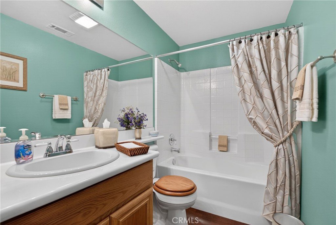
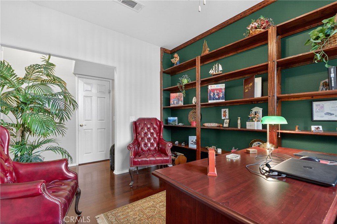
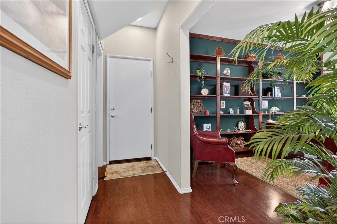
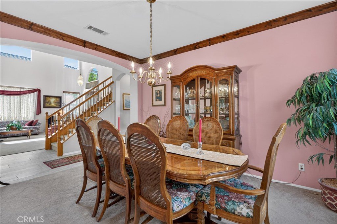
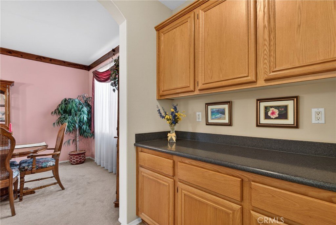
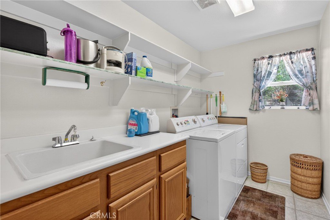
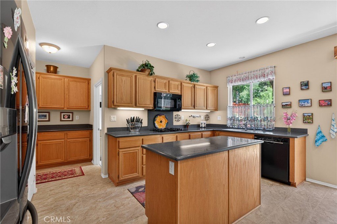
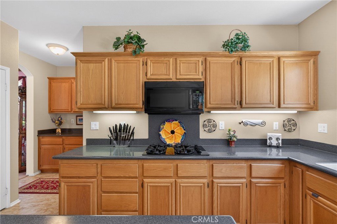
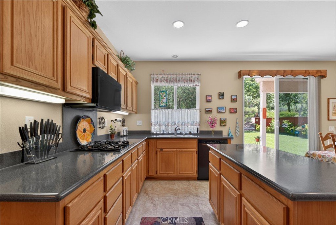
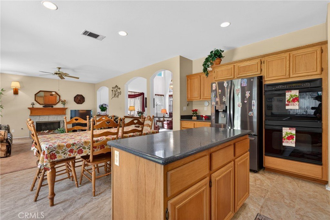
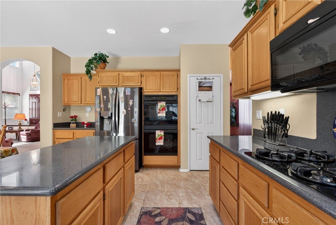
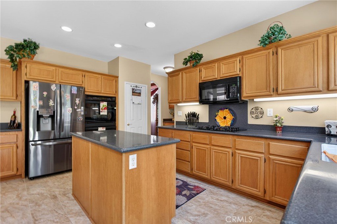
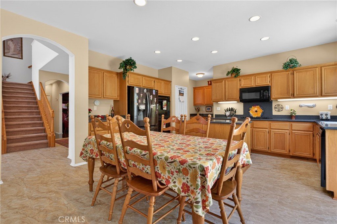
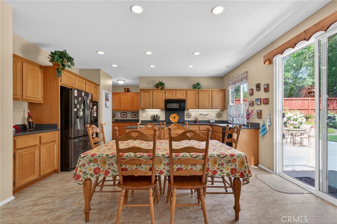
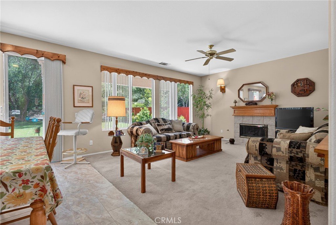
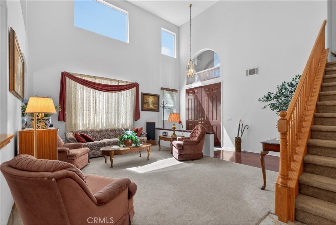
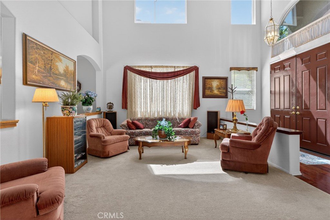
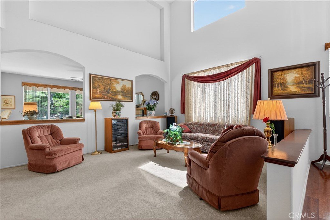
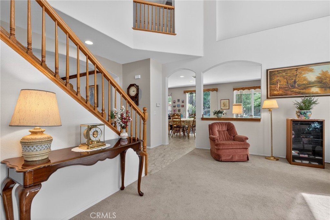
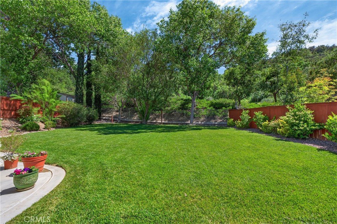
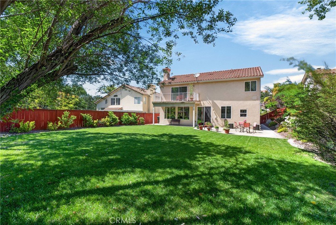
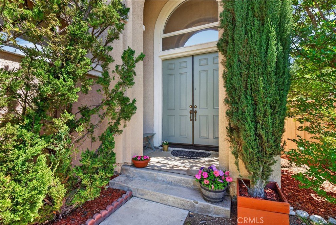
Spacious 5 bedroom and 3 full bath hillside views plus 3 attached car garage. Welcomes you and your growing family. Nestled in the hidden gem of Lantana Hills, first time on the market with the original owner with this well maintained and preserved pristine condition. You come in through the double doors , opening with the formal living room area with high ceiling that leads to the family room with the gas fireplace. Next to Corian tile counters and original maple wood cabinets. Bring your creativity and make this your own. It has double oven and gas range and an island next to dining area space that leads to the patio with the lush tranquil plants and trees that shades the garden area. Great for entertaining or room for a pool. Best feature is the downstairs room that is currently used as an office and a full bathroom downstairs. Laundry is also located downstairs. The butlers pantry is one of the best feature of the home and its wood rail going to the upstairs bedroom. Double doors to the master suite with a huge double sink bathroom with vanity and complete with a spa tub and a walk in closet. All 4 bedrooms located upstairs with 2 full baths. Immaculately maintained and ready for the next owner to enjoy.
This property qualifies for a unique loan program with no income limits for buyers, offering up tp $7,500 for closing costs, as little as 5% down, and no PMI! Contact listing agen for more information.
Show all description
Location
- Directions: Exit-Newhall Ave. R-Sierra Highway, L-Dockwiller Dr, L-Oakhurst L-Oakriver
- Lot Size Acres: 0.1865 acres
Building Details
Amenities & Features
- Pool Features: Association
- Parking Features: DoorMulti, DirectAccess, Driveway, Garage
- Security Features: SmokeDetectors
- Spa Features: Association
- Parking Total: 3
- Roof: Tile
- Association Amenities: Pool,SpaHotTub
- Window Features: Screens
- Cooling: CentralAir
- Door Features: DoubleDoorEntry
- Electric: Volts220
- Fireplace Features: FamilyRoom
- Heating: Central
- Interior Features: BuiltInFeatures, Balcony, CeilingFans, CrownMolding, SeparateFormalDiningRoom, SolidSurfaceCounters, Bar, AllBedroomsUp, PrimarySuite, WalkInClosets
- Laundry Features: WasherHookup,LaundryRoom
- Appliances: DoubleOven,Dishwasher,GasRange,WaterPurifier
Nearby Schools
- High School District: William S. Hart Union
Expenses, Fees & Taxes
- Association Fee: $245
Agent info
- Agent name: Liza Benjamin
- Agent MLS: F165101840
- Agent email: mlizbenjamin@gmail.com
- Agent officephone: 661-284-7615
Miscellaneous
- Association Fee Frequency: Monthly
- List Office Name: Sync Brokerage, Inc
- Listing Terms: Cash,CashToNewLoan,Conventional,FHA
- Common Interest: None
- Community Features: StormDrains,StreetLights,Sidewalks
- Exclusions: Refrigerator & Washer/Dryer
- Inclusions: Water filtration system
- Attribution Contact: 818-317-0176
