
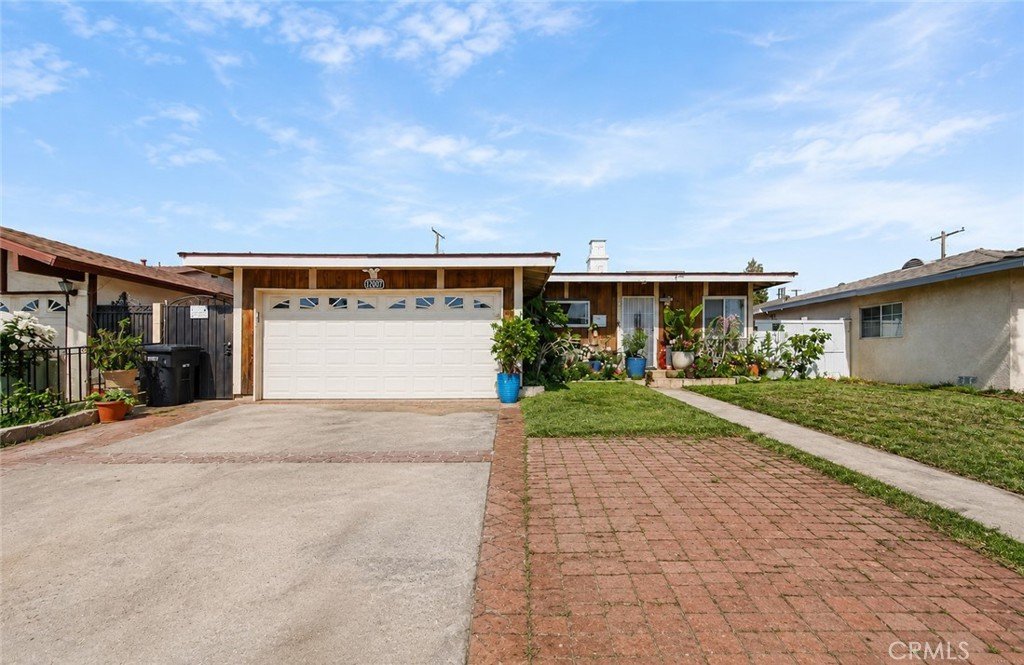
21017 Violeta Avenue, Lakewood, CA, US, 90715
21017 Violeta Avenue, Lakewood, CA, US, 90715Basics
- Date added: Added 4 months ago
- Category: Residential
- Type: SingleFamilyResidence
- Status: Active
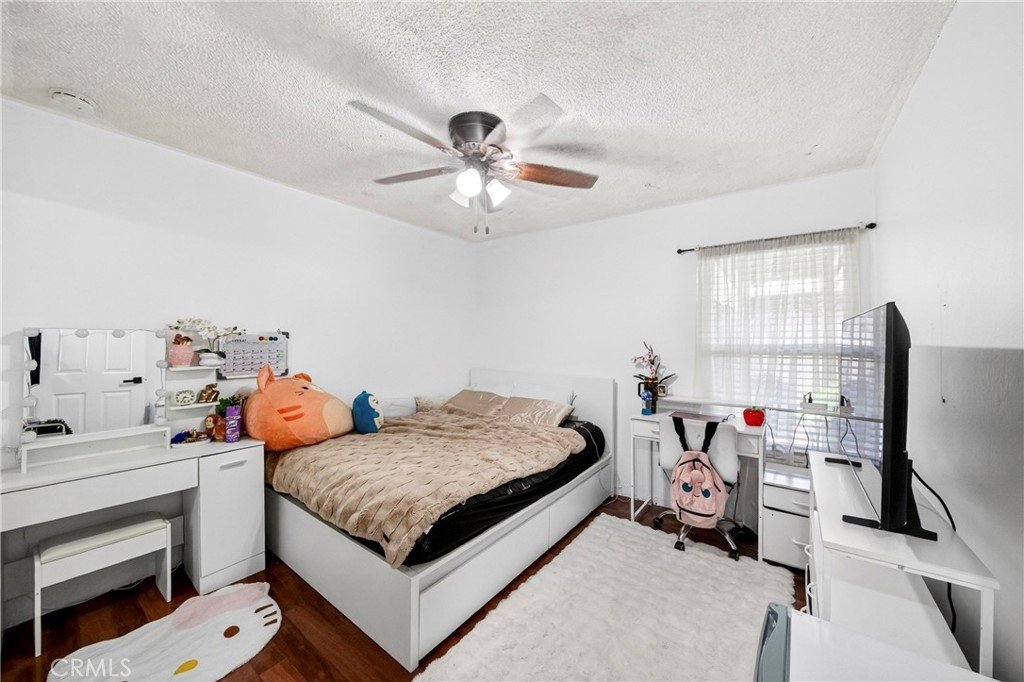
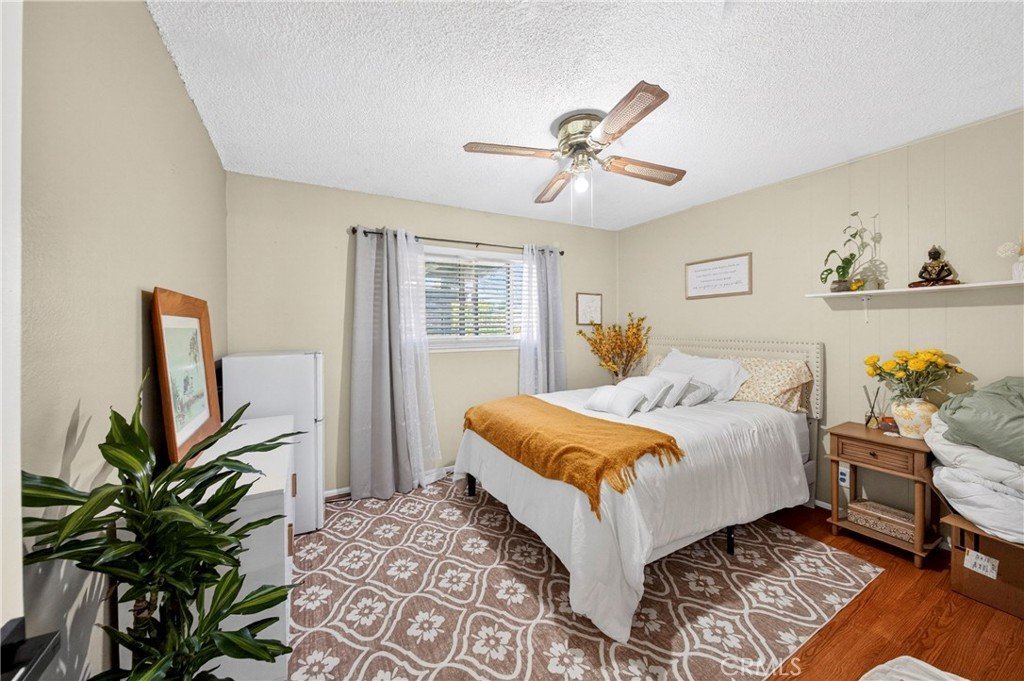
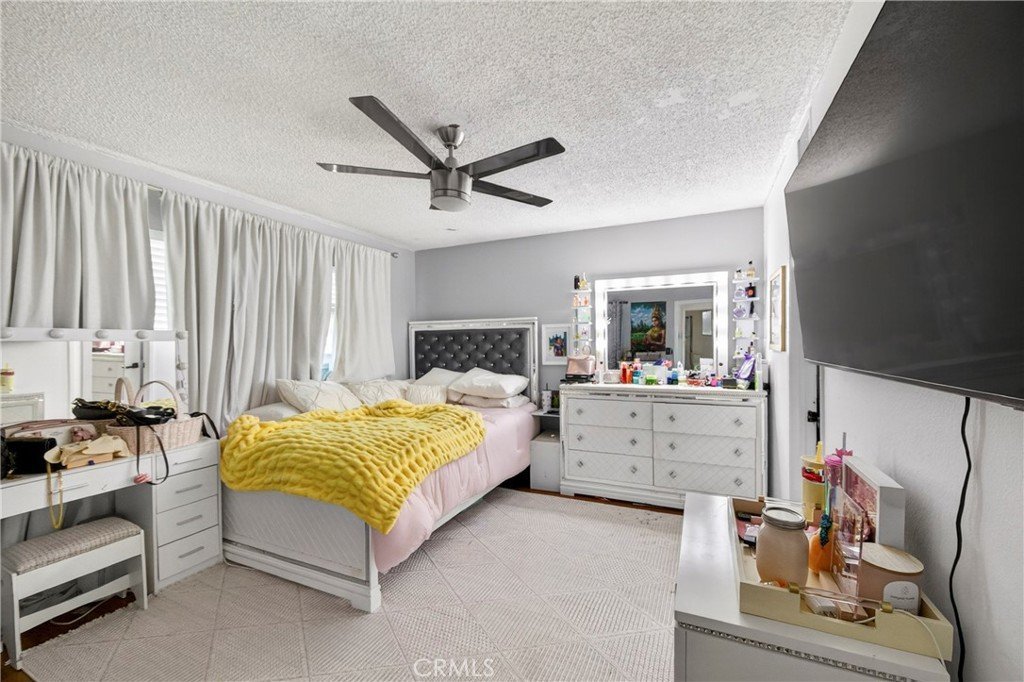
- Bedrooms: 3
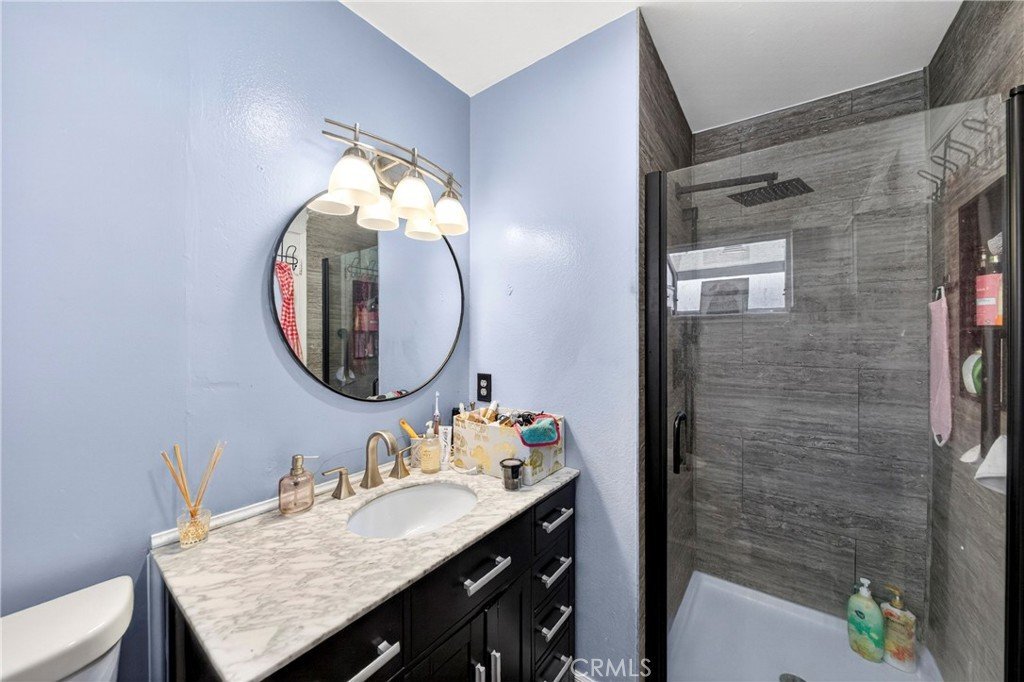
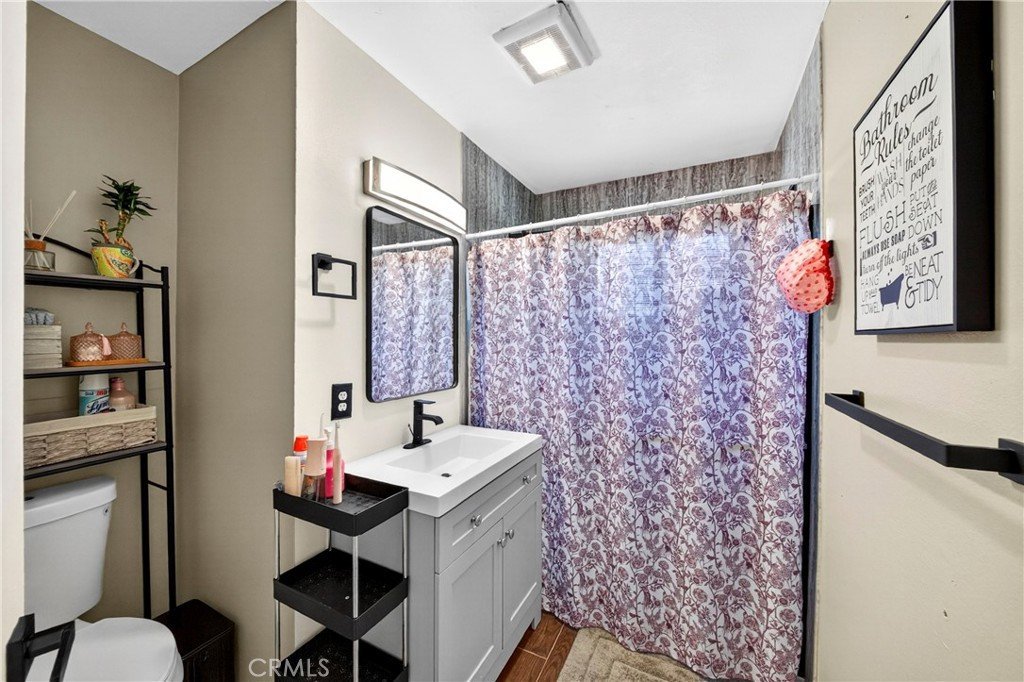
- Bathrooms: 2
- Area: 1426 sq ft
- Lot size: 5297, 5297 sq ft
- Year built: 1962
- View: Neighborhood
- County: Los Angeles
- MLS ID: PW26101634
Description
-
Description:
Welcome to 21017 Violeta Ave. in Lakewood — the kind of home Buyers have been waiting for! Located on a quiet, tree-lined street in a highly sought-after neighborhood, this move-in ready gem offers comfort, space, and the ideal setting for everyday family living.
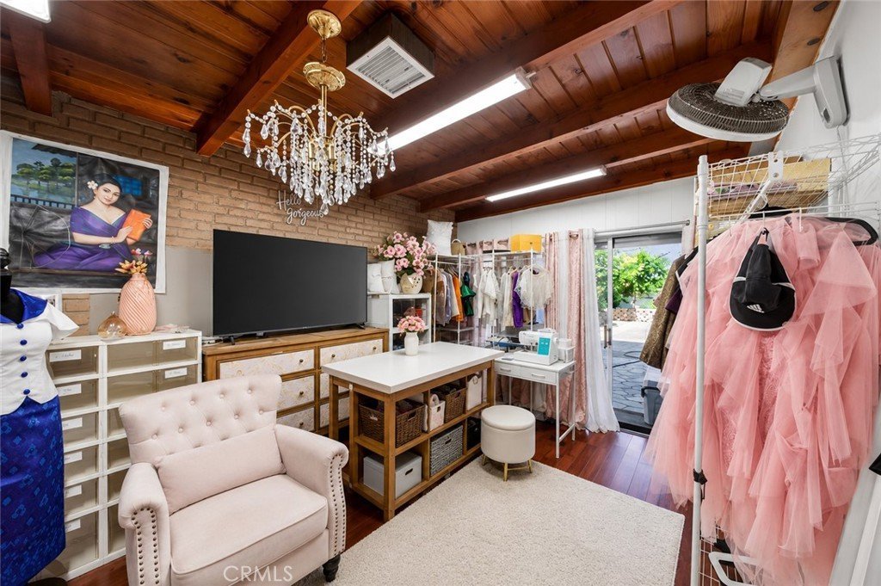
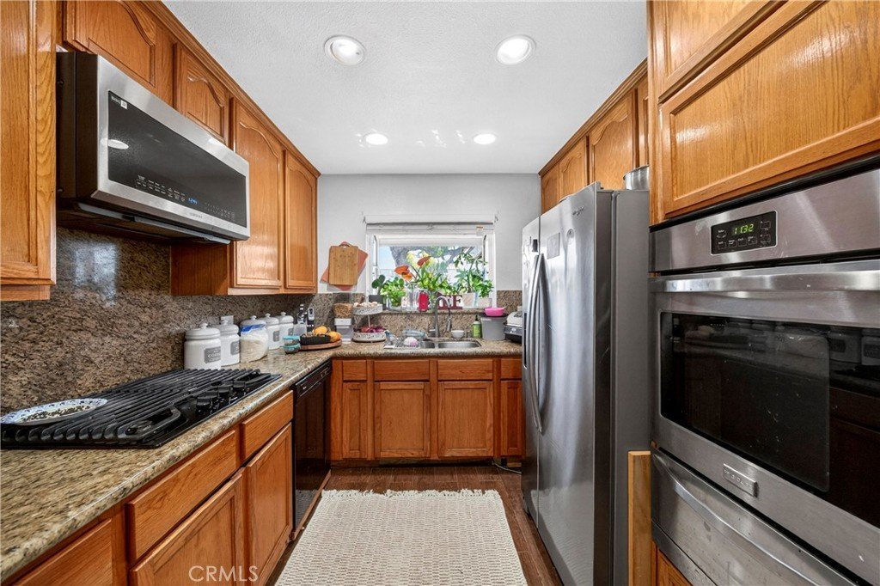
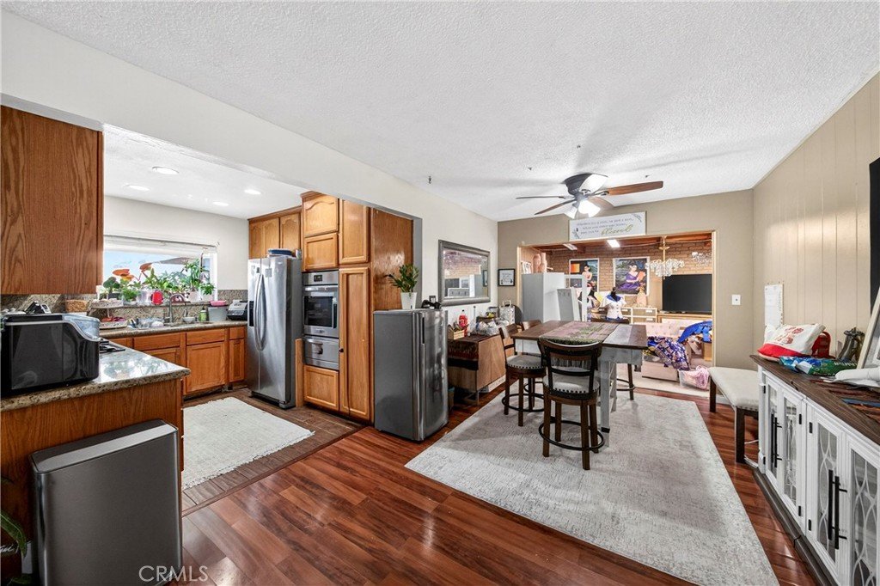
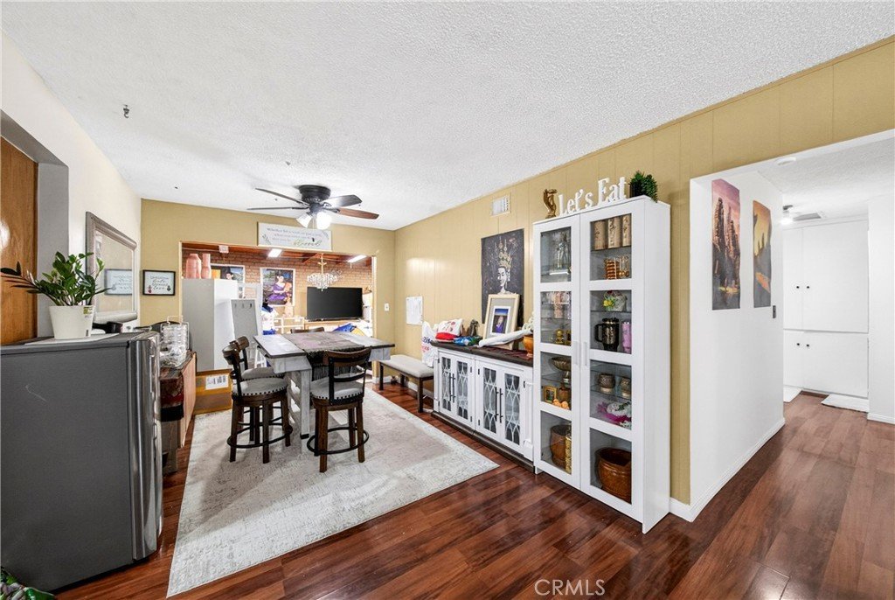
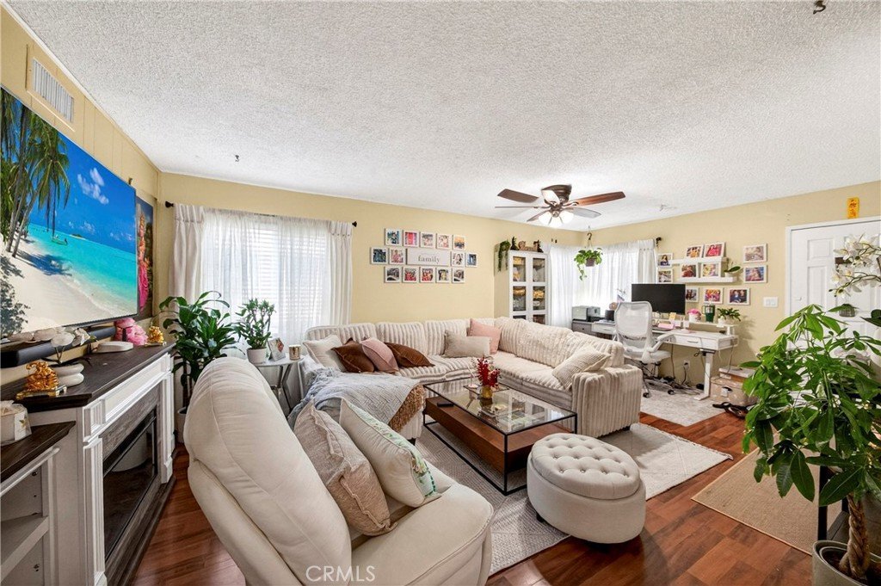
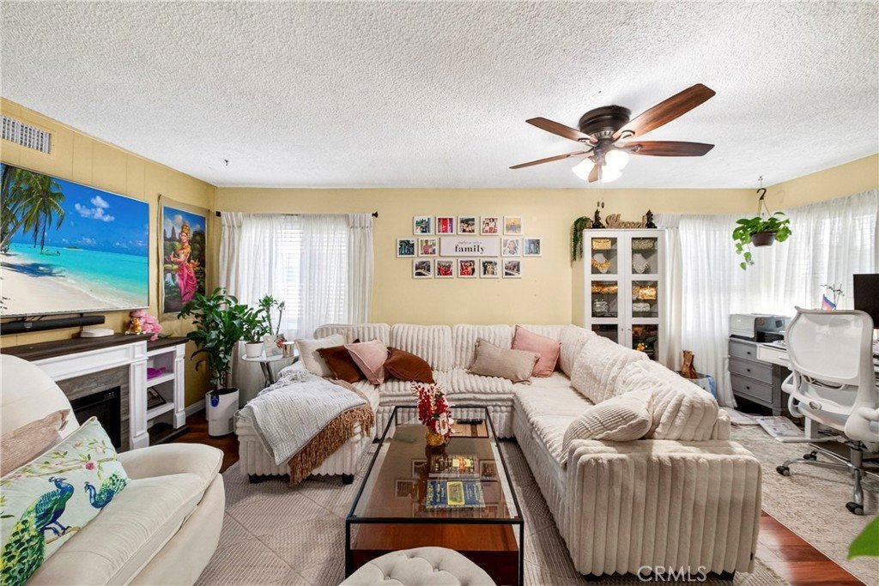
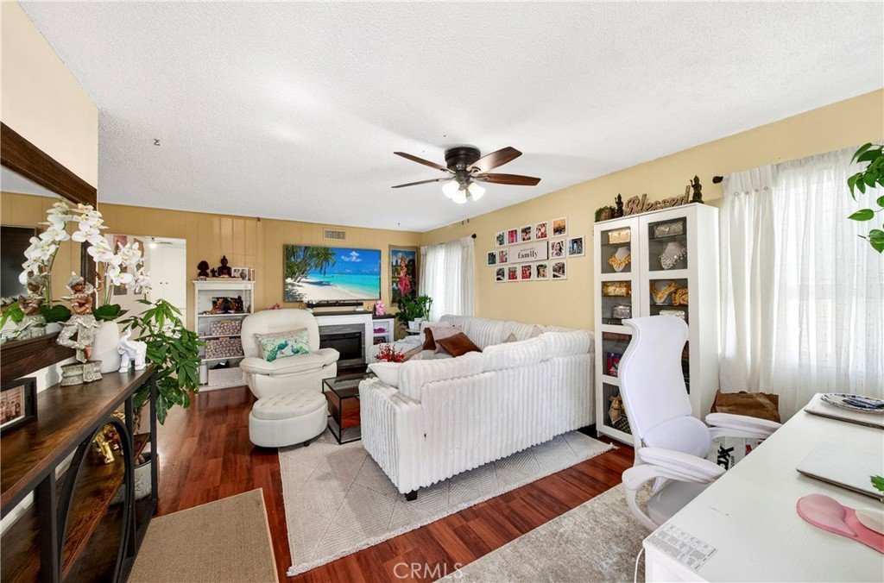
Step inside to discover a bright, inviting floor plan with abundant natural light, spacious living areas, and a seamless flow designed for both relaxing and entertaining. The kitchen opens comfortably to the main living space, creating the perfect hub for family dinners, homework time, and hosting gatherings.
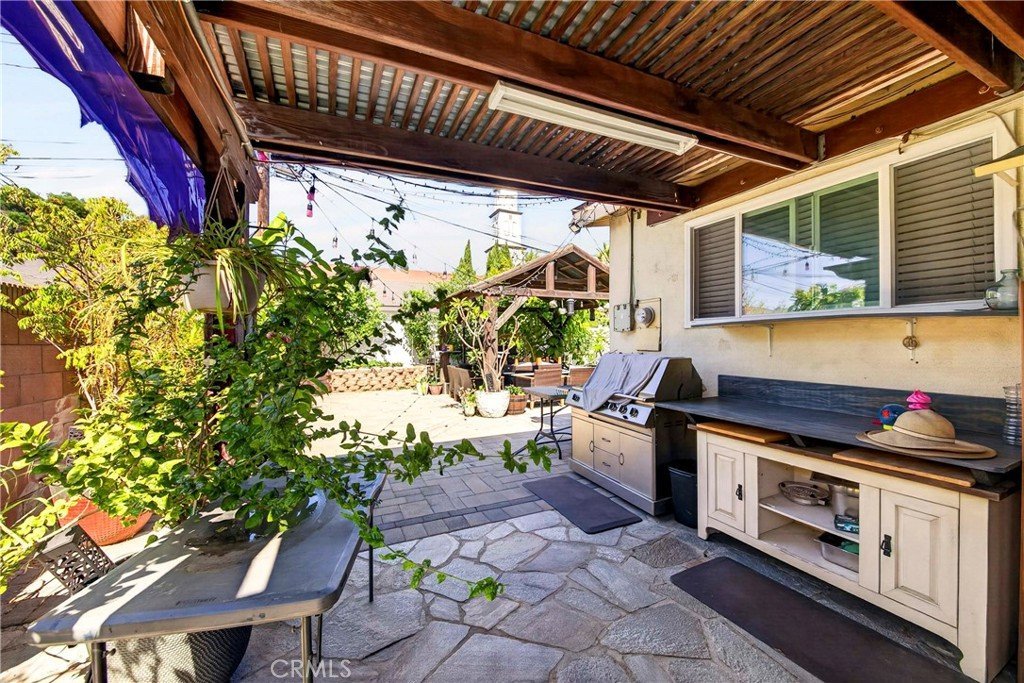
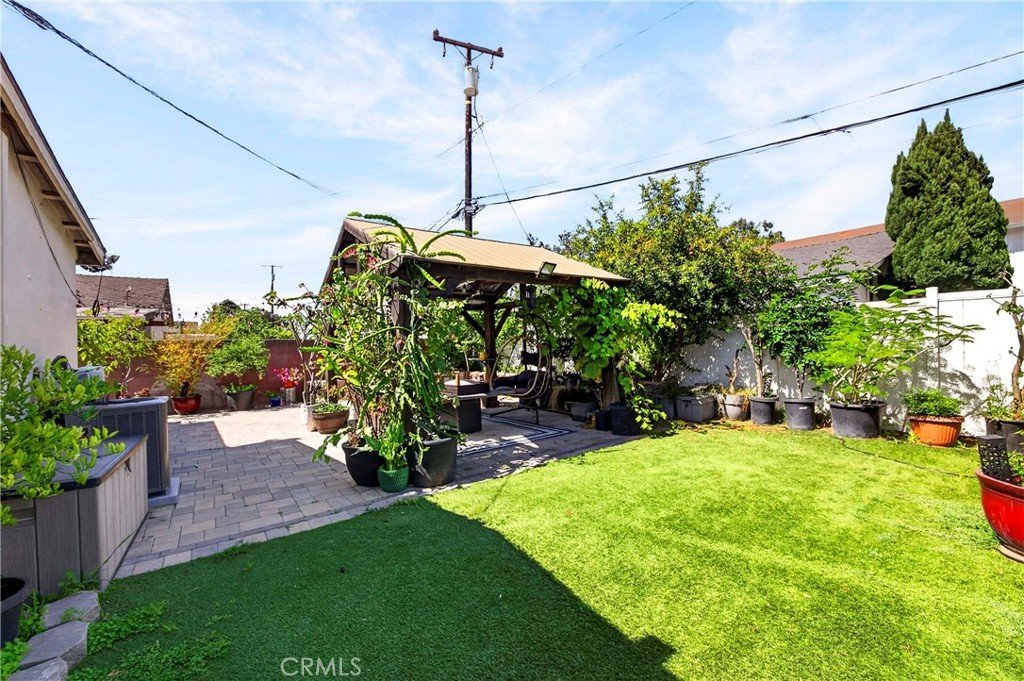
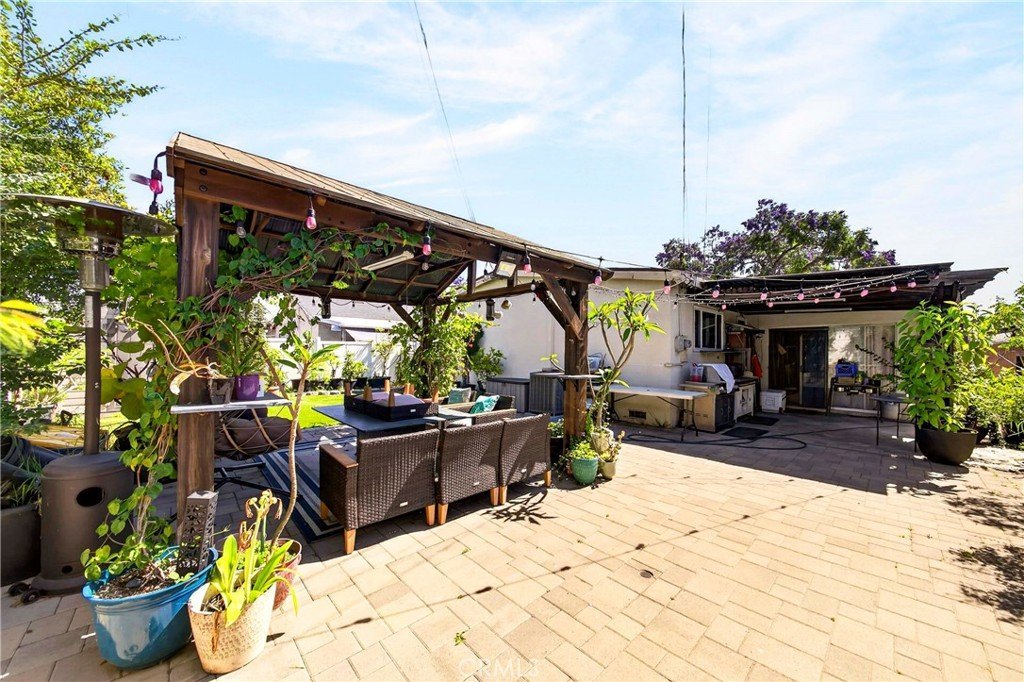
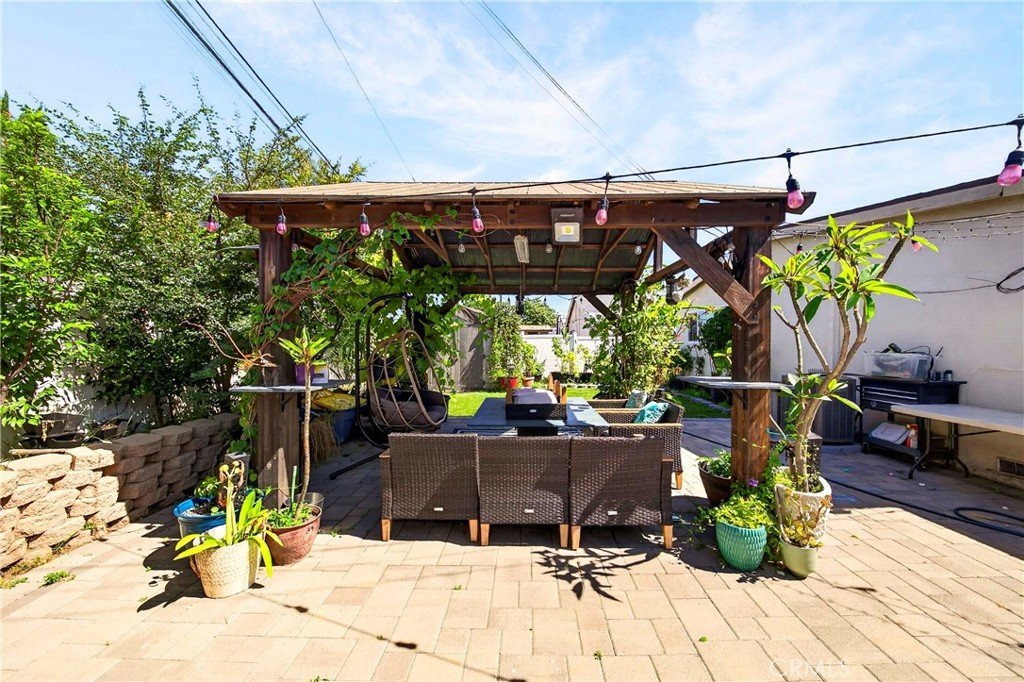
The generously sized backyard is ready for summer BBQs, birthday parties, pets, playtime, or creating your dream outdoor retreat. Whether you’re a first-time buyer, growing household, or simply looking for a home with warmth and functionality, this property checks all the boxes.
Enjoy the convenience of being close to top-rated schools, parks, shopping, dining, and major freeways while still enjoying the peace and charm of an established residential neighborhood. Don’t miss your opportunity to own a turnkey home in one of Lakewood’s most desirable communities.
Show all description
Location
- Directions: Centralia Street and Pioneer Blvd
- Lot Size Acres: 0.1216 acres
Building Details
- Structure Type: House
- Water Source: Public
- Architectural Style: PatioHome
- Lot Features: BackYard,CulDeSac,FrontYard,Paved,SprinklerSystem
- Sewer: PublicSewer
- Common Walls: NoCommonWalls
- Garage Spaces: 2
- Levels: One
Amenities & Features
- Pool Features: None
- Parking Total: 2
- Cooling: CentralAir
- Fireplace Features: Den, Gas
- Interior Features: AllBedroomsDown
- Laundry Features: InGarage
Nearby Schools
- High School District: ABC Unified
Expenses, Fees & Taxes
- Association Fee: 0
Agent info
- Agent name: Cathy Baek
- Agent MLS: PWBAECAT
- Agent email: cathybaekrealtor@gmail.com
- Agent officephone: 714-469-7987
- Agent direct phone: 7143287996
Miscellaneous
- List Office Name: OneTop Realty
- Listing Terms: Cash,Conventional,FHA,VaLoan
- Common Interest: None
- Community Features: StreetLights,Sidewalks
- Attribution Contact: 7143287996
