















2103 Huntington Lane 2, Redondo Beach, CA, US, 90278
2103 Huntington Lane 2, Redondo Beach, CA, US, 90278Basics
- Date added: Added 1 month ago
- Category: Residential
- Type: Townhouse
- Status: Active
- Bedrooms: 3
- Bathrooms: 3
- Area: 1869 sq ft
- Lot size: 7494, 7494 sq ft
- Year built: 1981
- View: None
- County: Los Angeles
- MLS ID: SB26090618
Description
-
Description:
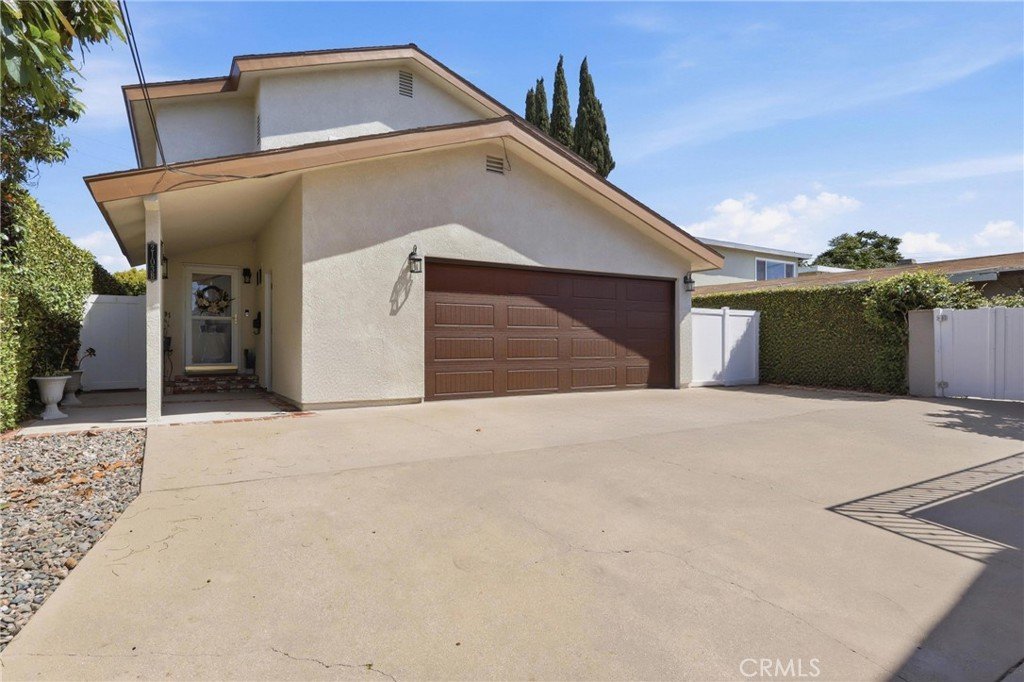
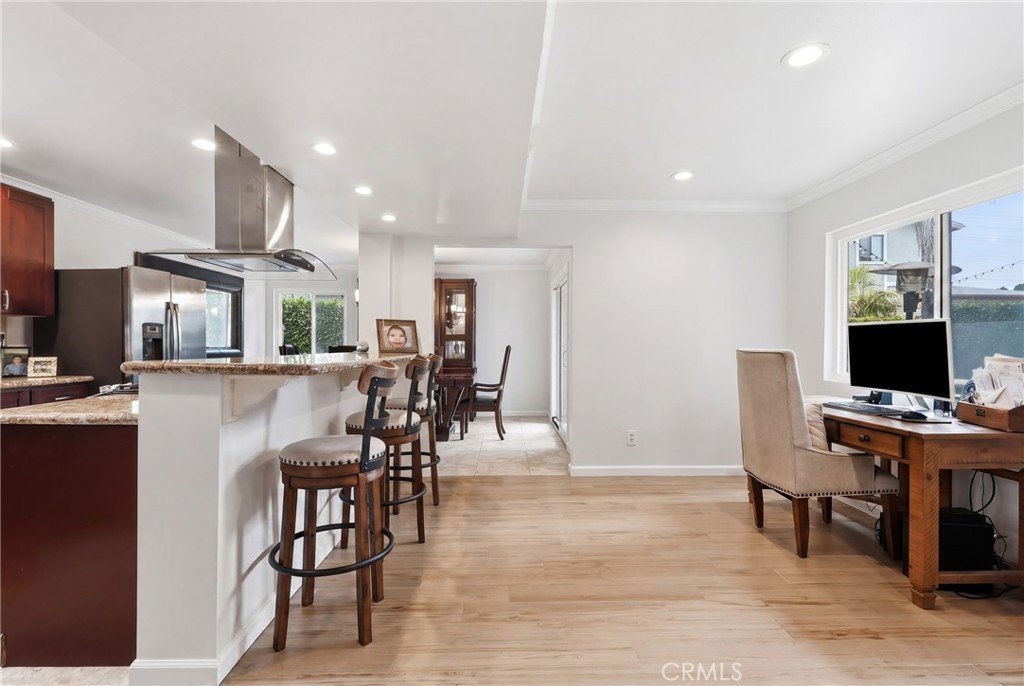
Welcome to this beautifully maintained detached STAND ALONE rear townhome in the highly desirable North Redondo Beach neighborhood. Offering 3 spacious bedrooms and 2.5 bathrooms across 1,869 square feet, this home combines comfort, functionality, and coastal charm.
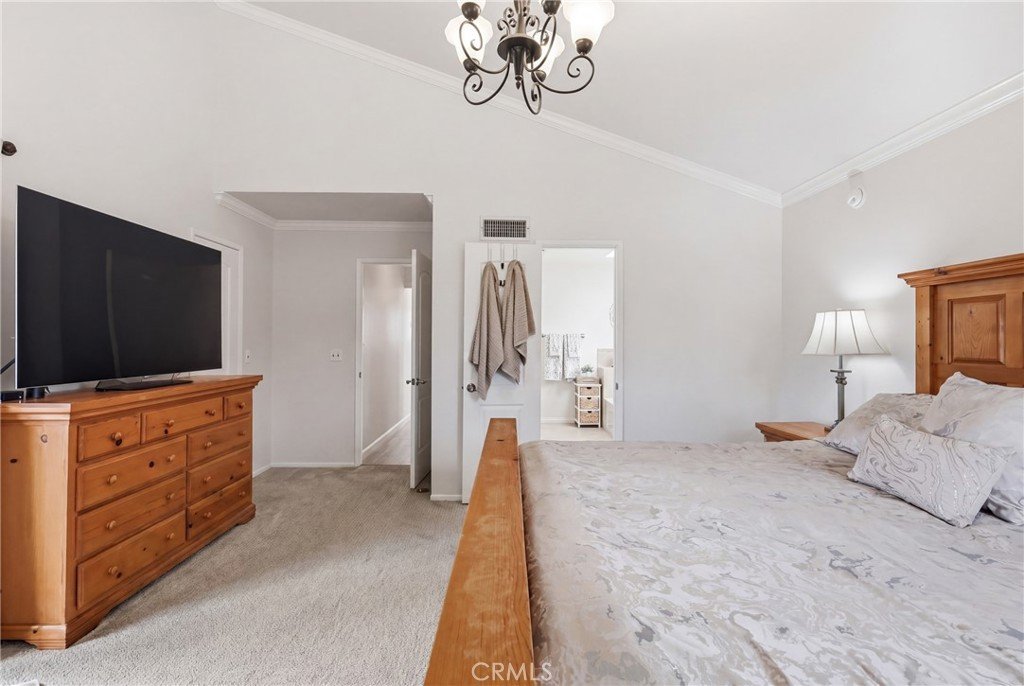
All bedrooms are thoughtfully located upstairs, providing privacy and separation from the main living areas. The primary suite features ample space with vaulted ceilings, a well-appointed en-suite bathroom, and generous closet storage. Two additional bedrooms share a full bath and are perfect for family, guests, or a home office.
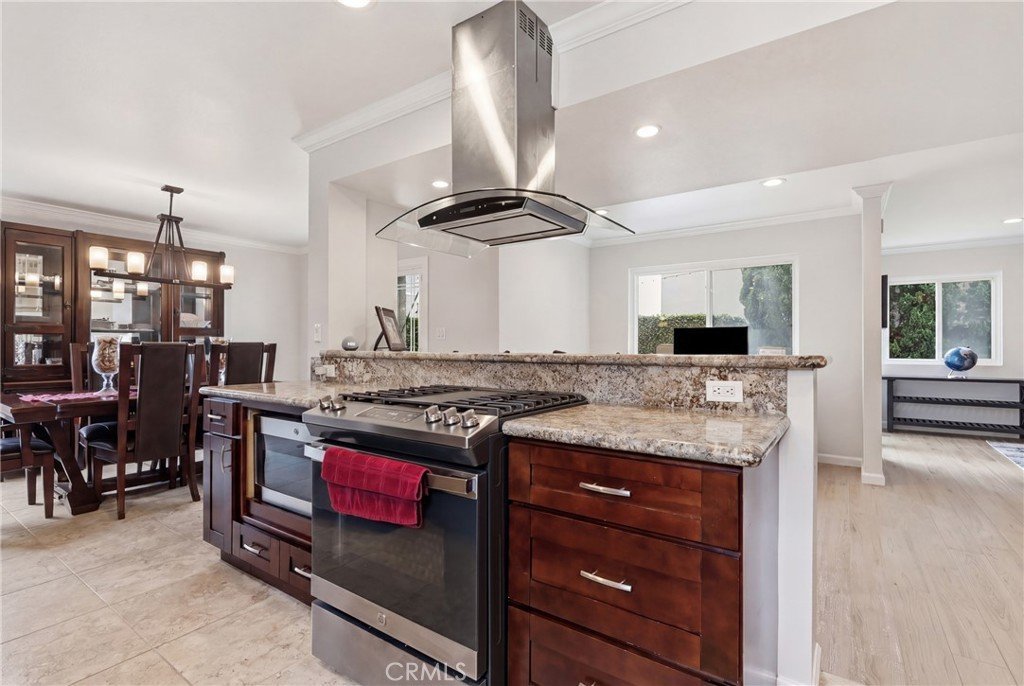
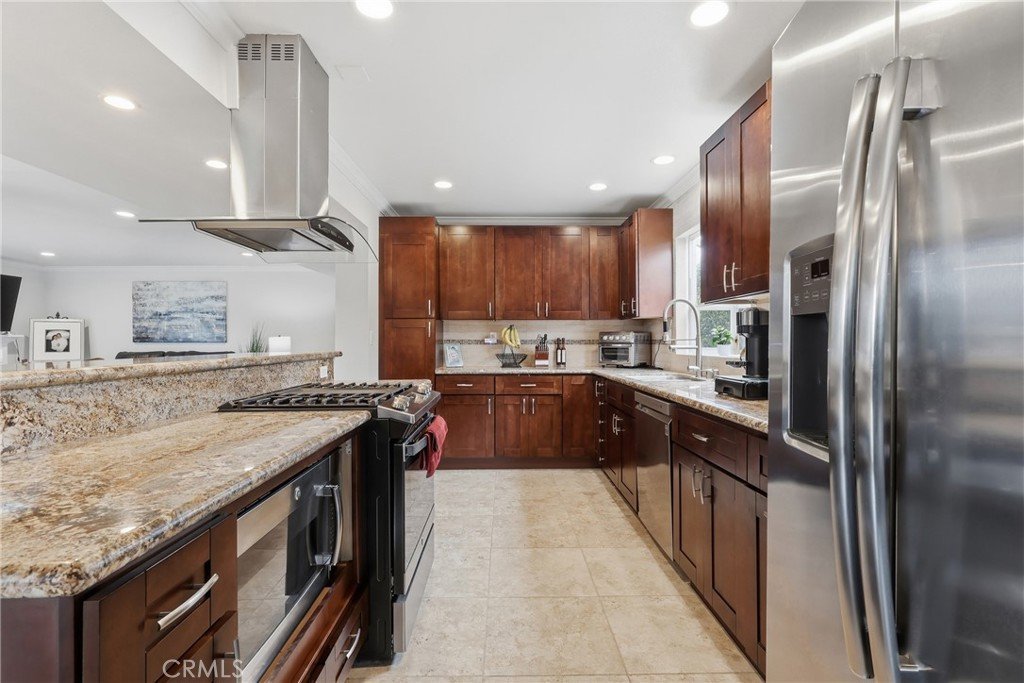
Downstairs, the open-concept layout is ideal for both everyday living and entertaining. The living room flows seamlessly into the dining area and kitchen, creating a bright and inviting atmosphere. Large windows bring in natural light, while the layout offers flexibility for modern lifestyles.
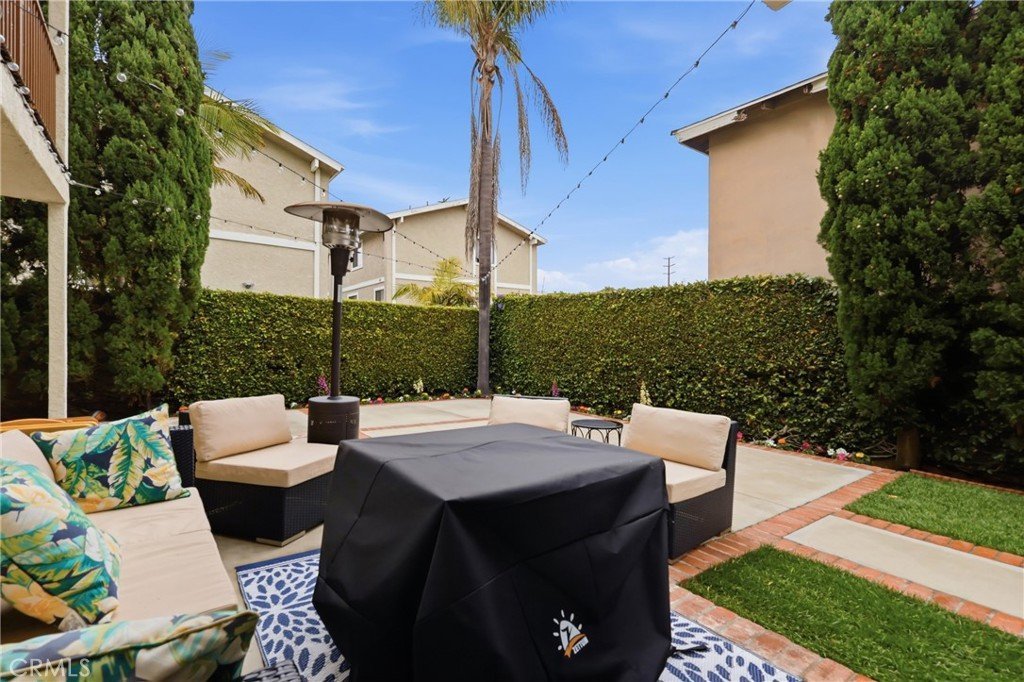
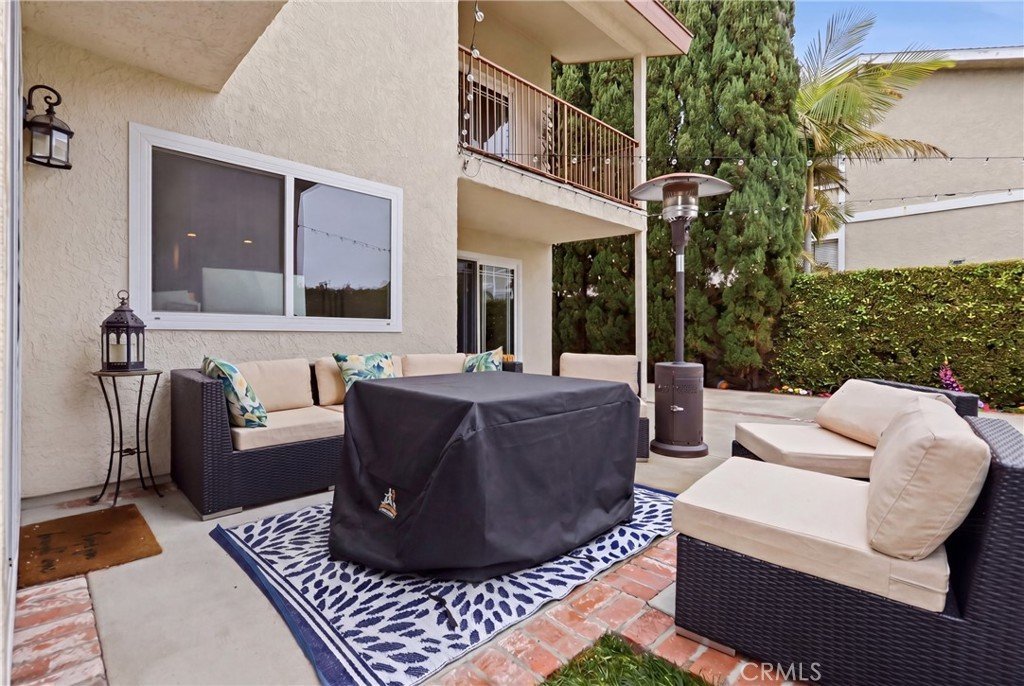
Step outside to enjoy a private patio and backyard—perfect for relaxing, outdoor dining, or hosting gatherings. Whether you're enjoying a quiet morning coffee or a weekend barbecue, this outdoor space adds valuable living area.
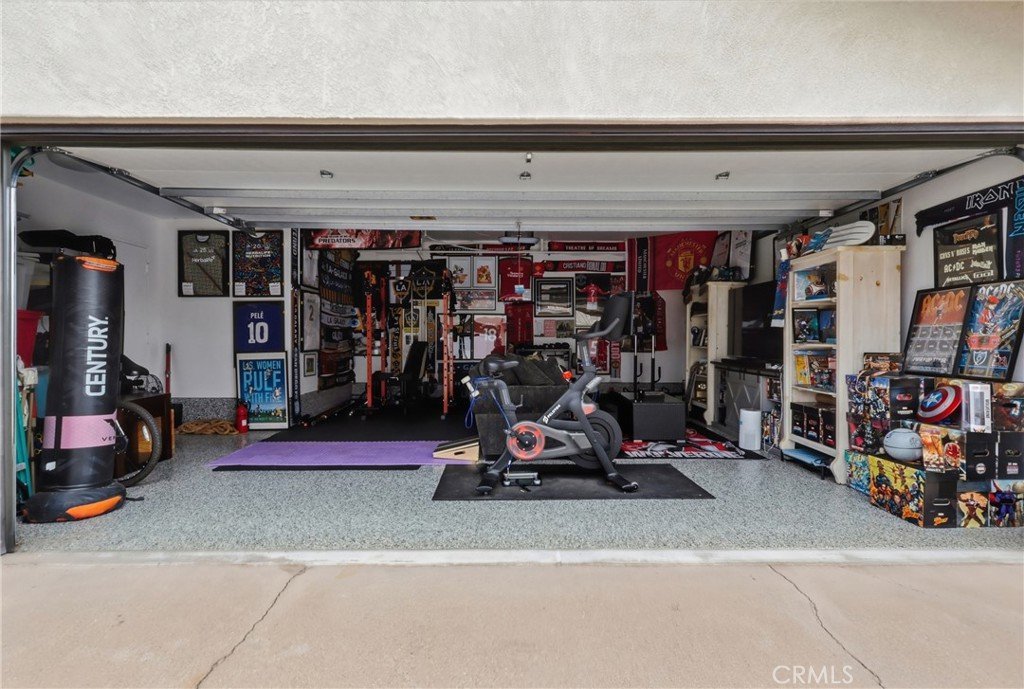
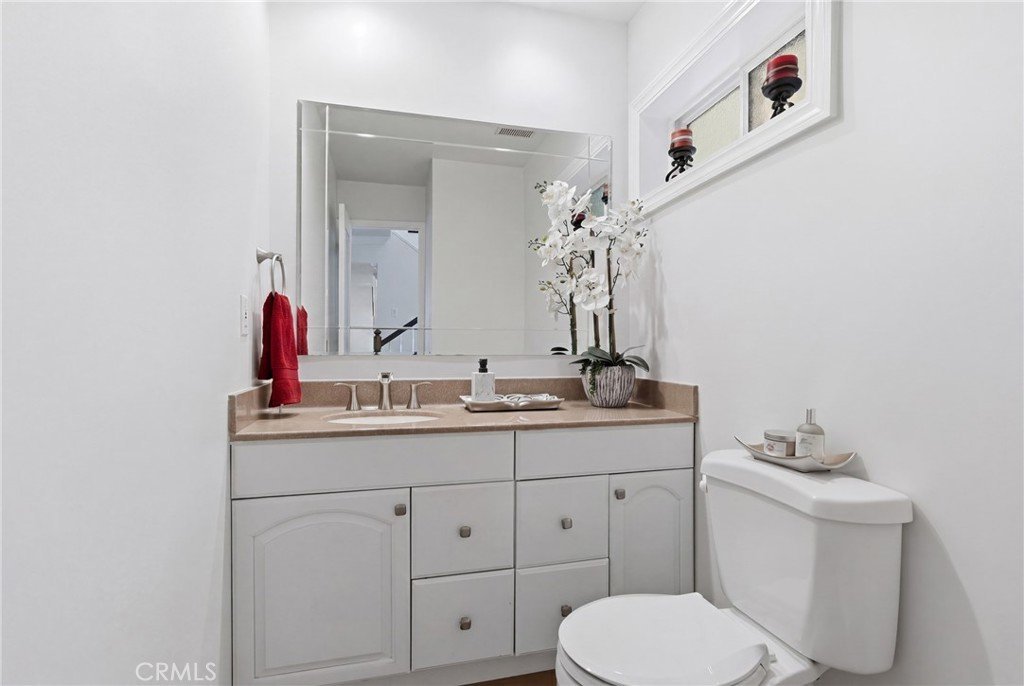
Additional highlights include a convenient half bath on the main level, an attached garage, and a prime location close to top-rated schools, parks, shopping, dining, and just a short drive to the beach.
Don’t miss this opportunity to own a detached townhome in one of the South Bay’s most sought-after communities.
Show all description
Location
- Directions: Near corner of Blossom and Huntington Lane
- Lot Size Acres: 0.172 acres
Building Details
- Structure Type: House
- Water Source: Public
- Lot Features: ZeroToOneUnitAcre
- Sewer: PublicSewer
- Common Walls: NoCommonWalls
- Garage Spaces: 2
- Levels: Two
Amenities & Features
- Pool Features: None
- Parking Total: 2
- Cooling: CentralAir
- Fireplace Features: LivingRoom
- Heating: Central
- Interior Features: AllBedroomsUp
- Laundry Features: LaundryRoom
Nearby Schools
- High School District: Redondo Unified
Expenses, Fees & Taxes
- Association Fee: 0
Agent info
- Agent name: Tiana Capper
- Agent MLS: SBCAPPTIA
- Agent email: tiana.capper@vistasir.com
- Agent officephone: 310-546-7611
Miscellaneous
- List Office Name: Vista Sotheby’s International Realty
- Listing Terms: Cash,CashToNewLoan,Conventional,Submit
- Common Interest: None
- Community Features: DogPark
- Virtual Tour URL Branded: https://www.dropbox.com/scl/fi/40swb9r2gby62n4wixnmf/Huntington-Beach-Ln.-Redondo-Beach-v2.mp4?rlkey=tf9oglxnljnokqc4kxqq2nwu4&st=p9ihr3tf&dl=0&raw=1
- Attribution Contact: 310-503-2377
