




















2103 W Avenue K7, Lancaster, CA, US, 93536
2103 W Avenue K7, Lancaster, CA, US, 93536Basics
- Date added: Added 1 month ago
- Category: Residential
- Type: SingleFamilyResidence
- Status: Active
- Bedrooms: 3
- Bathrooms: 3
- Area: 3638 sq ft
- Lot size: 7845, 7845 sq ft
- Year built: 2004
- View: None
- County: Los Angeles
- MLS ID: PW26142499
Description
-
Description:
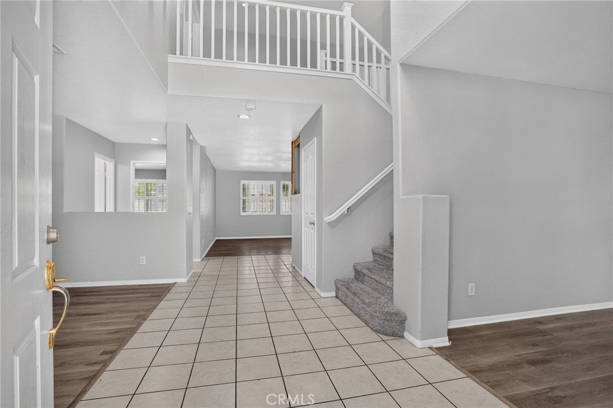
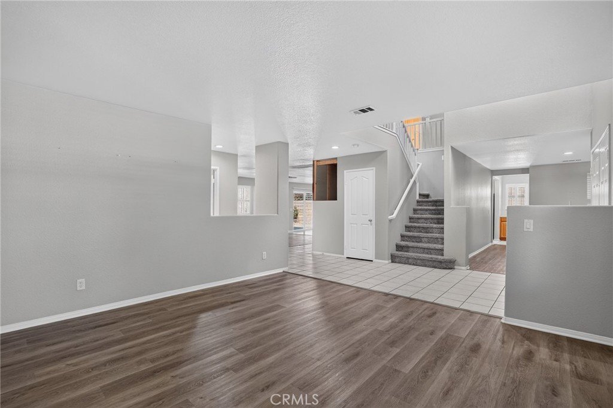
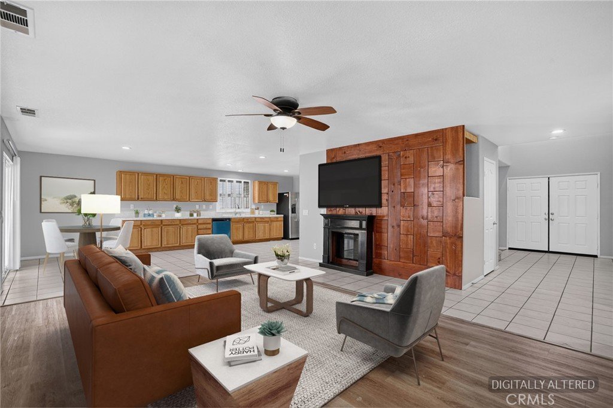
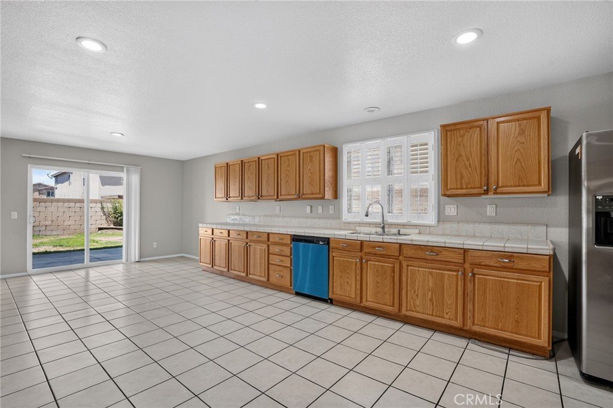
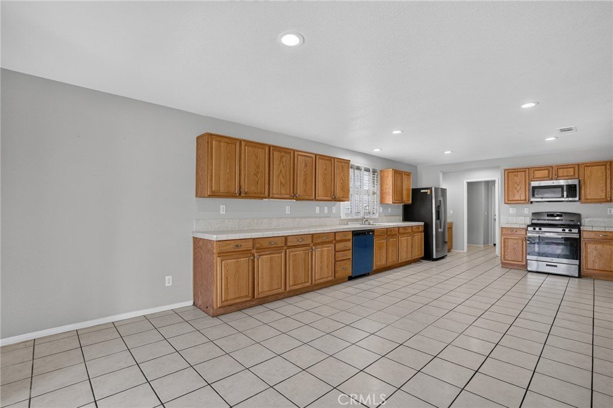
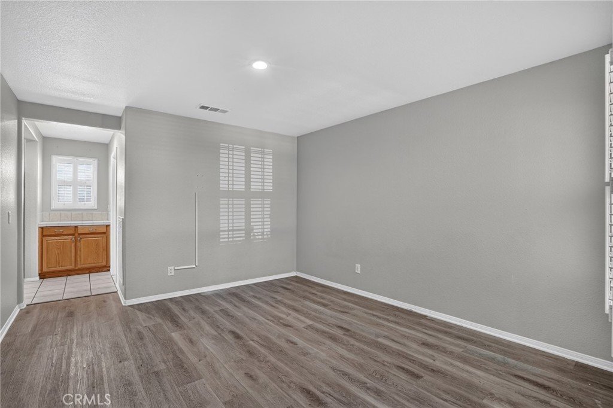
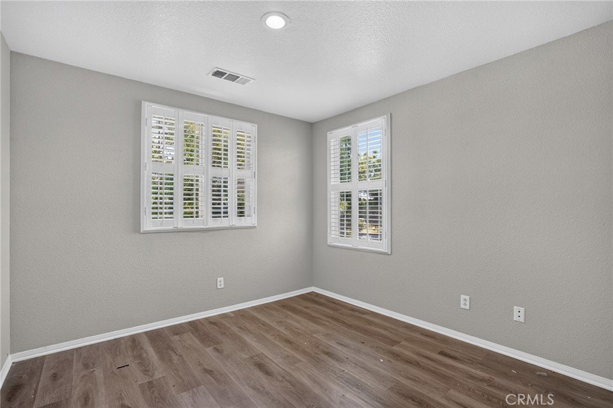
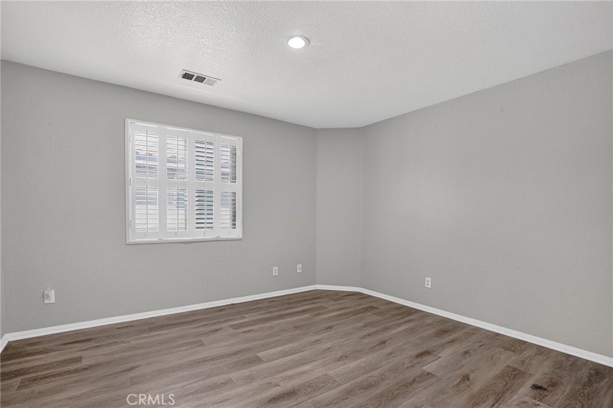
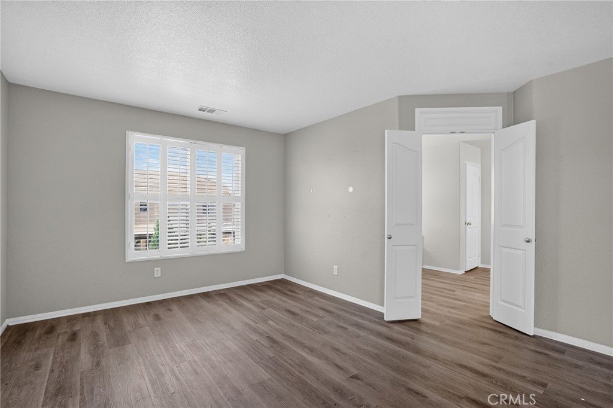
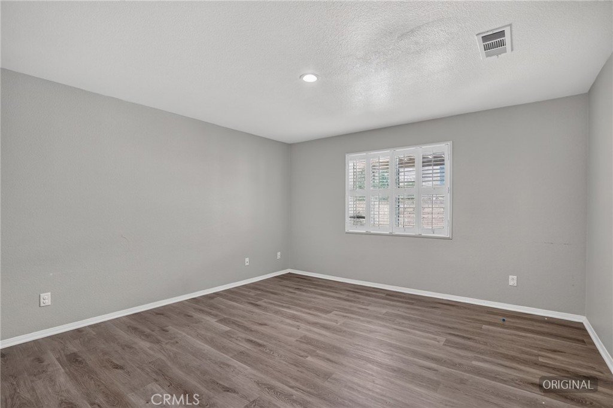
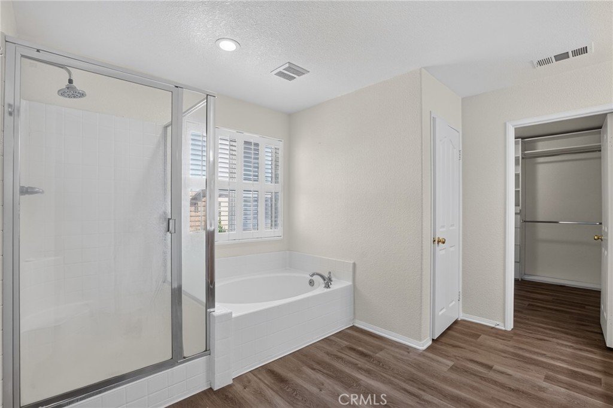
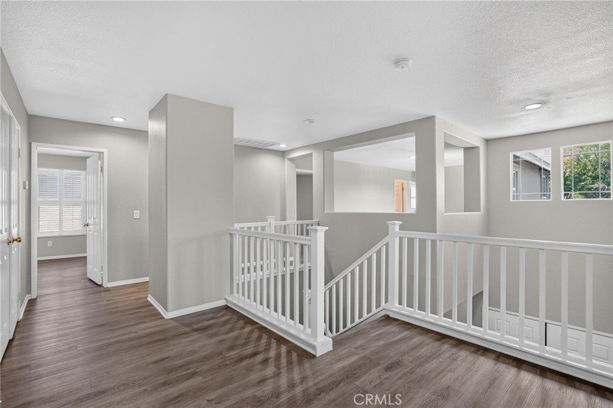
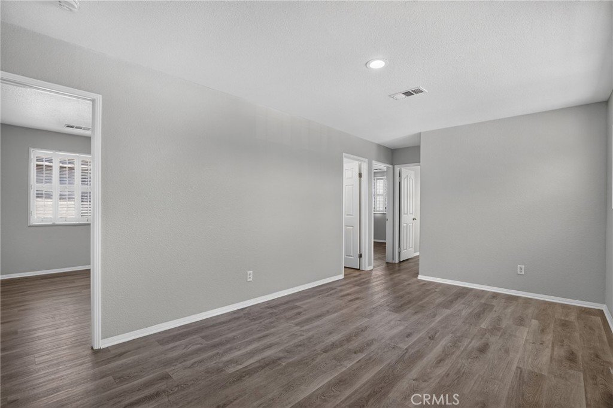
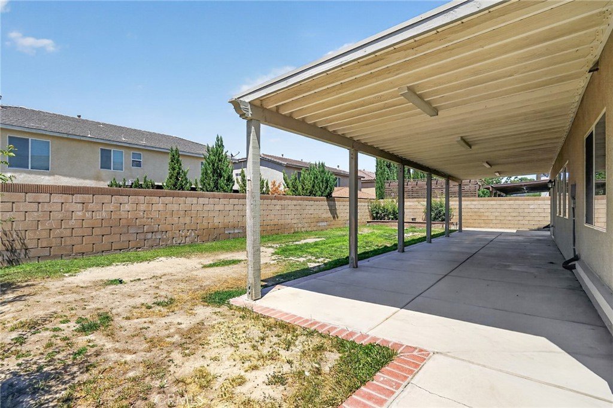
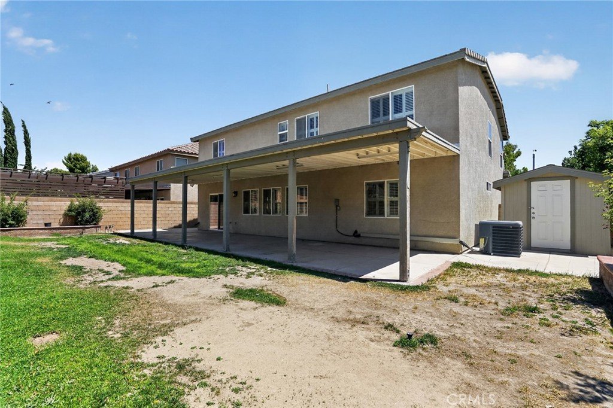
A true standout in one of Lancaster's most attractive neighborhoods, this 3,638 square foot two-story home offers 5 bedrooms and 4 bathrooms with space to spare. Set on a corner lot on a quiet cul-de-sac, the home offers a peaceful setting with minimal through traffic. All 5 bedrooms are located upstairs, while a versatile downstairs office offers the flexibility to be used as a study or converted into a 6th bedroom. Plantation shutters throughout add a polished touch while allowing for abundant natural light. A 2-car attached garage, covered patio, and a nice grassy backyard round out the package, perfect for entertaining or relaxing outdoors. No HOA and no special assessments.
Lancaster offers a relaxed High Desert lifestyle with a strong sense of community, convenient access to the Antelope Valley Freeway, and a growing selection of shopping, dining, and entertainment options. A rare combination of space, location, and value. Some images in this listing have been digitally altered.
Show all description
Location
- Directions: W Avenue K8 and 20th St W
- Lot Size Acres: 0.1801 acres
Building Details
- Structure Type: House
- Water Source: Public
- Lot Features: ZeroToOneUnitAcre
- Sewer: PublicSewer
- Common Walls: NoCommonWalls
- Garage Spaces: 2
- Levels: Two
Amenities & Features
- Pool Features: None
- Parking Features: Garage
- Spa Features: None
- Parking Total: 2
- Cooling: CentralAir
- Fireplace Features: FamilyRoom
- Heating: Central
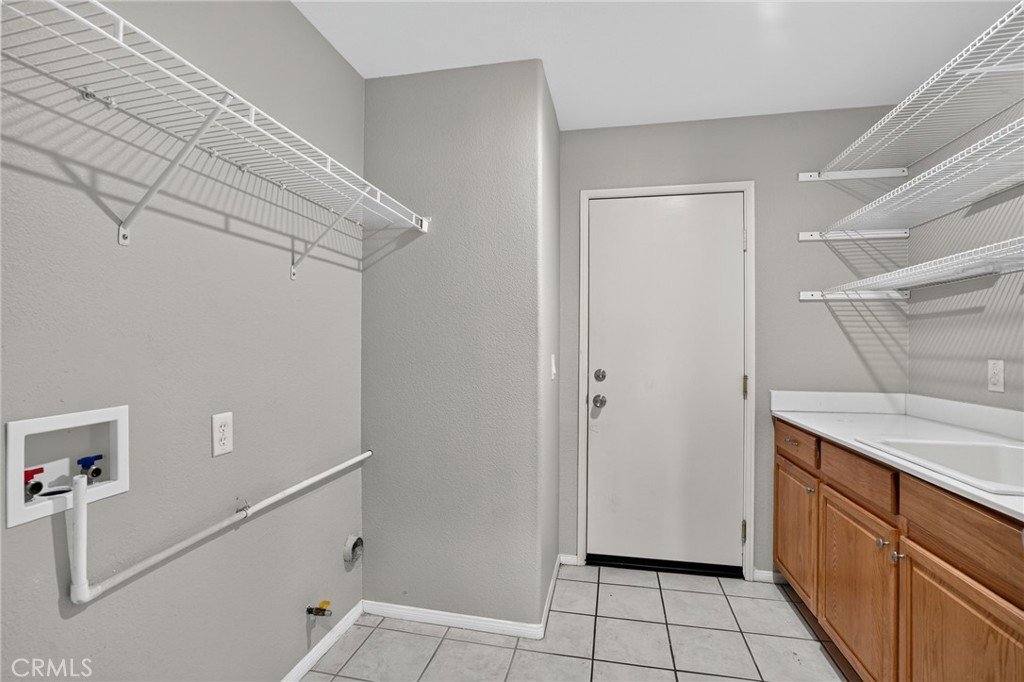
- Laundry Features: Inside,LaundryRoom
- Appliances: Dishwasher,GasRange,Microwave,Refrigerator
Nearby Schools
- High School District: Los Angeles Unified
Expenses, Fees & Taxes
- Association Fee: 0
Agent info
- Agent name: Sebastian Stofenmacher
- Agent MLS: PSTOSEB
- Agent email: ss@edgestonere.com
- Agent officephone: 213-273-4845
Miscellaneous
- List Office Name: Edgestone Real Estate, Inc.
- Listing Terms: Cash,CashToNewLoan,Conventional,FHA
- Common Interest: None
- Community Features: Curbs
- Attribution Contact: 818-464-5113
