



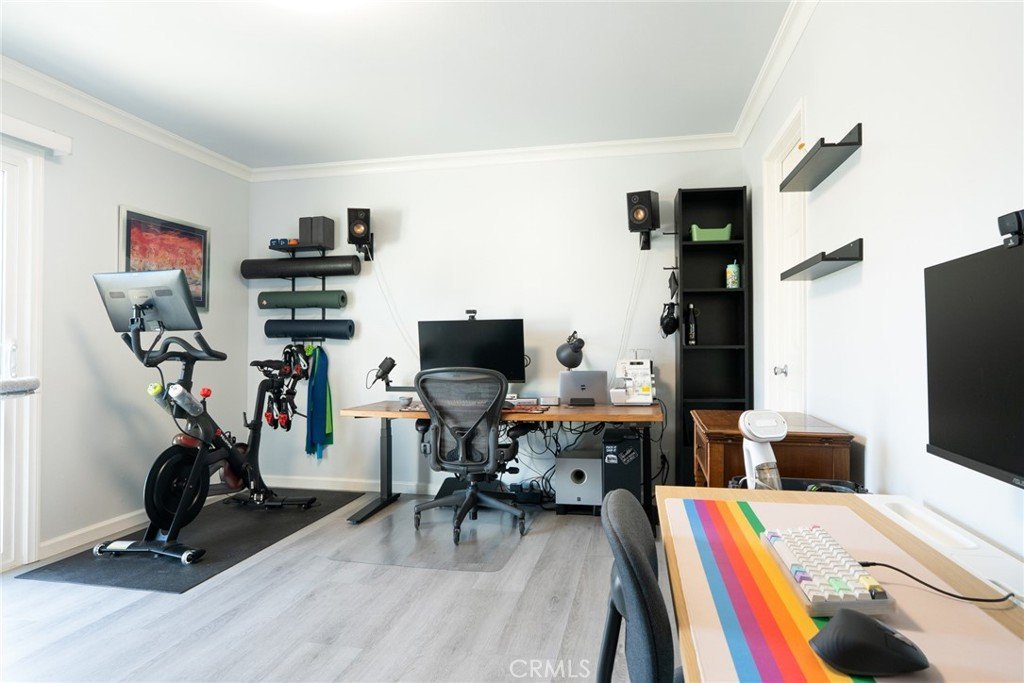
2104 Raymond 4, Altadena, CA, US, 91001
2104 Raymond 4, Altadena, CA, US, 91001Basics
- Date added: Added 1 day ago
- Category: Residential
- Type: Townhouse
- Status: Active
- Bedrooms: 2
- Bathrooms: 2
- Area: 1066 sq ft
- Lot size: 18955, 18955 sq ft
- Year built: 1983
- Property Condition: Turnkey
- View: Mountains
- County: Los Angeles
- MLS ID: PW26181533
Description
-
Description:
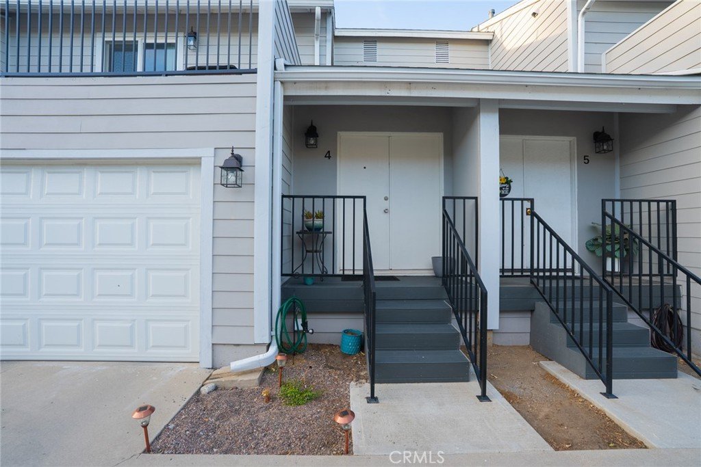
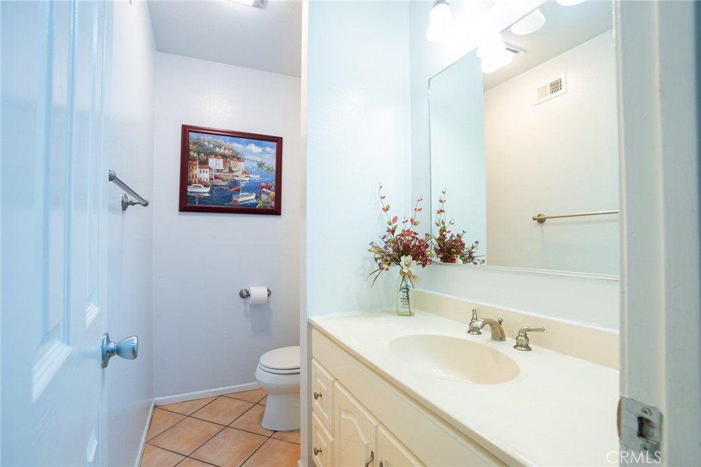
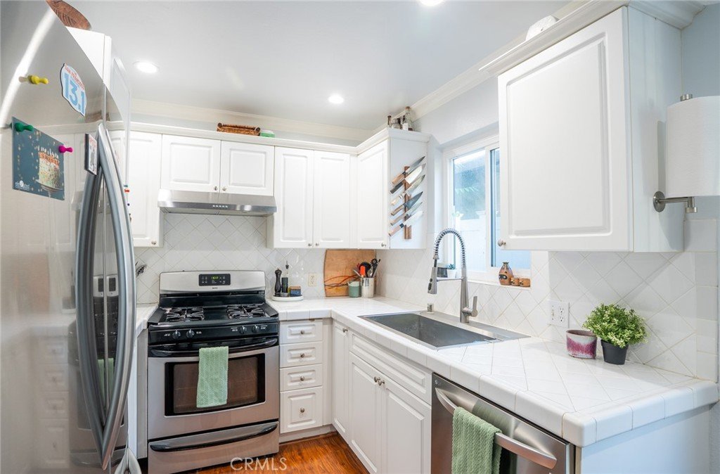
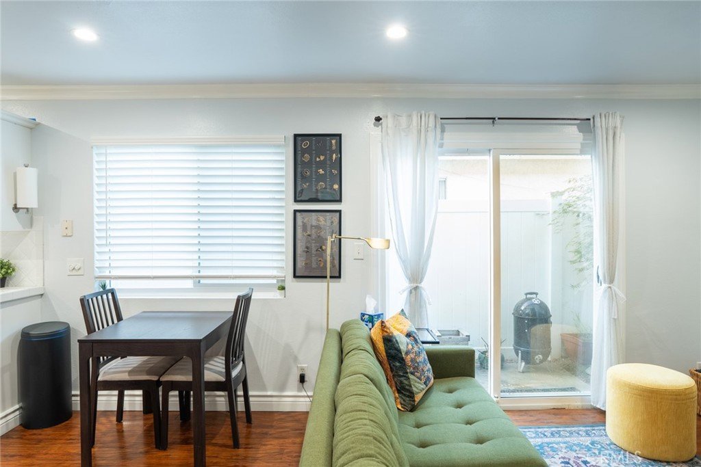
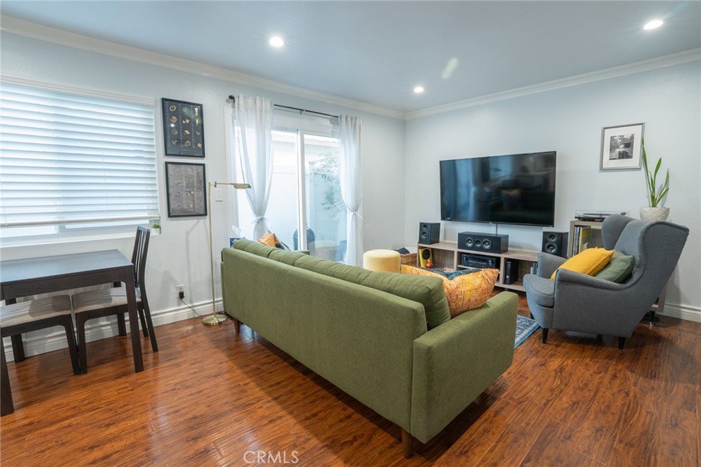
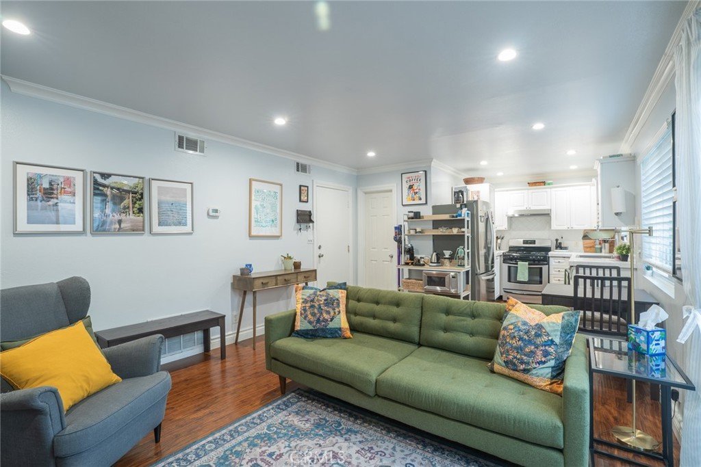
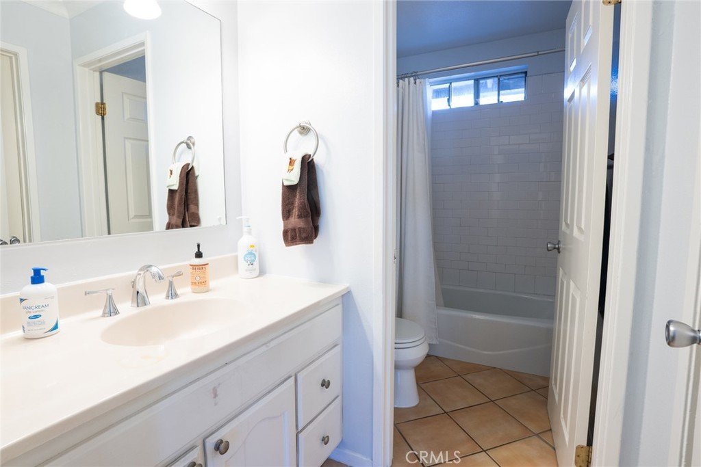
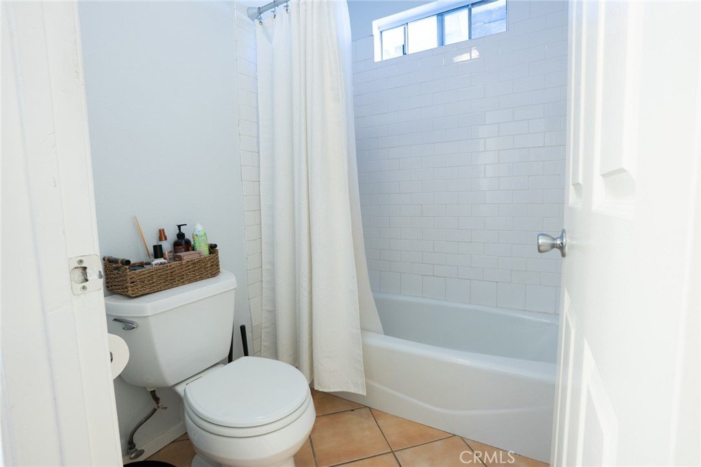
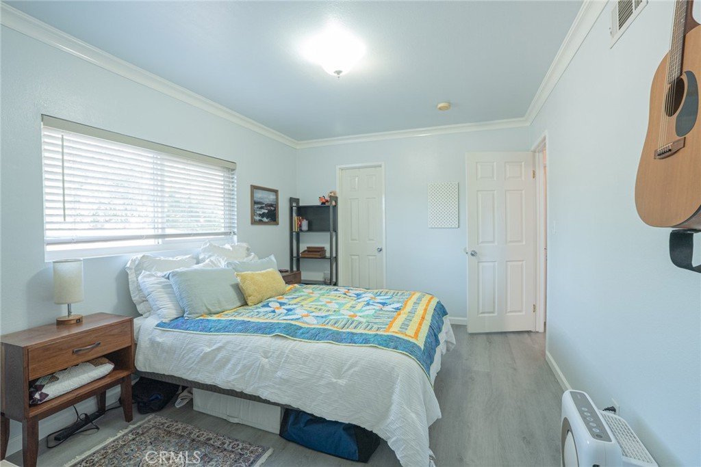
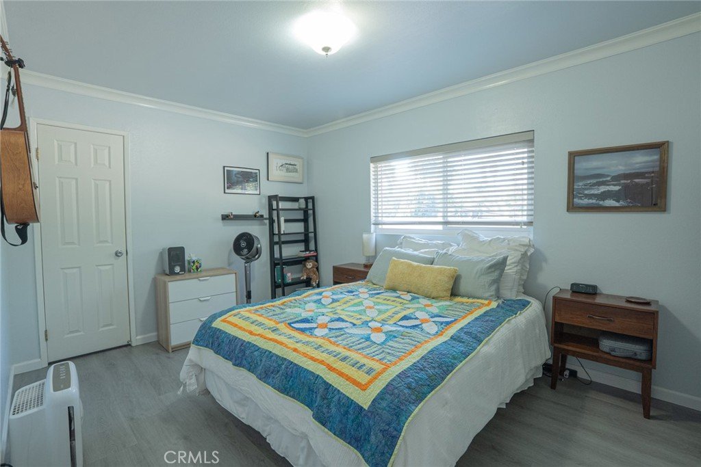
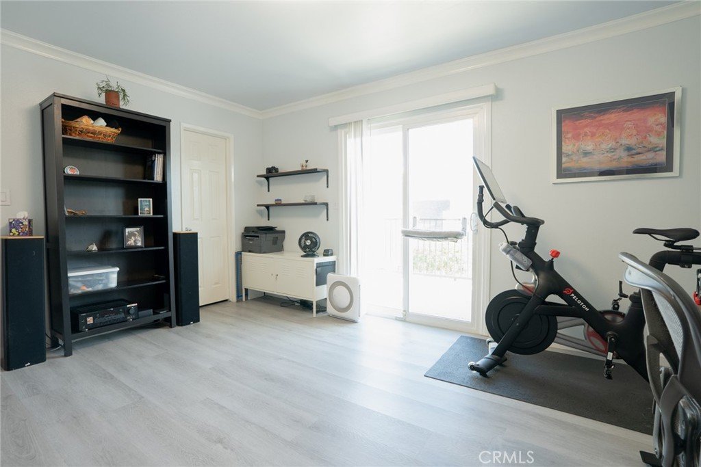
Move-in ready townhome-style condo in a gated 12-unit Altadena community, with1,066 square feet of comfortable two-story living. The welcoming, updated front-porch and double-door entry open to an airy living room area with laminate wood flooring, recessed lighting, bright kitchen, and a guest half-bath. A glass slider leads to a private enclosed patio with updated fencing. Upstairs, two spacious bedrooms feature crown molding, walk-in closets, and a large balcony, served by a full hallway bath. Recent updates include a new AC unit installed within the last year, plus association improvements to the building exterior, roof, and communal water heater. Additional features include an attached two-car garage with direct unit access and smart opener, in-unit washer/dryer hookups, central heat and air, and dual-paned windows and glass sliders throughout. Ideally located near the Rose Bowl, Old Pasadena, Loma Alta Park, and JPL, with the San Gabriel Mountains close by and convenient freeway access.
VACANT GO DIRECT
Show all description
Location
- Directions: W. Woodbury Road & Fair Oaks Avenue are the main cross streets
- Lot Size Acres: 0.4351 acres
Building Details
- Structure Type: House
- Water Source: Public
- Architectural Style: Contemporary
- Lot Features: ElevenToFifteenUnitsAcre
- Sewer: PublicSewer
- Common Walls: TwoCommonWallsOrMore
- Fencing: ExcellentCondition,Vinyl
- Foundation Details: ConcretePerimeter
- Garage Spaces: 2
- Levels: Two
- Floor covering: Laminate
Amenities & Features
- Pool Features: None
- Parking Features: DoorSingle, GarageFacesFront, Garage, GarageDoorOpener, Gated, SharedDriveway
- Security Features: SecurityGate, GatedCommunity
- Patio & Porch Features: Deck
- Spa Features: None
- Accessibility Features: SafeEmergencyEgressFromHome
- Parking Total: 2
- Roof: Shingle
- Association Amenities: Electricity,Gas,Trash,CableTv,Utilities,Water
- Utilities: CableAvailable,ElectricityAvailable,NaturalGasAvailable,PhoneAvailable,SewerAvailable,WaterAvailable
- Window Features: DoublePaneWindows
- Cooling: CentralAir
- Electric: ElectricityOnProperty
- Fireplace Features: None
- Heating: Central
- Interior Features: Balcony, CrownMolding, EatInKitchen, Pantry, RecessedLighting, Storage, AllBedroomsUp, JackAndJillBath
- Laundry Features: ElectricDryerHookup,GasDryerHookup,InGarage
- Appliances: Dishwasher,GasOven,GasRange,Refrigerator,VentedExhaustFan,WaterHeater
Nearby Schools
- High School District: Pasadena Unified
Expenses, Fees & Taxes
- Association Fee: $360
Agent info
- Agent name: Ramiro Tavares
- Agent MLS: PTAVARES
- Agent email: RamTavares@gmail.com
- Agent officephone: 714-436-9990
Miscellaneous
- Association Fee Frequency: Monthly
- List Office Name: Professional Realty
- Listing Terms: CashToNewLoan,Conventional
- Common Interest: Condominium
- Community Features: Hiking,Mountainous,Park,StreetLights,Sidewalks,Gated
- Exclusions: Washer and Dryer
- Inclusions: Refrigerator & Refrigerator in Garage (no warranty on that one)
- Attribution Contact: 714-206-9790
