















21040 Ambushers, Diamond Bar, CA, US, 91765
21040 Ambushers, Diamond Bar, CA, US, 91765Basics
- Date added: Added 3 months ago
- Category: Residential
- Type: SingleFamilyResidence
- Status: Active
- Bedrooms: 4
- Bathrooms: 3
- Area: 2805 sq ft
- Lot size: 22675, 22675 sq ft
- Year built: 1981
- Property Condition: UpdatedRemodeled,Turnkey
- View: TreesWoods
- County: Los Angeles
- MLS ID: TR26125566
Description
-
Description:
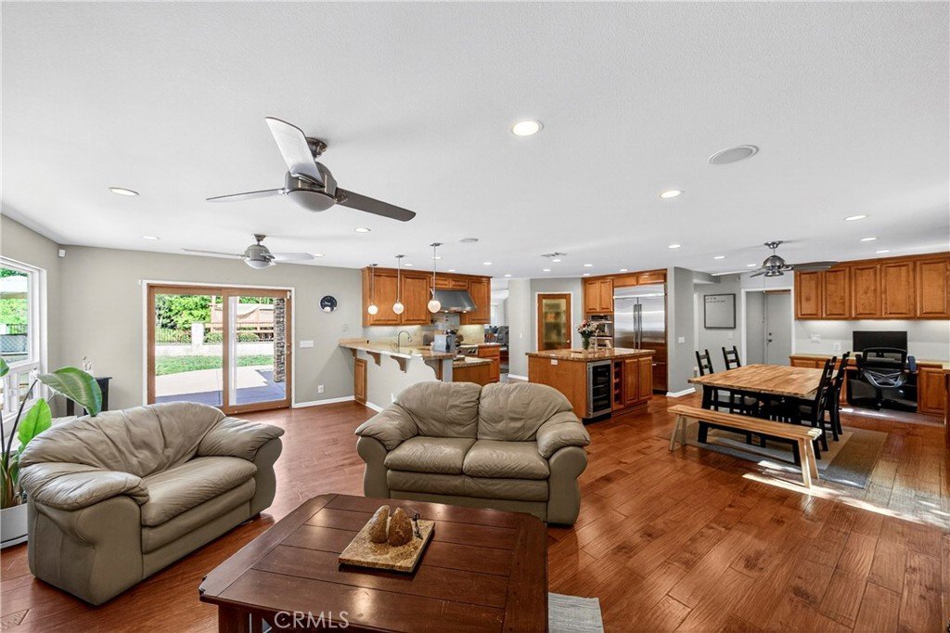
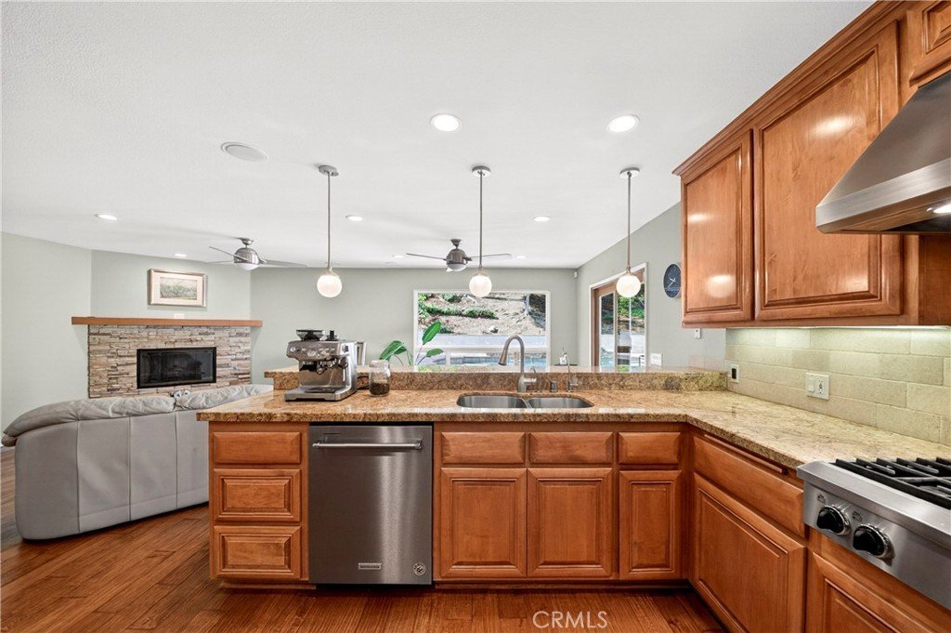
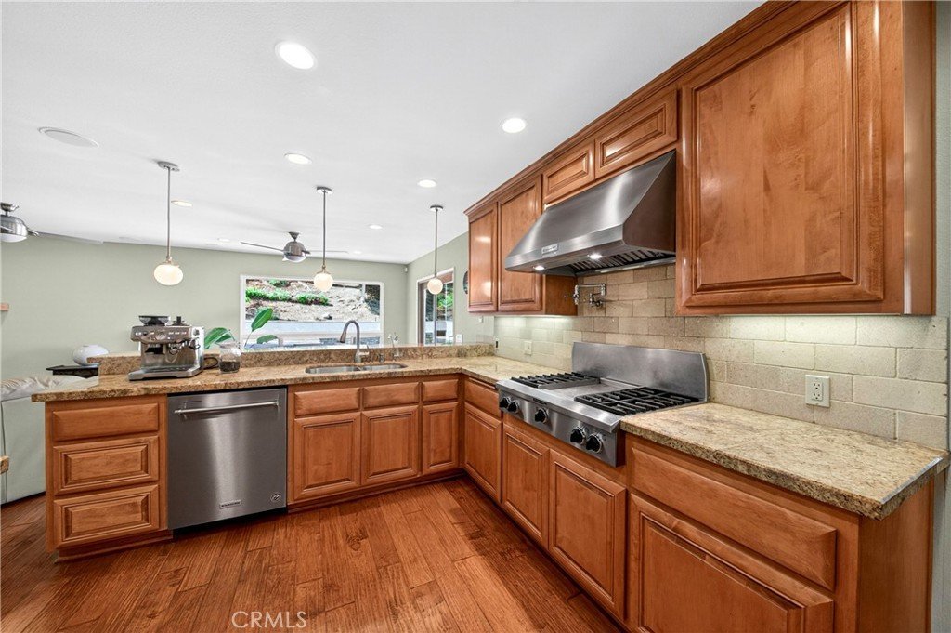
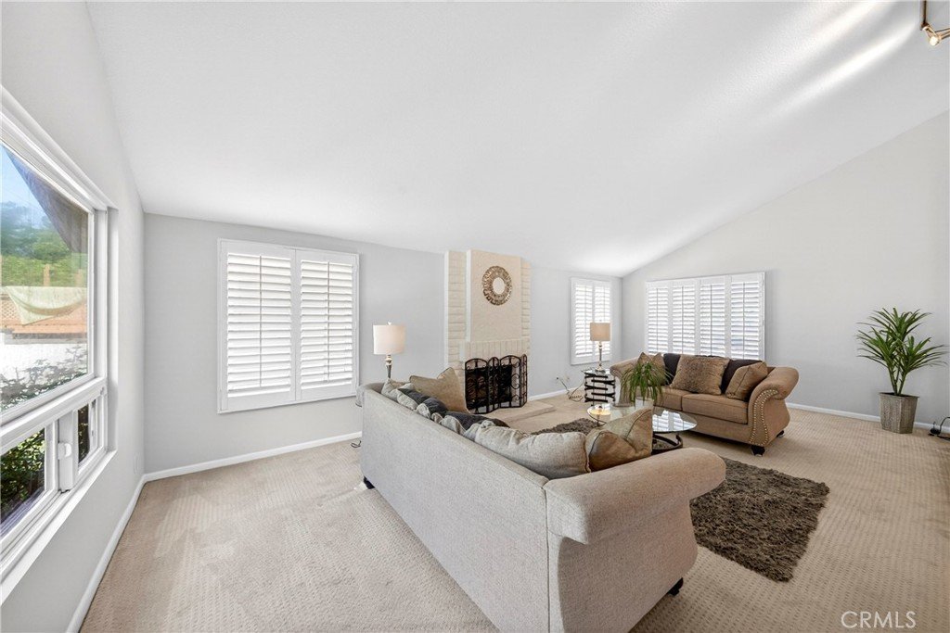
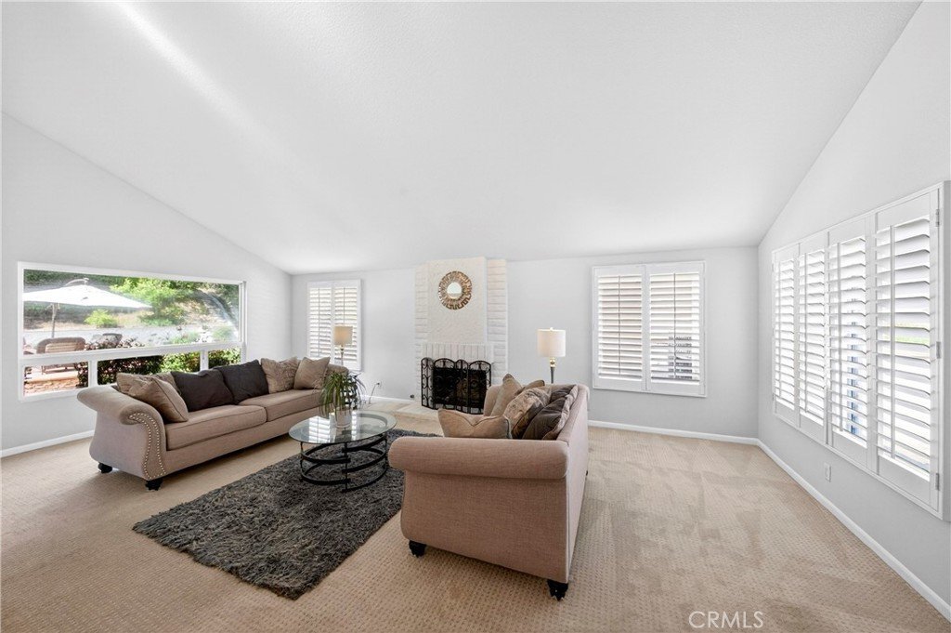
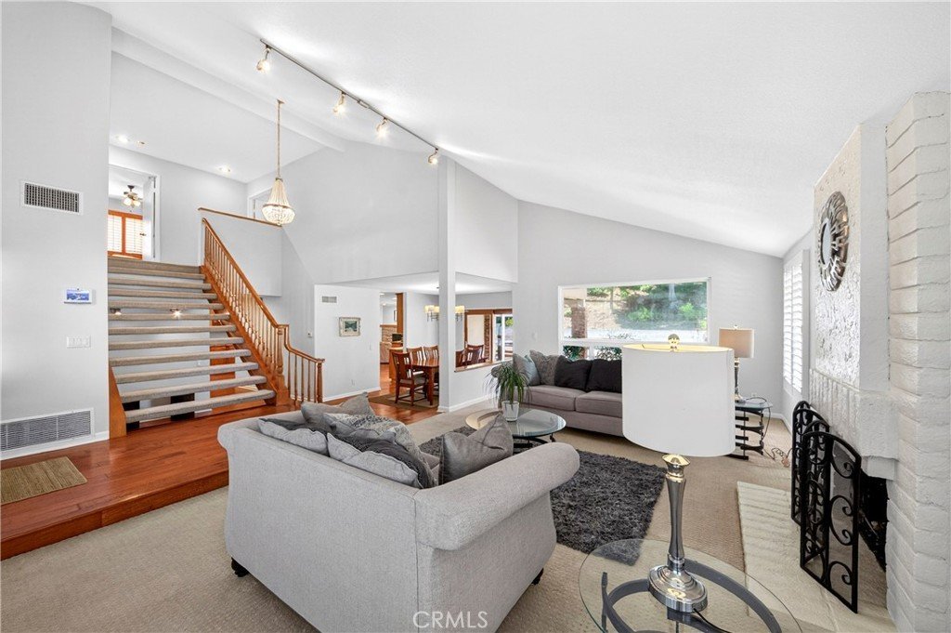
Entertainer’s pool home situated on a large private lot in a desirable neighborhood. The spacious floor plan features formal living and dining rooms with cathedral ceilings, a fireplace, and plantation shutters. The remodeled kitchen is a chef’s delight, offering granite countertops, custom cabinetry, a walk-in pantry, a center island with a prep sink, and a premium KitchenAid appliance package featuring a built-in refrigerator and beverage cooler. The kitchen flows seamlessly into the breakfast nook and expansive family room, perfect for daily living and large gatherings.
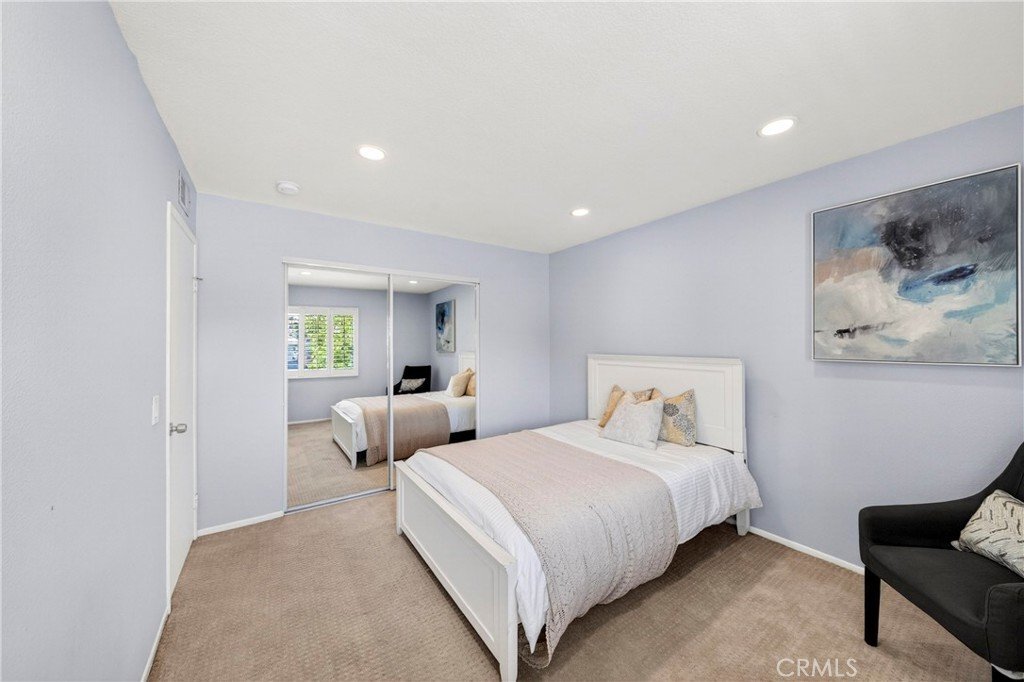
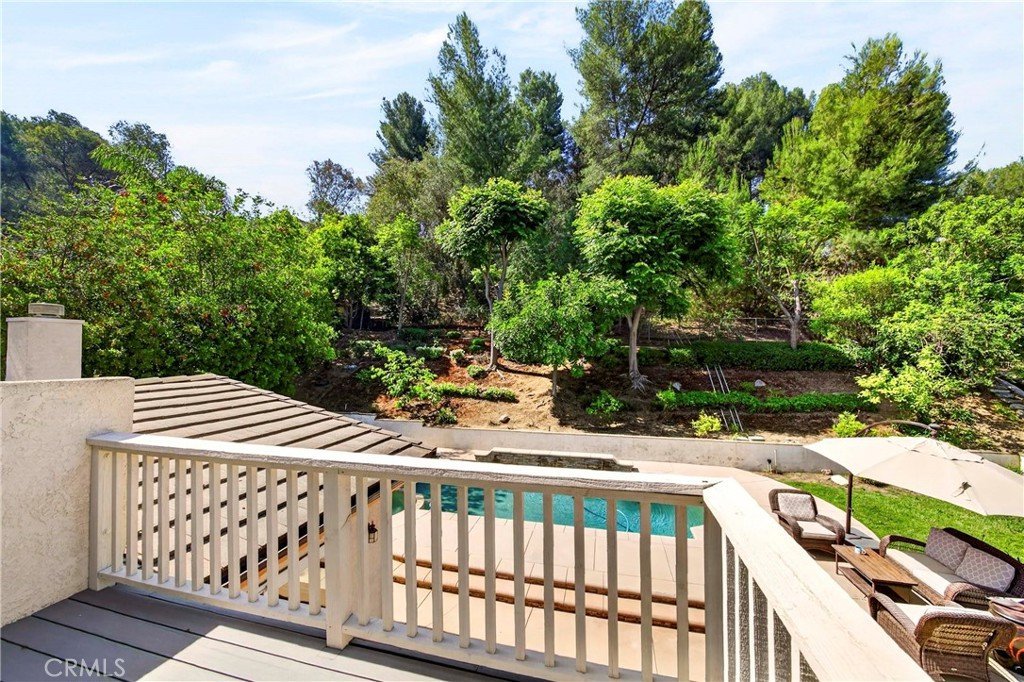
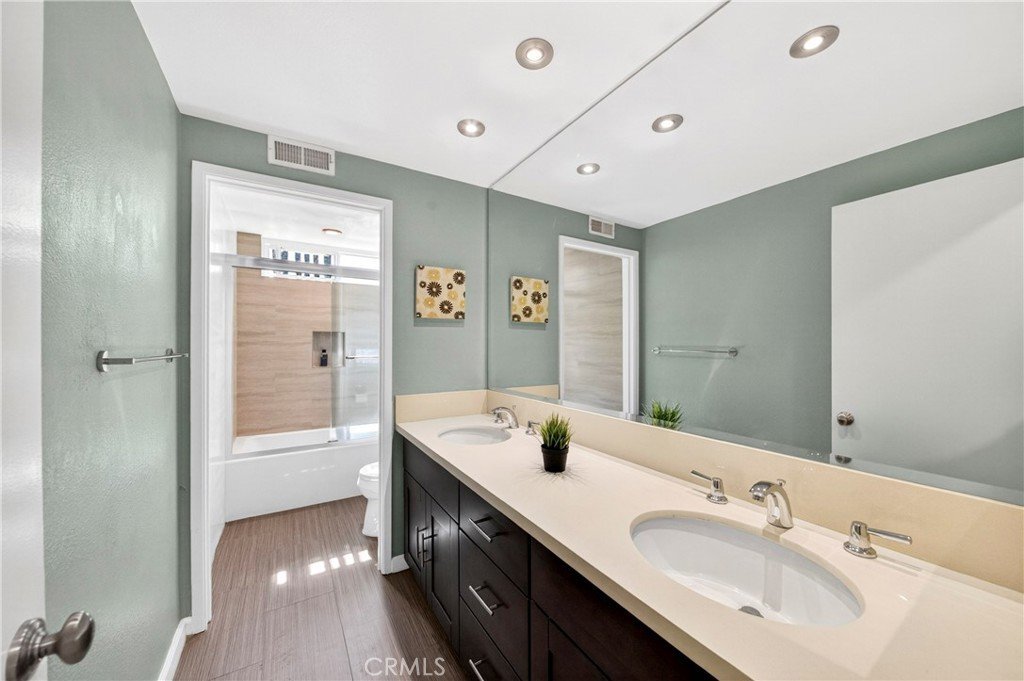
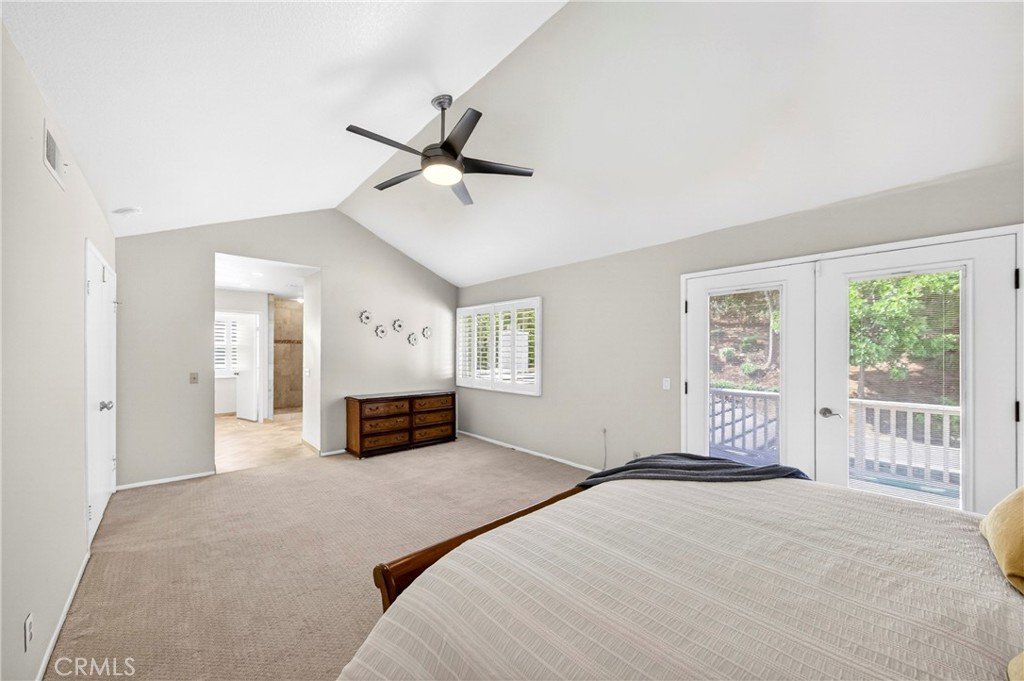
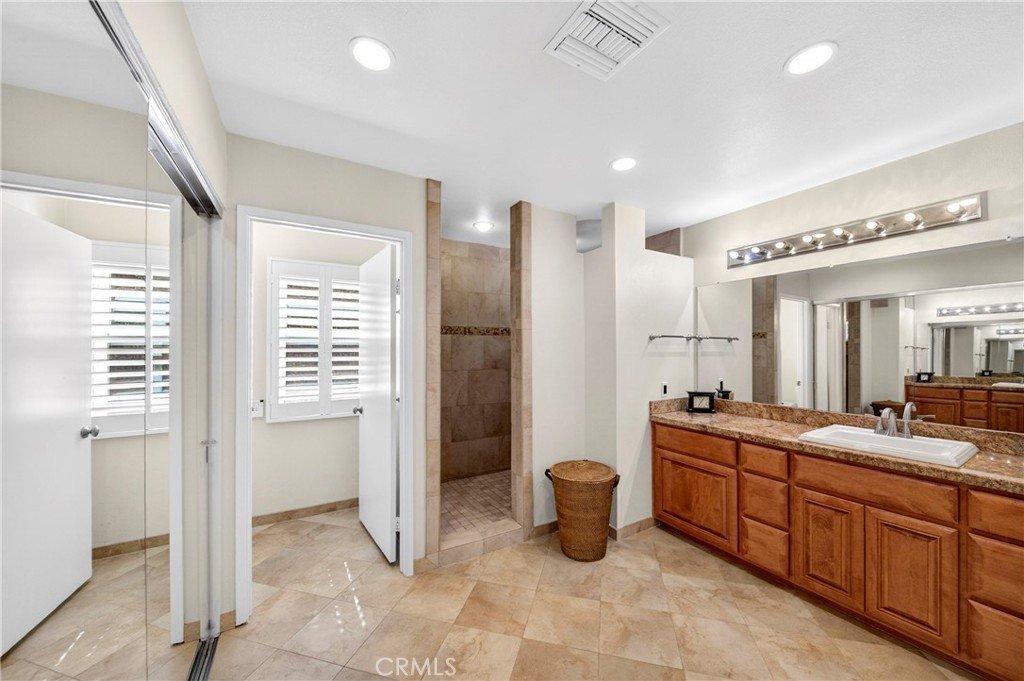
Quality upgrades abound, including engineered hardwood flooring, dual-pane windows/doors, recessed lighting, and new repiping(May, 2026) for long-term peace of mind. The primary suite offers a private retreat with dual closets, an en suite bath, and a private balcony overlooking the grounds. All secondary bedrooms are generously sized with recessed lighting & mirrored closet doors.
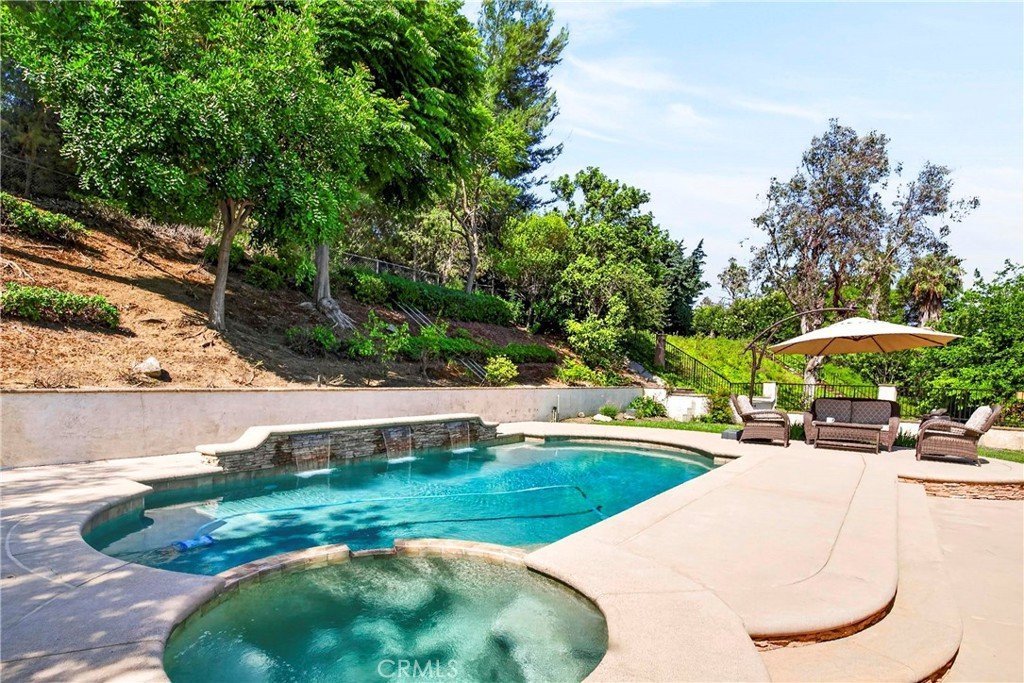
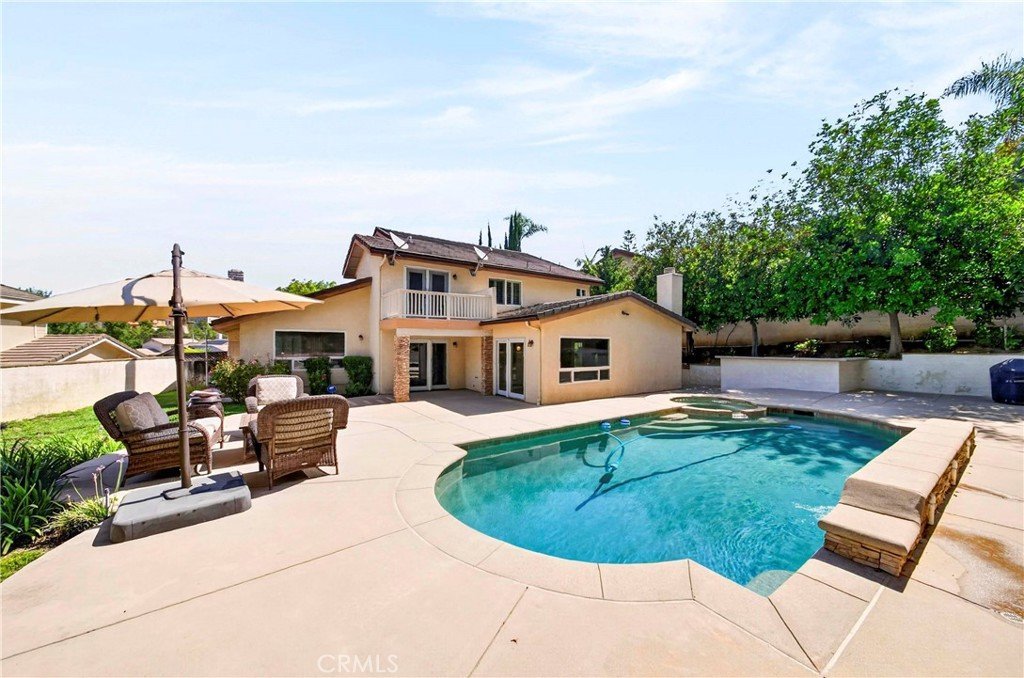
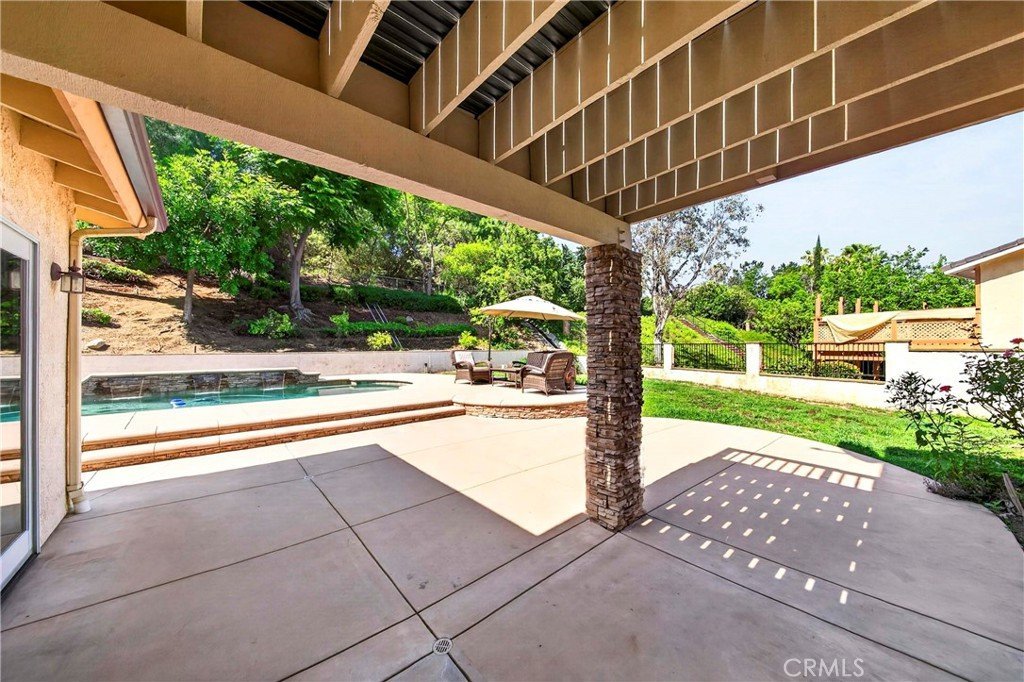
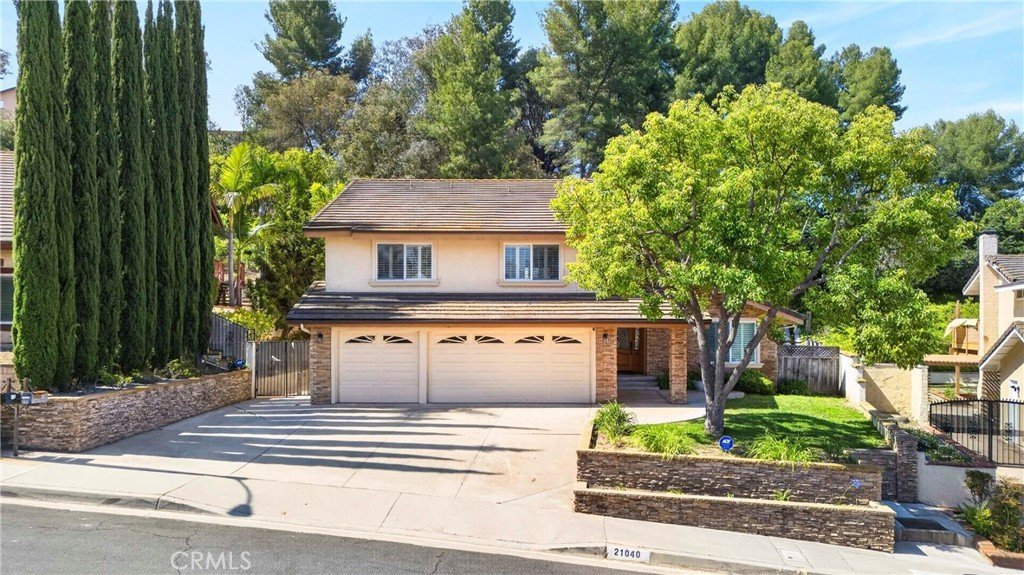
Step outside to a private backyard oasis complete with a luxury pebble-finish pool and spa, a waterfall, covered patio, and ample space for outdoor dining. Enhanced by beautiful stone accents, a three-car garage, and a location within the highly sought-after Walnut Valley School District, this home is an absolute must-see!
Show all description
Location
- Directions: Diamond Bar Blvd & Cold Spring Ln
- Lot Size Acres: 0.5205 acres
Building Details
Amenities & Features
- Pool Features: Filtered, InGround, Private, Waterfall
- Parking Features: DoorMulti, DirectAccess, Driveway, GarageFacesFront, Garage, GarageDoorOpener, RvAccessParking, SideBySide
- Security Features: CarbonMonoxideDetectors, SmokeDetectors
- Patio & Porch Features: Patio
- Spa Features: Heated,InGround,Private
- Parking Total: 3
- Roof: Tile
- Window Features: CustomCoverings,DoublePaneWindows,Screens,Shutters
- Cooling: CentralAir
- Door Features: MirroredClosetDoors,SlidingDoors
- Fireplace Features: FamilyRoom, LivingRoom
- Heating: Central
- Interior Features: BreakfastBar, BuiltInFeatures, Balcony, BreakfastArea, CeilingFans, CathedralCeilings, SeparateFormalDiningRoom, GraniteCounters, HighCeilings, OpenFloorplan, Pantry, RecessedLighting, TrackLighting, AllBedroomsUp, WalkInPantry, WalkInClosets
- Laundry Features: WasherHookup,GasDryerHookup,LaundryRoom
- Appliances: BuiltInRange,Dishwasher,Disposal,GasRange,Refrigerator,RangeHood,VentedExhaustFan,WaterToRefrigerator,WaterHeater
Nearby Schools
- Middle Or Junior School: South Pointe
- Elementary School: Castle Rock
- High School: Diamond Bar
- High School District: Walnut Valley Unified
Expenses, Fees & Taxes
- Association Fee: 0
Agent info
- Agent name: Anna Yang
- Agent MLS: HYANGYOU
- Agent email: annayanginv@gmail.com
- Agent officephone: 626-581-3377
- Agent direct phone: 909-282-7307
Miscellaneous
- List Office Name: New Star Realty & Inv.
- Listing Terms: Cash,CashToNewLoan,Conventional,FHA,FannieMae,FreddieMac,VaLoan
- Common Interest: None
- Community Features: StreetLights,Sidewalks
- Exclusions: built in refrigerators
- Virtual Tour URL Branded: https://my.matterport.com/show/?m=9Q1TdcUixAb
- Attribution Contact: 909-282-7307
