
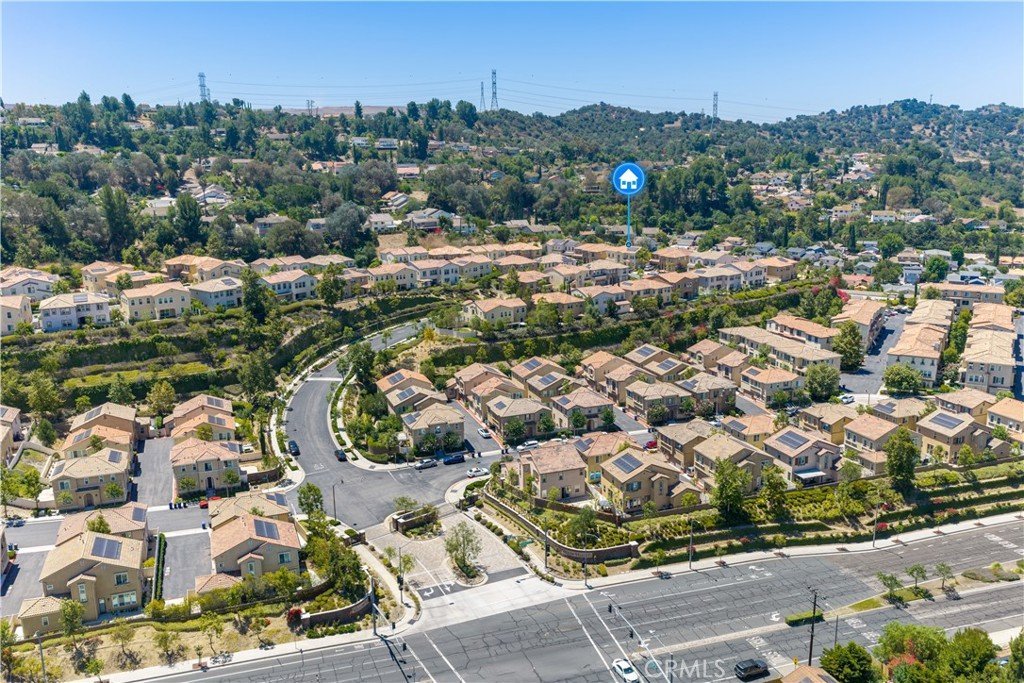
21086 Willow Heights, Diamond Bar, CA, US, 91765
21086 Willow Heights, Diamond Bar, CA, US, 91765Basics
- Date added: Added 1 month ago
- Category: Residential
- Type: SingleFamilyResidence
- Status: Active
- Bedrooms: 5
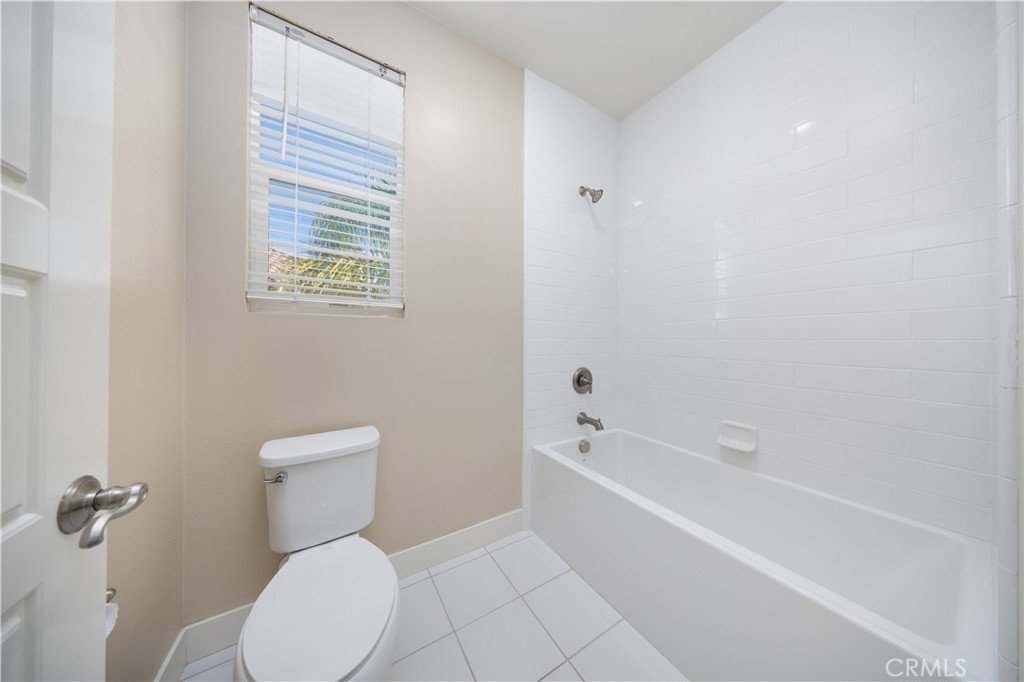
- Bathrooms: 5
- Area: 3312 sq ft
- Lot size: 5080, 5080 sq ft
- Year built: 2015
- View: CityLights,Mountains,Neighborhood
- County: Los Angeles
- MLS ID: WS26149150
Description
-
Description:
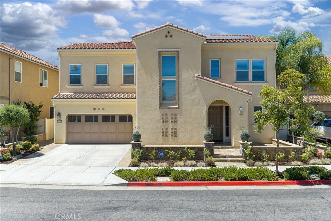
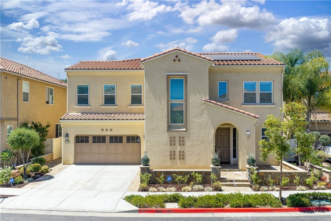
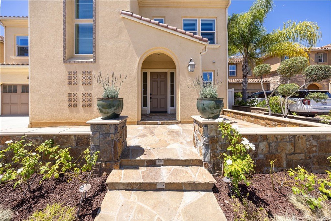
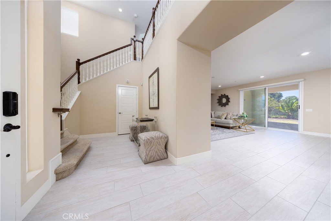
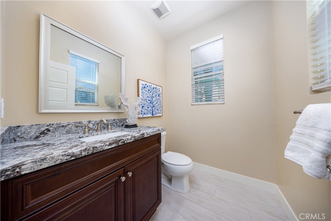
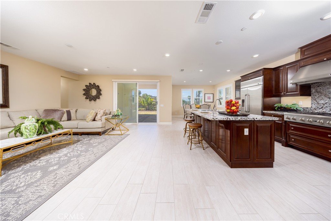
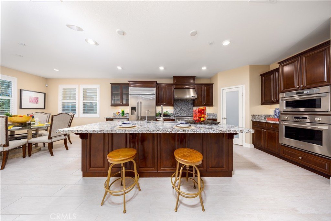
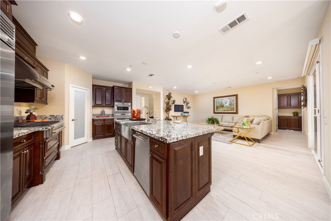
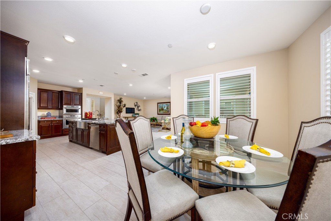
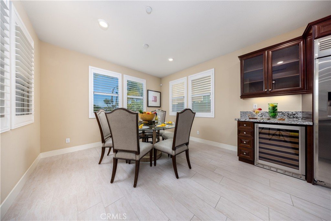
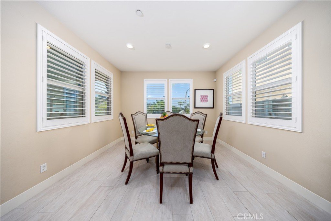
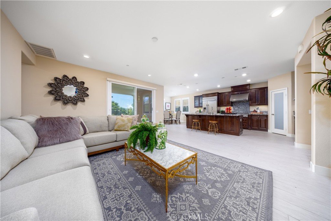
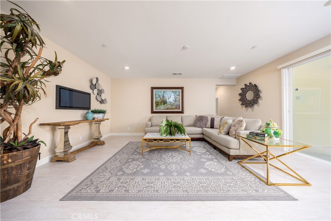
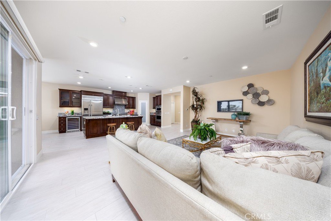
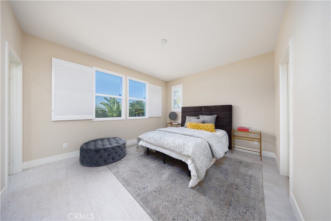
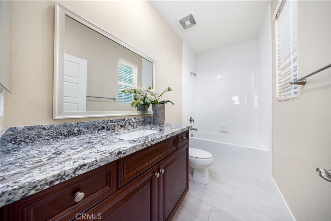
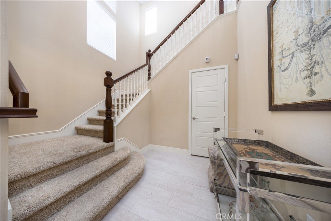
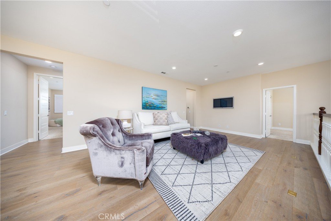
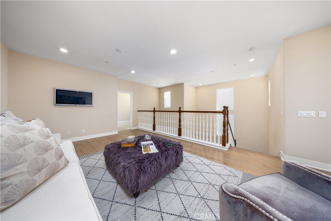
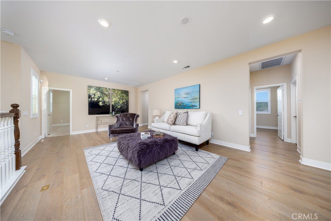
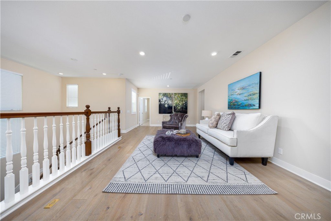
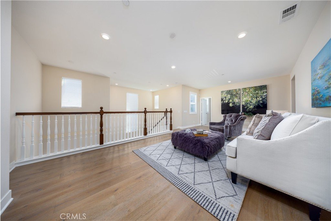
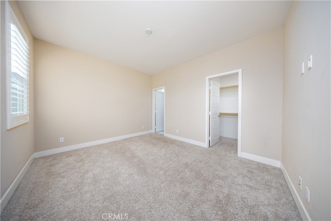
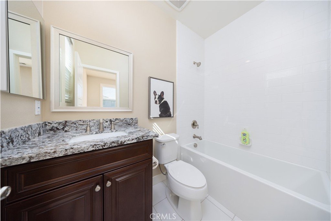
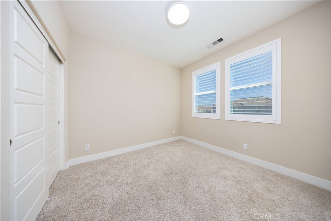
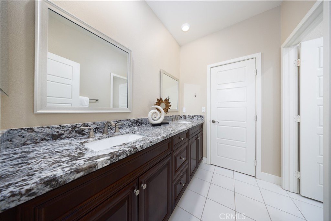
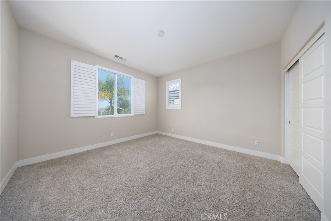
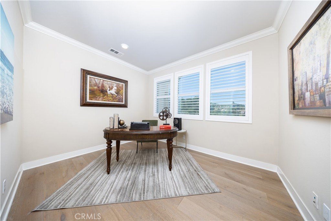
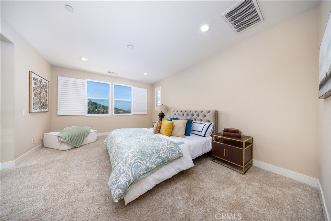
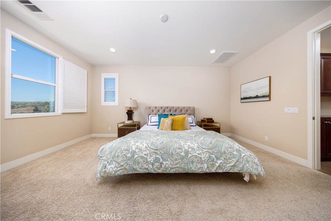
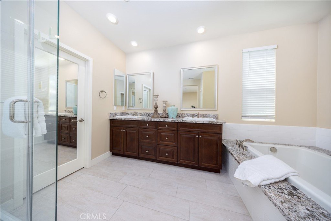
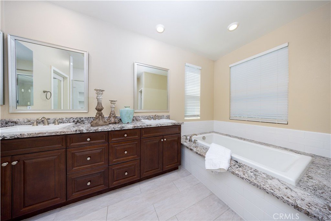
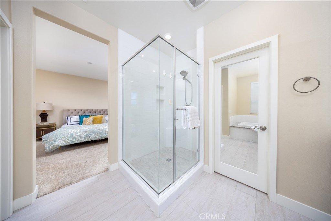
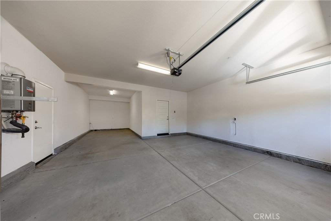
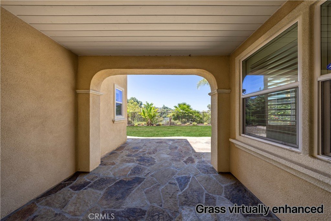
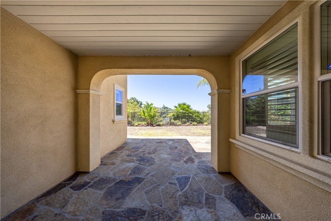
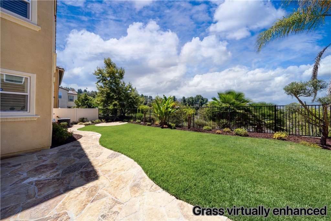
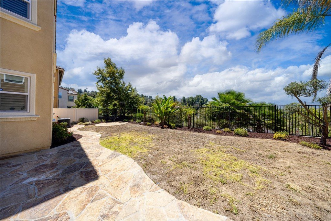
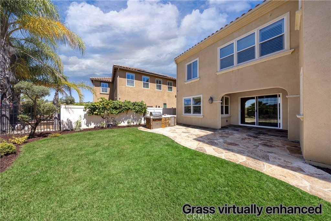
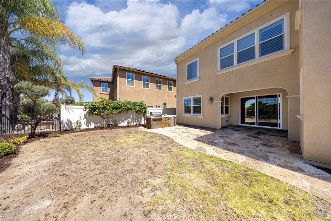
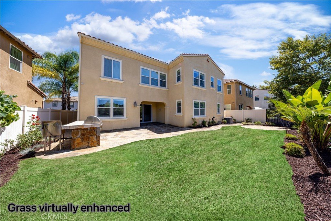
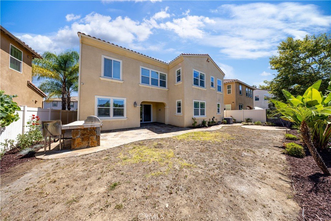
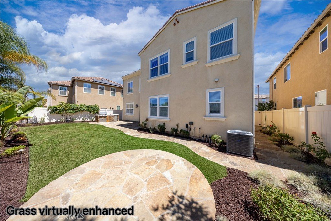
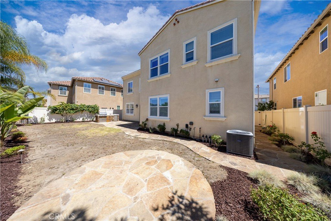
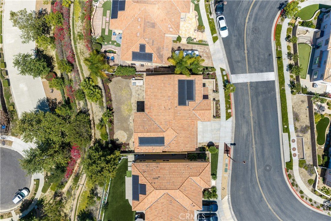
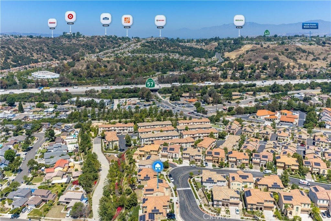
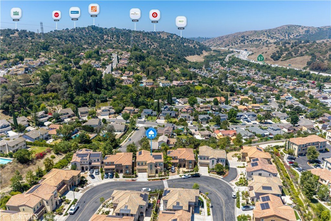
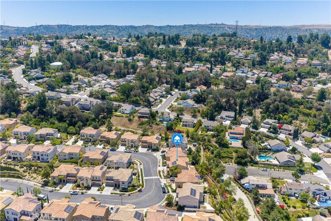
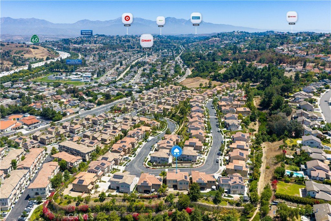
Welcome to 21086 Willow Heights, a stunning view home located in the desirable gated Willow Heights community of Diamond Bar, offering 24-hour security patrol and access to the award-winning Walnut Unified School District. This spacious residence features 5 bedrooms, 4.5 bathrooms, and a private upstairs office. Designed for comfort and entertaining, the home showcases soaring ceilings, an open and inviting floor plan, elegant window shutters, zone-controlled HVAC, paid-off solar, and a beautifully appointed kitchen with granite countertops, stainless steel appliances, a built-in refrigerator, wine cooler, and large center island. Enjoy beautiful city light and mountain views from the covered patio, complete with a built-in BBQ and outdoor refrigerator. Additional highlights include a generously sized downstairs guest suite, expanded upstairs loft, spacious primary suite, 3-car garage, no Mello-Roos, and convenient access to nearby markets, shopping, and the 60 and 57 freeways. Don’t miss the opportunity to own this exceptional home in one of Diamond Bar’s most sought-after gated communities.
Show all description
Location
- Directions: Enter gate and follow the Willow Heights Dr.
- Lot Size Acres: 0.1166 acres
Building Details
- Structure Type: House
- Water Source: Public
- Lot Features: BackYard,DripIrrigationBubblers,FrontYard,SprinklersInRear,SprinklersInFront,SprinklersTimer,SprinklersOnSide,Walkstreet
- Sewer: PublicSewer
- Common Walls: NoCommonWalls
- Garage Spaces: 3
- Levels: Two
Amenities & Features
- Pool Features: None
- Parking Total: 3
- Association Amenities: DogPark,Barbecue,PicnicArea,Playground
- Window Features: DoublePaneWindows
- Cooling: CentralAir,Electric,Zoned
- Fireplace Features: None
- Heating: Central
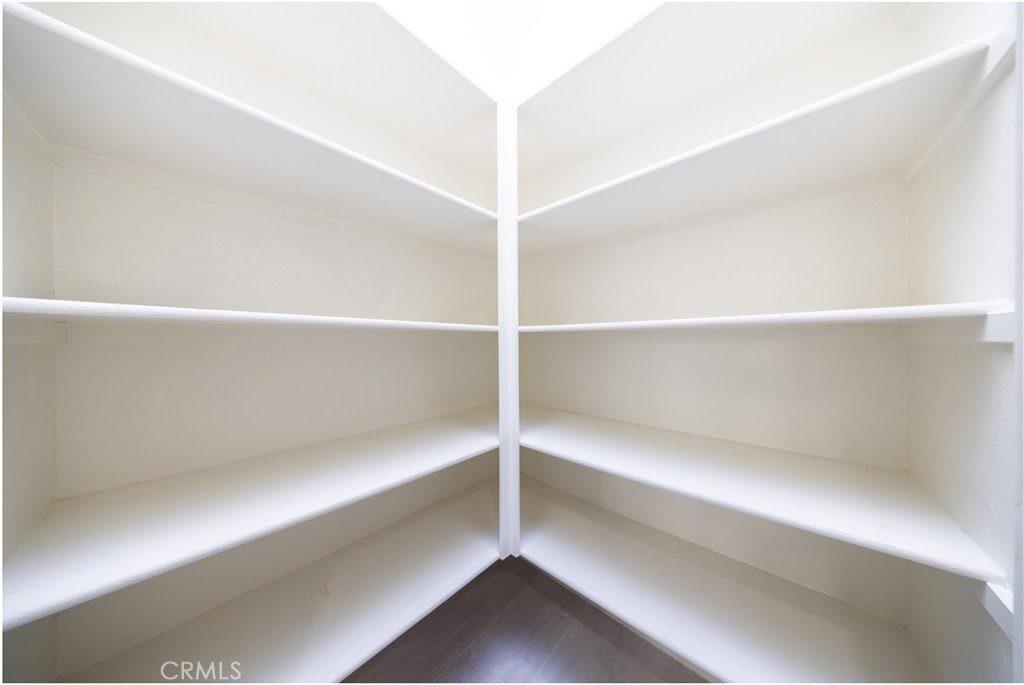
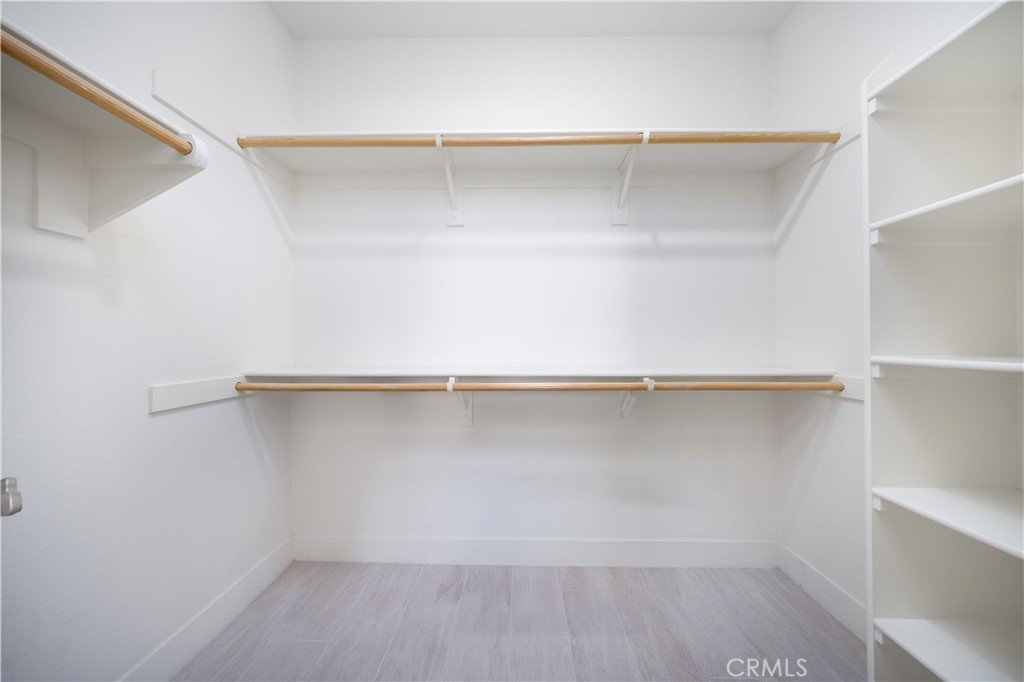
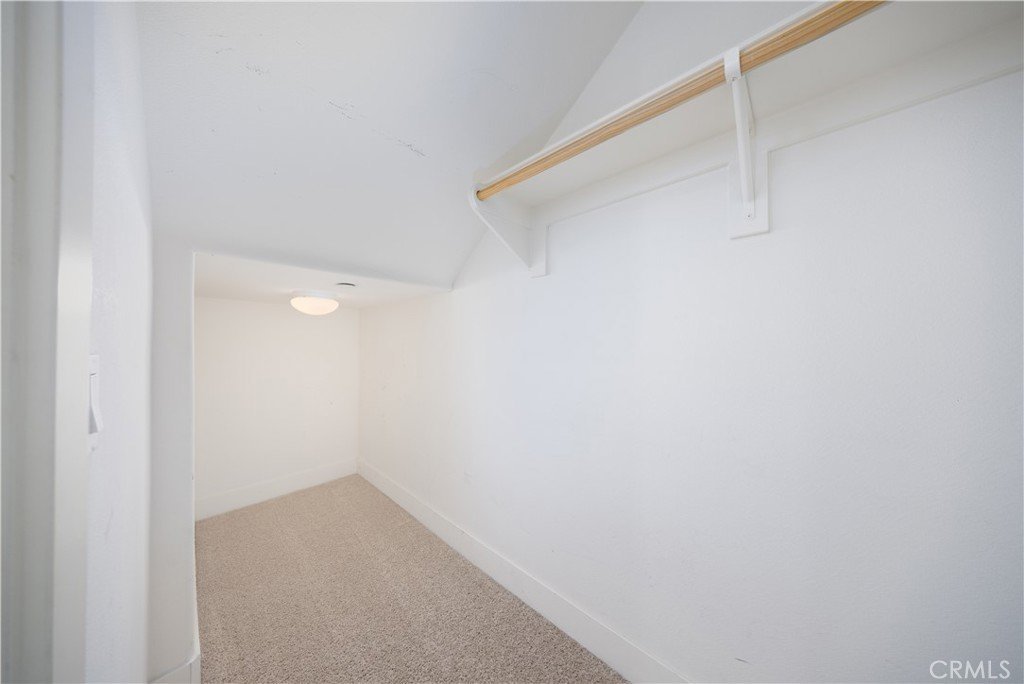
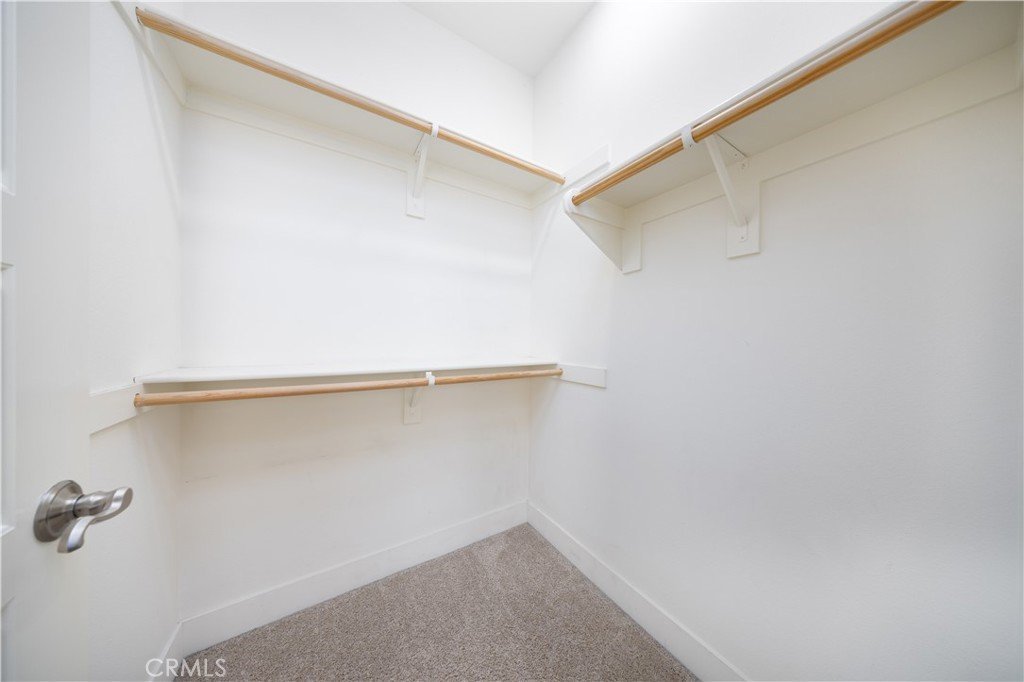
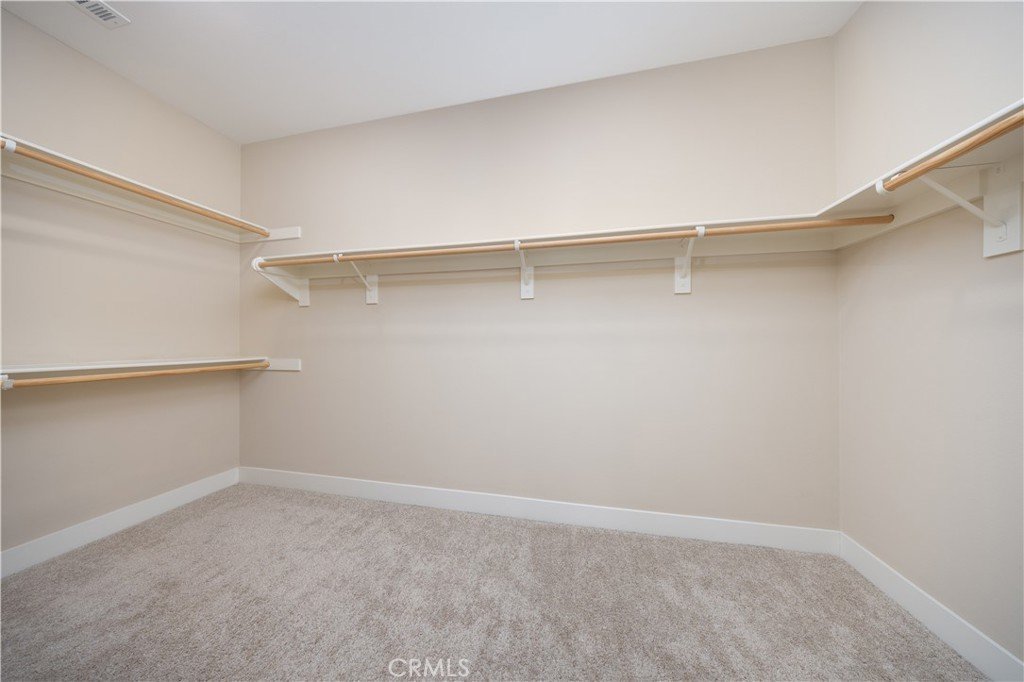
- Interior Features: OpenFloorplan, BedroomOnMainLevel, EntranceFoyer, JackAndJillBath, Loft, PrimarySuite, WalkInPantry, WalkInClosets
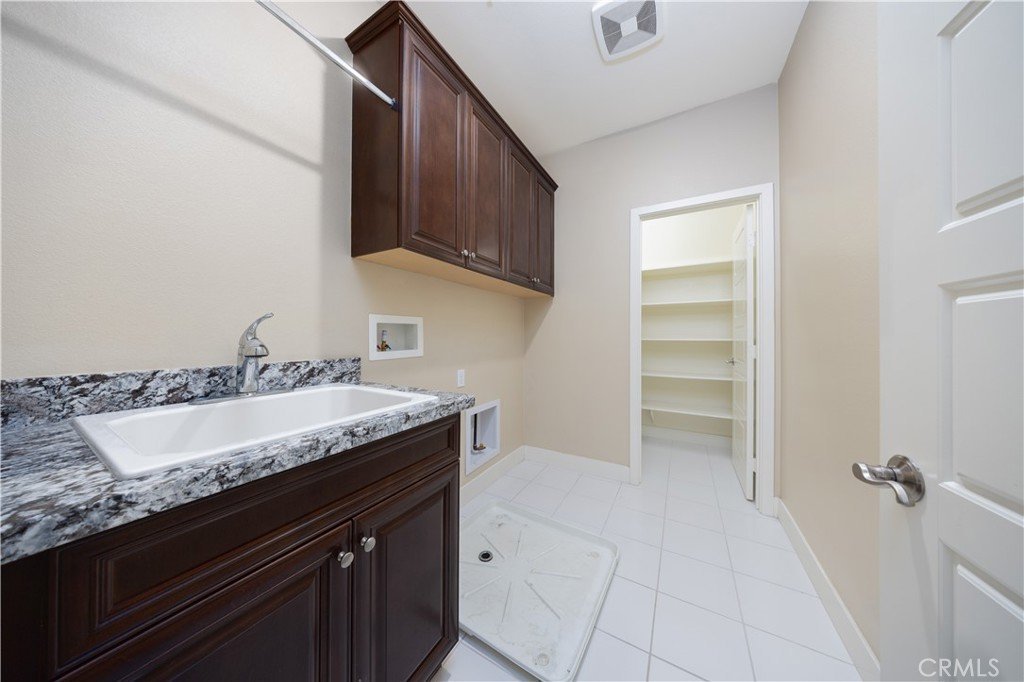
- Laundry Features: WasherHookup,GasDryerHookup,Inside,LaundryRoom,UpperLevel
- Appliances: SixBurnerStove,Barbecue,ConvectionOven,Dishwasher,Microwave,Refrigerator,RangeHood,TanklessWaterHeater
Nearby Schools
- High School: Diamond Bar
- High School District: Walnut Valley Unified
Expenses, Fees & Taxes
- Association Fee: $172
Agent info
- Agent name: SAMPSON WU
- Agent MLS: WS83663
- Agent email: homesbysampson@gmail.com
- Agent officephone: 949-228-3712
Miscellaneous
- Association Fee Frequency: Monthly
- List Office Name: TopSky Realty Inc
- Listing Terms: Cash,CashToExistingLoan,CashToNewLoan,Conventional
- Common Interest: PlannedDevelopment
- Community Features: Curbs,DogPark,Park,StormDrains,Sidewalks
- Attribution Contact: 909-828-0808
