





211 Linwood Avenue C, Monrovia, CA, US, 91016
211 Linwood Avenue C, Monrovia, CA, US, 91016Basics
- Date added: Added 3 months ago
- Category: Residential
- Type: Townhouse
- Status: Active
- Bedrooms: 2
- Bathrooms: 3
- Area: 1371 sq ft
- Lot size: 1006, 1006 sq ft
- Year built: 1979
- View: None
- County: Los Angeles
- MLS ID: P1-26916
Description
-
Description:
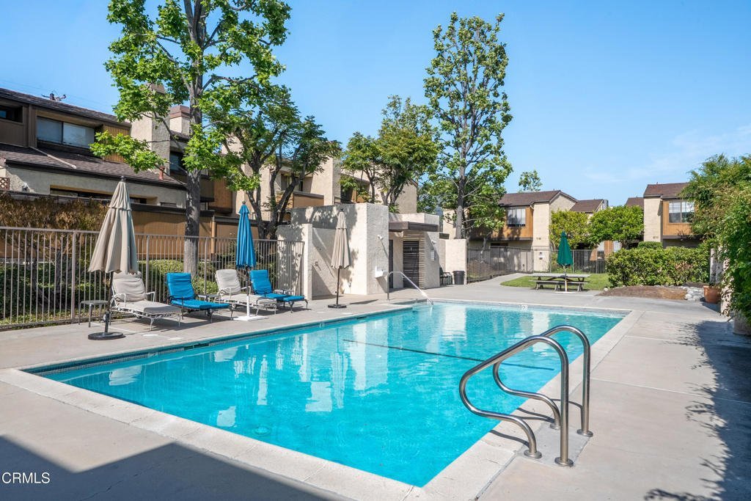
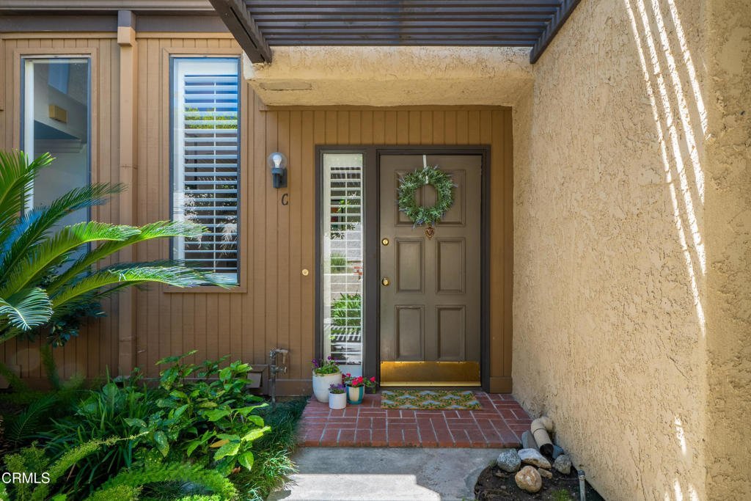
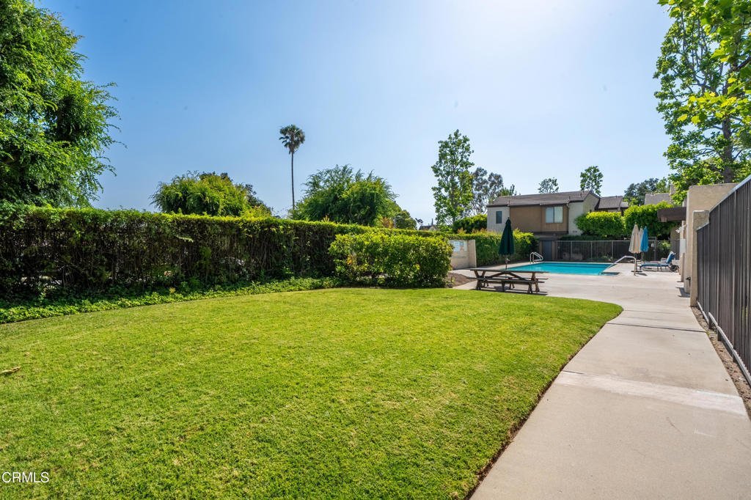
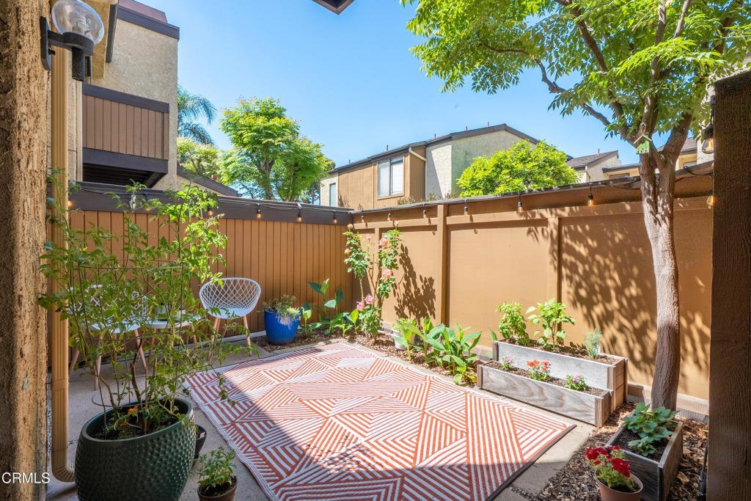
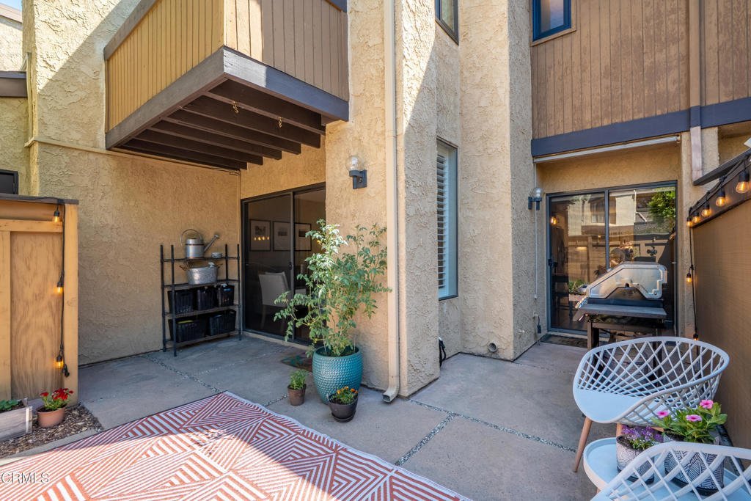
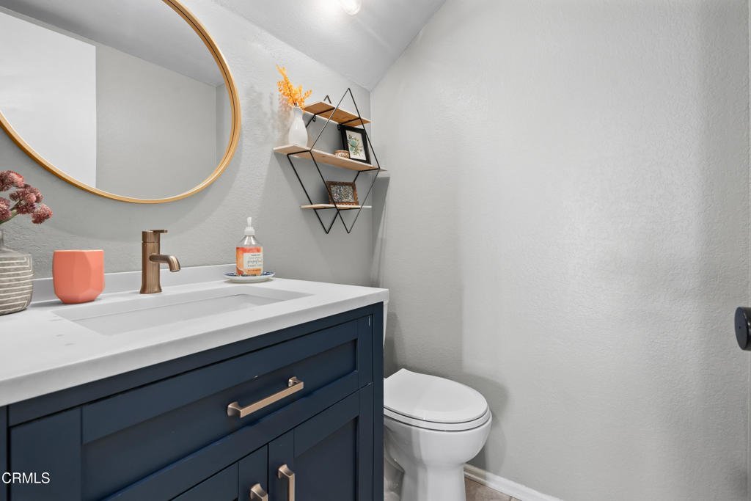
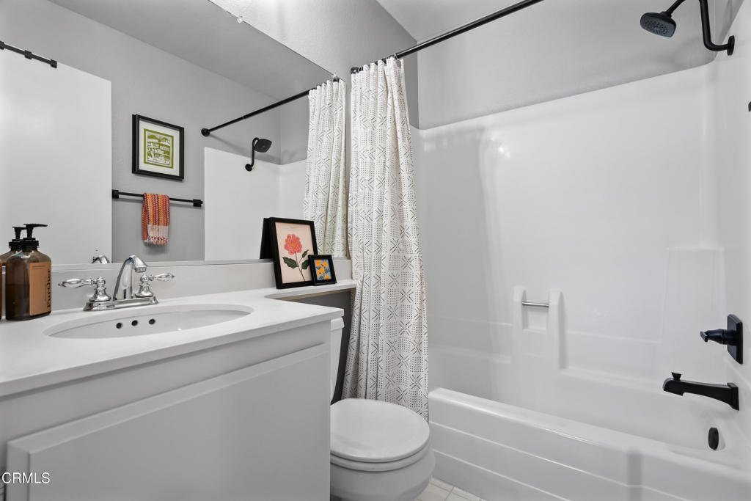
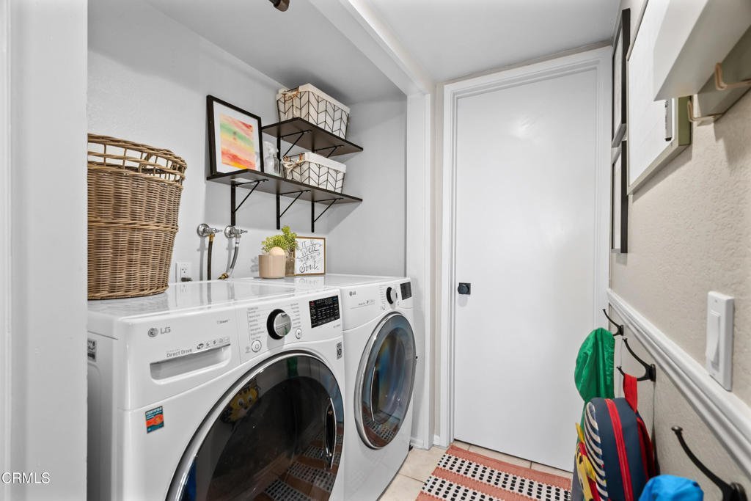
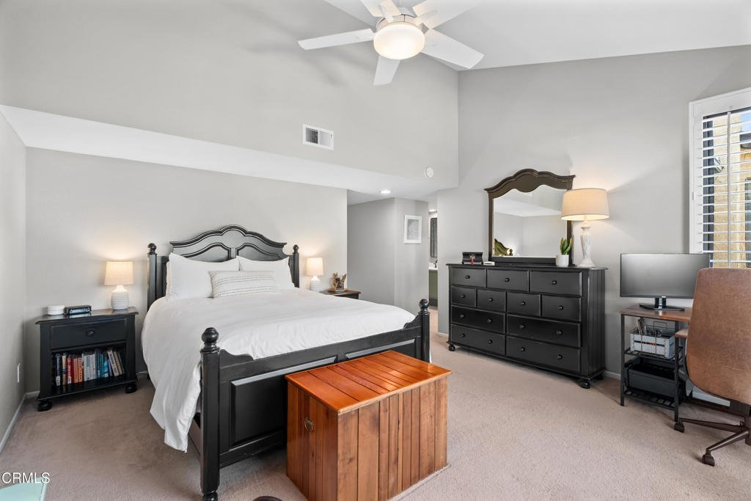
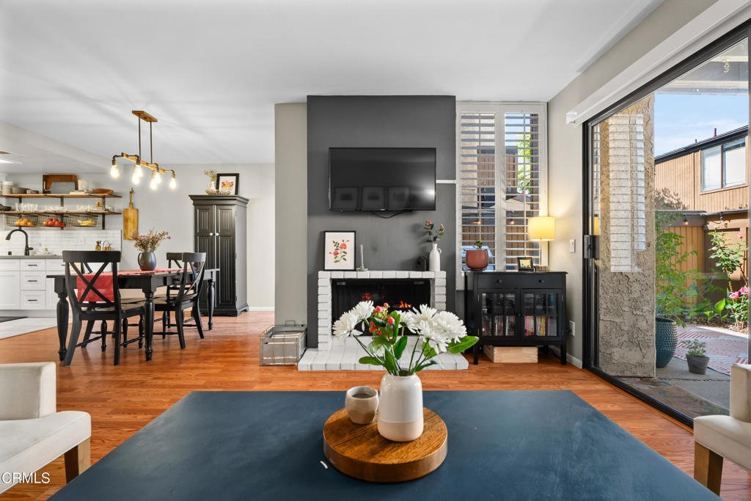

Located just moments from Old Town Monrovia and nestled within a private, gated community, 211 Linwood Court Unit C presents an exceptional opportunity. This spacious 2-bed, 2.5-bath townhome features a well-designed layout, private patio & balcony, and thoughtful upgrades throughout. Upon entering, you're welcomed by a bright and inviting living room anchored by a cozy gas fireplace and sliding glass doors that open to the private patio, ideal for both entertaining and relaxing. A designated dining area sits comfortably between the living room and kitchen, creating a natural flow for everyday living. The kitchen, fully renovated in 2019, offers ample storage, custom shelving, quartzite countertops, and high-end finishes, blending style and functionality. The main level also includes a convenient laundry room and an updated powder room. Upstairs, a well-appointed guest bathroom features a shower-over-tub configuration and a secondary bedroom with ample closet space. The primary suite is a true retreat, complete with vaulted ceilings, abundant natural light, a private balcony, double closets, and an en-suite bathroom. Recent updates include kitchen and bathroom remodels, electrical upgrade, new water heater, and the installation of energy efficient windows and a sliding door on the second level. Residents of Linwood Court enjoy access to a community pool, lawn, and this unit has a private two-car garage. Ideally located just one block from Myrtle Avenue's shops, restaurants, and Library Park, this home offers a true small-town, community feel, all while remaining conveniently close to Trader Joe's, Aldi, and easy access to the 210 freeway and Metro A line.
Show all description
Location
- Directions: North side of Linwood Ave. Cross street is Primrose Ave.
- Lot Size Acres: 0.0231 acres
Building Details
Amenities & Features
- Pool Features: Community, InGround, Association
- Parking Features: Garage
- Security Features: CarbonMonoxideDetectors, SmokeDetectors
- Patio & Porch Features: Concrete
- Spa Features: None
- Parking Total: 2
- Association Amenities: MaintenanceGrounds,Pool
- Window Features: DoublePaneWindows
- Cooling: CentralAir
- Door Features: SlidingDoors
- Fireplace Features: LivingRoom
- Heating: Central
- Interior Features: Balcony, CeilingFans, HighCeilings, RecessedLighting, AllBedroomsUp, PrimarySuite
- Laundry Features: LaundryRoom
- Appliances: Dishwasher,GasRange,Microwave,Refrigerator,Dryer,Washer
Expenses, Fees & Taxes
- Association Fee: $450
Agent info
- Agent name: David Knight
- Agent MLS: P16867
- Agent email: daveknightrealestate@gmail.com
- Agent officephone: (950) 304-1200
- Agent direct phone: (626) 657-0359
Miscellaneous
- Association Fee Frequency: Monthly
- List Office Name: Keller Williams Realty
- Listing Terms: Cash,CashToNewLoan,Conventional
- Common Interest: None
- Community Features: Suburban,Pool
- Direction Faces: North
- Exclusions: Seller's personal belongings, washer, dryer
- Inclusions: stove, refrigerator, dishwasher, microwave, curtain rods, mirrored closet doors in garage
- Virtual Tour URL Branded: https://www.tourfactory.com/idxr3242270
- Attribution Contact: daveknightrealestate@gmail.com
