














211 N Western, San Pedro, CA, US, 90732
211 N Western, San Pedro, CA, US, 90732Basics
- Date added: Added 7 months ago
- Category: Residential
- Type: SingleFamilyResidence
- Status: Active
- Bedrooms: 4
- Bathrooms: 3
- Area: 1635 sq ft
- Lot size: 7694, 7694 sq ft
- Year built: 1953
- Property Condition: Turnkey
- View: None
- County: Los Angeles
- MLS ID: SB26059318
Description
-
Description:
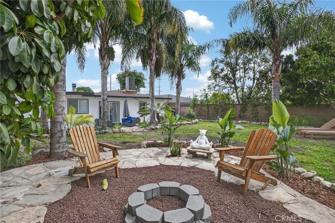
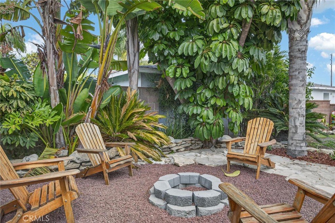
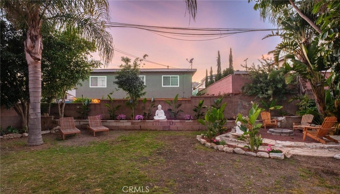
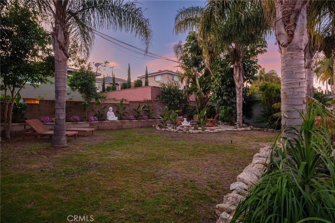
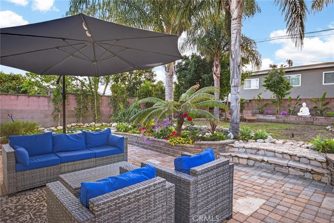
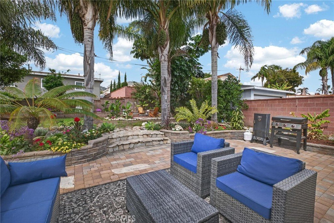
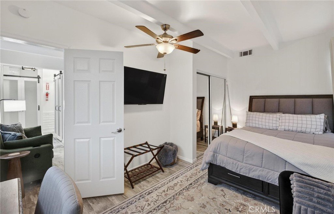
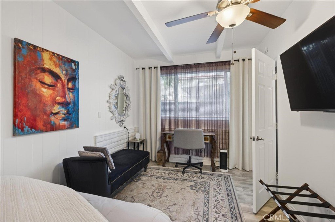
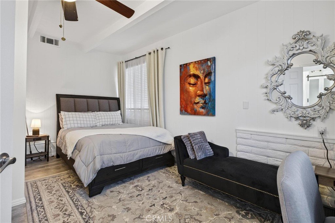
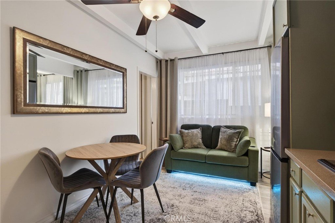
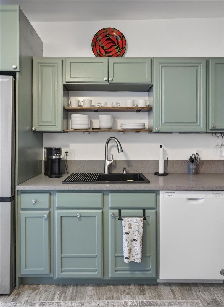
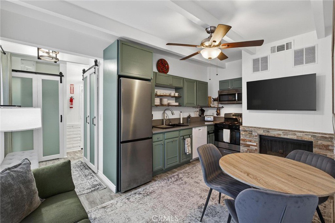
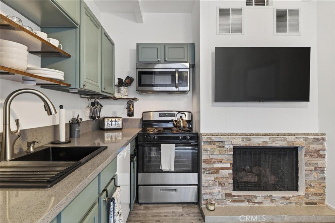
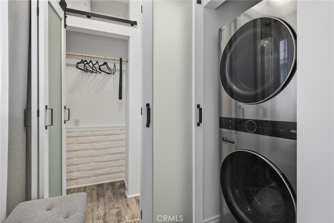
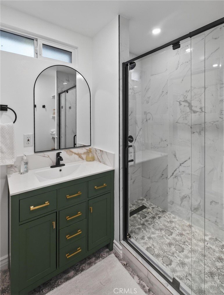
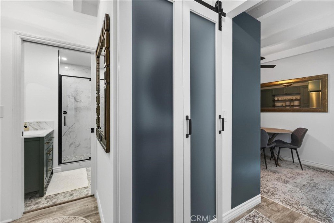
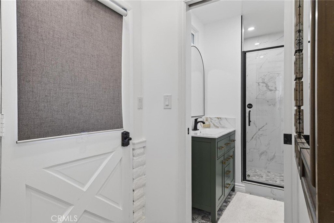
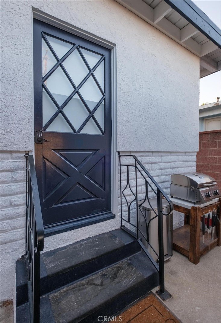
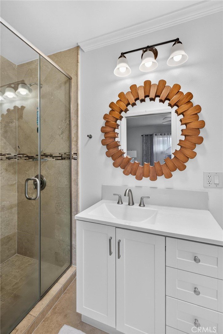
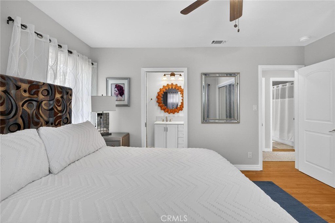
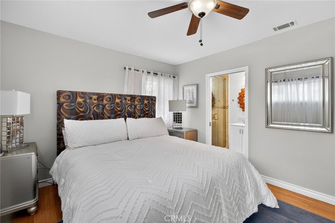
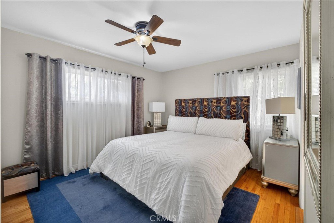
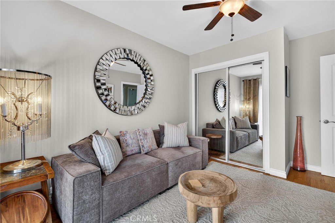
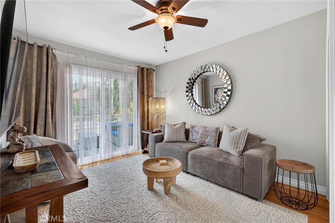
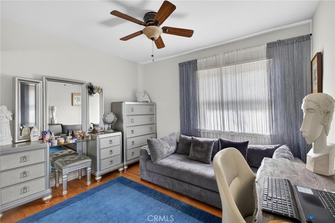
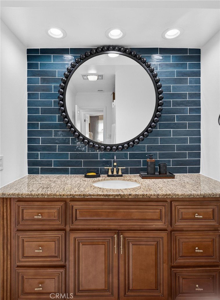
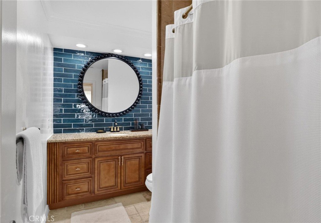
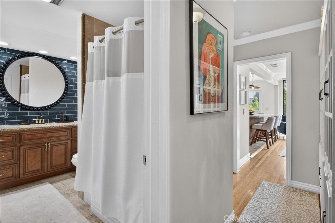
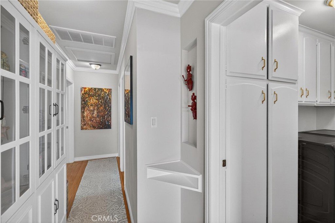
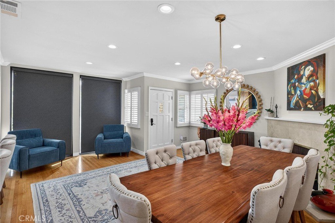
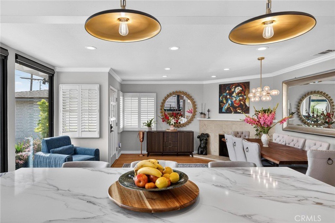
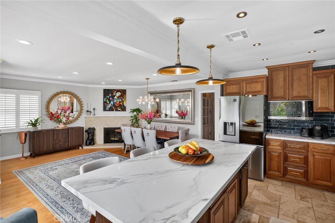
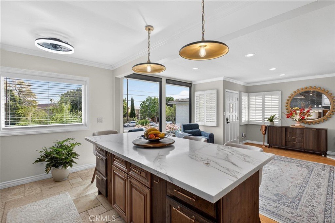
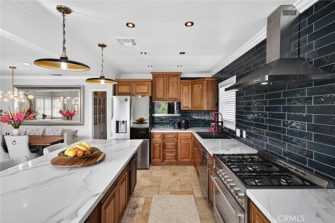
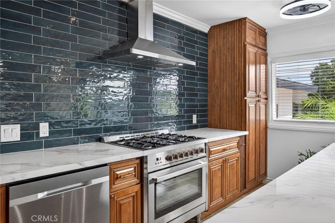
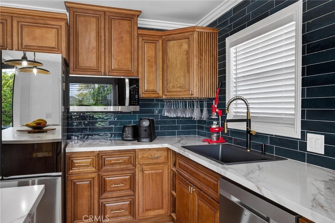
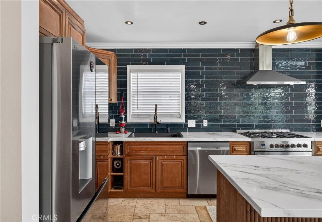
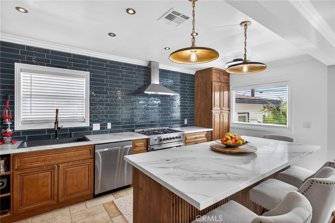
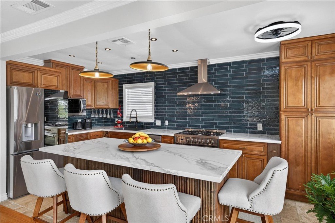
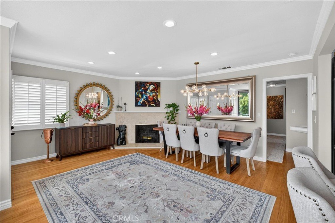
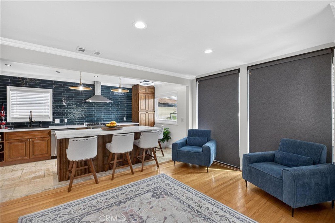
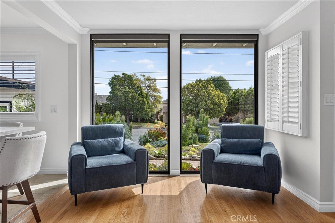
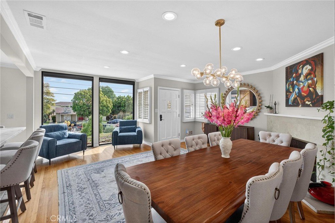
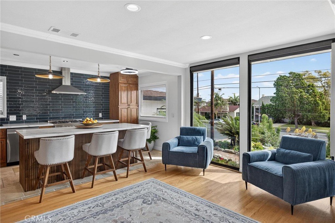
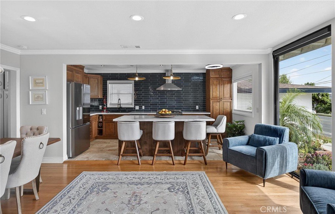
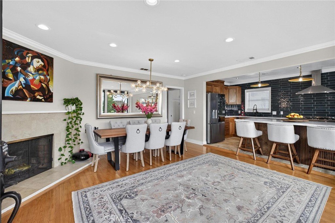
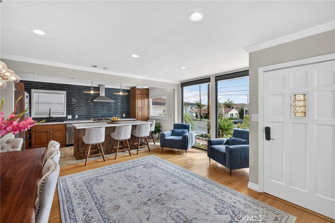
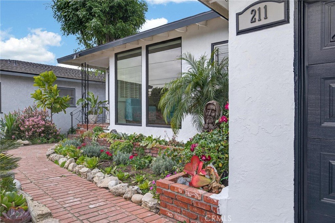
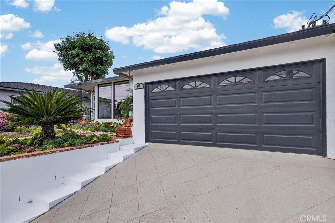
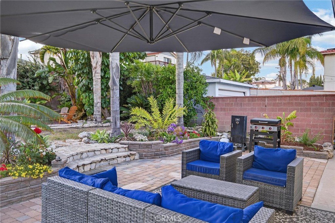
Do you want your aging parents or adult children to live with you… but separately? To be close enough to share life together, while everyone still enjoys their own privacy and independence?This exceptional property offers exactly that lifestyle — a home designed for family connection, flexibility, and financial opportunity.This beautiful 4-bedroom, 3-bath home features a completely SELF-CONTAINED IN-LAW SUITE that is registered with the LA Home-Sharing Ordinance. The private 1-bedroom, 1-bath suite has its own separate entrance and provides the perfect solution for aging parents, adult children, extended family, guests, or additional income. This property is NOT in the rent control area of Los Angeles so it is allowed to rent a part of the property for short term rentals and the suite is generating over $2,100 per month average being rented two to three weeks per month.The main living quarters has 3 bedrooms, 2 baths beautiful open-concept living, kitchen, and dining combination with a wood-burning fireplace, recessed lighting, hardwood flooring, central air and heat, and natural light from floor-to-ceiling commercial-grade front windows with custom remote-controlled blackout blinds. The remodeled kitchen has a 90 x 42 quartz island with built-in outlets, custom drawers, granite sink, travertine flooring, new five-burner stove, an Instaview refrigerator, microwave, garbage disposal, and dishwasher. The separate laundry room includes a new LG washer and dryer. All appliances in the property will stay for the buyer. All of the bedrooms in the main living quarters have hardwood flooring and ceiling fans. The family bathroom features a custom mirror, recessed lighting, travertine floors and shower walls, bathtub, and new fixtures. The primary suite includes a private bathroom with a custom mirror, travertine shower, and updated fixtures.The separate suite offers a large bedroom, spacious closet, living, dining, and kitchen, gas fireplace, quartz countertops, oversized granite sink, dishwasher, gas range, microwave, garbage disposal, Bosch refrigerator, and high-end stackable washer and dryer. The bathroom features a modern tile shower, vanity and mirror, new faucet, and ample storage.This property is legally registered with the city of LA for short-term rentals using Airbnb, VRBO, and similar platforms. The inviting backyard features custom stonework, paver patio, fire pit seating area, landscaped gardens, mature palm trees, and of space for a future pool.
Show all description
Location
- Directions: On west side of Western past Summerland
- Lot Size Acres: 0.1766 acres
Building Details
Amenities & Features
- Pool Features: None
- Parking Features: Driveway, GarageFacesFront, Garage
- Parking Total: 2
- Utilities: CableConnected,ElectricityConnected,NaturalGasConnected,PhoneAvailable,SewerConnected,WaterConnected
- Window Features: Blinds,BayWindows,CustomCoverings,PlantationShutters
- Cooling: CentralAir
- Fireplace Features: GuestAccommodations, LivingRoom
- Heating: Central
- Horse Amenities: RidingTrail
- Interior Features: BuiltInFeatures, CeilingFans, CrownMolding, OpenFloorplan, QuartzCounters, RecessedLighting, Storage, Attic
- Laundry Features: WasherHookup,Inside,LaundryRoom
- Appliances: Dishwasher,Disposal,GasOven,GasRange,GasWaterHeater,IceMaker,Microwave,Refrigerator,Dryer,Washer
Nearby Schools
- High School District: Los Angeles Unified
Expenses, Fees & Taxes
- Association Fee: 0
Agent info
- Agent name: Melanie LaCroix
- Agent MLS: SBLACRMEL
- Agent email: melanielacroix6767@icloud.com
- Agent officephone: 888-652-1314
- Agent direct phone: 213-247-6120
Miscellaneous
- List Office Name: eXp Realty of Greater Los Angeles, Inc.
- Listing Terms: CashToNewLoan
- Common Interest: None
- Community Features: Biking,DogPark,Hiking,HorseTrails,Park,PreservePublicLand,StreetLights,Sidewalks
- Attribution Contact: 213-247-6120
